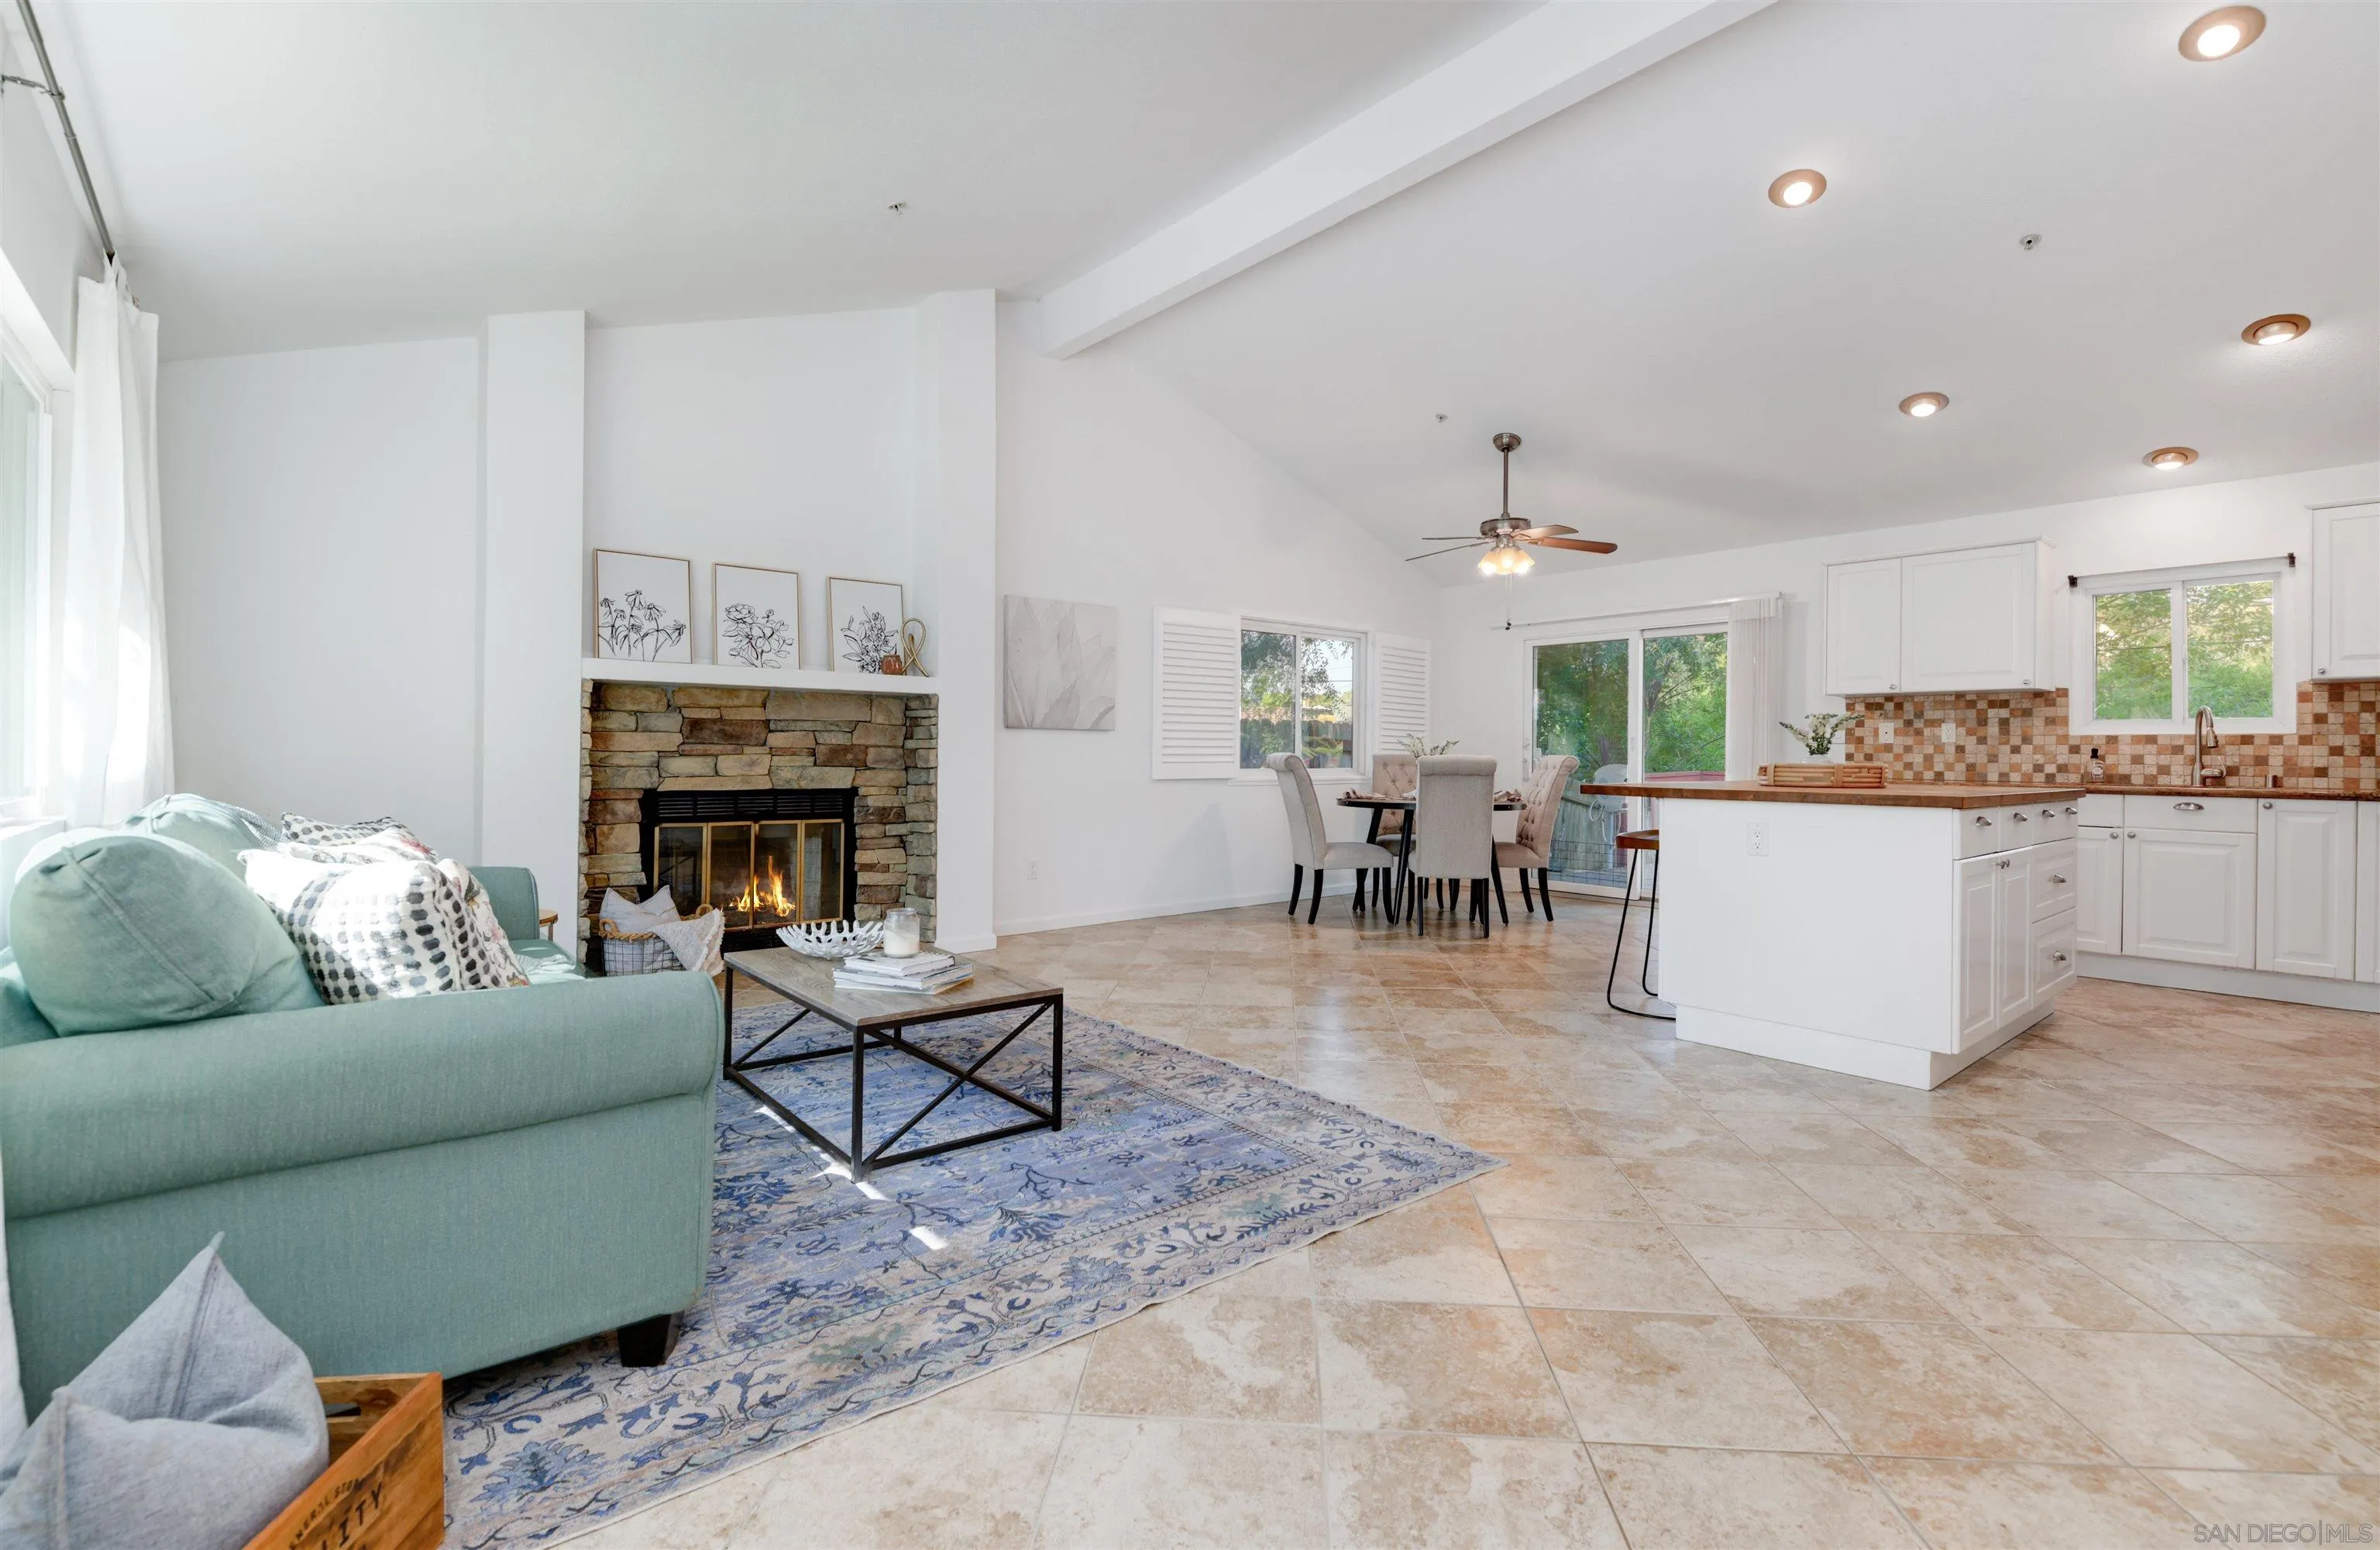
Open-plan living room and kitchen with a stone fireplace, teal sofa, dining area, and white island.
Living room with a teal sofa, stone fireplace, and tiled floor.
Open-plan living room with a turquoise sofa, dining area, and white kitchen with breakfast bar.
Living room with a blue sofa and patterned rug beside a large window overlooking greenery.
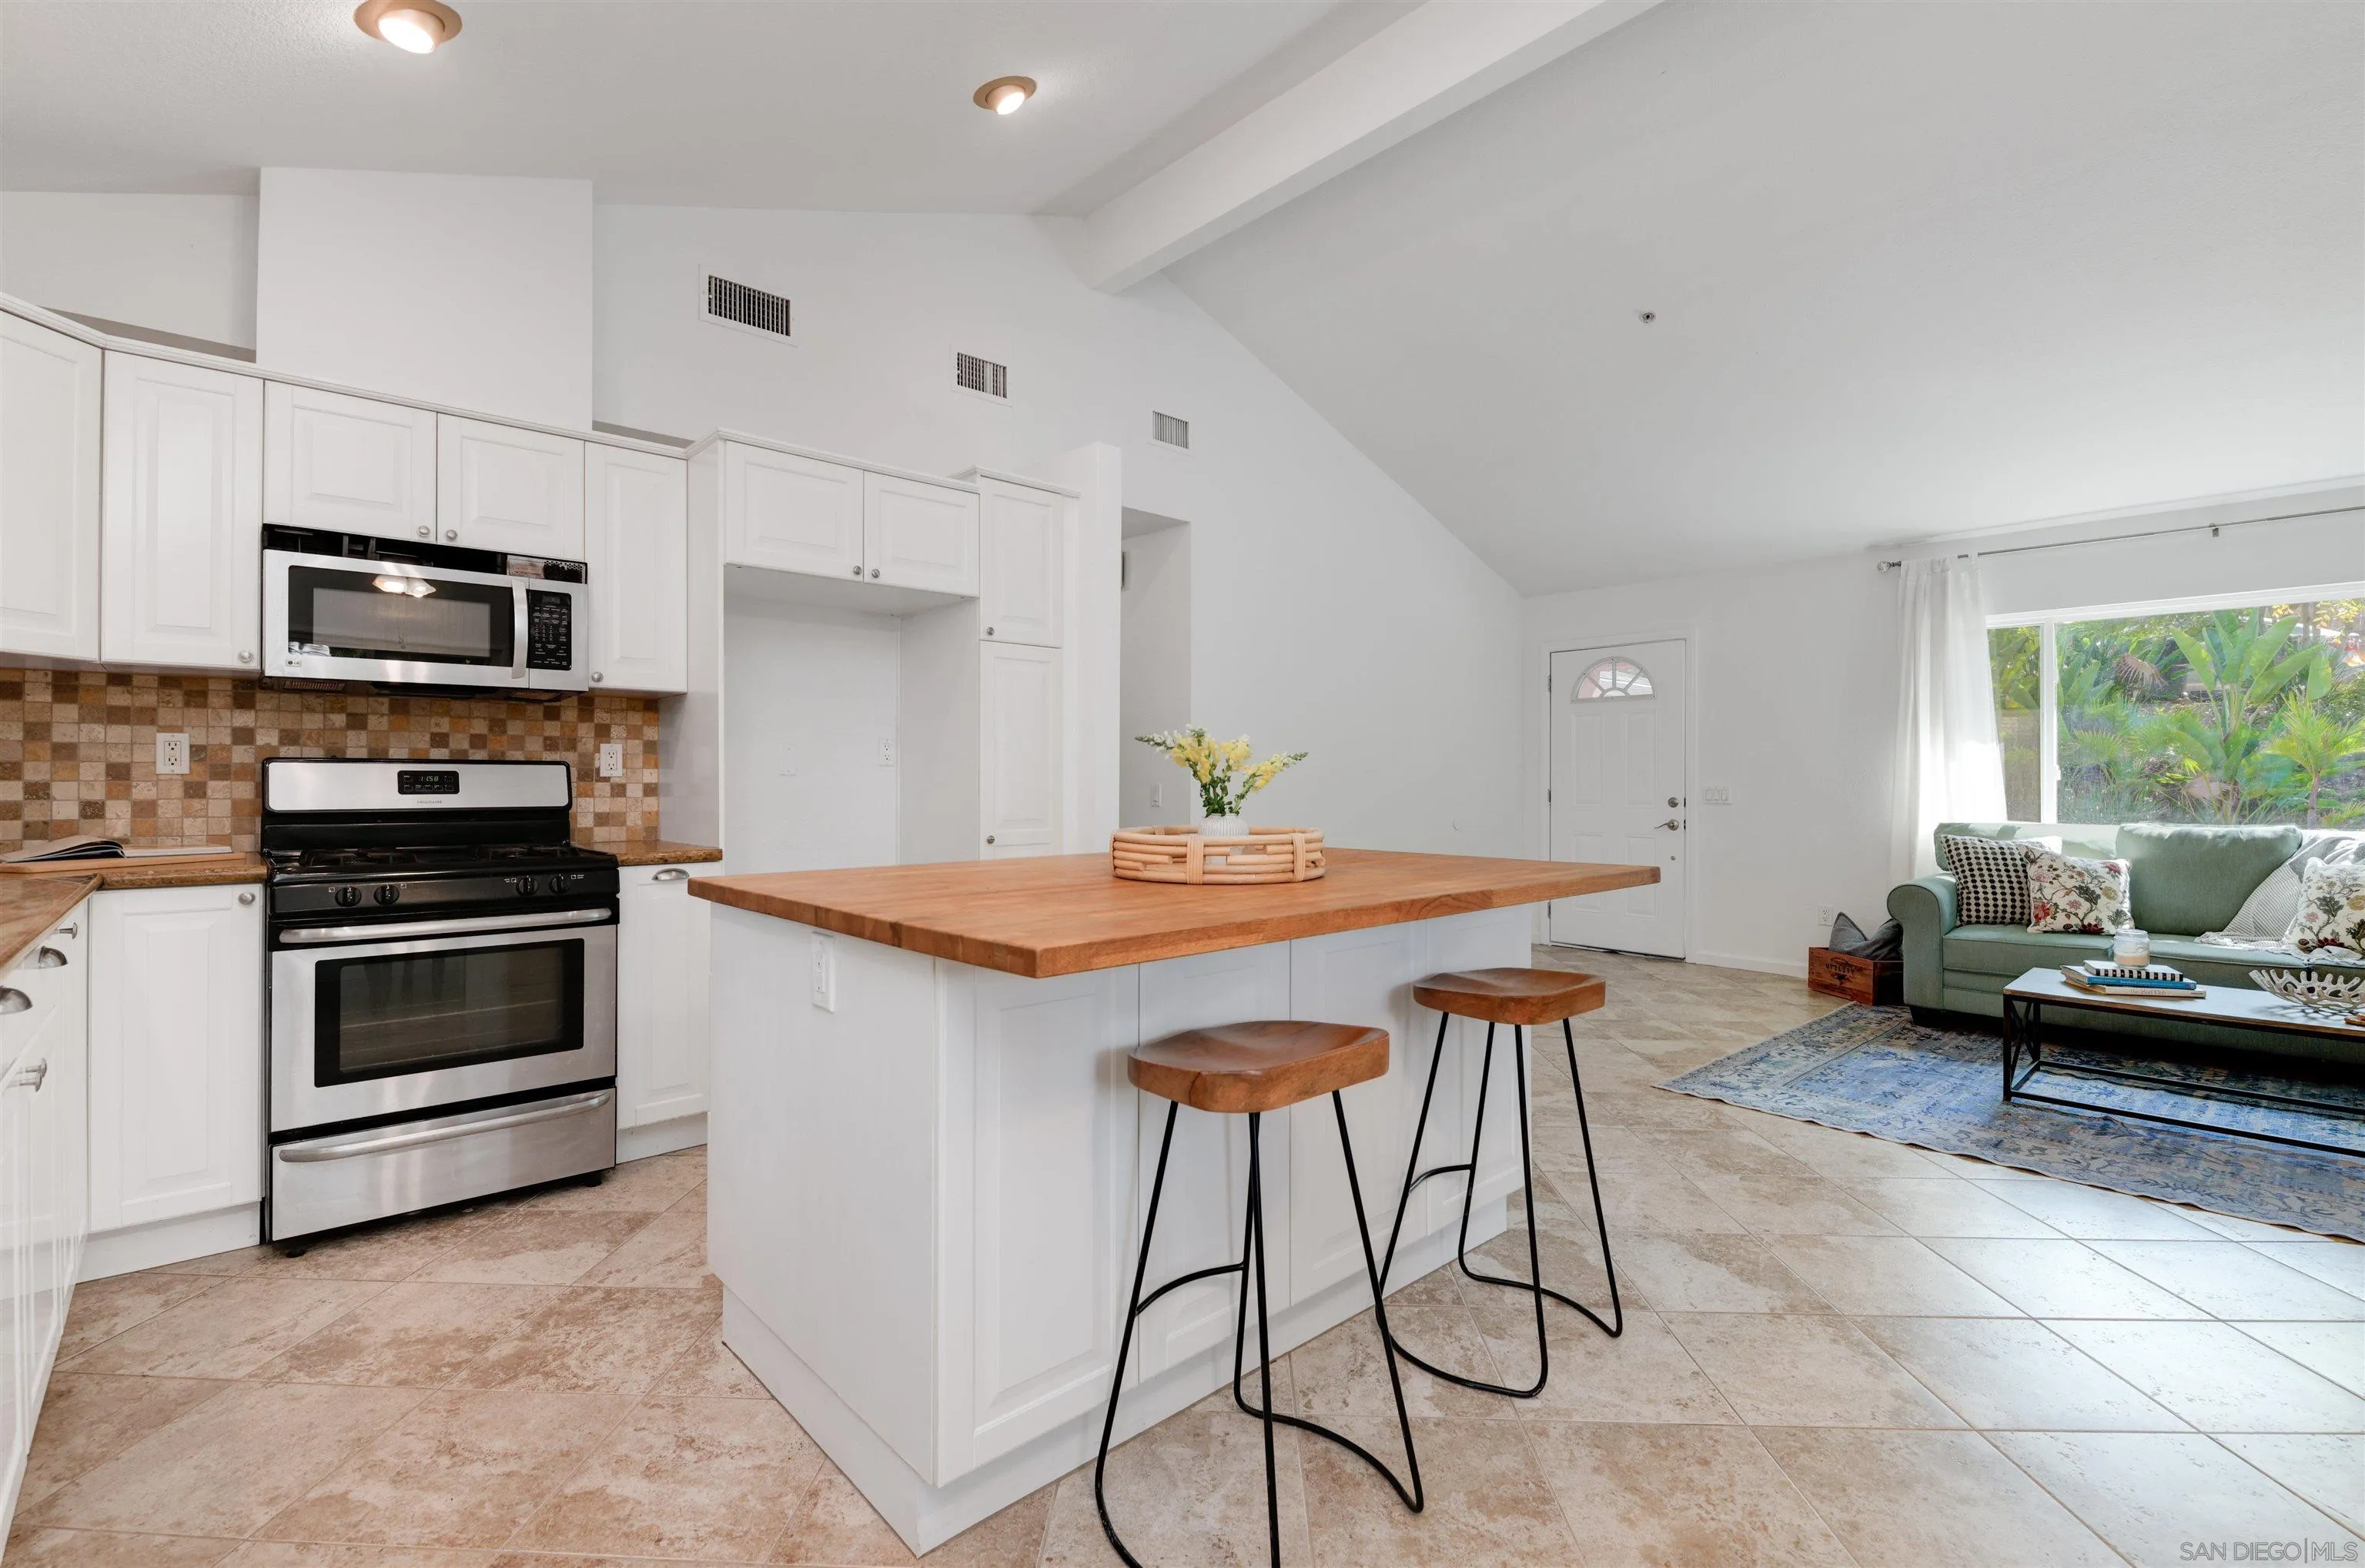
Bright kitchen with a large wood-topped island, white cabinetry, and an adjoining dining area.
Bright kitchen with white cabinets, a large wood island, and sliding door to a deck.
Bright kitchen with white cabinetry, a wood island and adjoining living area.
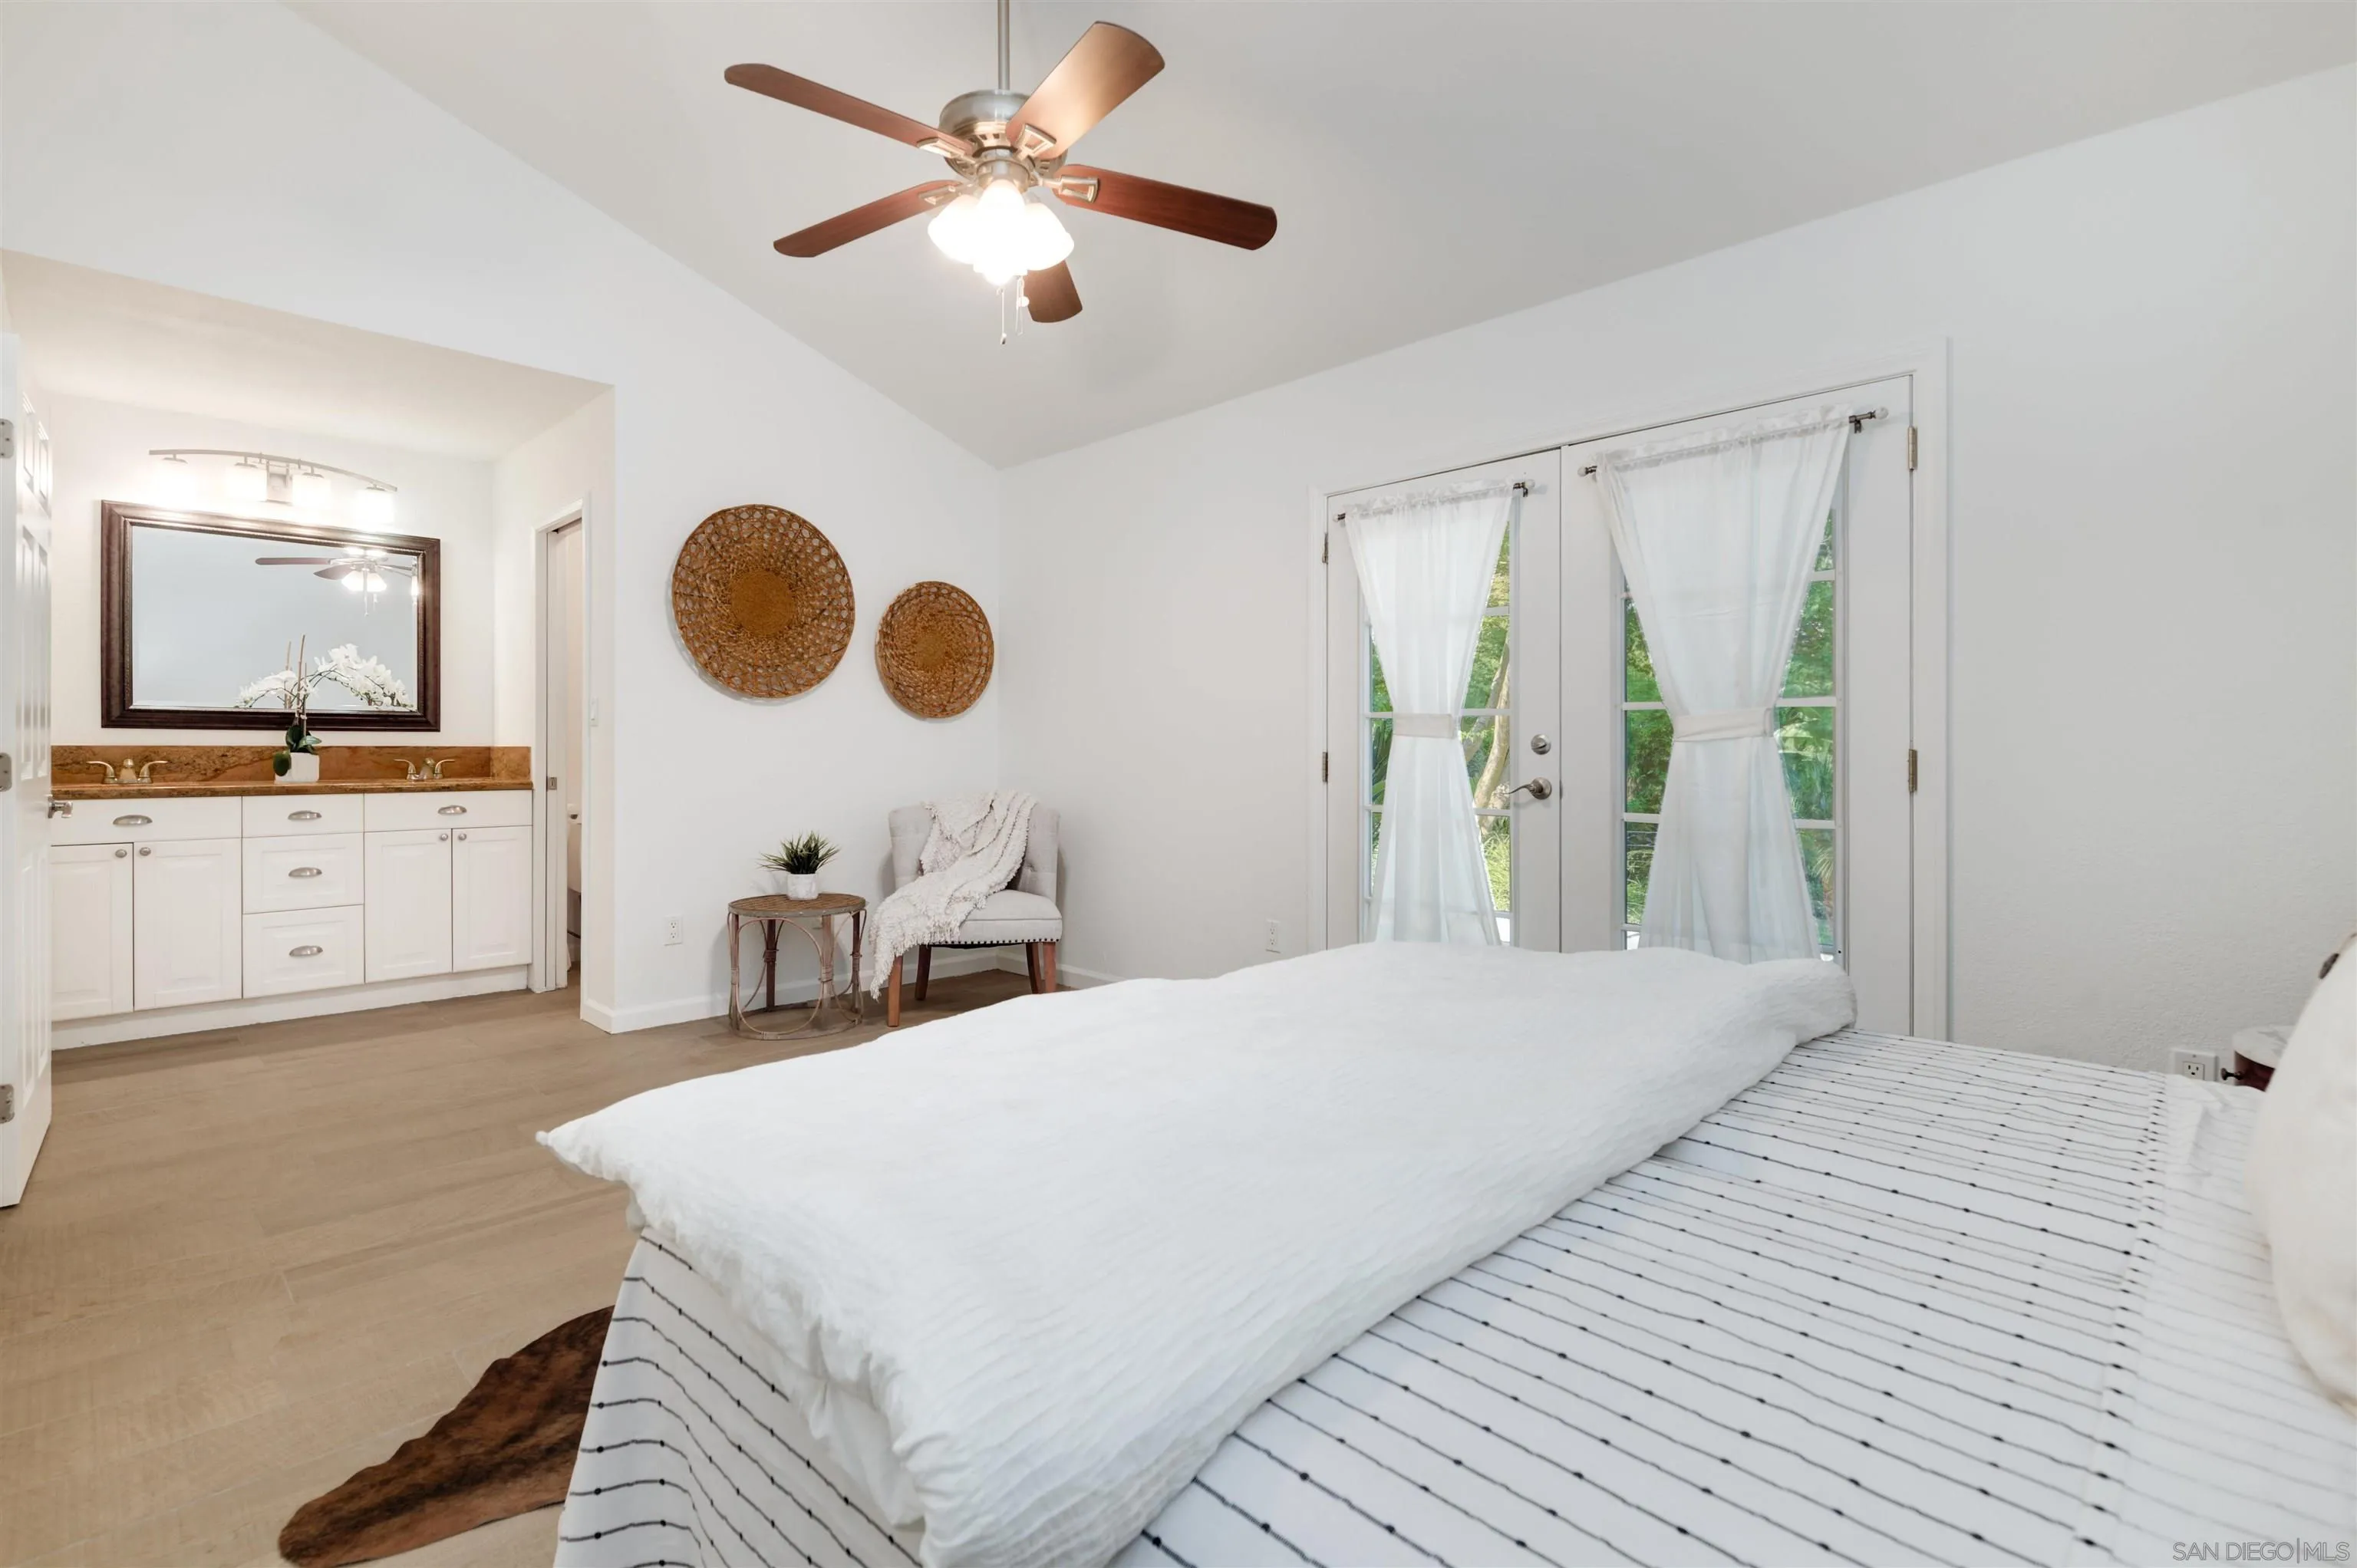
Bedroom with a large bed, ceiling fan, French doors, and an open vanity area.
Staged bedroom with a king bed, dark hide rug, and open French doors to greenery.
Bedroom with a white bed, ceiling fan, French doors, and an adjoining bathroom vanity.
Bathroom with a double-sink granite vanity and glass-enclosed tiled shower.
Empty bedroom with brown carpet, mirrored closet doors, shuttered window, and ceiling fan.
Bathroom with a tiled tub and shower, white vanity, and toilet.
Empty carpeted bedroom with mirrored closet doors, shuttered window, and ceiling fan.
Yellow single-story home with a red timber entry pergola, stone columns, and a wide two-car garage.
Backyard with a red-railed deck, stone path, lawn, and mature tropical landscaping.
Wooden backyard deck with red railings, wicker chairs, and dense tropical landscaping.
Redwood deck with red railings, seating, and mature shade trees in a fenced backyard.
Yellow home’s side patio with French doors, concrete paving, and tall leafy hedges.
Backyard lawn bordered by a wooden fence and dense tropical palms and trees.
Backyard lawn bordered by tropical plants, palm trees, and a curving stone path.
Home behind a broad paved driveway and stone patio, surrounded by mature trees and dense landscaping.
SEE ALL PHOTOS
Open-plan living room and kitchen with a stone fireplace, teal sofa, dining area, and white island.
Living room with a teal sofa, stone fireplace, and tiled floor.
Open-plan living room with a turquoise sofa, dining area, and white kitchen with breakfast bar.
Living room with a blue sofa and patterned rug beside a large window overlooking greenery.
Bright kitchen with a large wood-topped island, white cabinetry, and an adjoining dining area.
Bright kitchen with white cabinets, a large wood island, and sliding door to a deck.
Bright kitchen with white cabinetry, a wood island and adjoining living area.
Bedroom with a large bed, ceiling fan, French doors, and an open vanity area.
Staged bedroom with a king bed, dark hide rug, and open French doors to greenery.
Bedroom with a white bed, ceiling fan, French doors, and an adjoining bathroom vanity.
Bathroom with a double-sink granite vanity and glass-enclosed tiled shower.
Empty bedroom with brown carpet, mirrored closet doors, shuttered window, and ceiling fan.
Bathroom with a tiled tub and shower, white vanity, and toilet.
Empty carpeted bedroom with mirrored closet doors, shuttered window, and ceiling fan.
Yellow single-story home with a red timber entry pergola, stone columns, and a wide two-car garage.
Backyard with a red-railed deck, stone path, lawn, and mature tropical landscaping.
Wooden backyard deck with red railings, wicker chairs, and dense tropical landscaping.
Redwood deck with red railings, seating, and mature shade trees in a fenced backyard.
Yellow home’s side patio with French doors, concrete paving, and tall leafy hedges.
Backyard lawn bordered by a wooden fence and dense tropical palms and trees.
Backyard lawn bordered by tropical plants, palm trees, and a curving stone path.
Home behind a broad paved driveway and stone patio, surrounded by mature trees and dense landscaping.
Listed by Compass, Maria Corbisiero, Listing Contact: 714-580-9103 
Sold

108 Hannalei Dr

108 3/4 Hannalei Dr, Vista, CA 92083

$835,000
Tucked away on a little unknown road sits the sweetest home, welcome to 108 3/4 Hannalei Dr. A 3 bed 2 bath, single story, ranch-style home with an oversized, beautiful and peaceful yard. The vaulted ceilings and fresh white paint make make this space feel open and bright, while the fireplace, new flooring and butcher block island give it the warmth to feel like home. A two car garage and oversized space for parking is perfect for vehicles and toys (big or small). Bring your creativity to the 11,500 + sq ft lot - the backyard welcomes a pool, spa, or ADU. Walking distance to the elementary school and very close proximity to shopping, dining and the 78!

3
beds

2
baths

1,223 Sq.Ft. LIVING AREA

0.27 Sq.Ft. lot

Maria Corbisiero

Maria Corbisiero

Features & Amenities

Interior

  • total bedrooms3
  • Total bathrooms2
  • full bathrooms2
  • Laundry room Washer Hookup, Gas, Electric Dryer HU
  • APPLIANCES Dishwasher, Microwave, Gas & Electric Range

Area & Lot

  • Status Sold
  • Date Sold August 19, 2024
  • Living Area1,223 Sq.Ft.
  • Total Area1,223 Sq.Ft.
  • Lot Area0.27 Sq.Ft.
  • MLS® ID240017372
  • TypeResidential
  • YEAR BUILT1988

Exterior

  • STORIES1
  • Garage Space2.0
  • water SourceMeter on Property
  • PoolN/K
  • roofShingle
  • parkingNone Known
  • HEAT TYPEForced Air Unit
  • AIR CONDITIONINGCentral Forced Air
  • sewerSewer Connected

Financial

  • Sales Price$835,000
  • Zoning R-1:SINGLE
View Virtual Tour

Work With Us

Discover the Dream Homes Team advantage and embark on your journey to find or sell your dream property in San Diego. Don't miss out on your chance to make your real estate dreams come true. Contact us today to get started on your path to success!

Follow Me on Instagram