Two-story stucco home with a wide garage, landscaped lawn, and driveway.
Open living area and tiled foyer with a sweeping staircase and dining nook.
Staged living room with a blue sofa, tall windows, and an arched opening to the dining area.
Living room with a curved staircase, high ceilings, double entry doors, and a blue sofa.
Dining room with a round wooden table, white chairs, and a brass chandelier.
Bright staged living room with vaulted ceilings, large windows, fireplace, and open kitchen.
Bright living room with a curved staircase, vaulted ceiling, hardwood floors, and large windows.
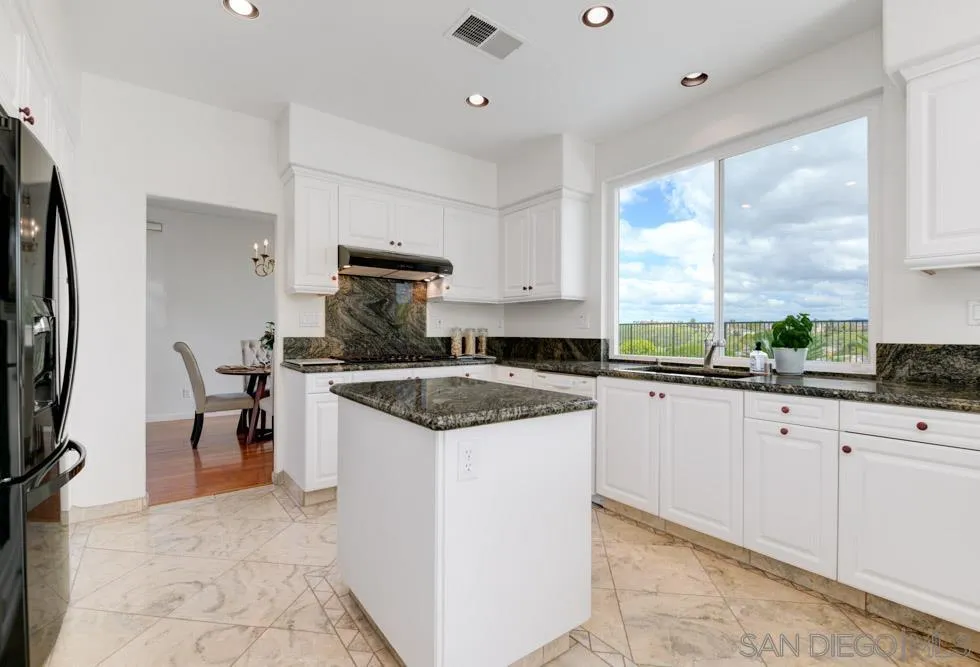
Bright kitchen with white cabinets, granite counters, a central island, and large windows overlooking landscaped grounds.
White kitchen with a granite-topped island, dark backsplash, and large window overlooking greenery.
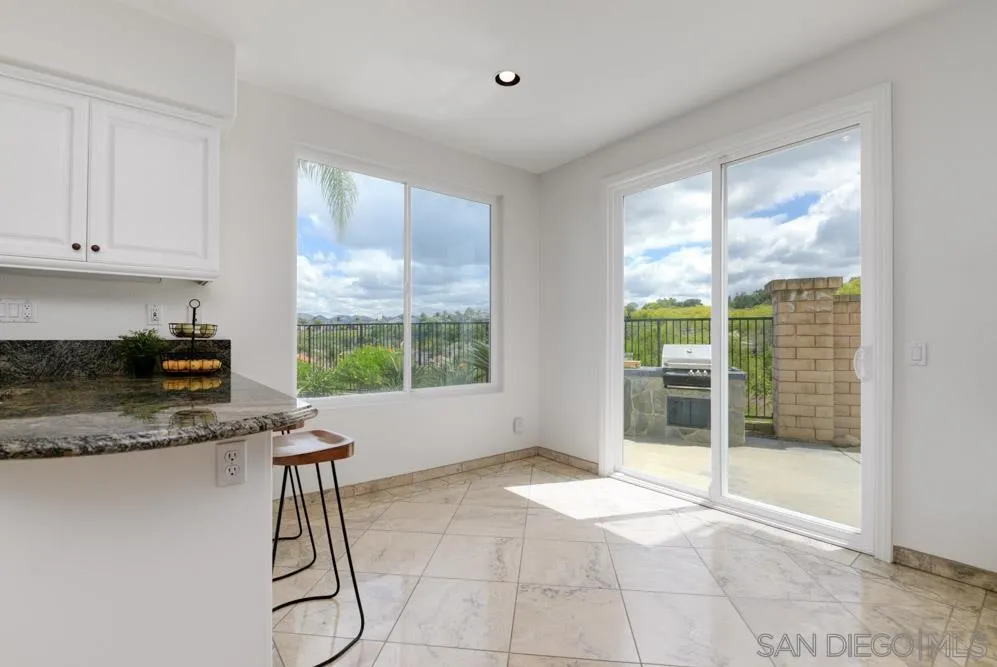
Bright kitchen with granite counters and sliding glass doors opening onto a patio.
Outdoor patio with a built-in grill and raised spa overlooking greenery and nearby homes.
Backyard pool and raised stone spa beside a landscaped patio and black metal view fence.
Curved backyard pool with a raised stone spa, palm trees, and a view over neighboring rooftops.
Balcony overlooks a green hillside neighborhood and rolling hills beneath a cloudy sky.
Furnished bedroom with a vaulted ceiling, large windows, and a bed on a blue patterned rug.
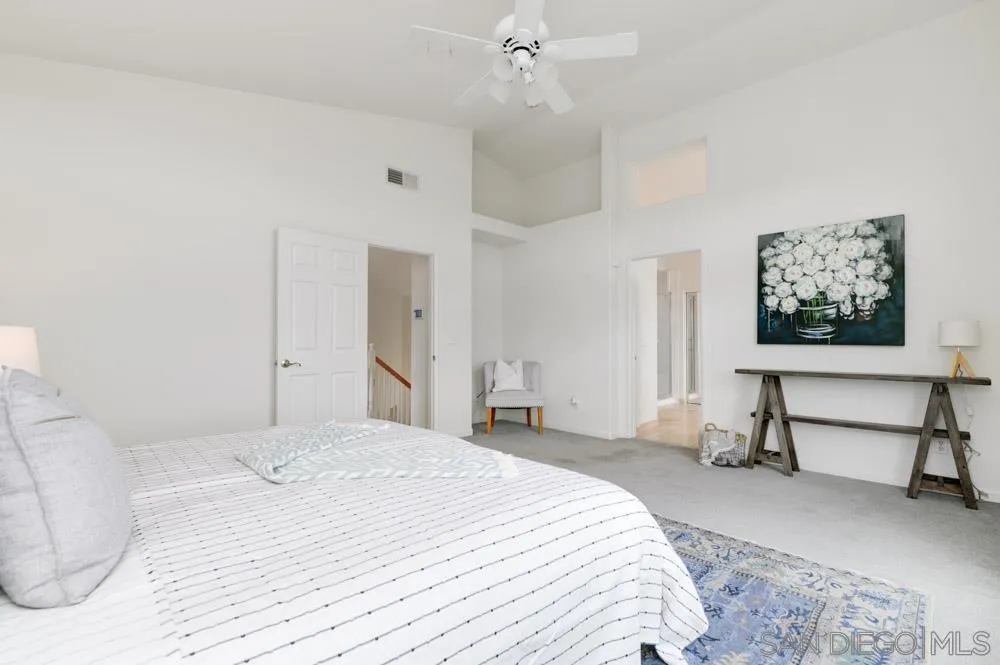
Furnished bedroom with a large bed, high ceilings, and white floral artwork above a console table.
Bright bedroom with large windows overlooking neighborhood homes and distant hills.
Bright bathroom with a soaking tub, double vanity, and large windows overlooking homes and distant hills.
Bright kitchen with white cabinetry, a broad peninsula, and a window overlooking greenery.
Vacant carpeted room with a ceiling fan, large window and three small high windows.
Bathroom with a long double-sink vanity, large mirrors, and a glass-enclosed shower.
Staged bedroom with a white bed, rust-colored pillows, and a large window overlooking greenery.
Bathroom with a granite vanity, large mirror, white cabinetry, and toilet.
Laundry room with white front-loading washer and dryer beneath overhead cabinets.
Two-story stucco home with a three-car garage, curved driveway, and flowering shrubs along the sidewalk.
SEE ALL PHOTOS
Two-story stucco home with a wide garage, landscaped lawn, and driveway.
Open living area and tiled foyer with a sweeping staircase and dining nook.
Staged living room with a blue sofa, tall windows, and an arched opening to the dining area.
Living room with a curved staircase, high ceilings, double entry doors, and a blue sofa.
Dining room with a round wooden table, white chairs, and a brass chandelier.
Bright staged living room with vaulted ceilings, large windows, fireplace, and open kitchen.
Bright living room with a curved staircase, vaulted ceiling, hardwood floors, and large windows.
Bright kitchen with white cabinets, granite counters, a central island, and large windows overlooking landscaped grounds.
White kitchen with a granite-topped island, dark backsplash, and large window overlooking greenery.
Bright kitchen with granite counters and sliding glass doors opening onto a patio.
Outdoor patio with a built-in grill and raised spa overlooking greenery and nearby homes.
Backyard pool and raised stone spa beside a landscaped patio and black metal view fence.
Curved backyard pool with a raised stone spa, palm trees, and a view over neighboring rooftops.
Balcony overlooks a green hillside neighborhood and rolling hills beneath a cloudy sky.
Furnished bedroom with a vaulted ceiling, large windows, and a bed on a blue patterned rug.
Furnished bedroom with a large bed, high ceilings, and white floral artwork above a console table.
Bright bedroom with large windows overlooking neighborhood homes and distant hills.
Bright bathroom with a soaking tub, double vanity, and large windows overlooking homes and distant hills.
Bright kitchen with white cabinetry, a broad peninsula, and a window overlooking greenery.
Vacant carpeted room with a ceiling fan, large window and three small high windows.
Bathroom with a long double-sink vanity, large mirrors, and a glass-enclosed shower.
Staged bedroom with a white bed, rust-colored pillows, and a large window overlooking greenery.
Bathroom with a granite vanity, large mirror, white cabinetry, and toilet.
Laundry room with white front-loading washer and dryer beneath overhead cabinets.
Two-story stucco home with a three-car garage, curved driveway, and flowering shrubs along the sidewalk.
Listed by Compass, Maria Corbisiero, Listing Contact: 714-580-9103 
Sold

11911 Caneridge

11911 Caneridge Road, San Diego, CA 92128

$1,765,000
This home is situated on one of the most picturesque lots in the community of Hillsborough in Sabre Springs, with expansive views and serene privacy, enjoying this home inside or outside is easy to do! From the elevated lot soak up the sun in your beautiful pebble tec pool and spa overlooking the mountains and lush green reserve. Inside you will find vaulted ceilings throughout and one of the most desirable floor plans with a bedroom and full bathroom on the main floor. Additionally, there are two living areas - one with a cozy fireplace, a formal dining space and kitchen. Upstairs has three bedrooms, including the grand primary suite, and a large office space with custom built in desks. There are new energy efficient windows throughout, fully paid solar, and fresh paint! Come and enjoy this friendly community with so much to offer - hiking and biking trails, parks, and the award winning school district.

4
beds

3
baths

2,864 Sq.Ft. LIVING AREA

Maria Corbisiero

Maria Corbisiero

Features & Amenities

Interior

  • total bedrooms4
  • Total bathrooms3
  • full bathrooms3
  • Laundry room Electric, Gas
  • APPLIANCES Dishwasher, Disposal, Dryer, Microwave, Pool/Spa/Equipment, Refrigerator, Solar Panels, Washer, Built In Range, Electric Oven, Freezer, Gas Stove, Grill, Range/Stove Hood, Barbecue, Gas Range, Water Purifier, Built-In, Counter Top

Area & Lot

  • Status Sold
  • Date Sold May 20, 2024
  • Living Area2,864 Sq.Ft.
  • Total Area2,864 Sq.Ft.
  • MLS® ID240008666
  • TypeResidential
  • YEAR BUILT1996

Exterior

  • STORIES2
  • Garage Space3.0
  • water SourceMeter on Property
  • PoolBelow Ground, Private, Fenced
  • roofConcrete
  • parkingAttached
  • HEAT TYPEForced Air Unit
  • AIR CONDITIONINGCentral Forced Air
  • sewerSewer Connected

Financial

  • Sales Price$1,765,000
  • HOA $188/3 mos
View Virtual Tour

Work With Us

Discover the Dream Homes Team advantage and embark on your journey to find or sell your dream property in San Diego. Don't miss out on your chance to make your real estate dreams come true. Contact us today to get started on your path to success!

Follow Me on Instagram