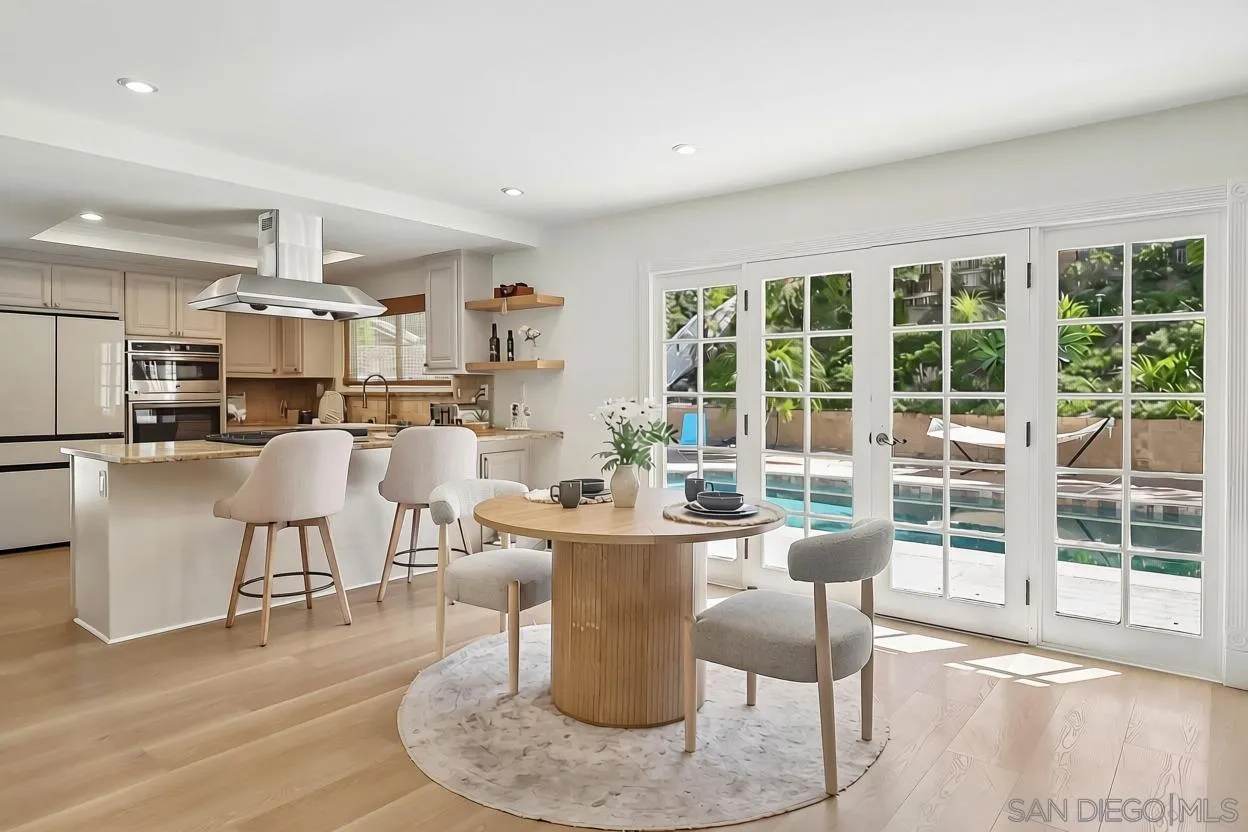
Bright kitchen and dining area with French doors opening to a backyard pool.
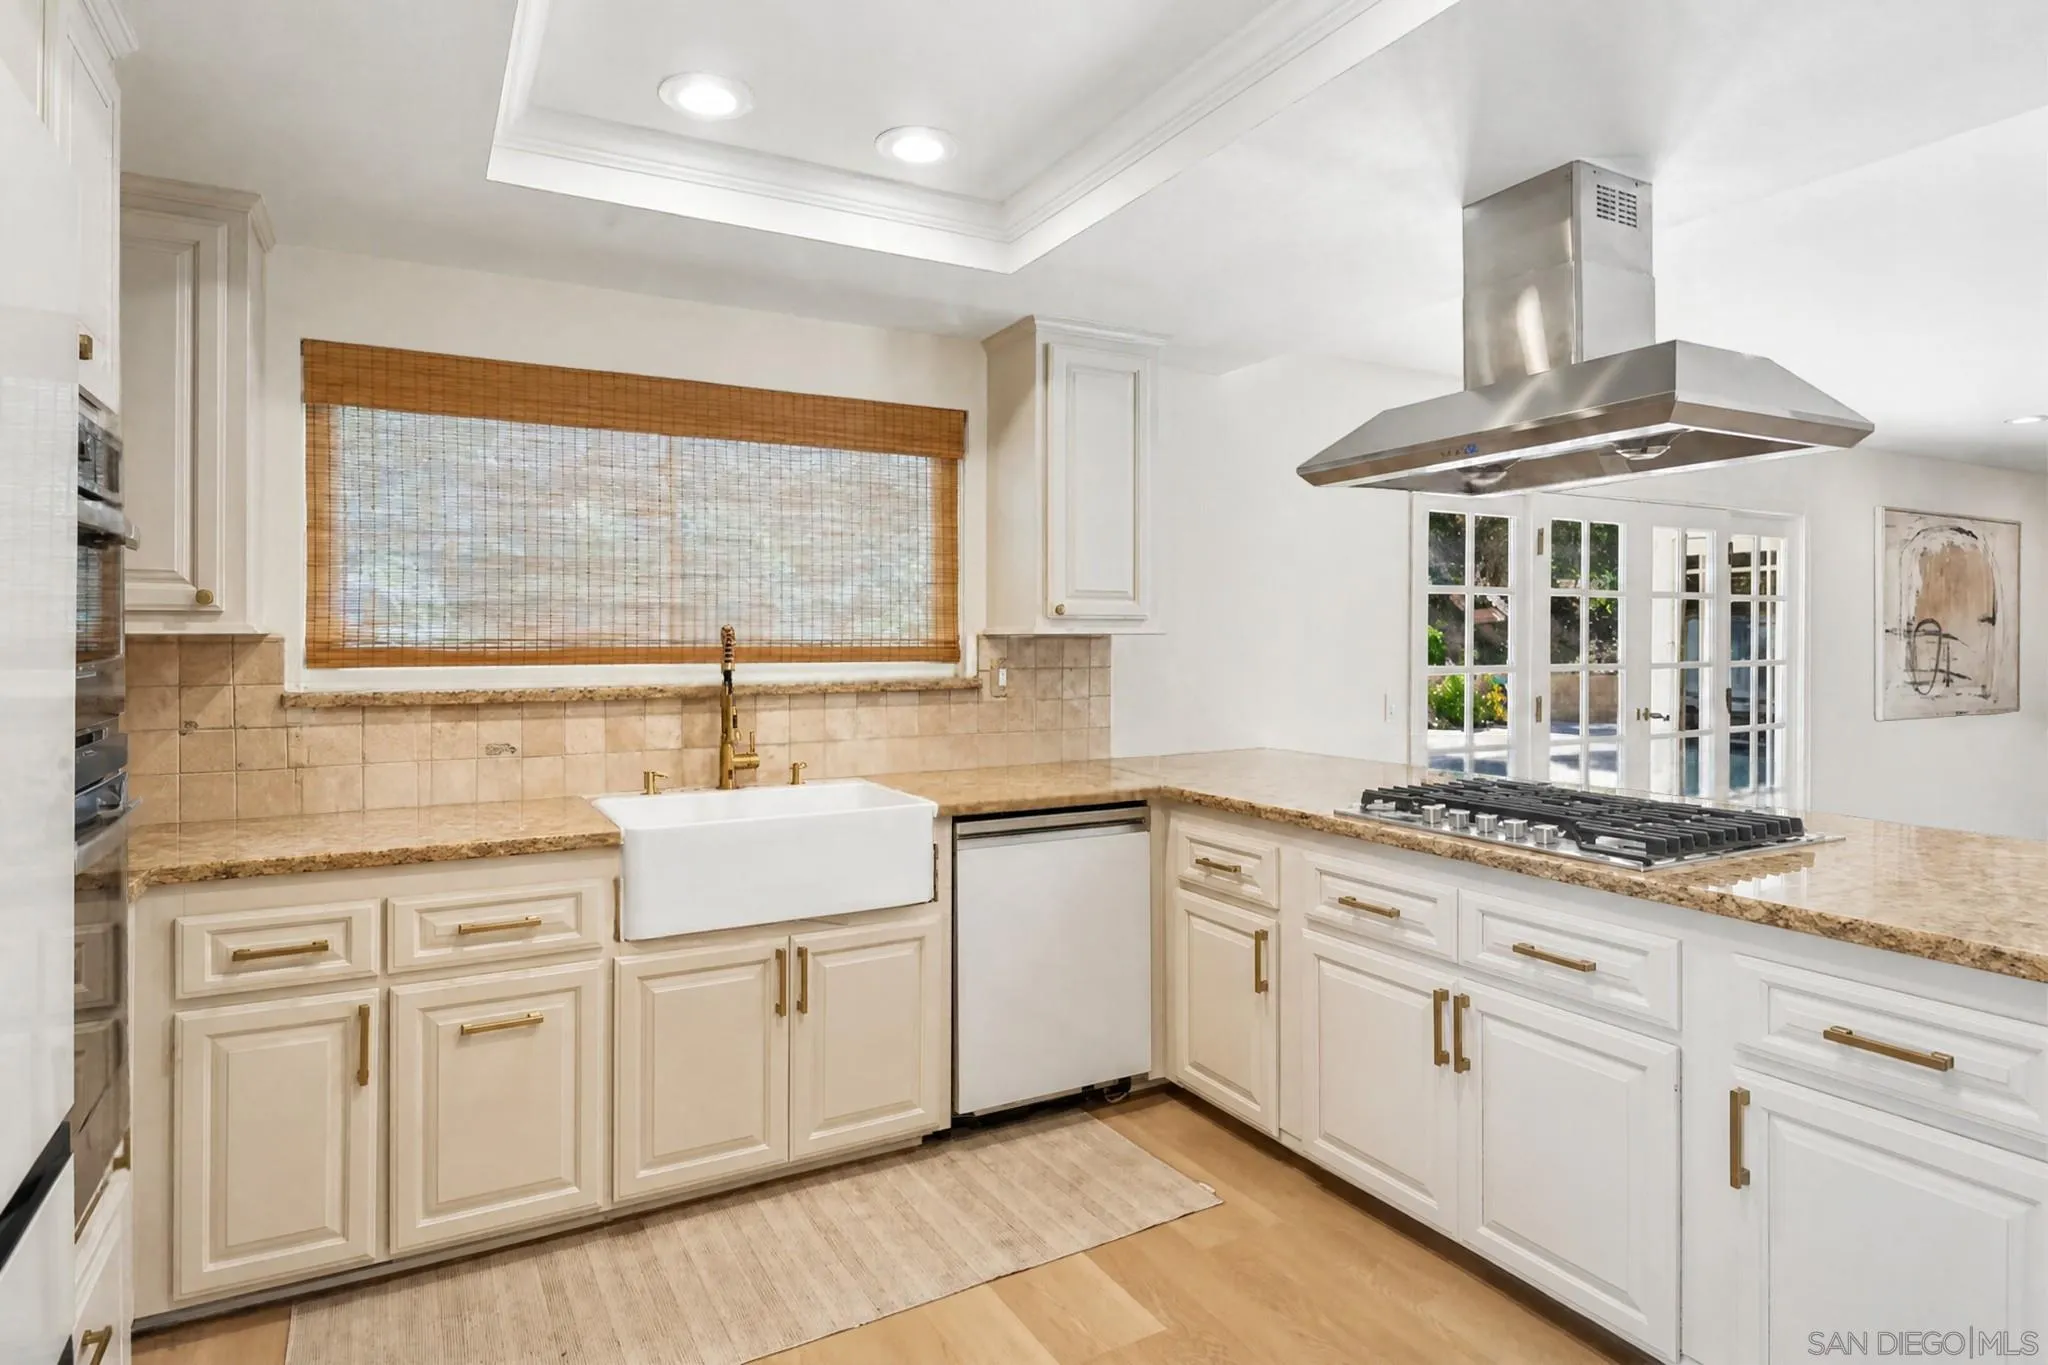
Bright kitchen with white cabinetry, a farmhouse sink, granite counters, and a stainless steel range hood.
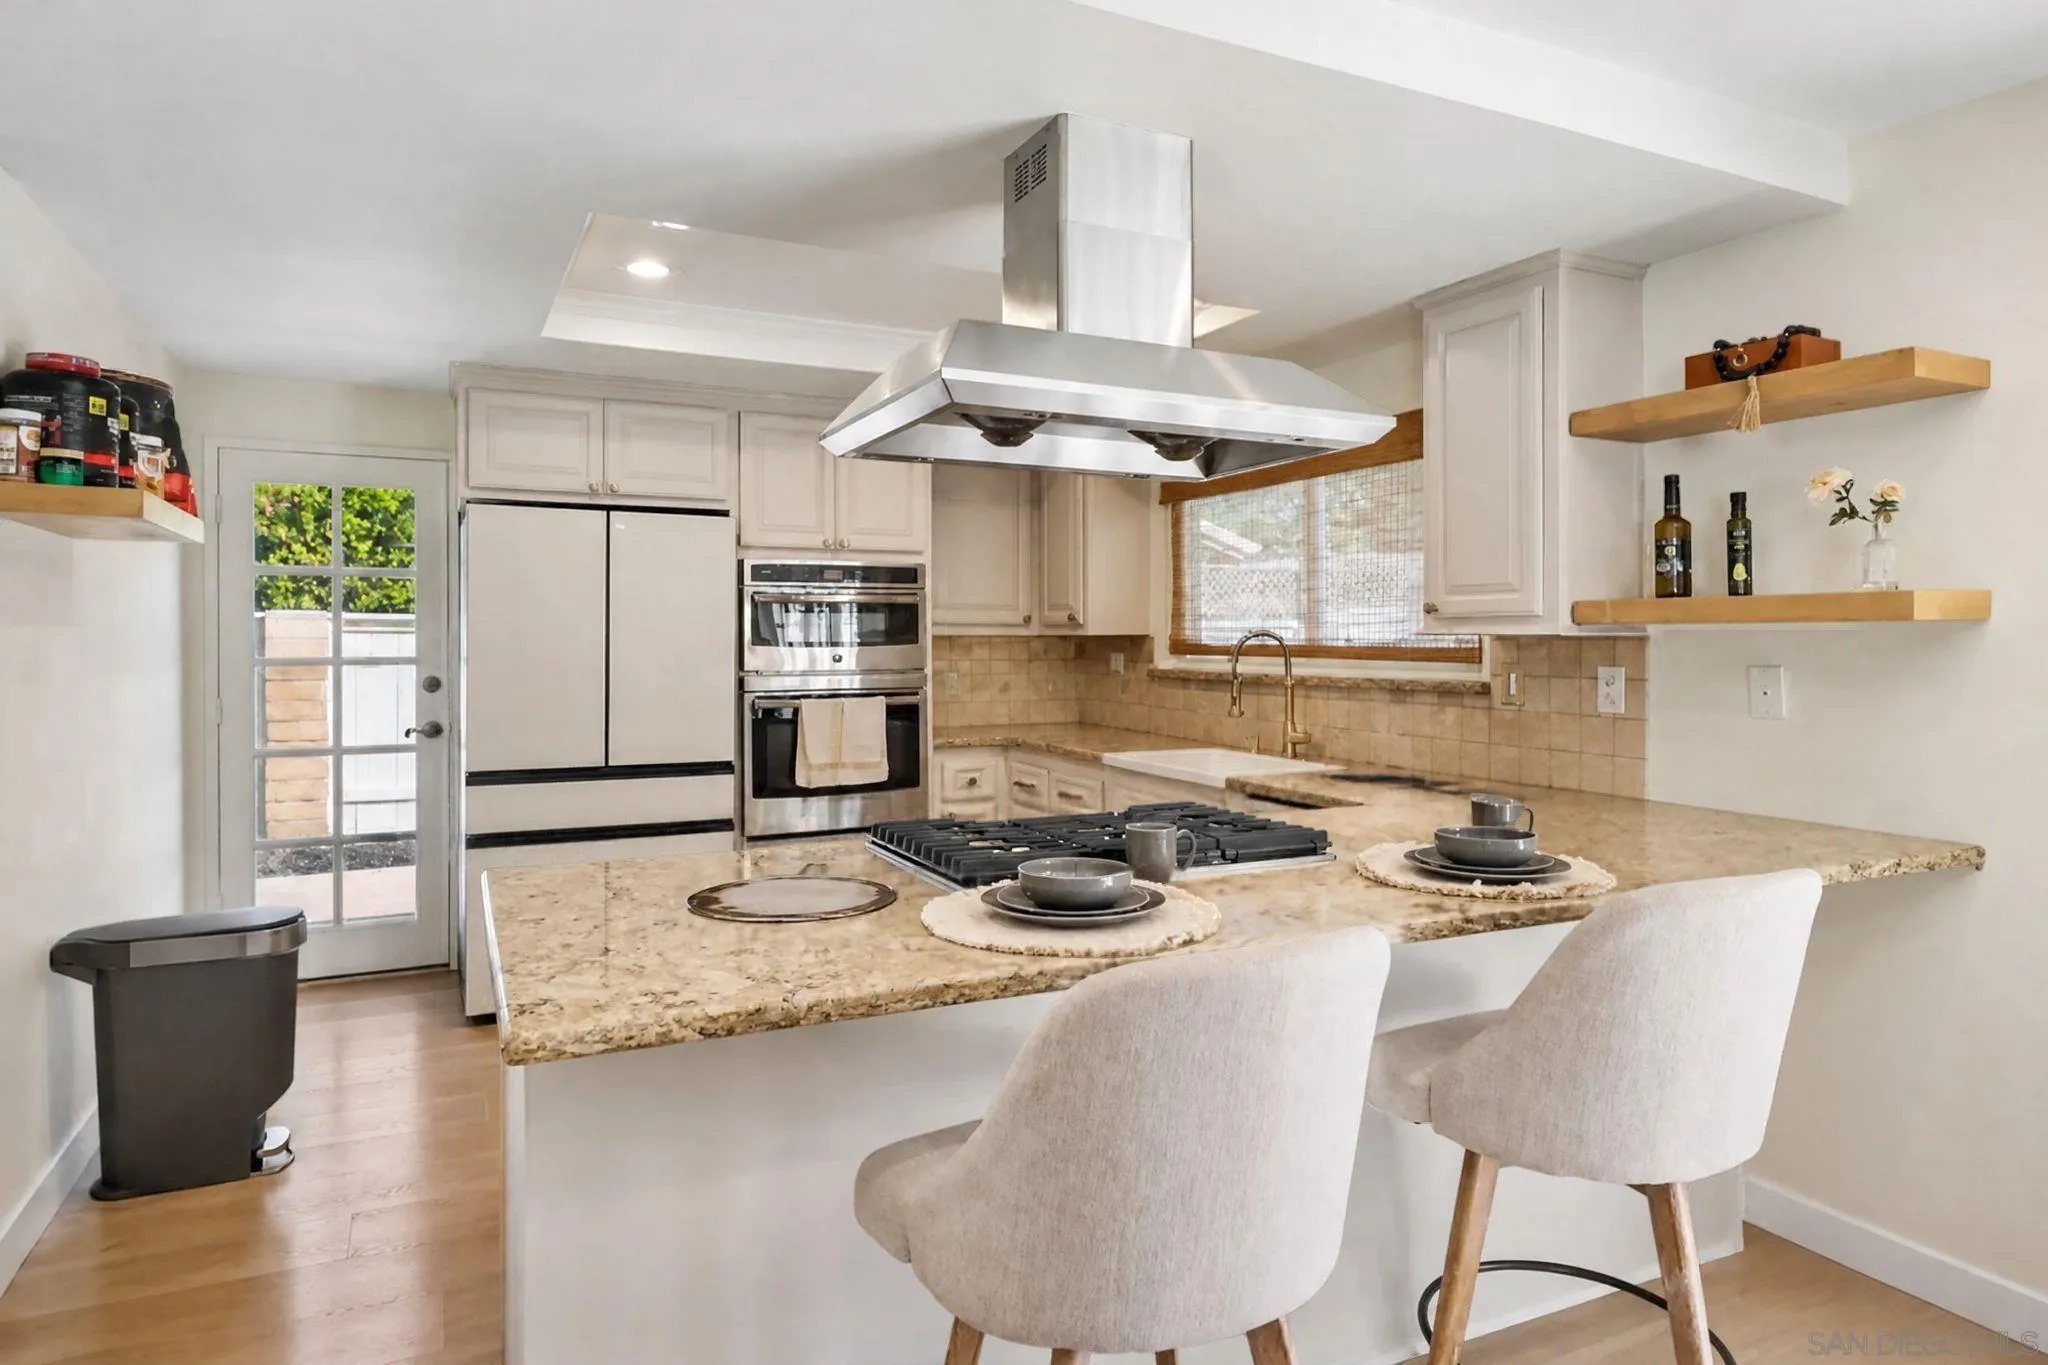
Bright kitchen with a granite island, stainless steel appliances, and white cabinetry.
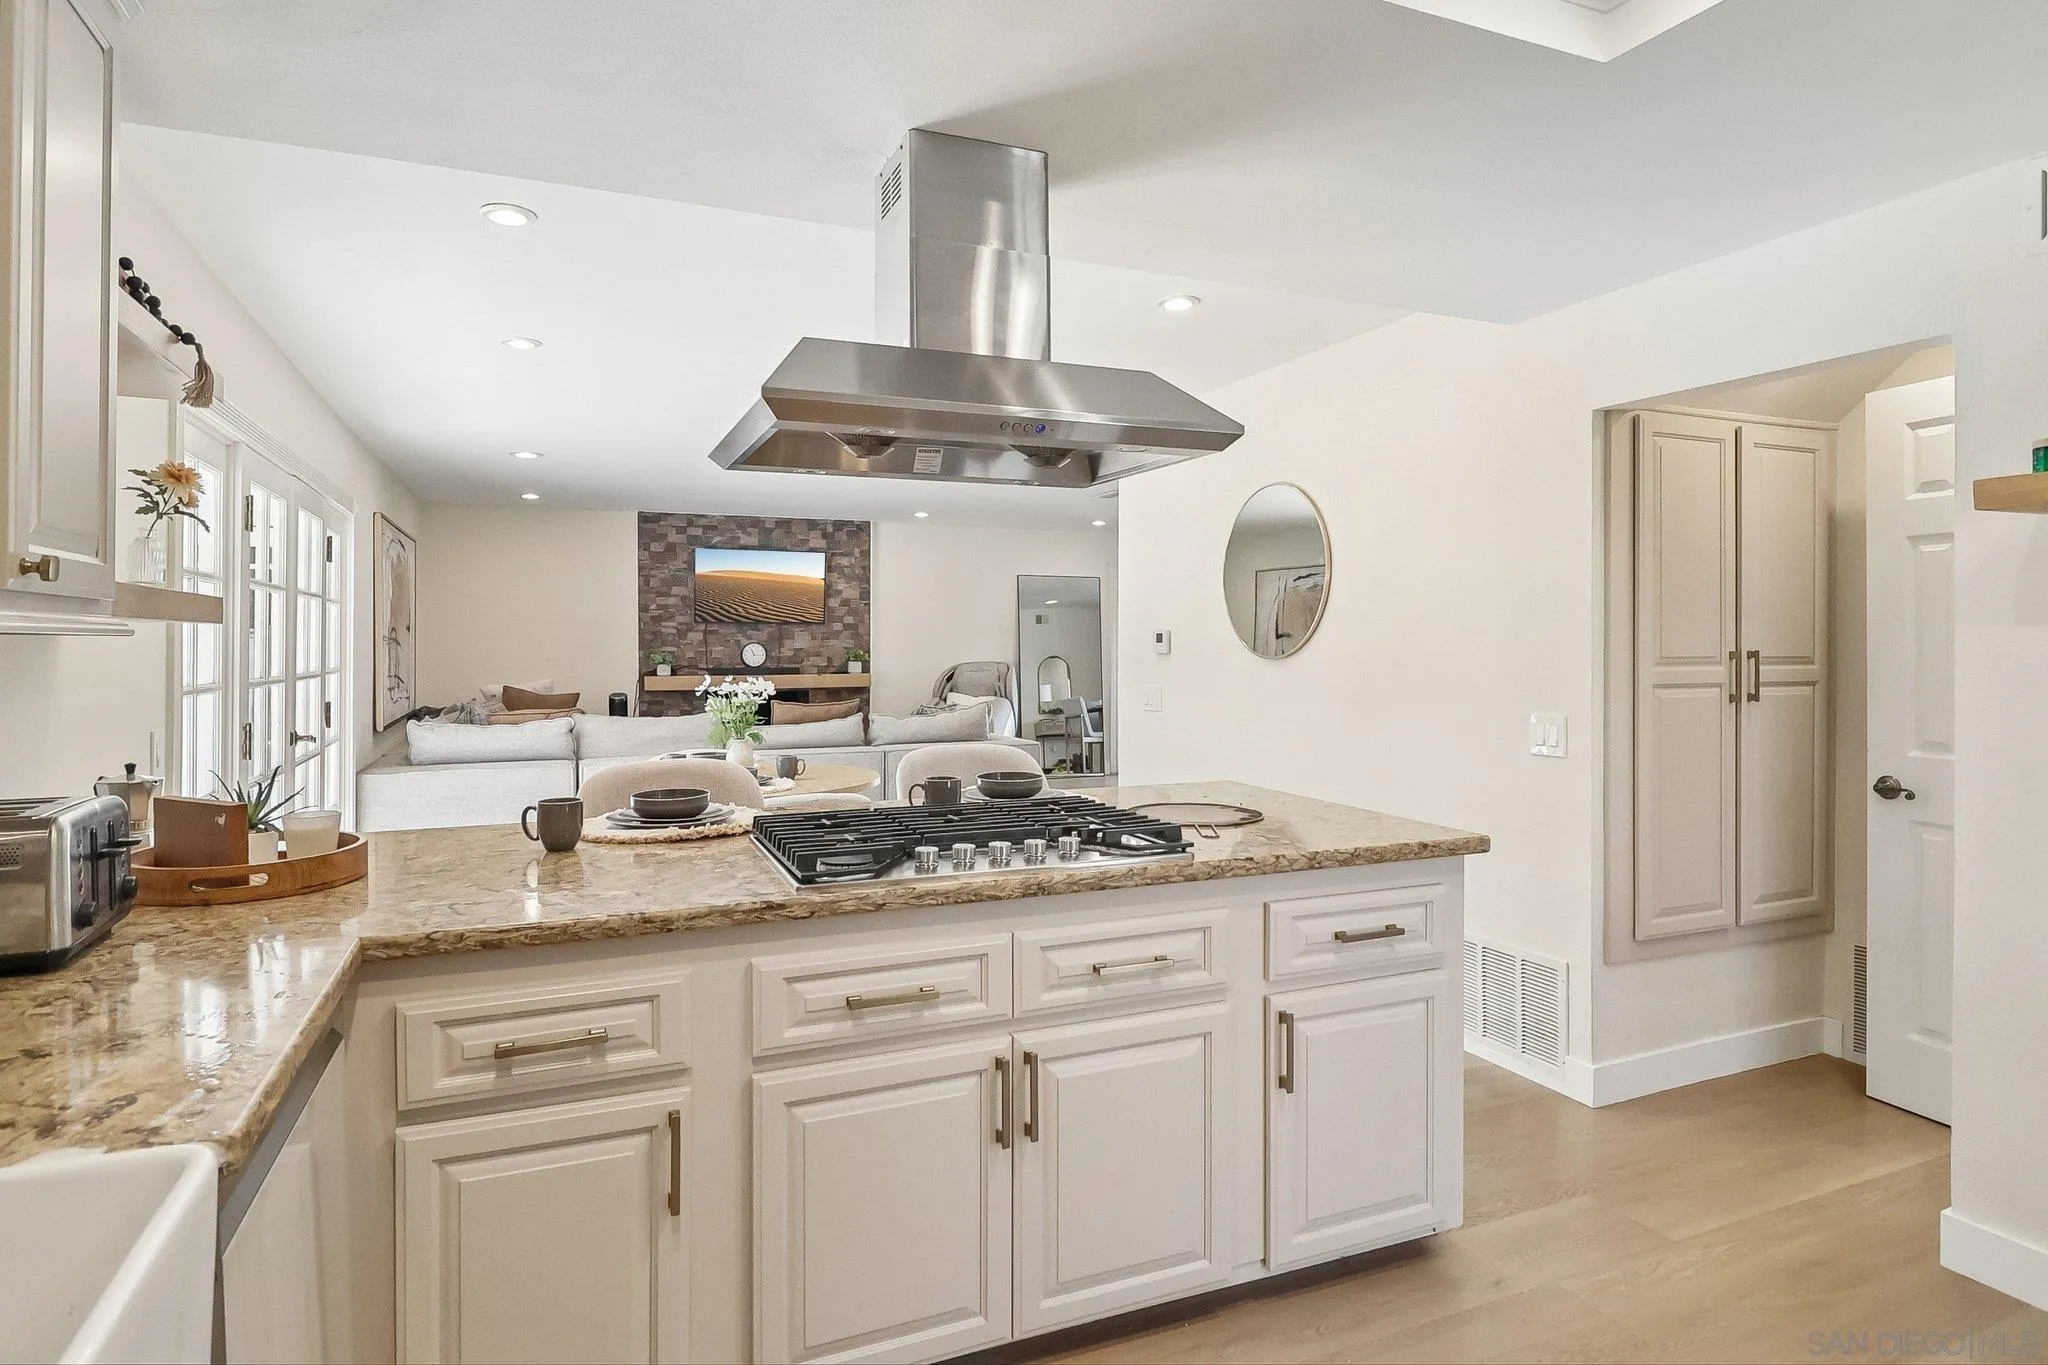
Bright open-plan kitchen with a granite island and stainless steel range hood overlooking the living room.
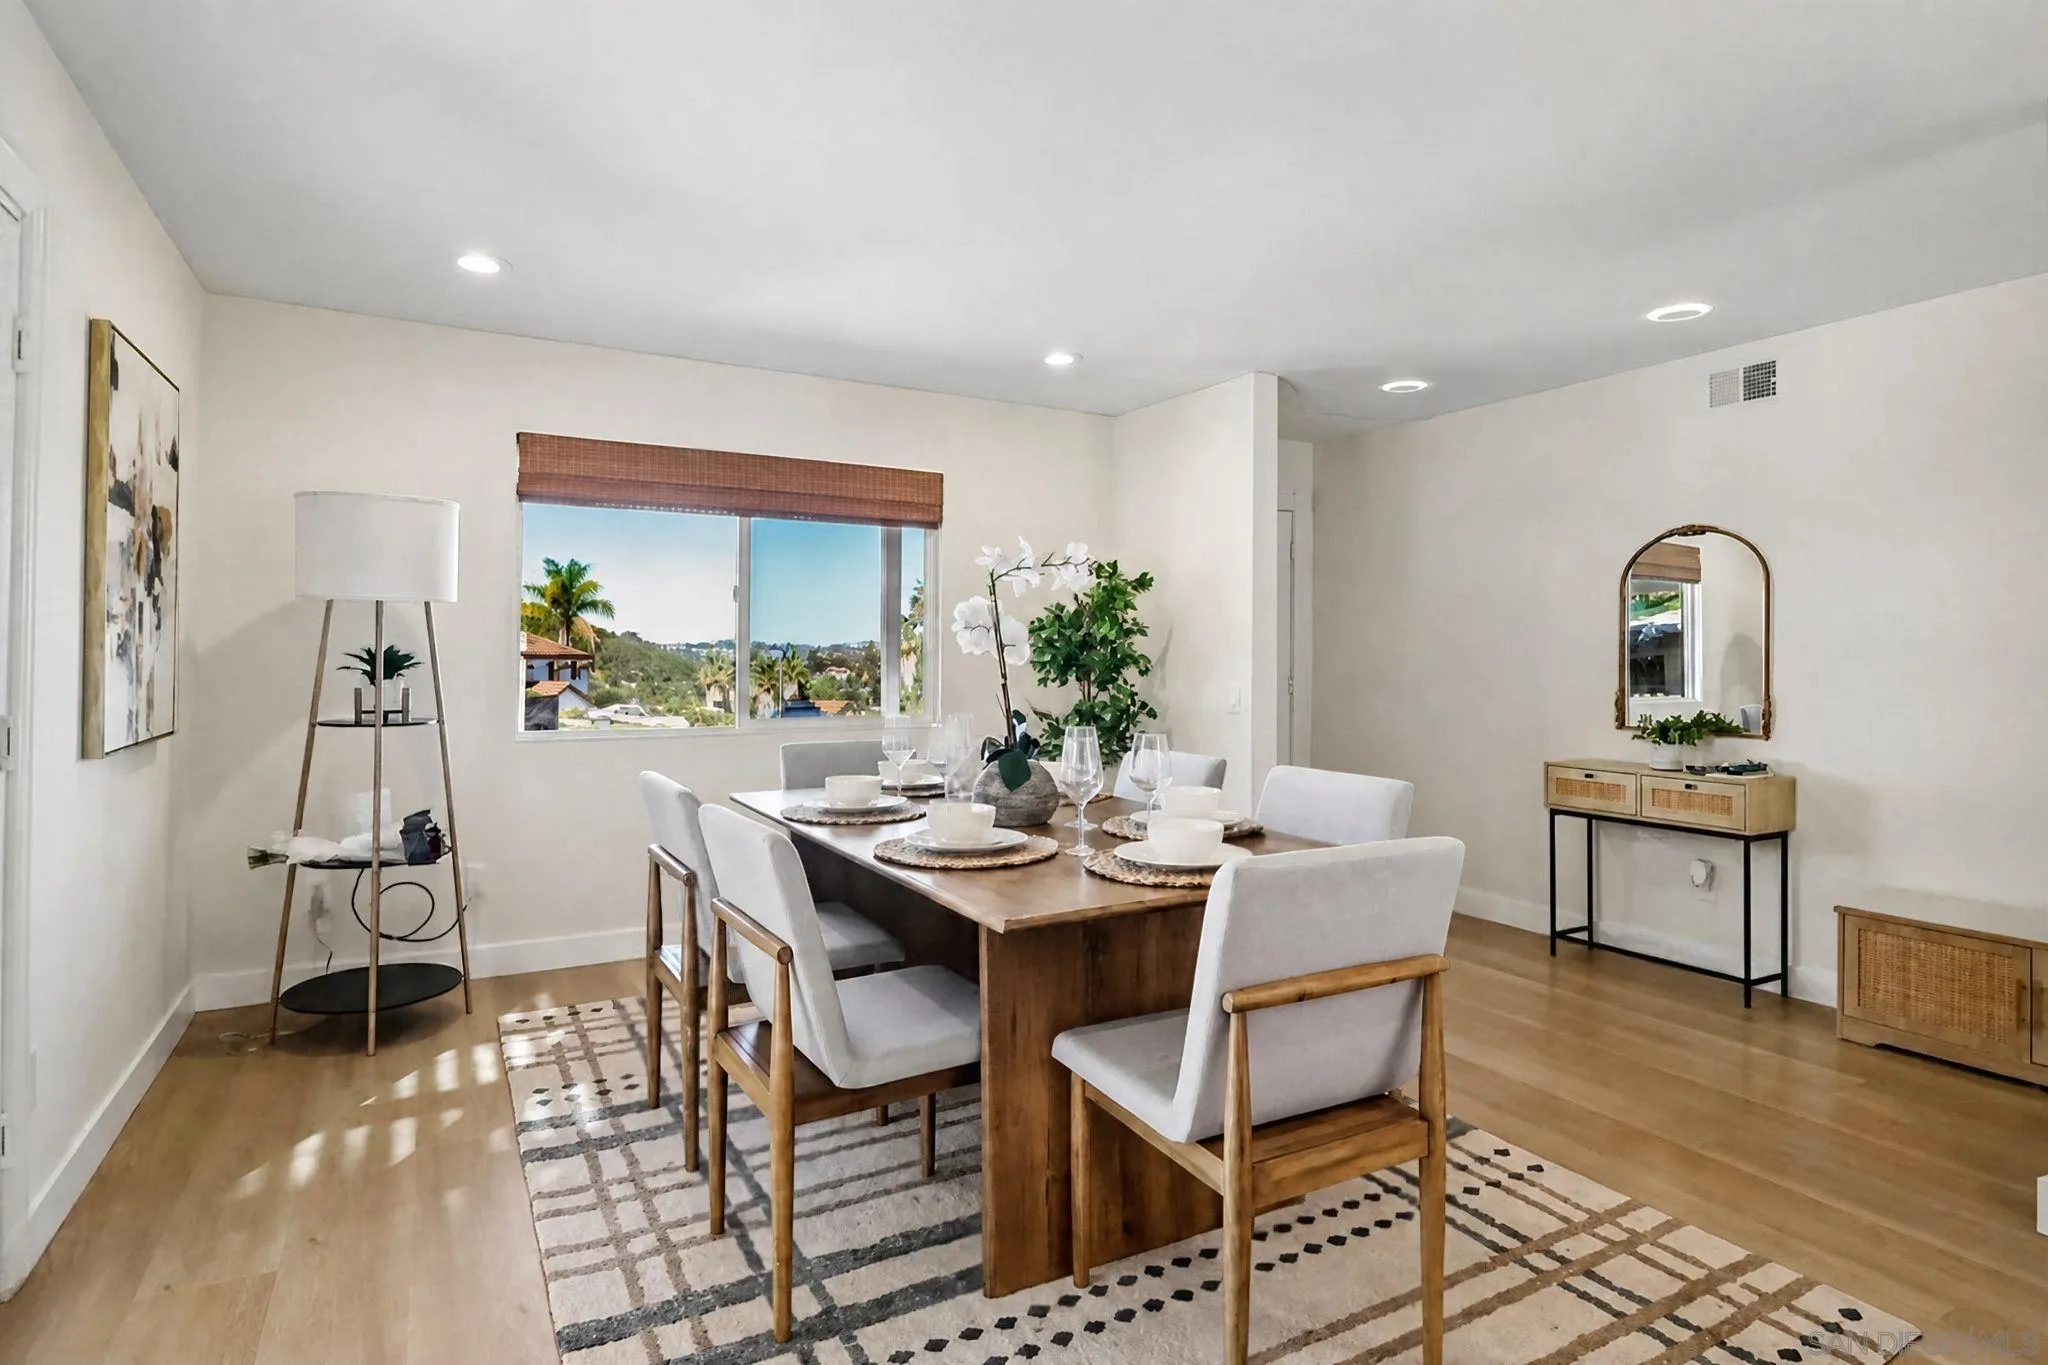
Dining room with a wood table, white upholstered chairs, and a window overlooking greenery.
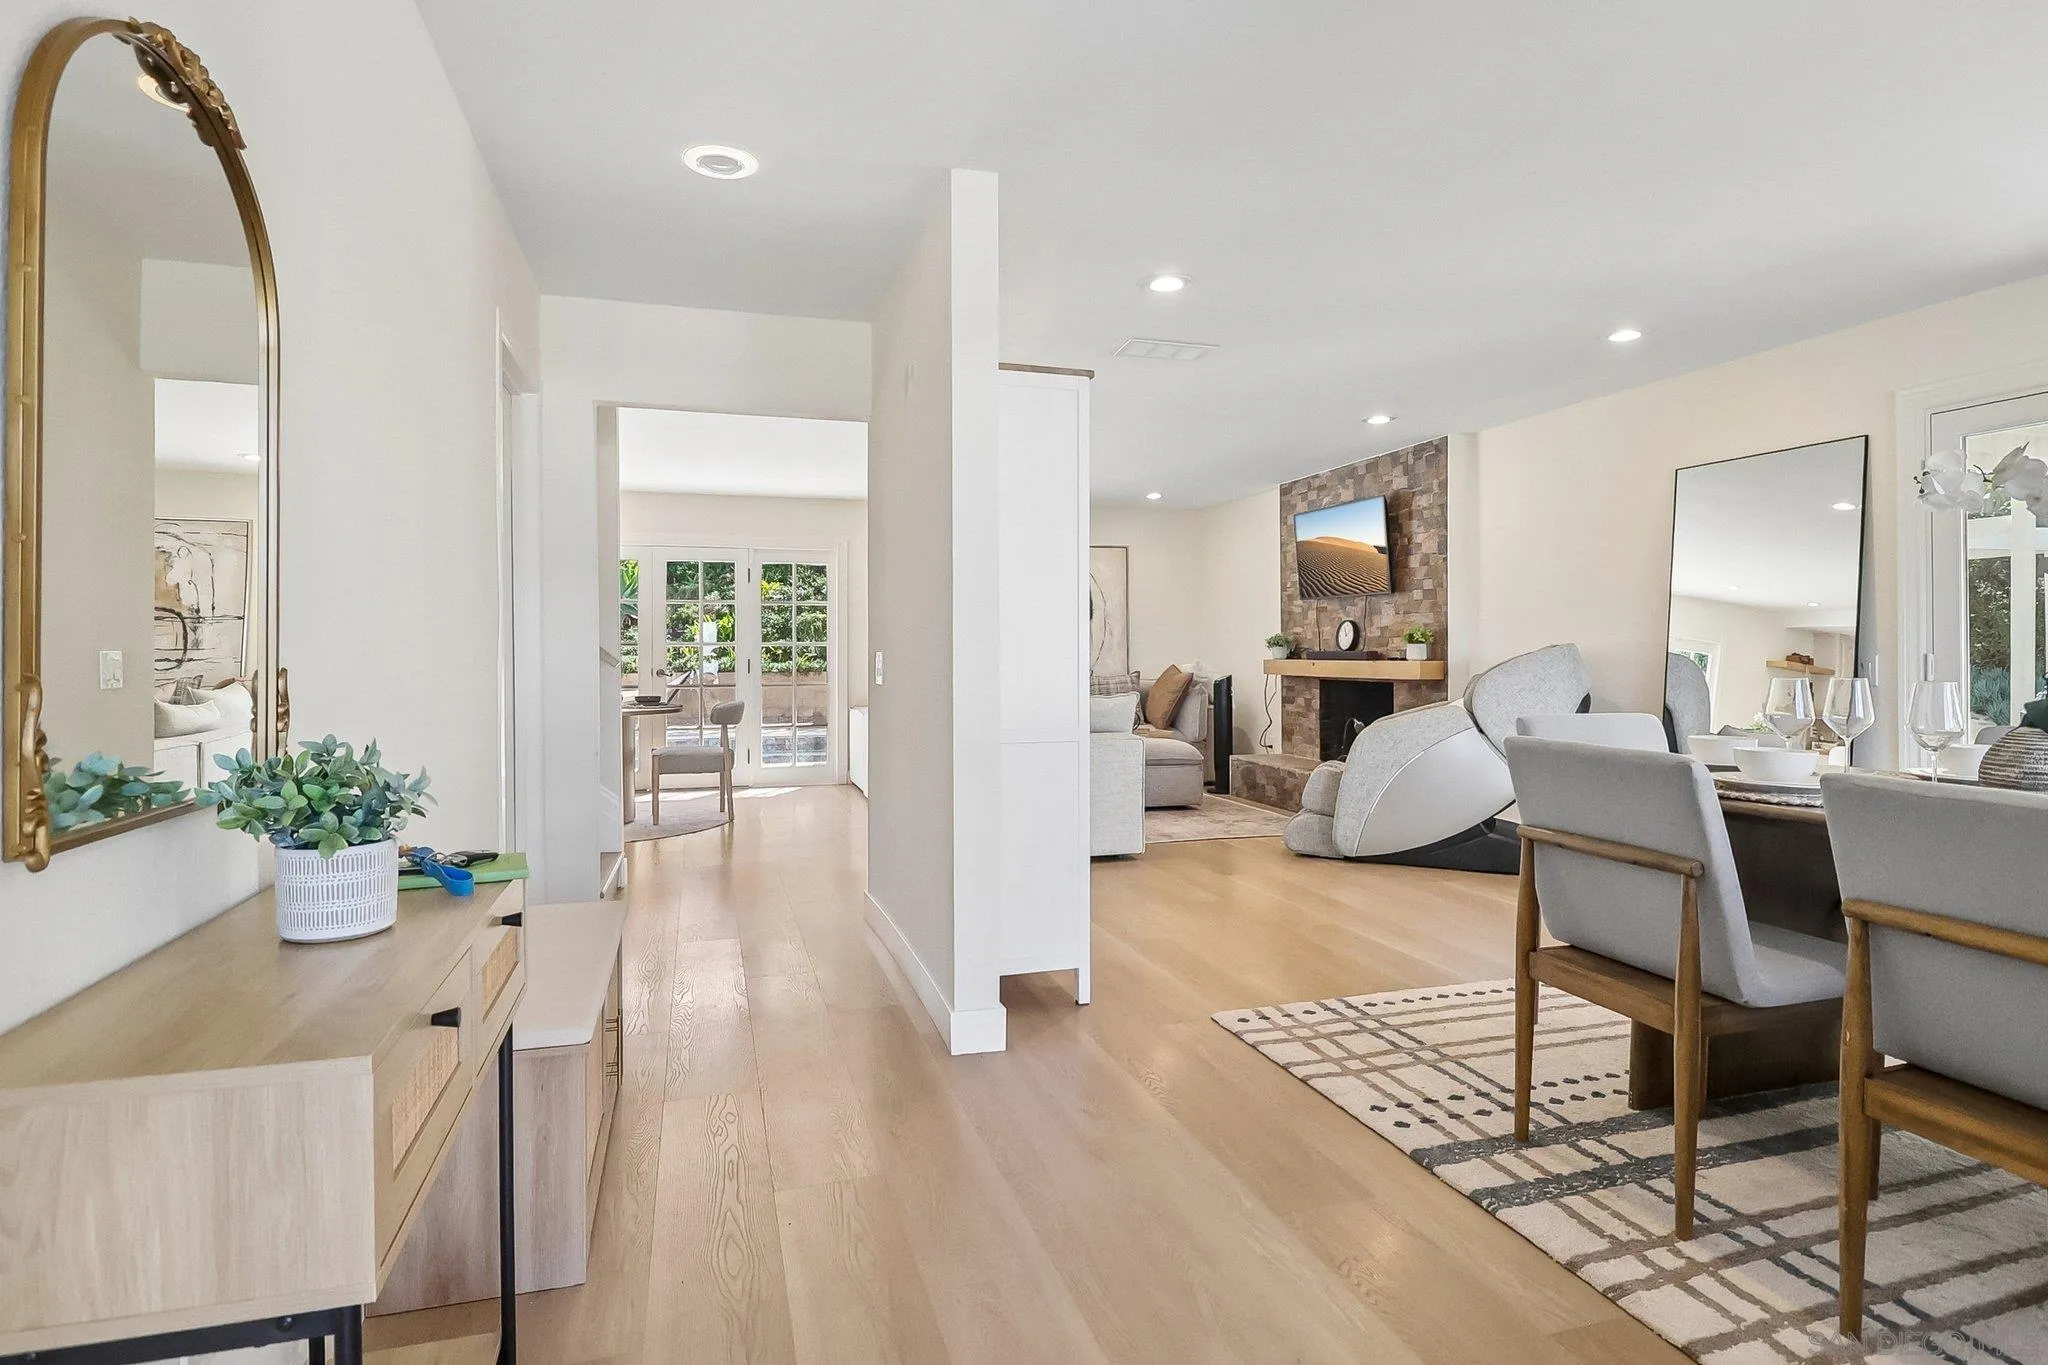
Open-plan living and dining room with a stone fireplace, pale wood floors, and glass doors to the patio.
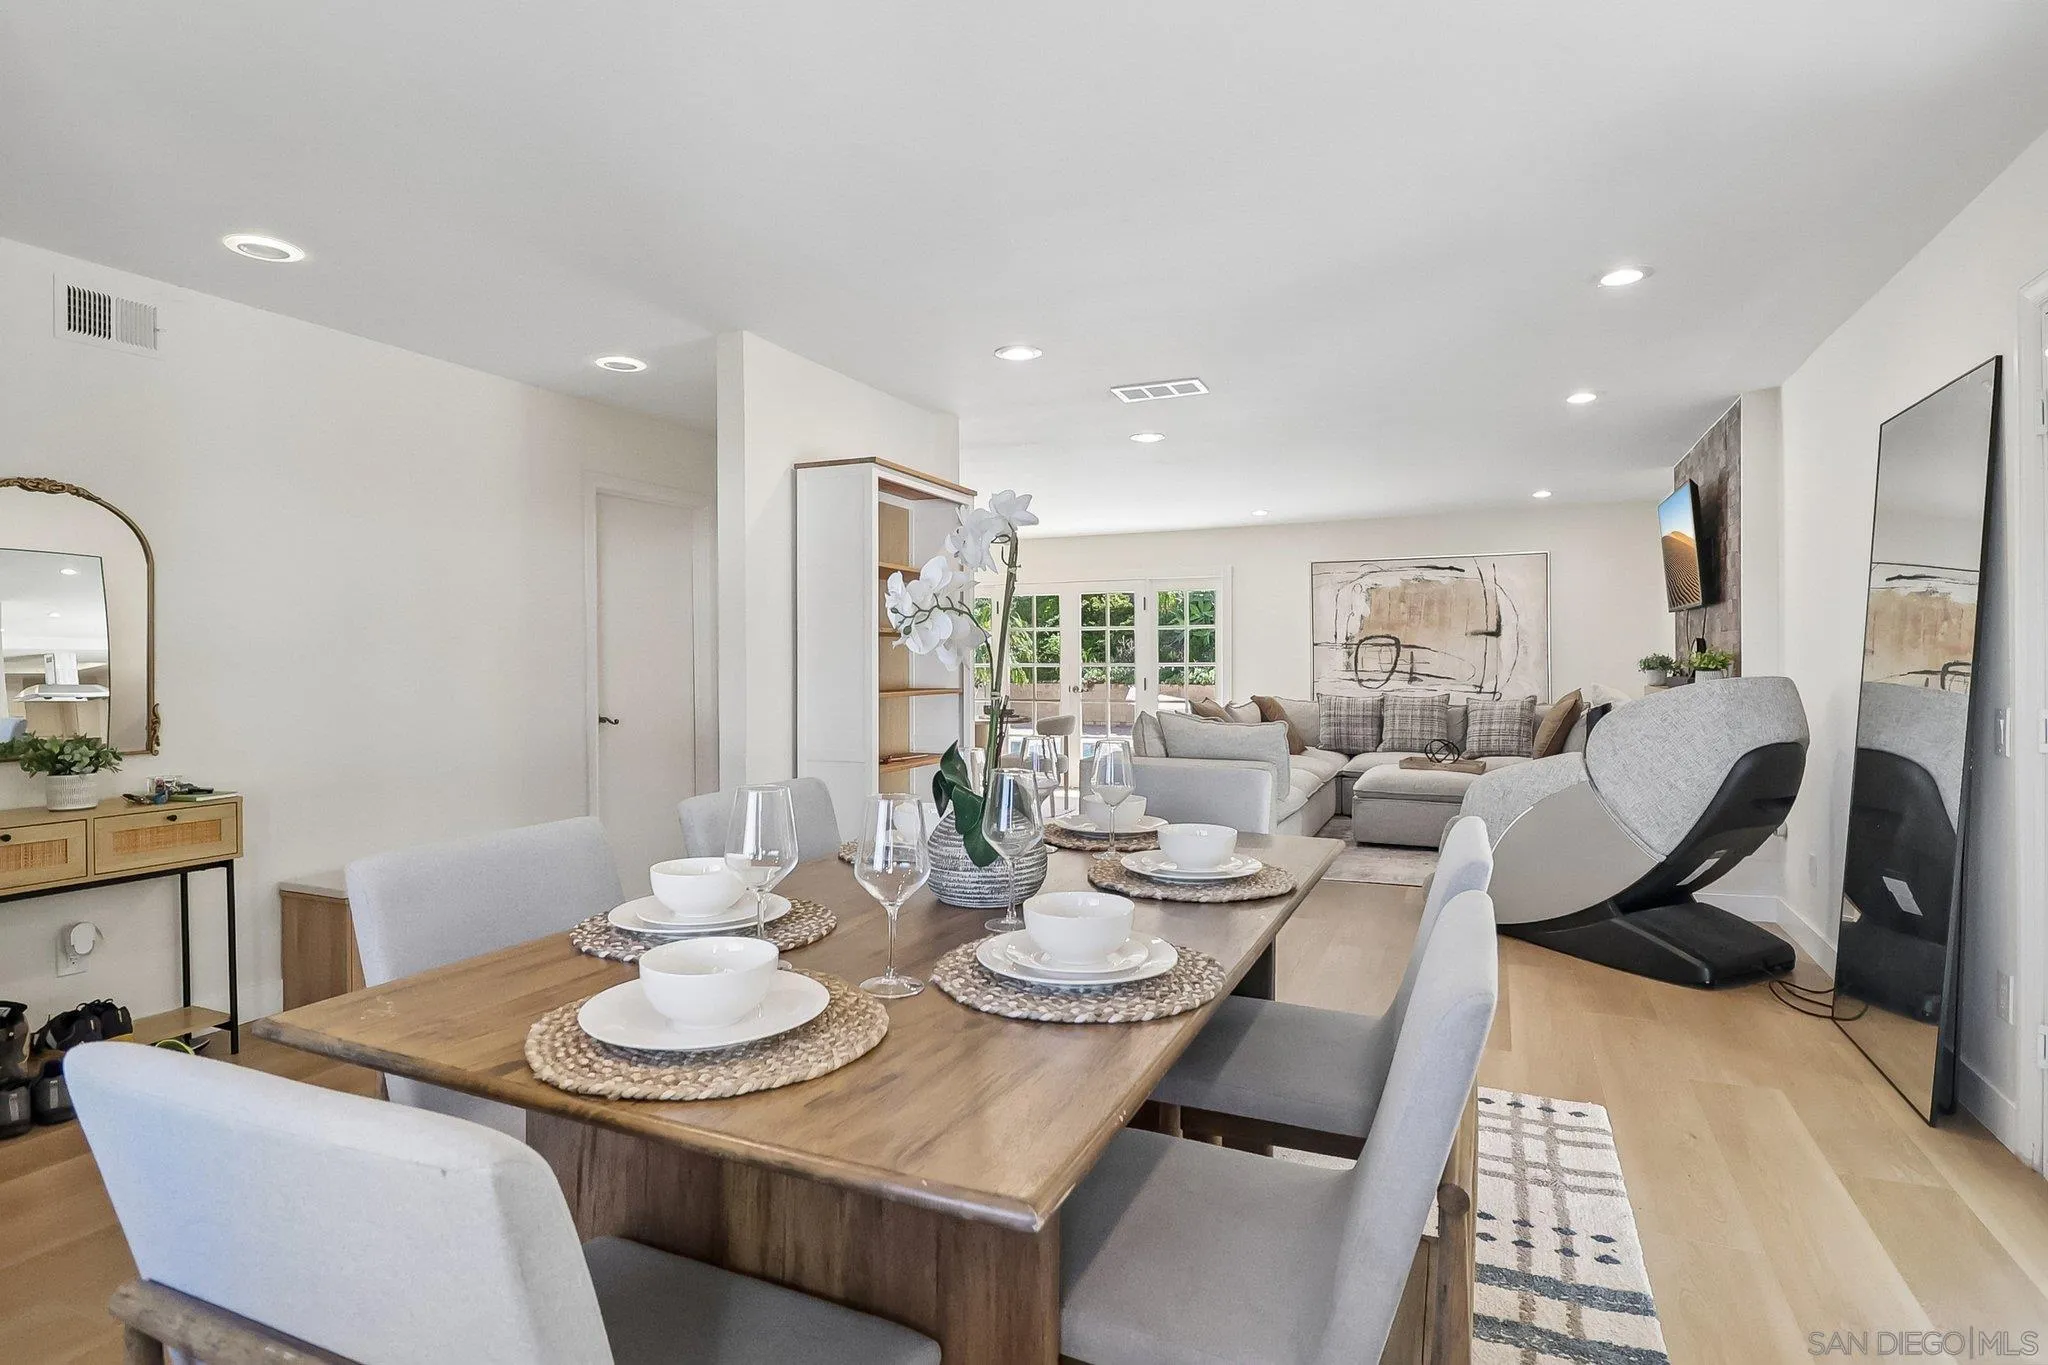
Staged dining and living room with a wood dining table, gray seating, and glass doors.
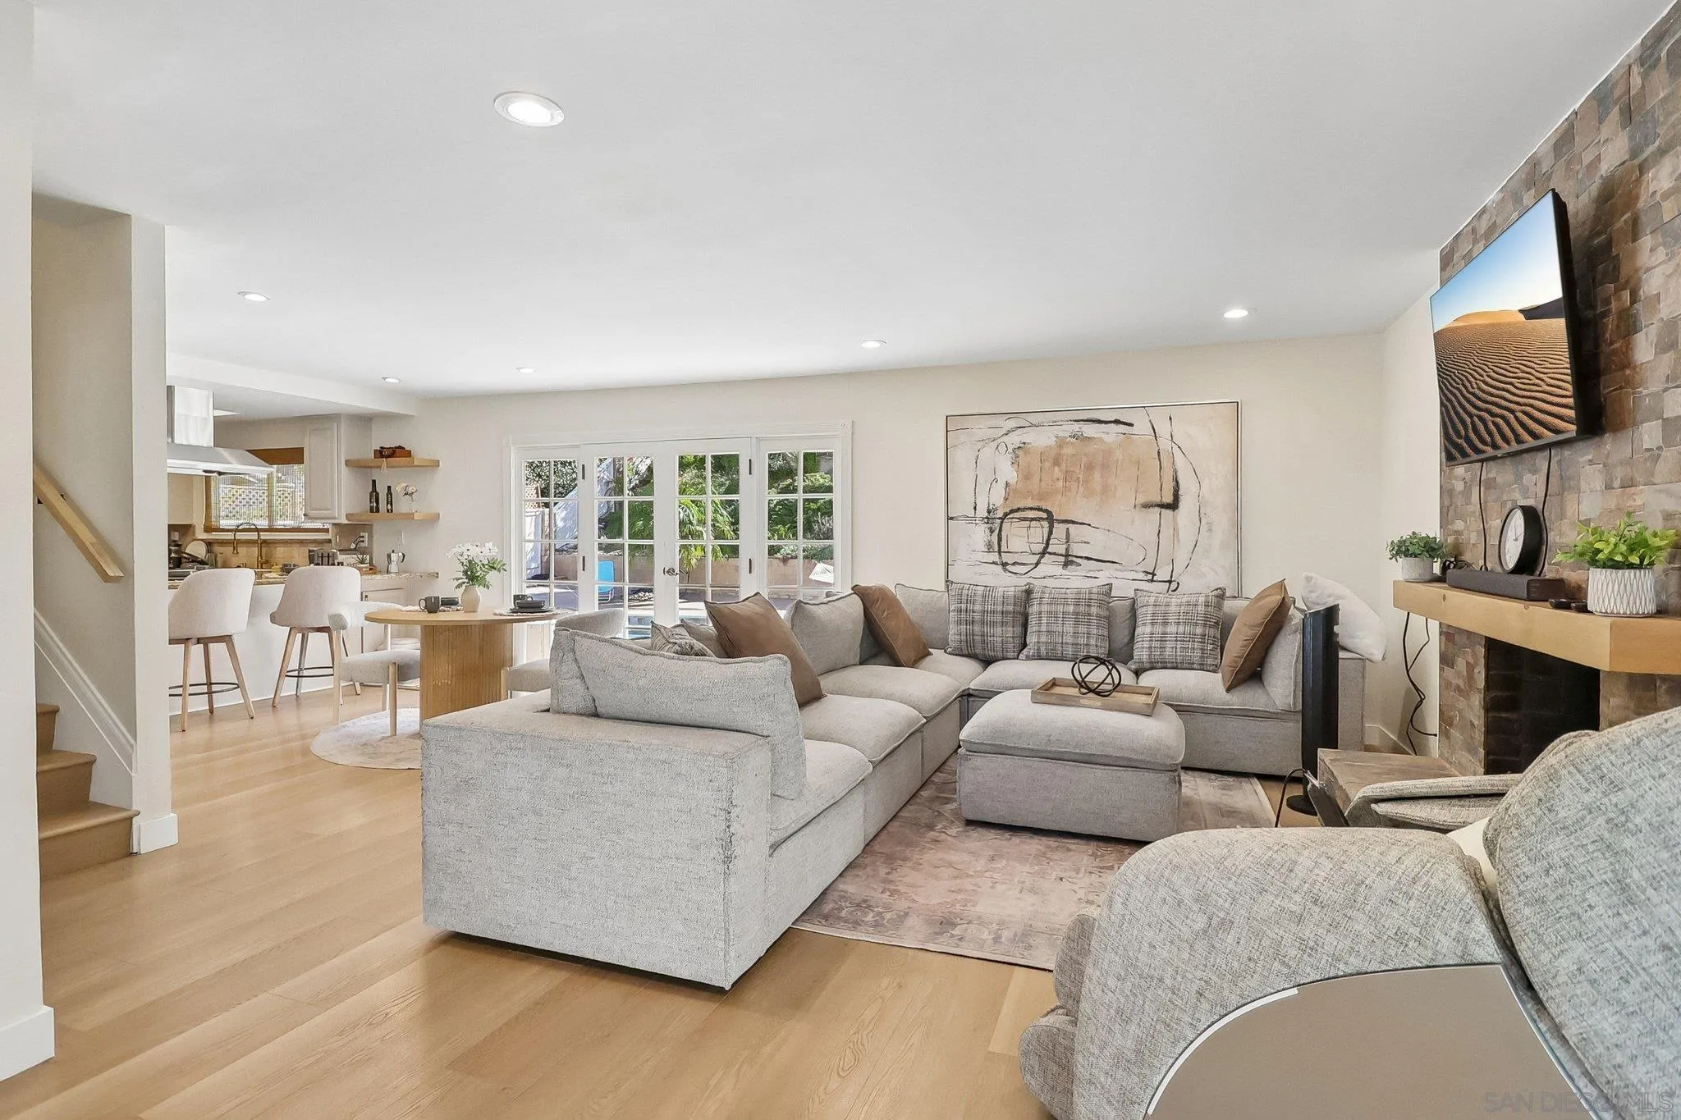
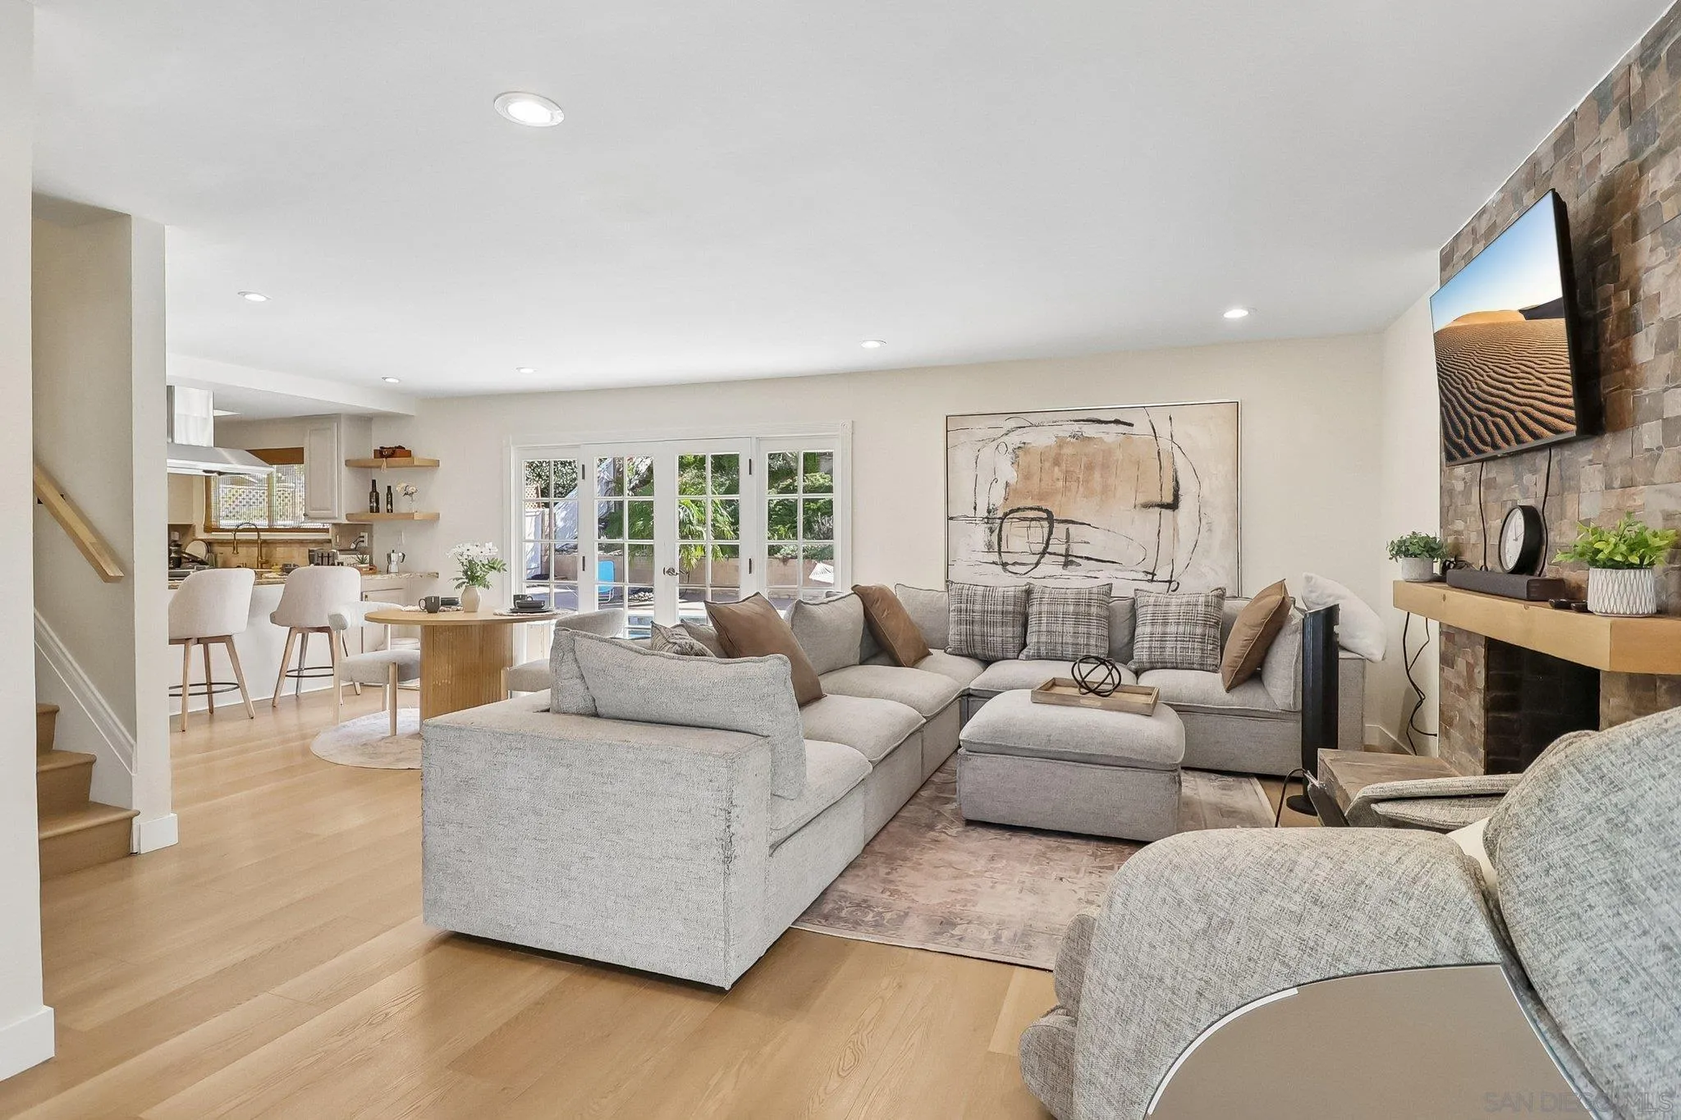
Open-plan living room with a large gray sectional, stone fireplace wall, and adjoining kitchen.
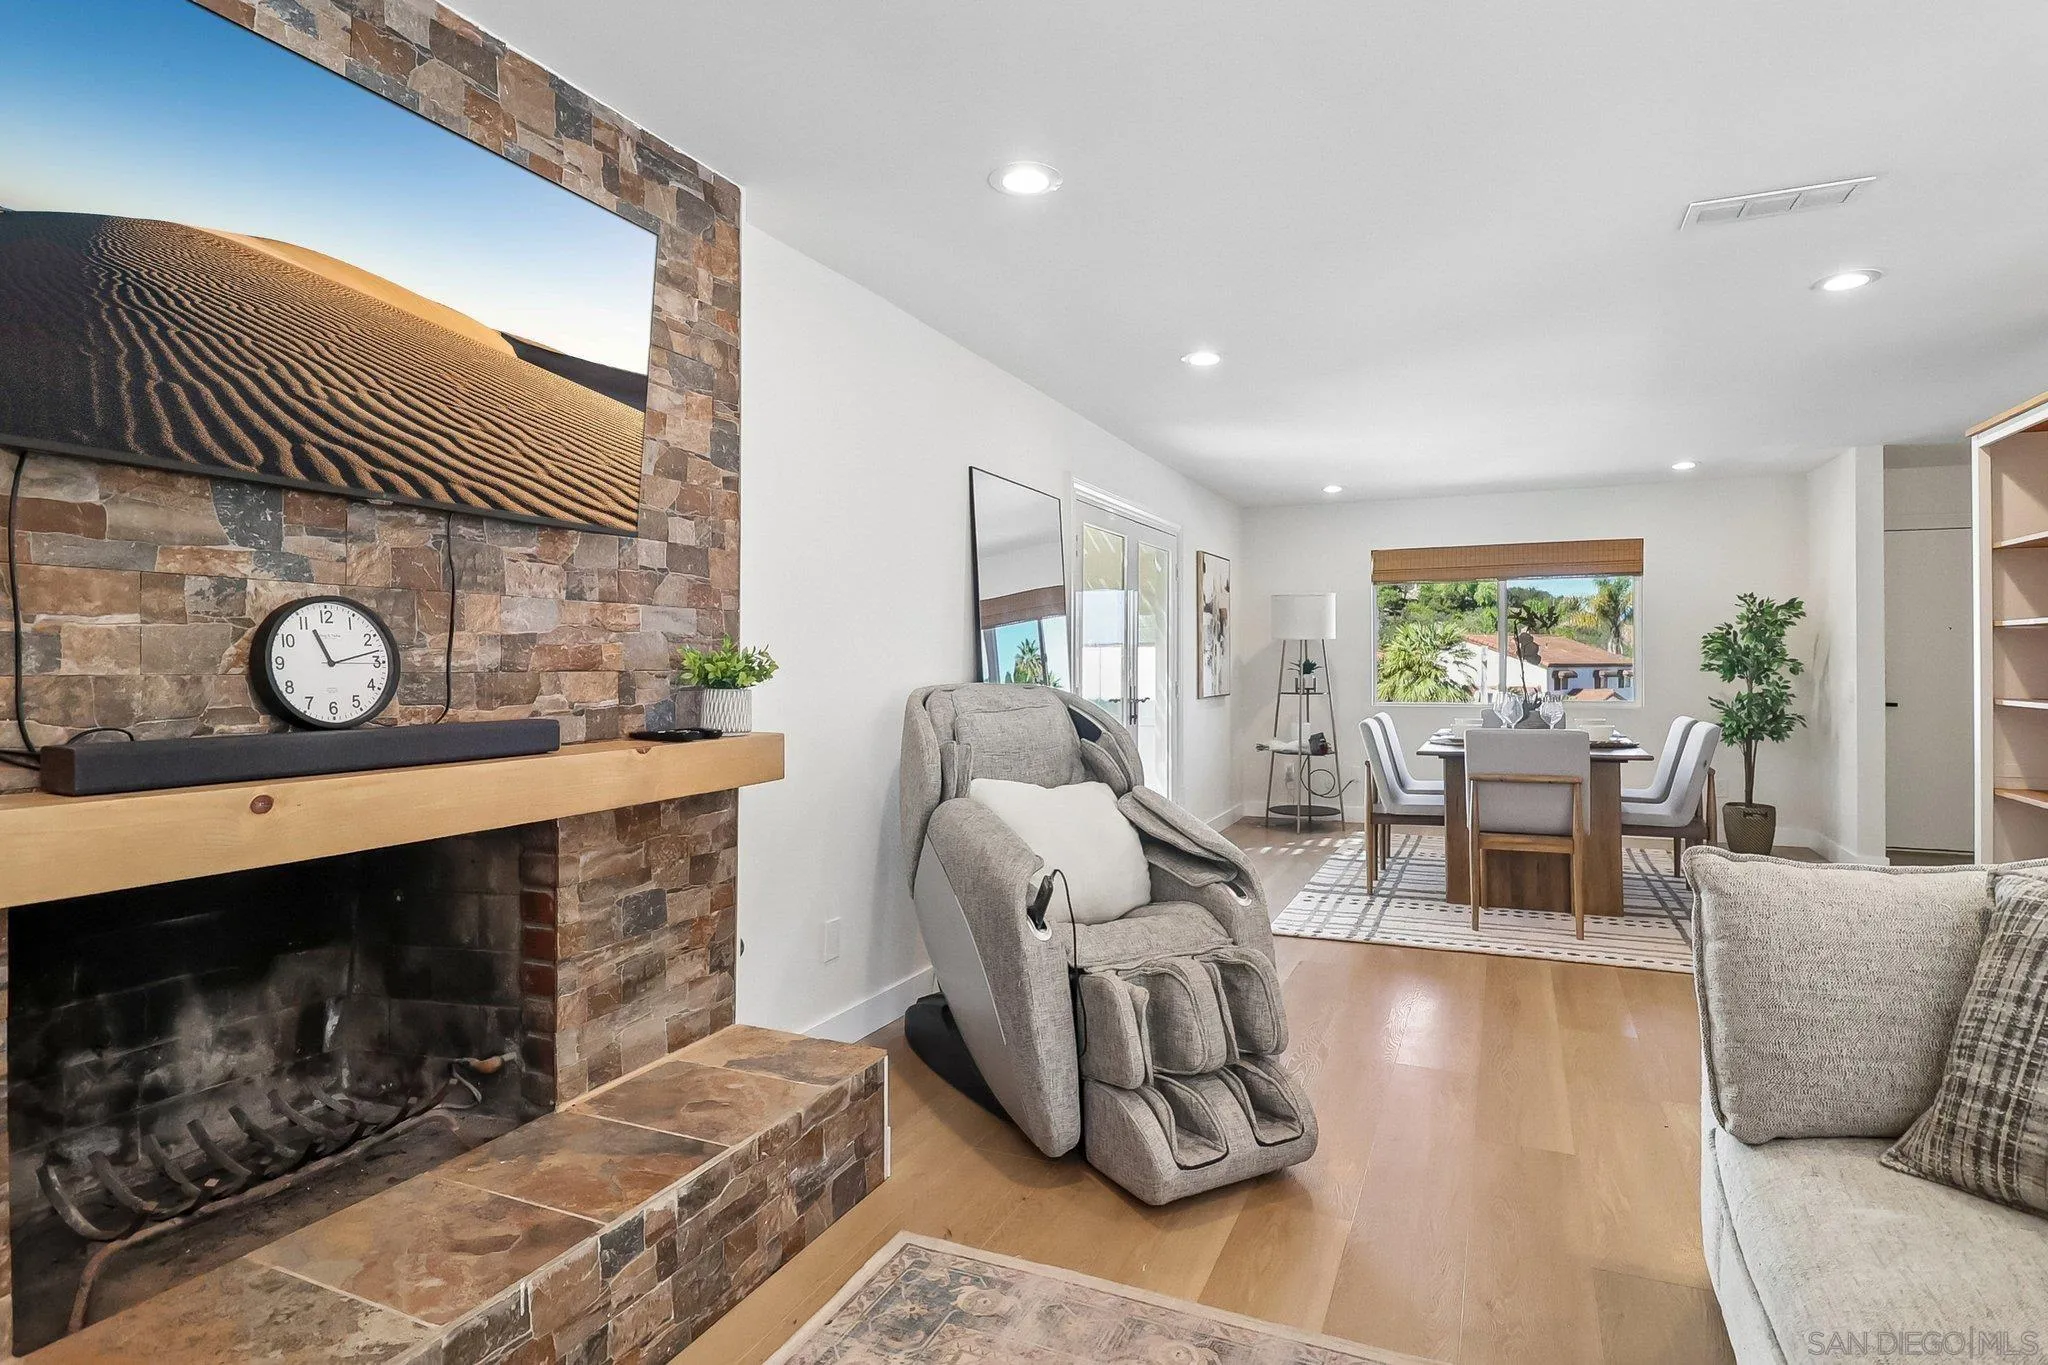
Living and dining room with stone fireplace, recliner, and a bright window view.
Open-plan living room with a gray sectional, stone fireplace, and kitchen beyond.
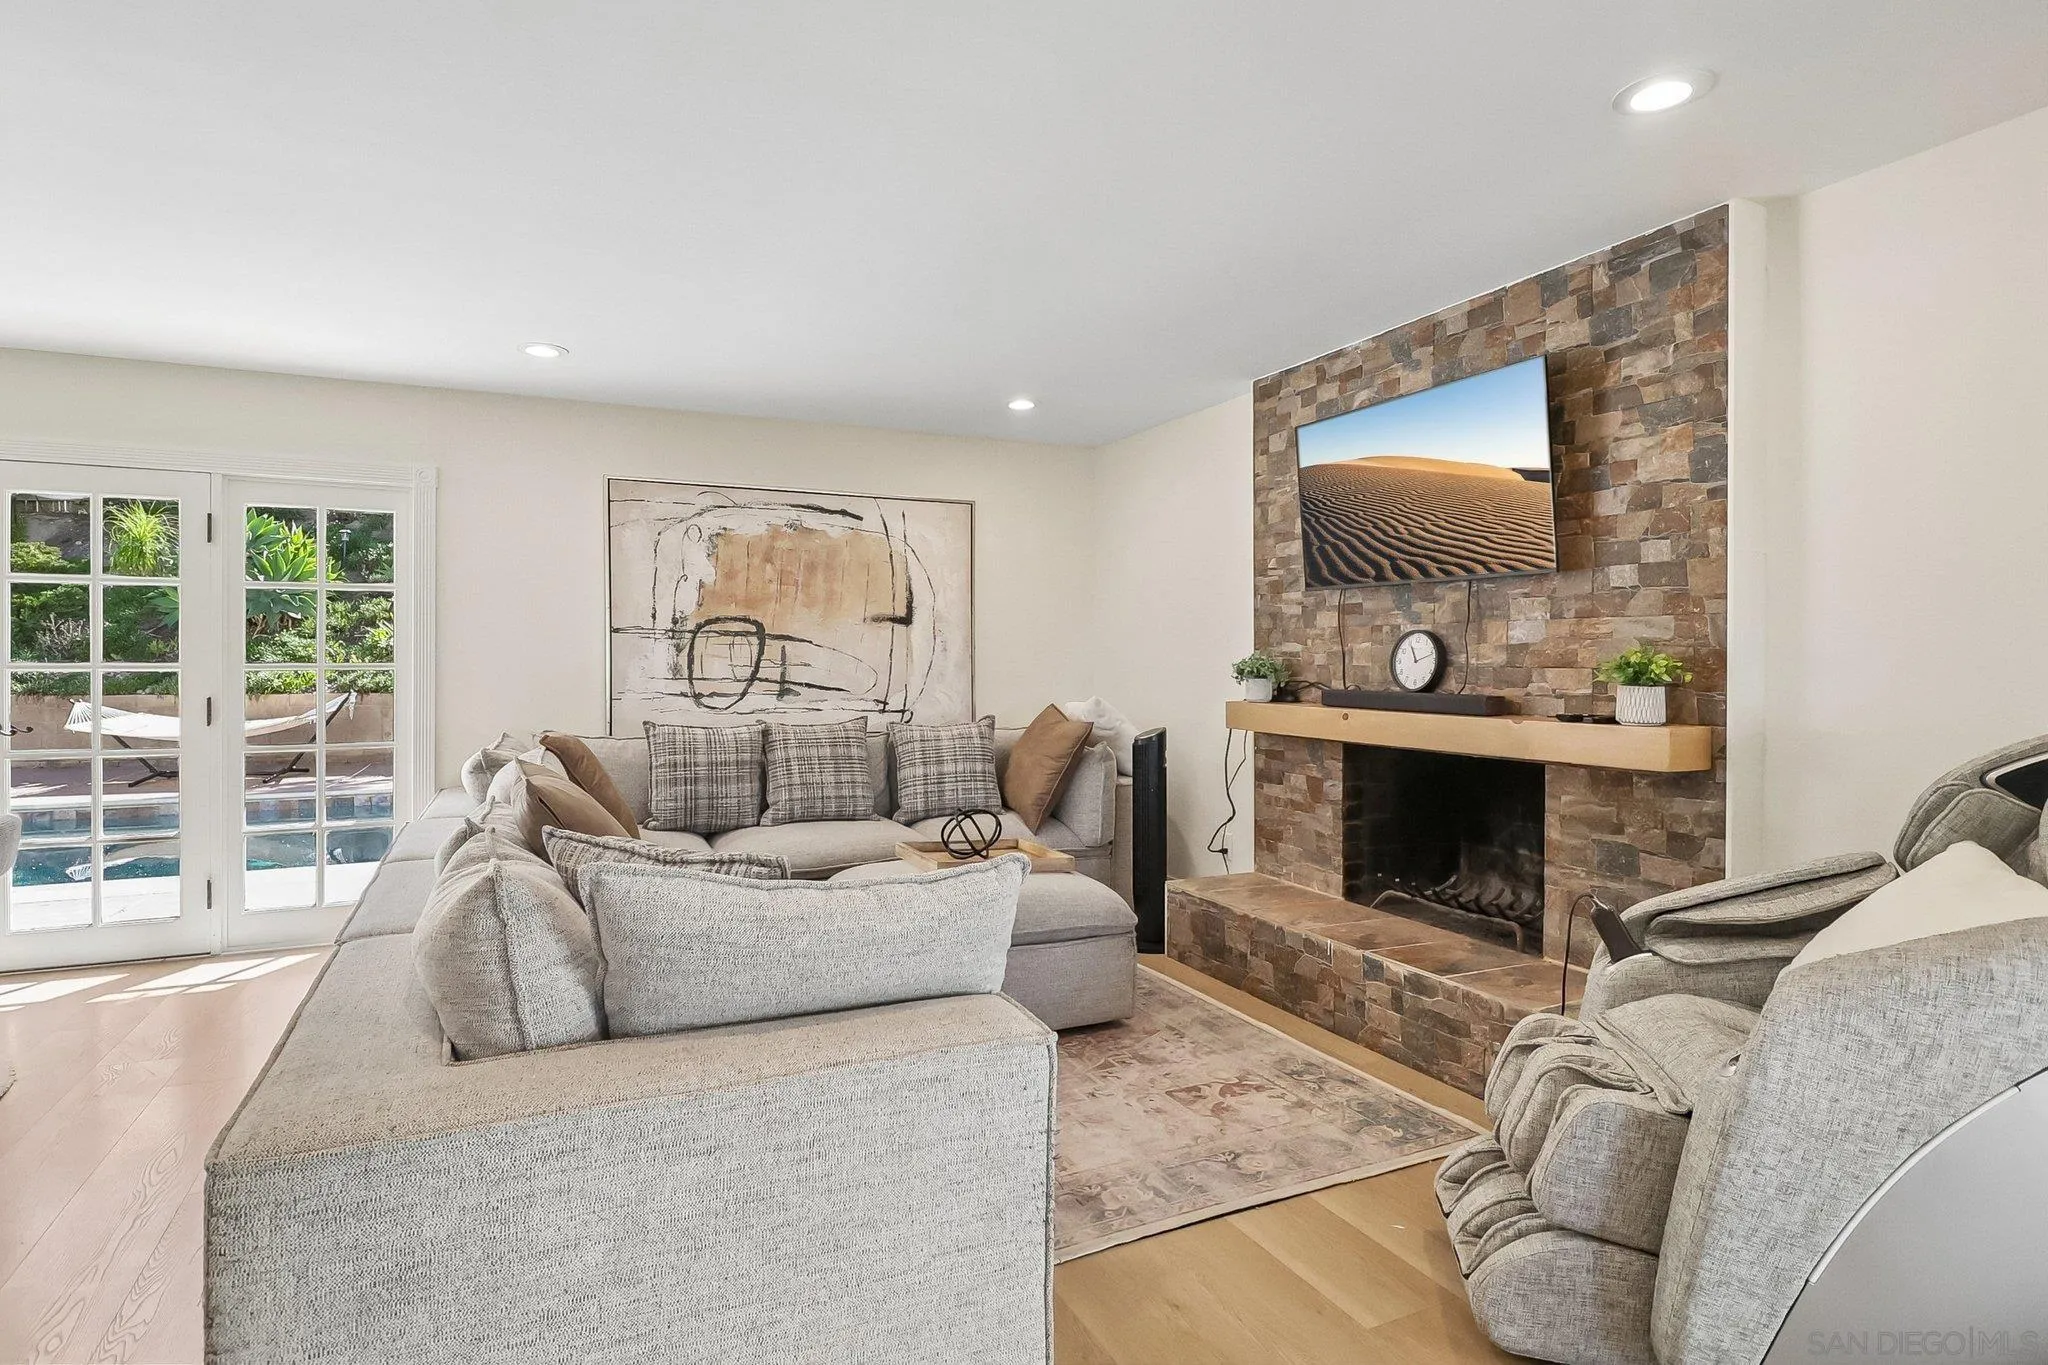
Living room with a stone fireplace, gray sectional, and French doors opening toward a pool.
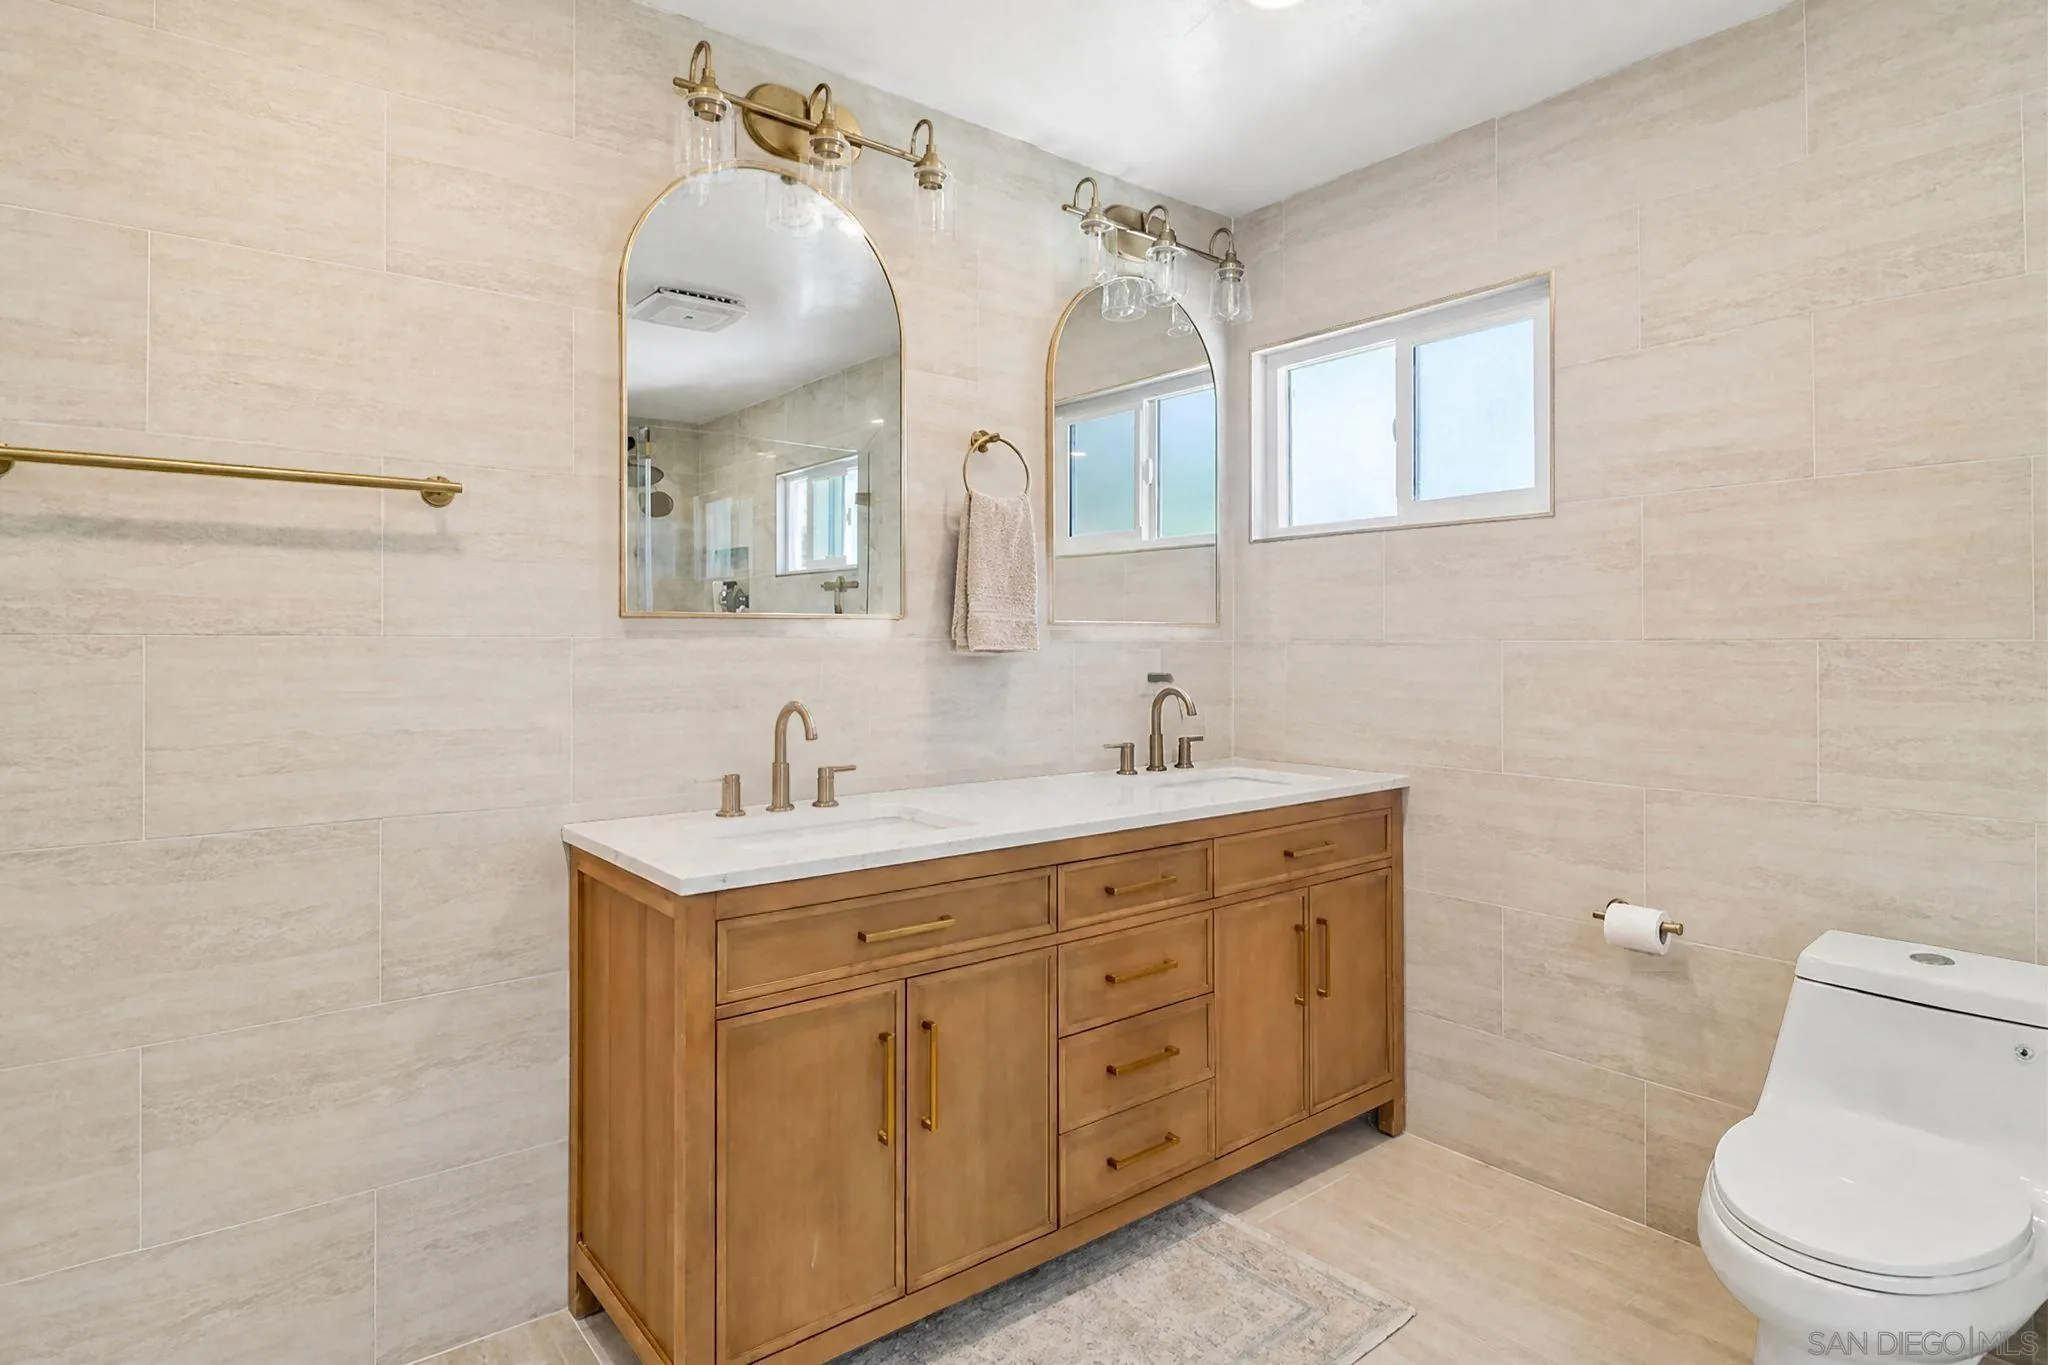
Bathroom with a wood double vanity, arched mirrors, brass fixtures, and a window.
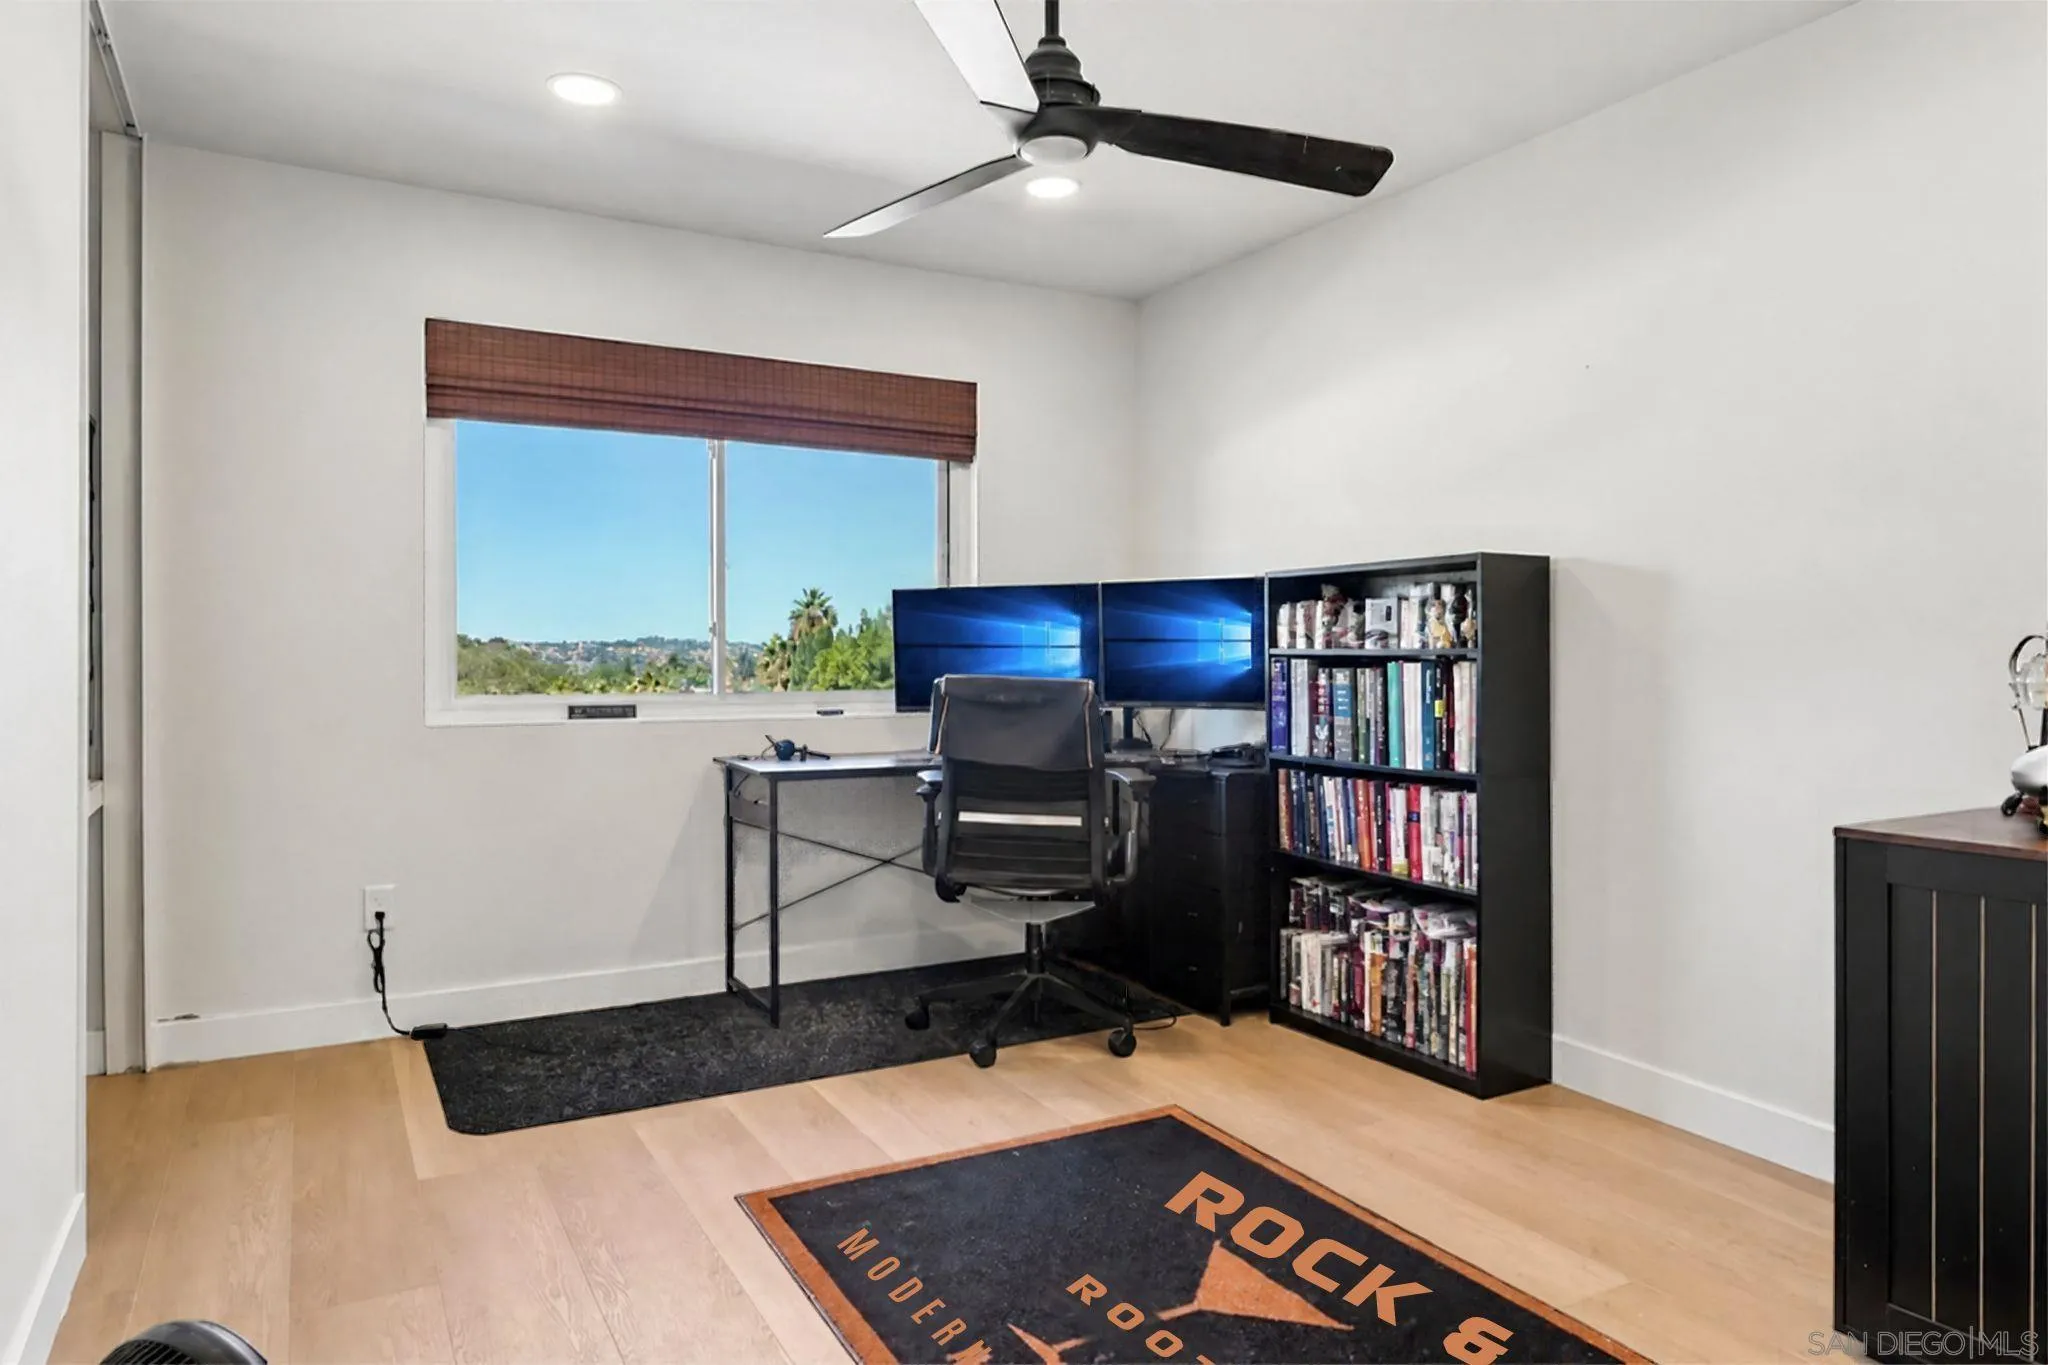
Home office with dual monitors, a bookcase, and a window overlooking greenery.
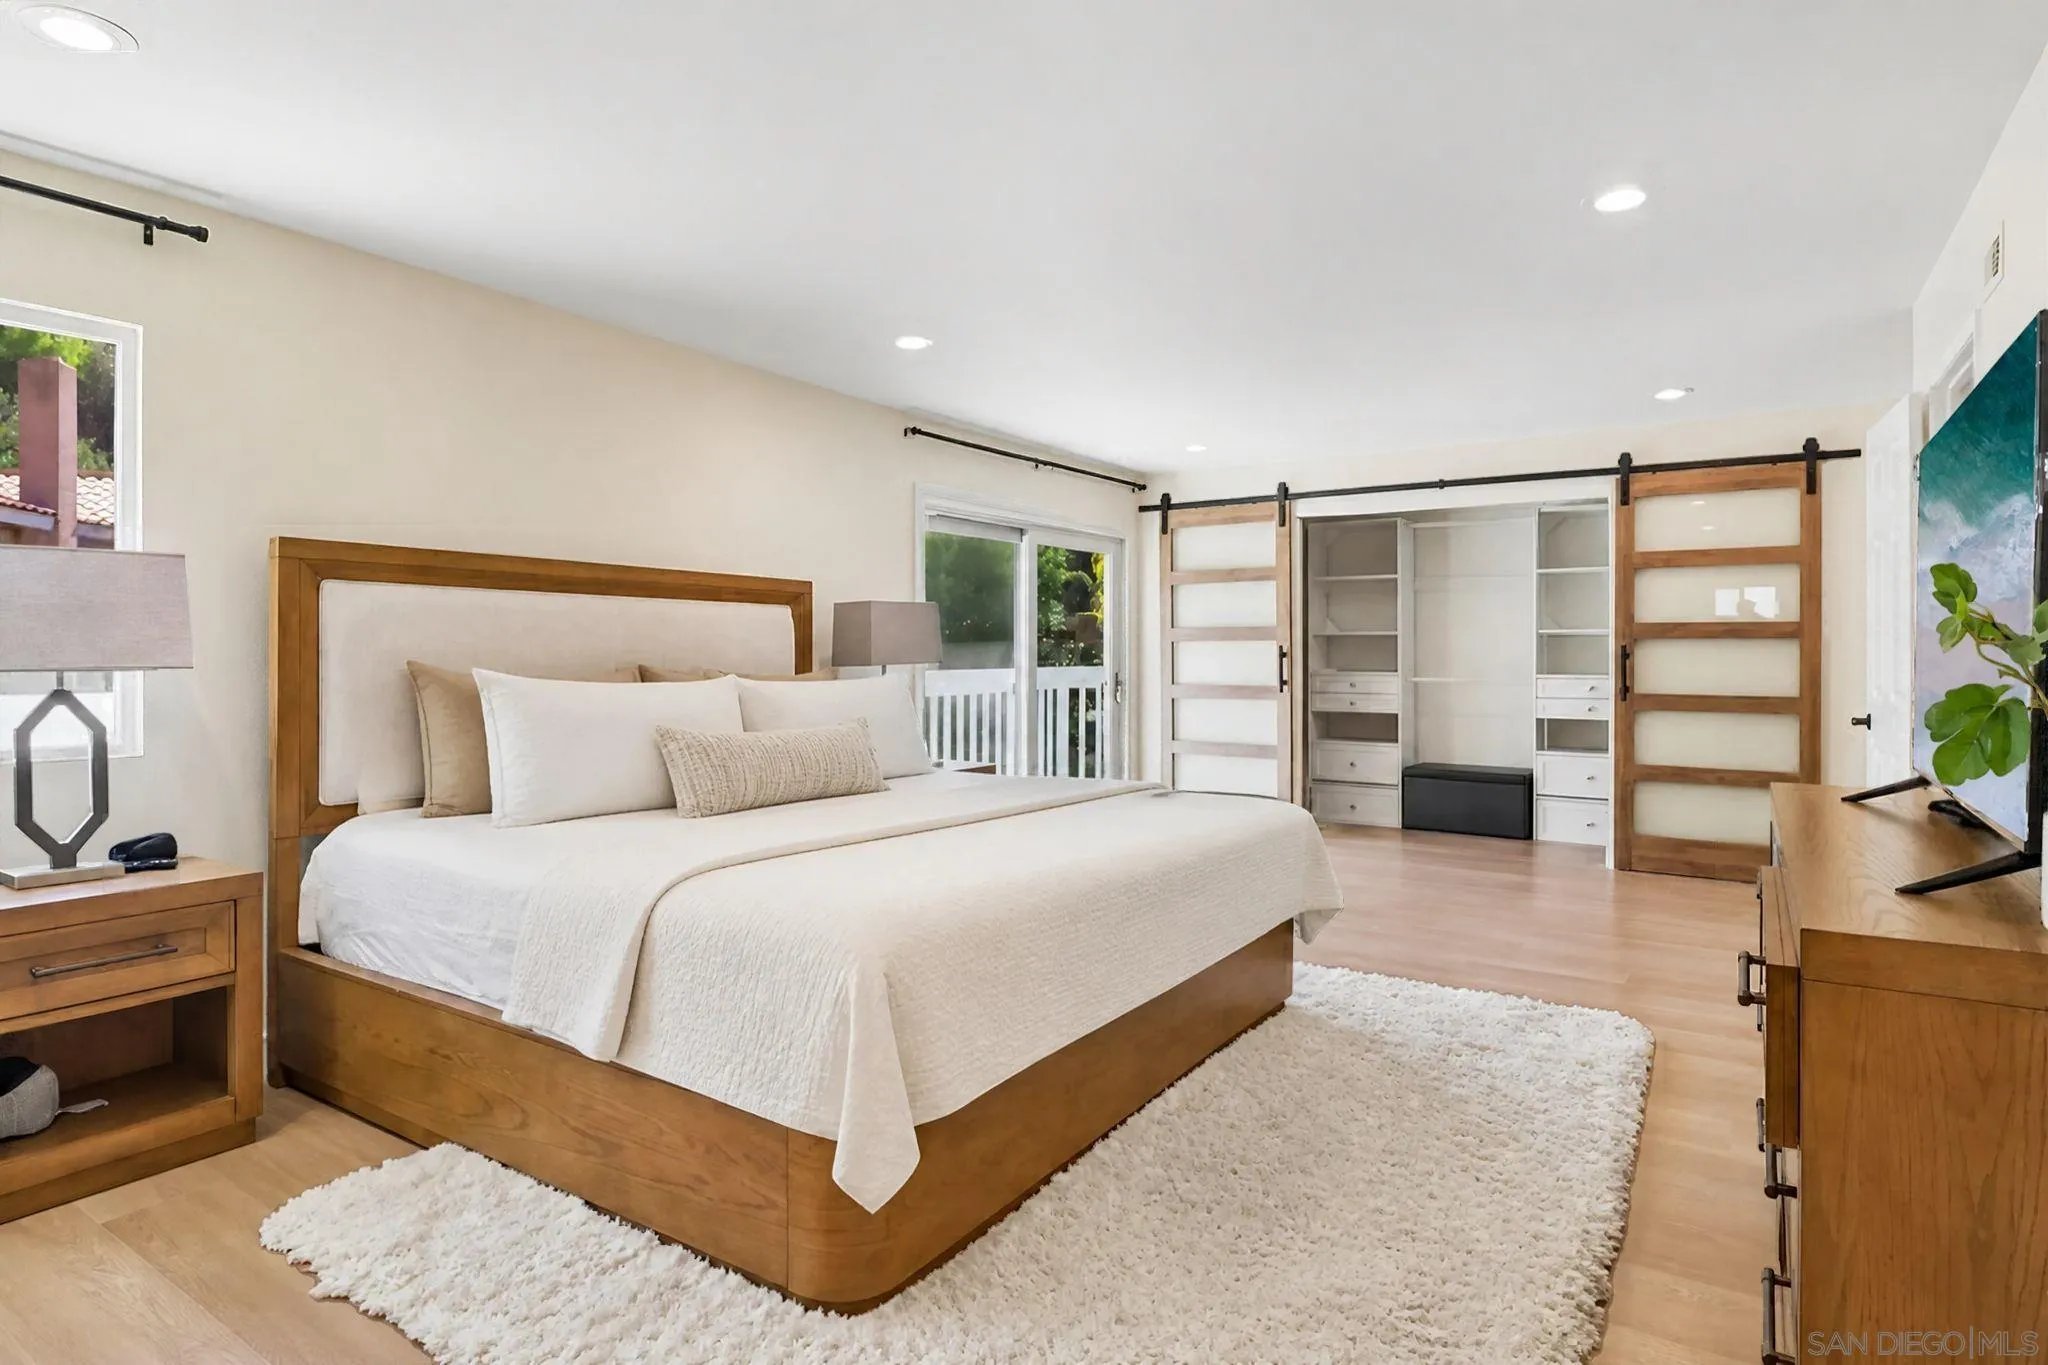
Primary bedroom with a wood-framed bed, sliding doors, and a built-in closet with barn doors.
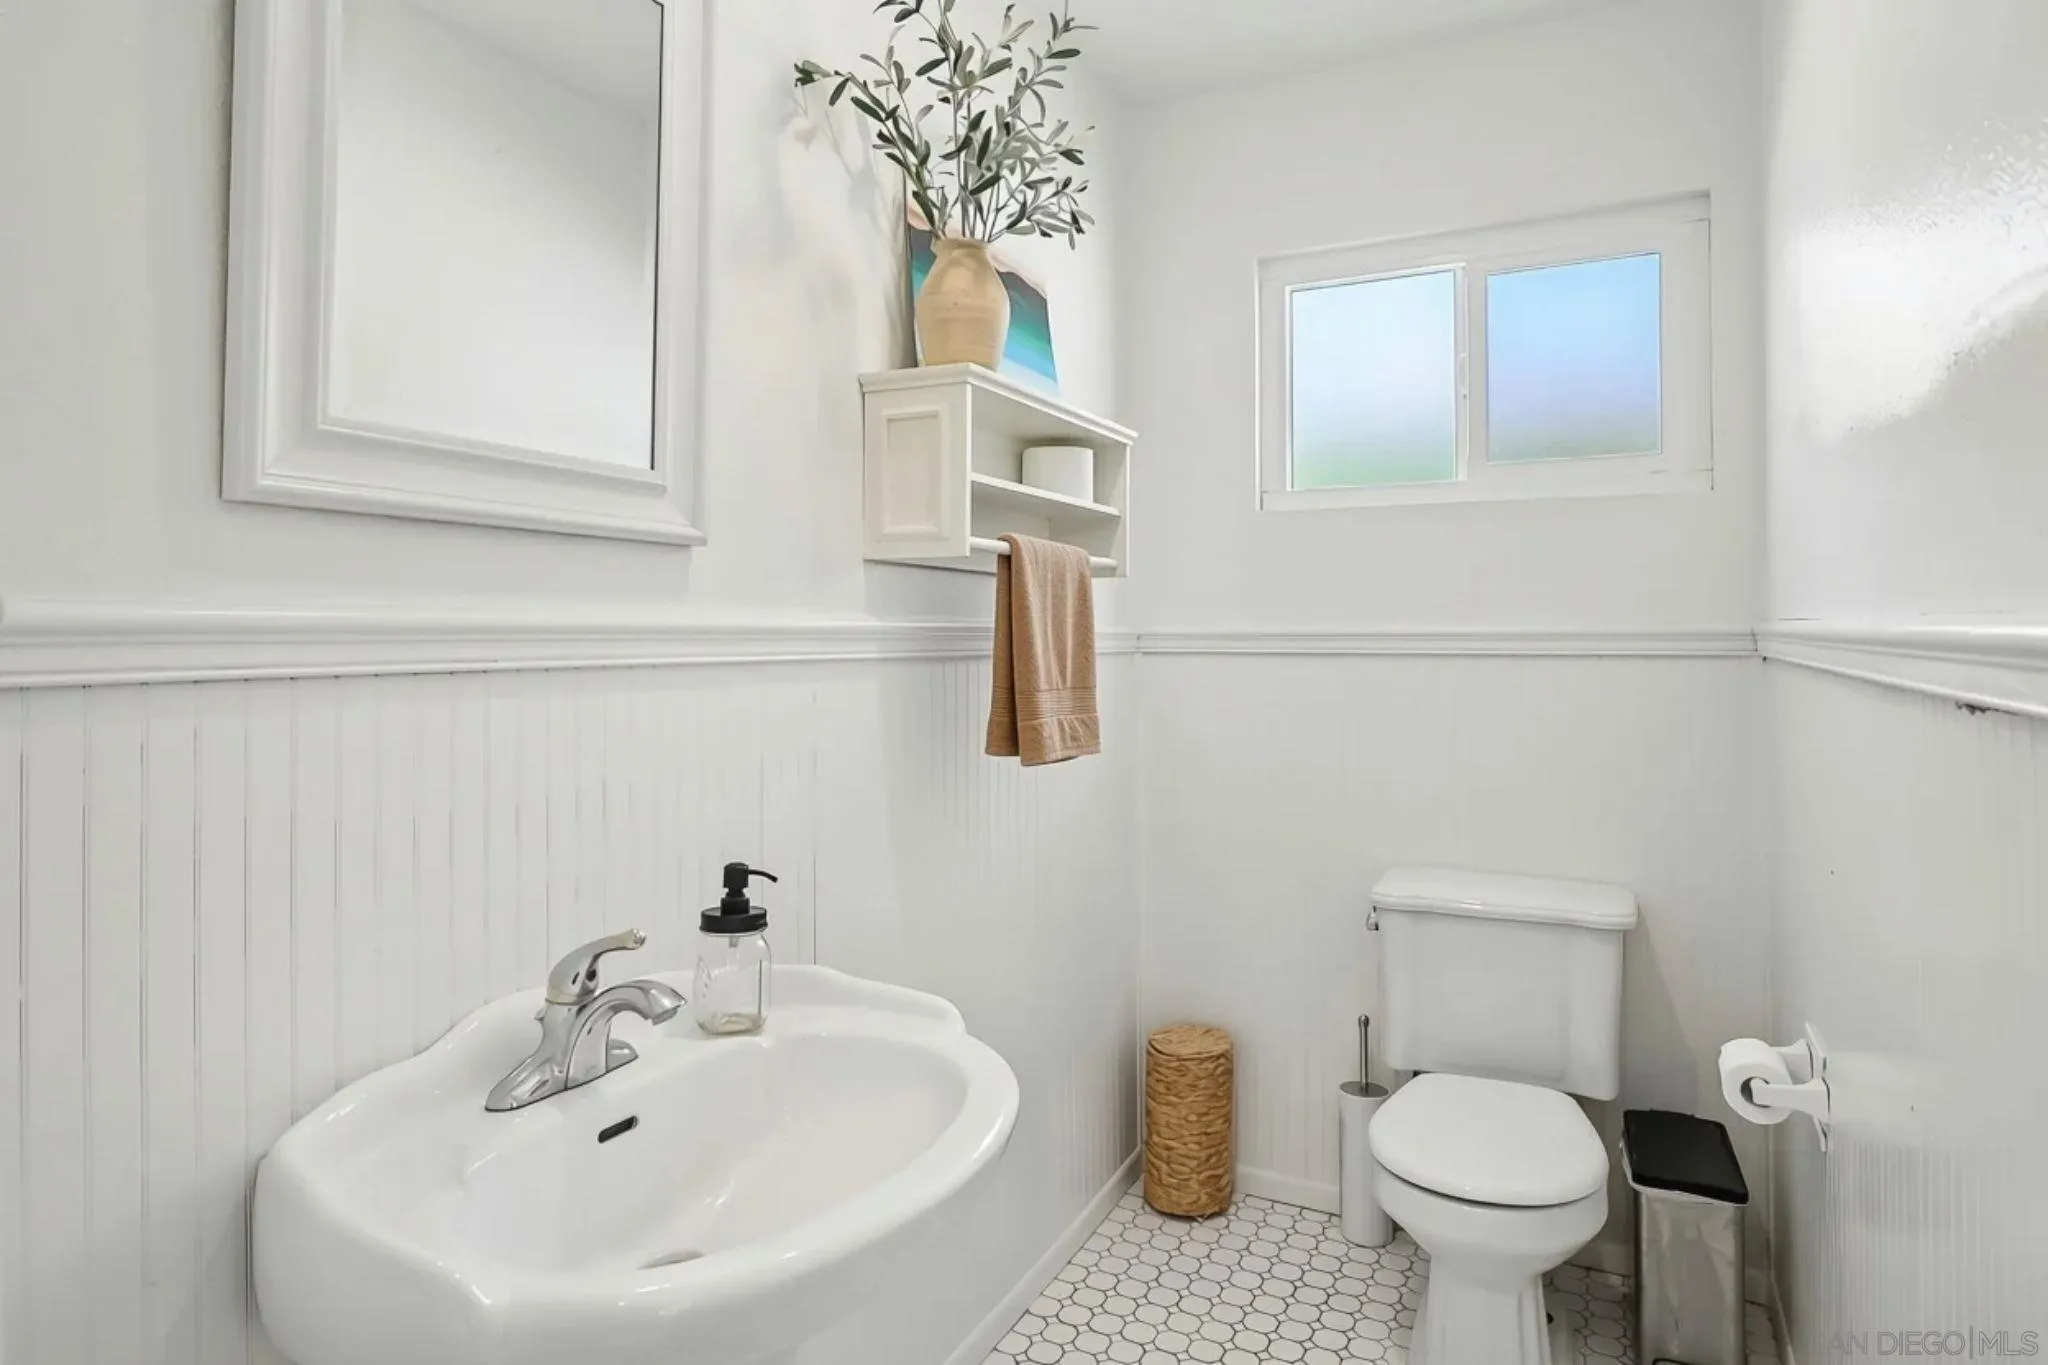
Bathroom with a pedestal sink, white beadboard wainscoting, and hexagonal tile floor.
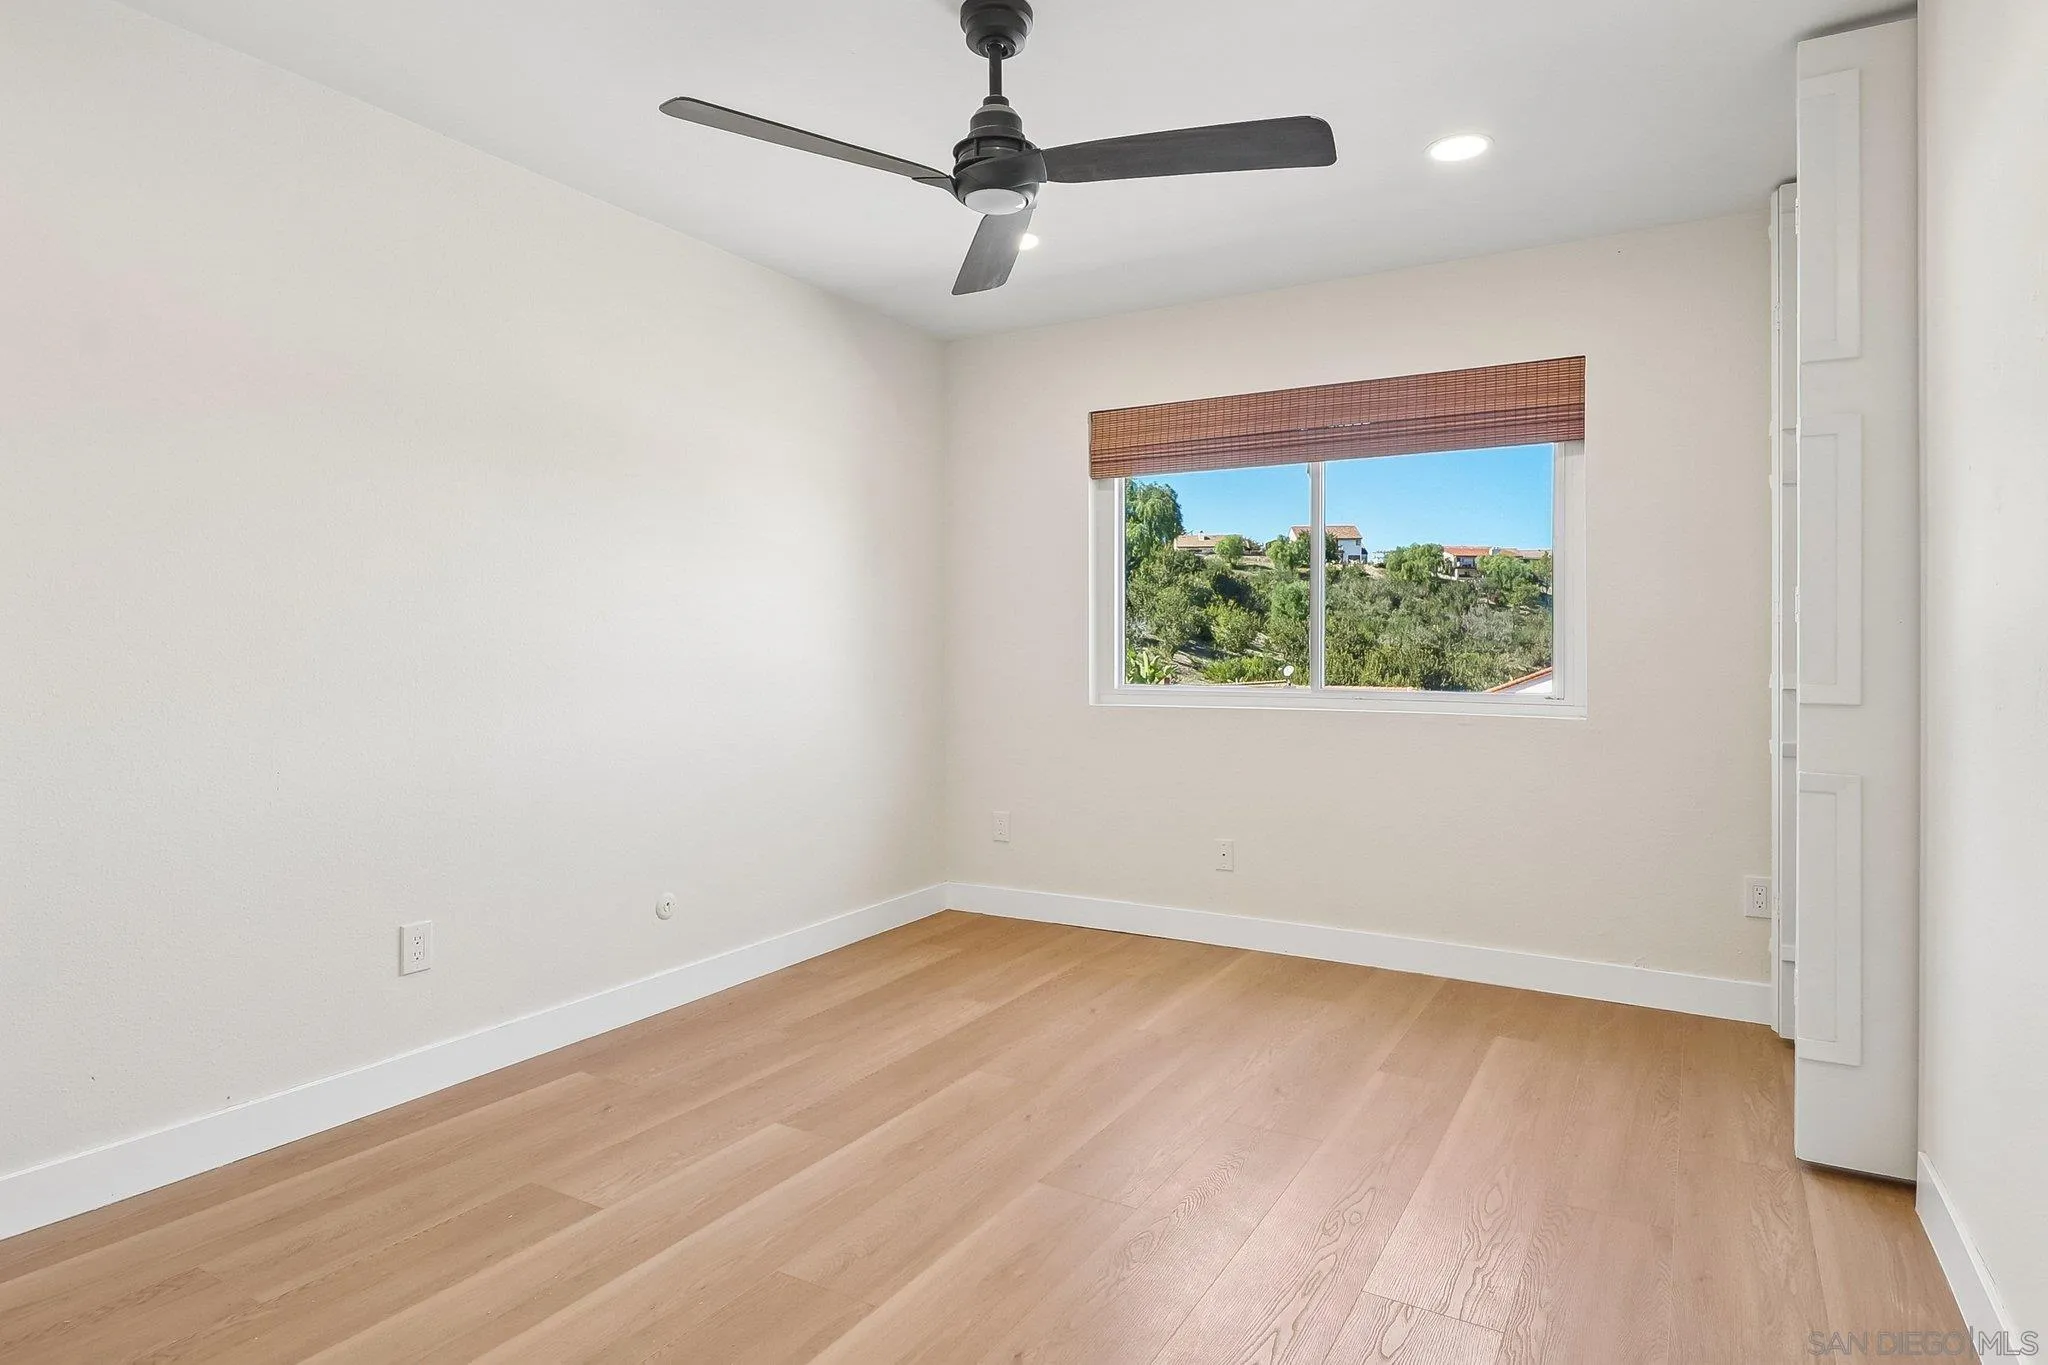
Empty room with light wood flooring, ceiling fan, and a window overlooking a green hillside.
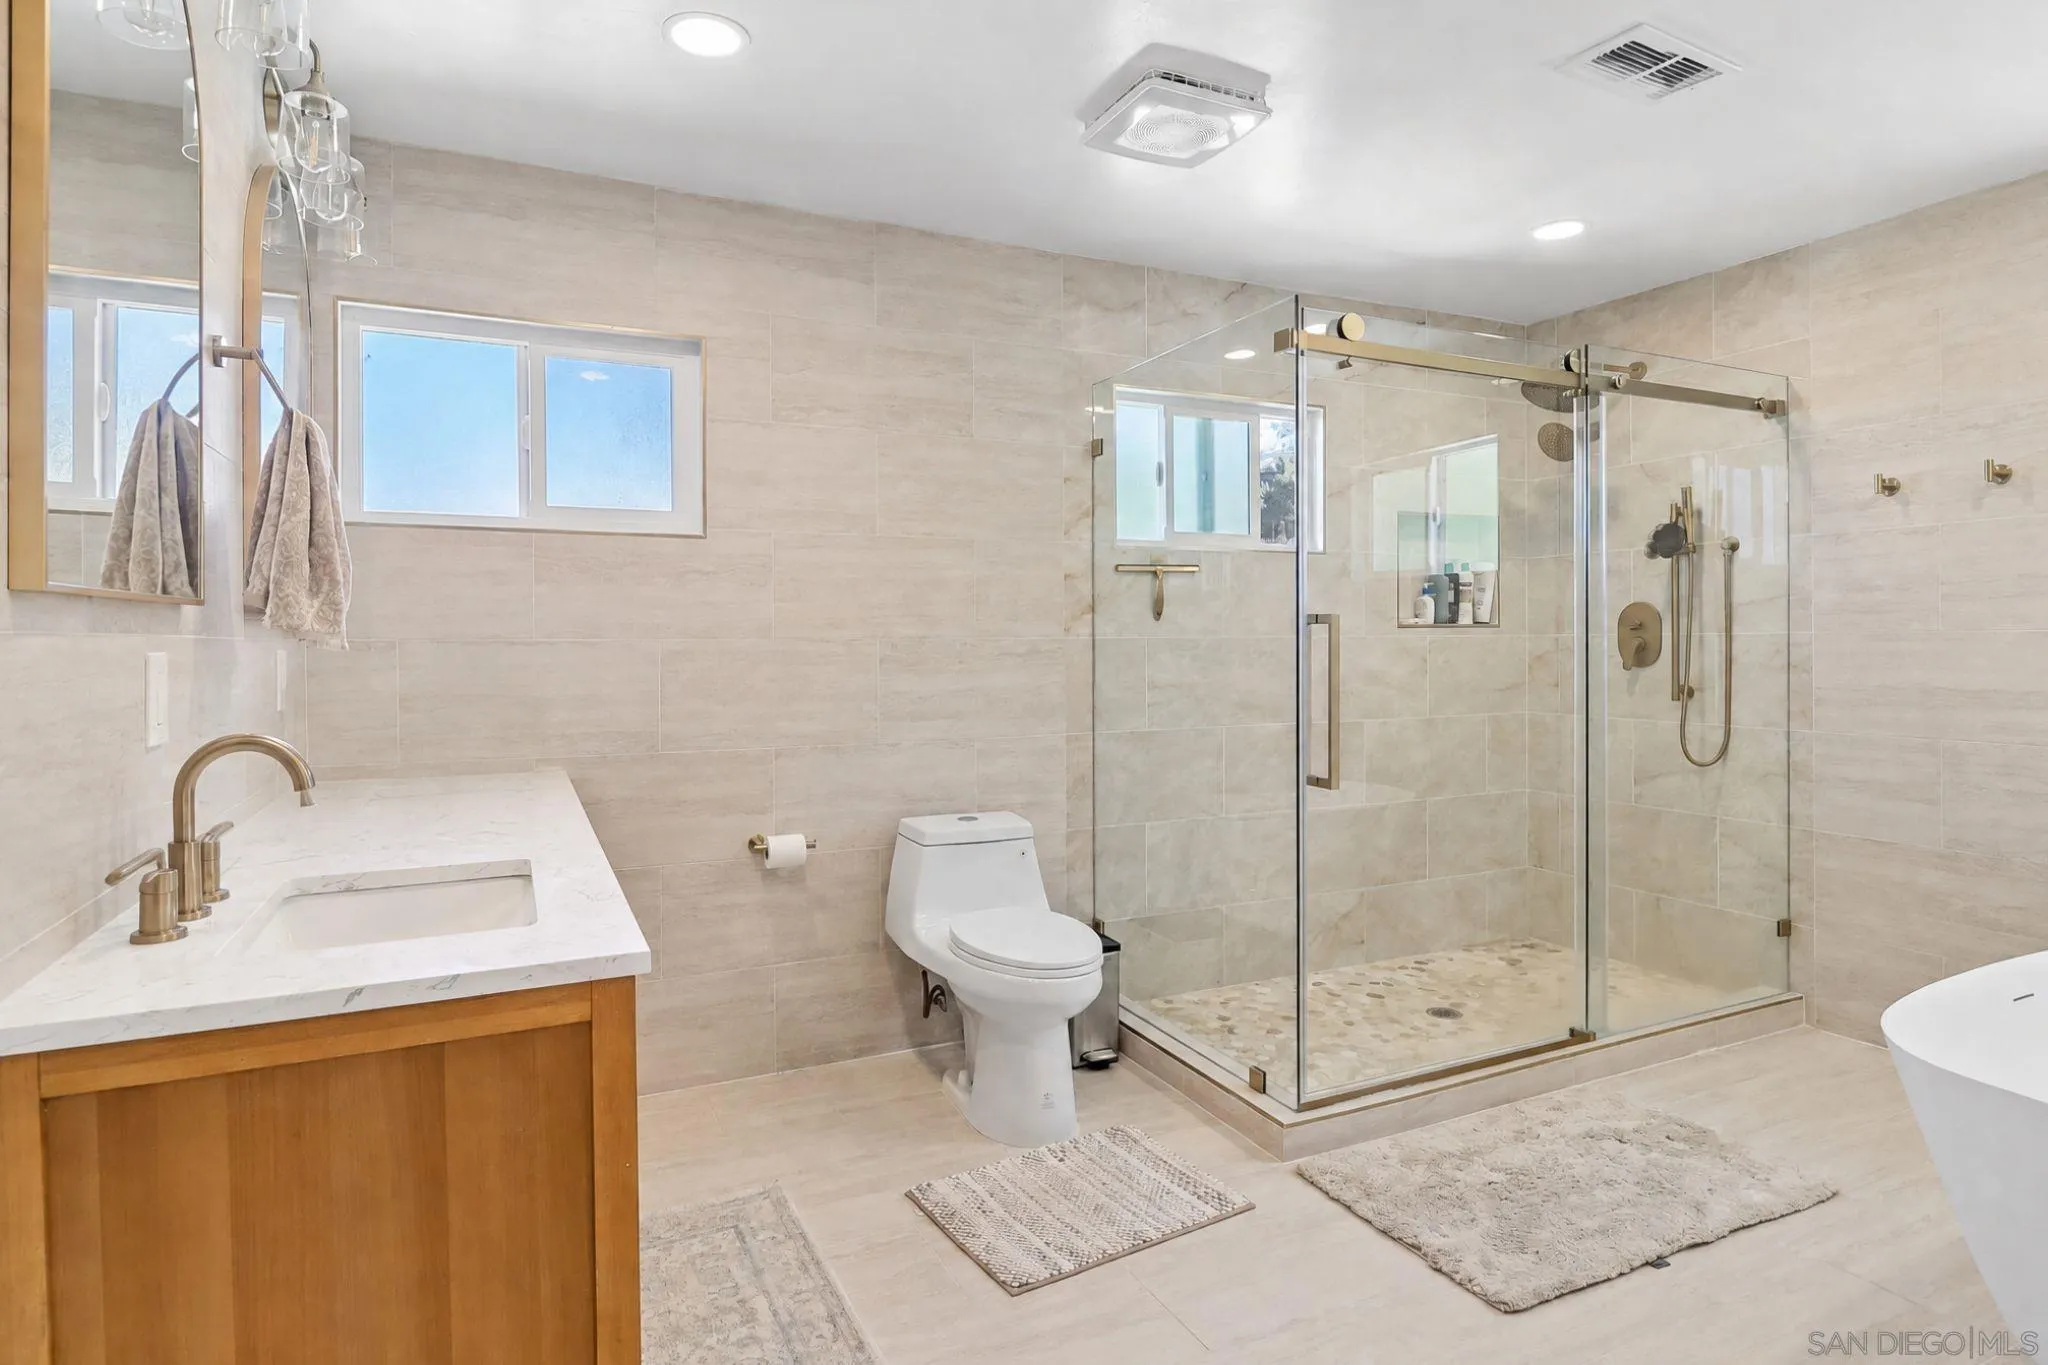
Bathroom with a glass-enclosed walk-in shower, tiled walls, and wood vanity.
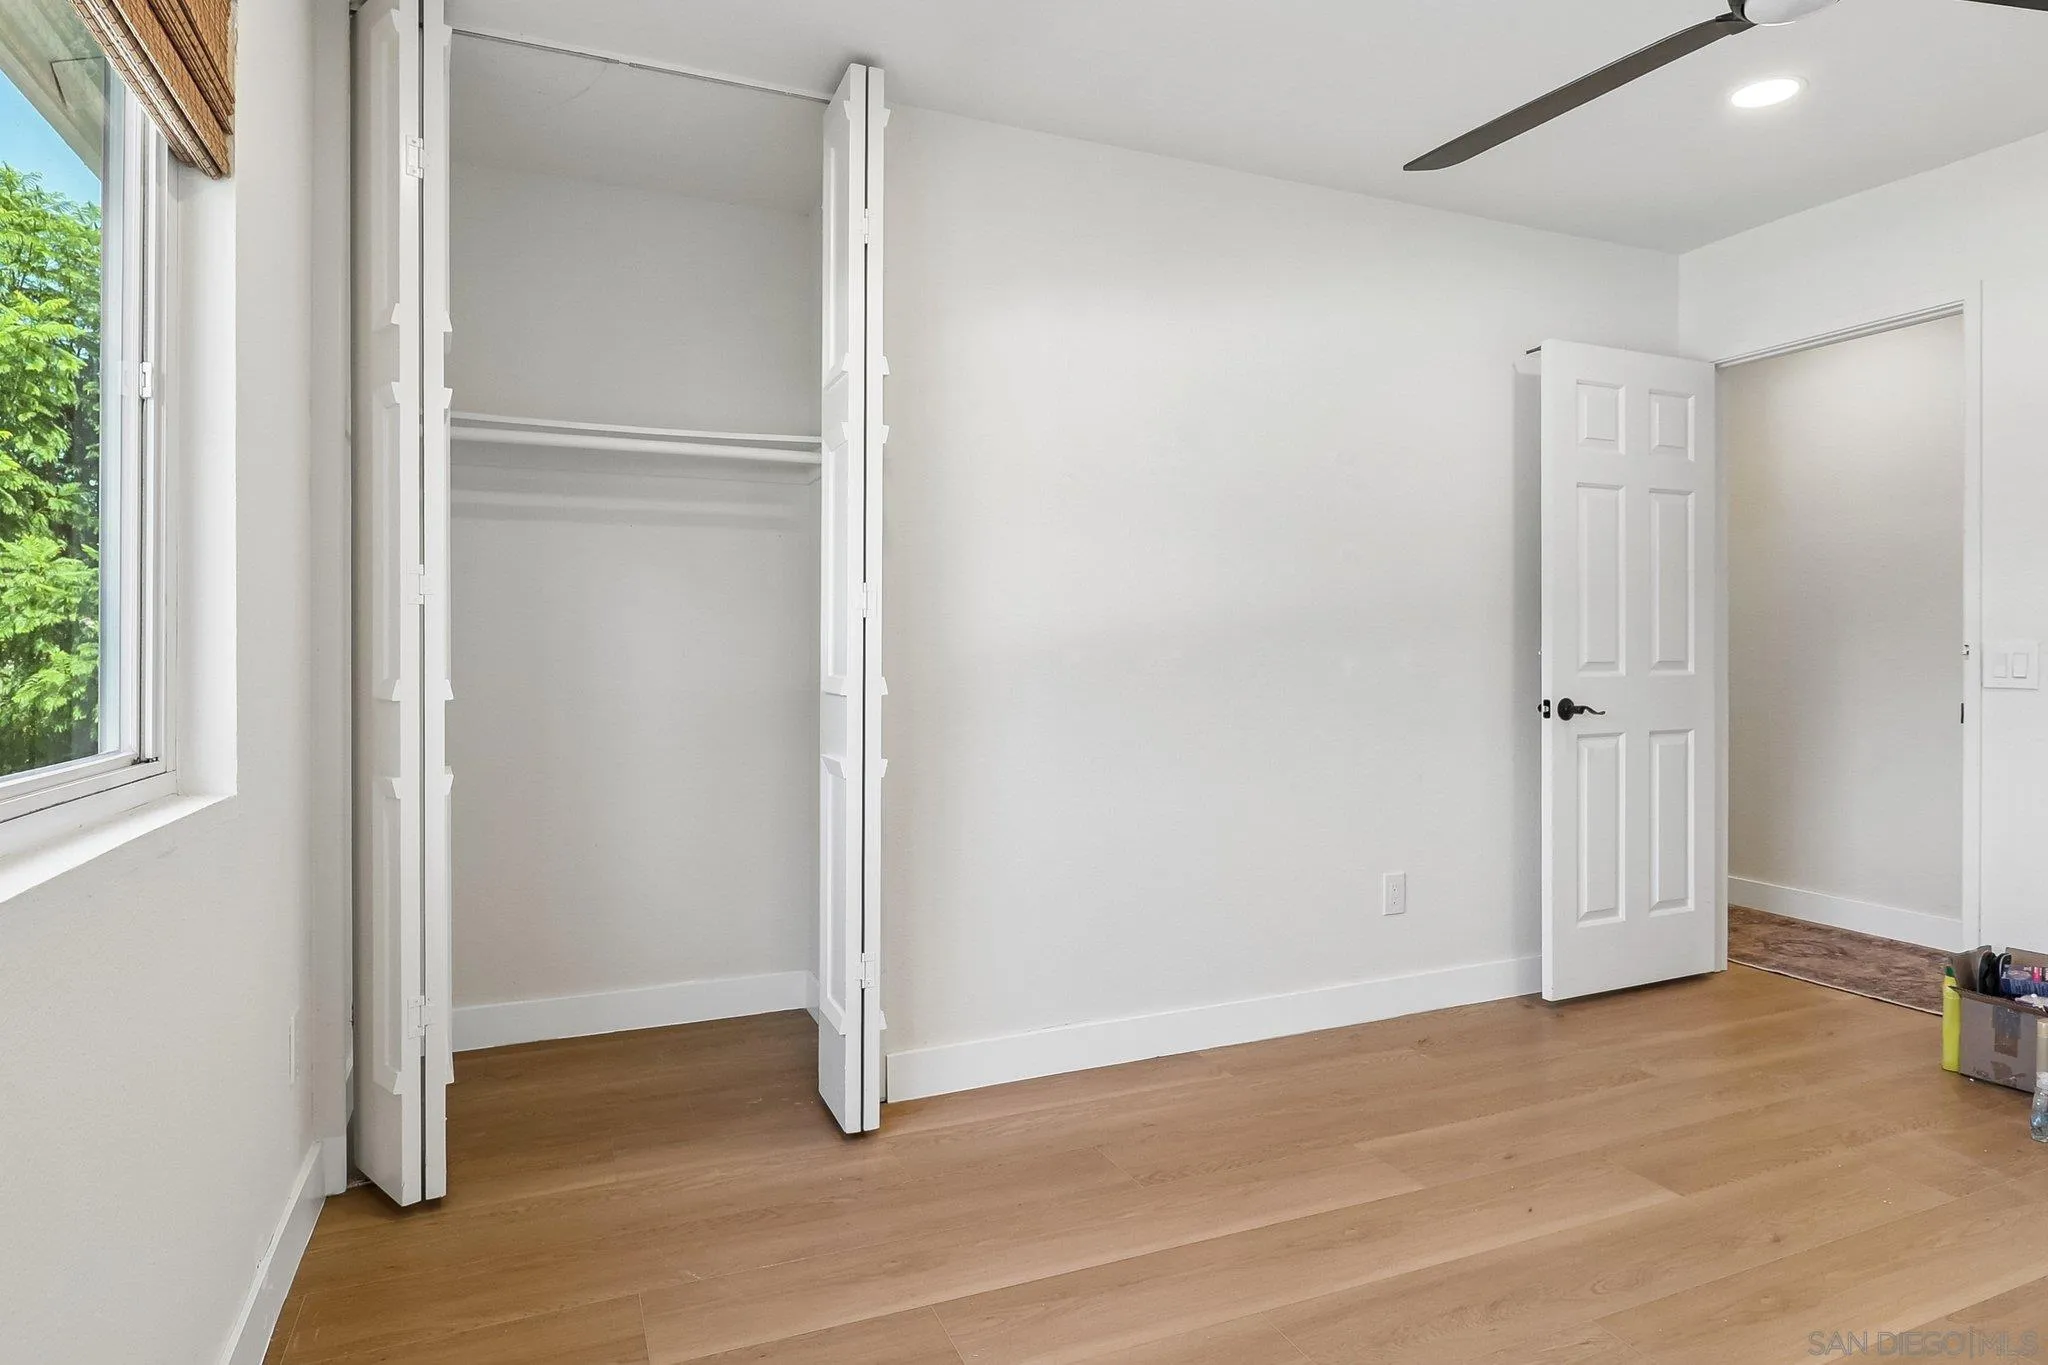
Empty bedroom with an open closet, wood flooring, and a ceiling fan.
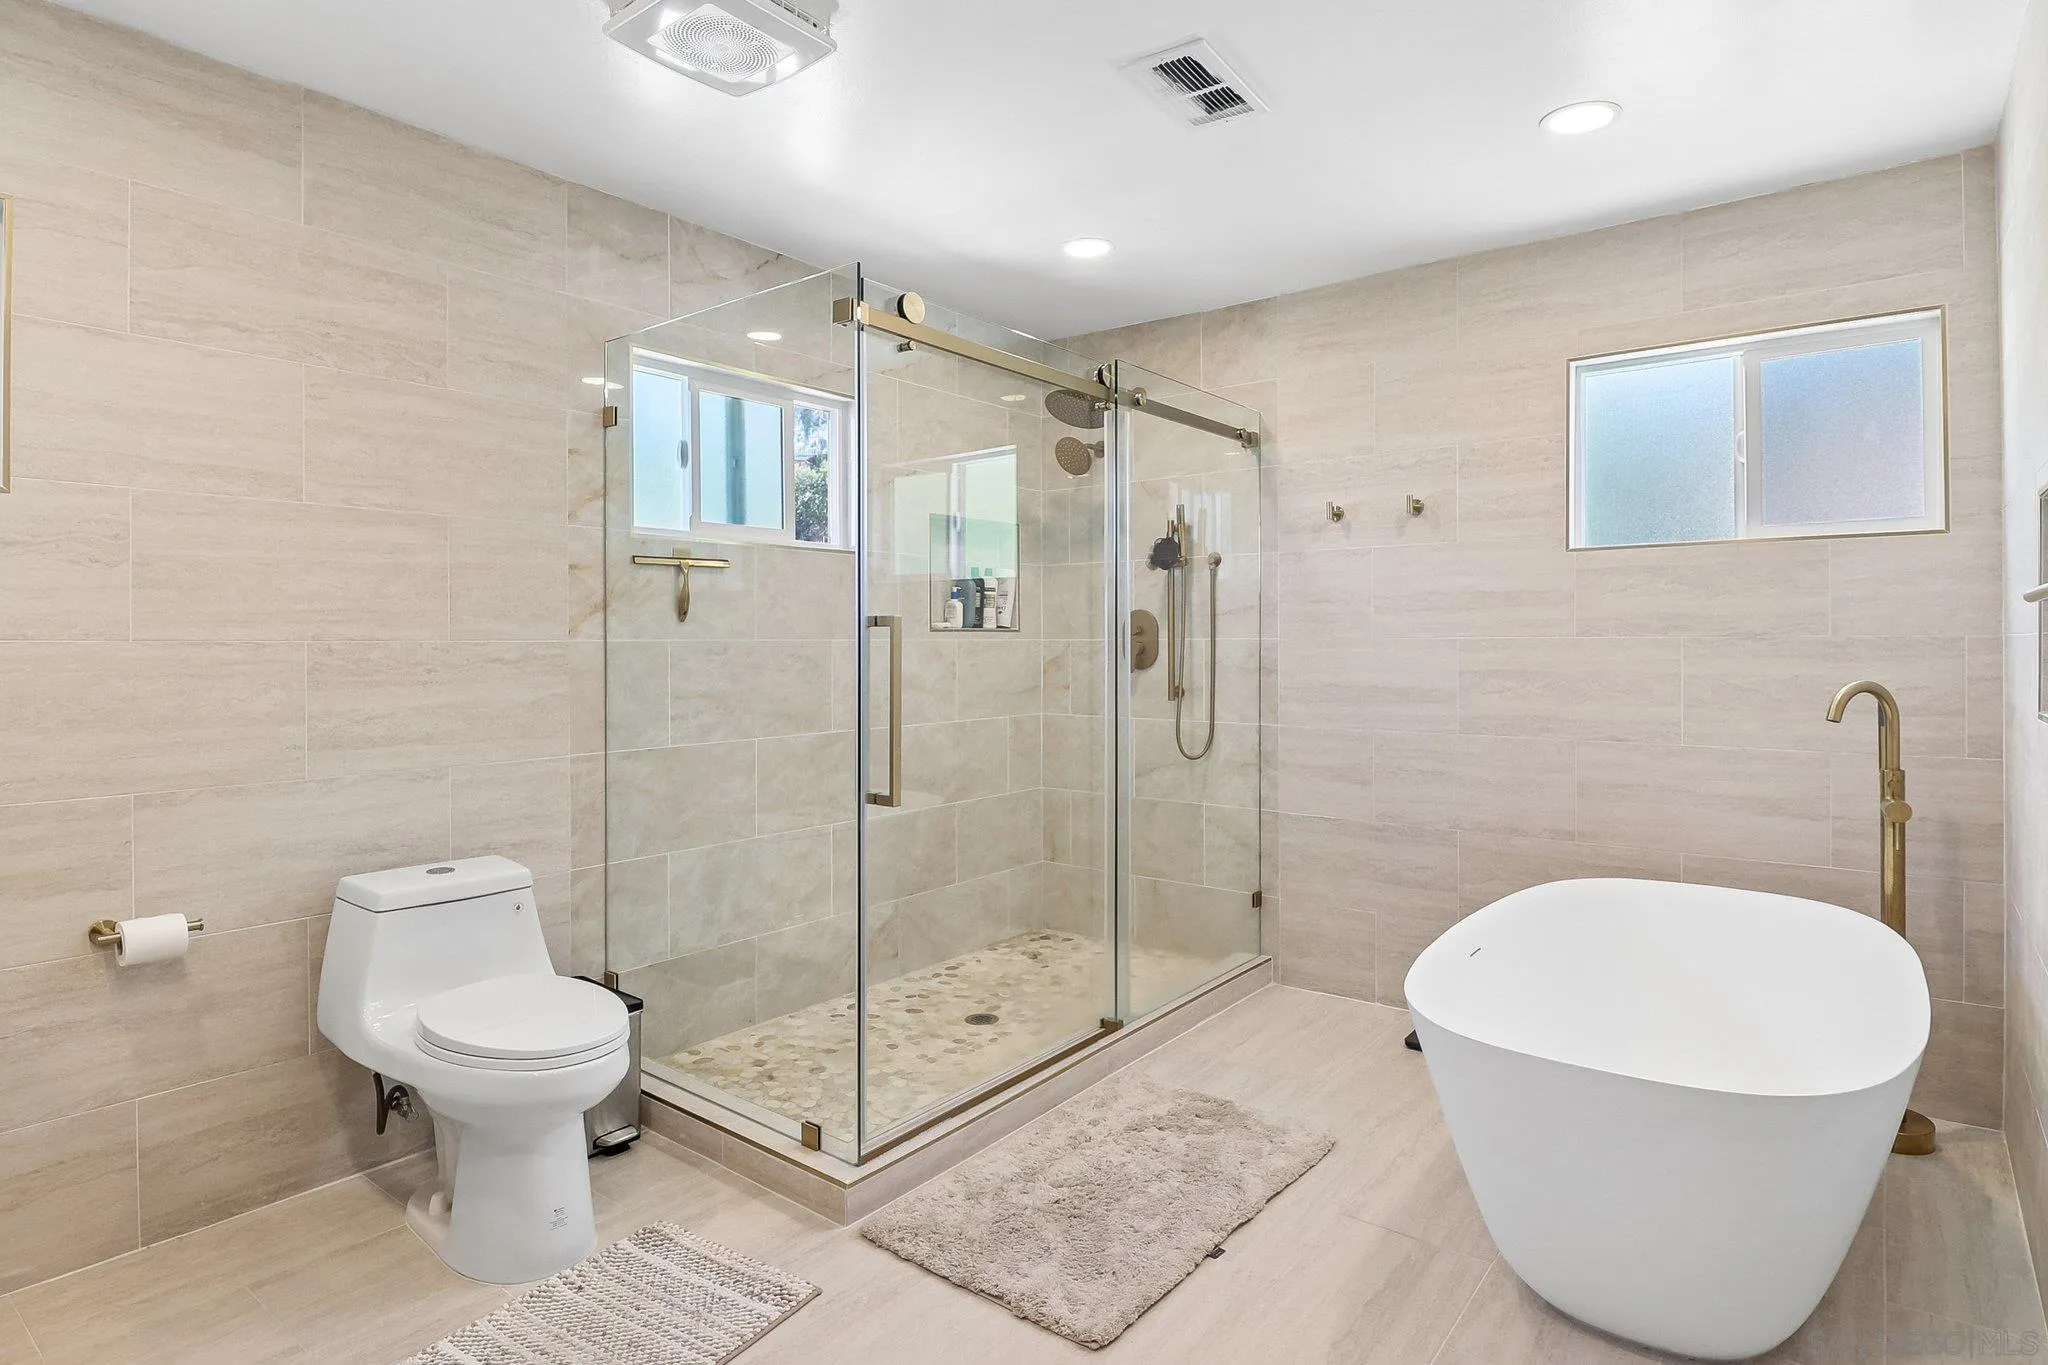
Bathroom with a glass-enclosed walk-in shower and freestanding soaking tub.
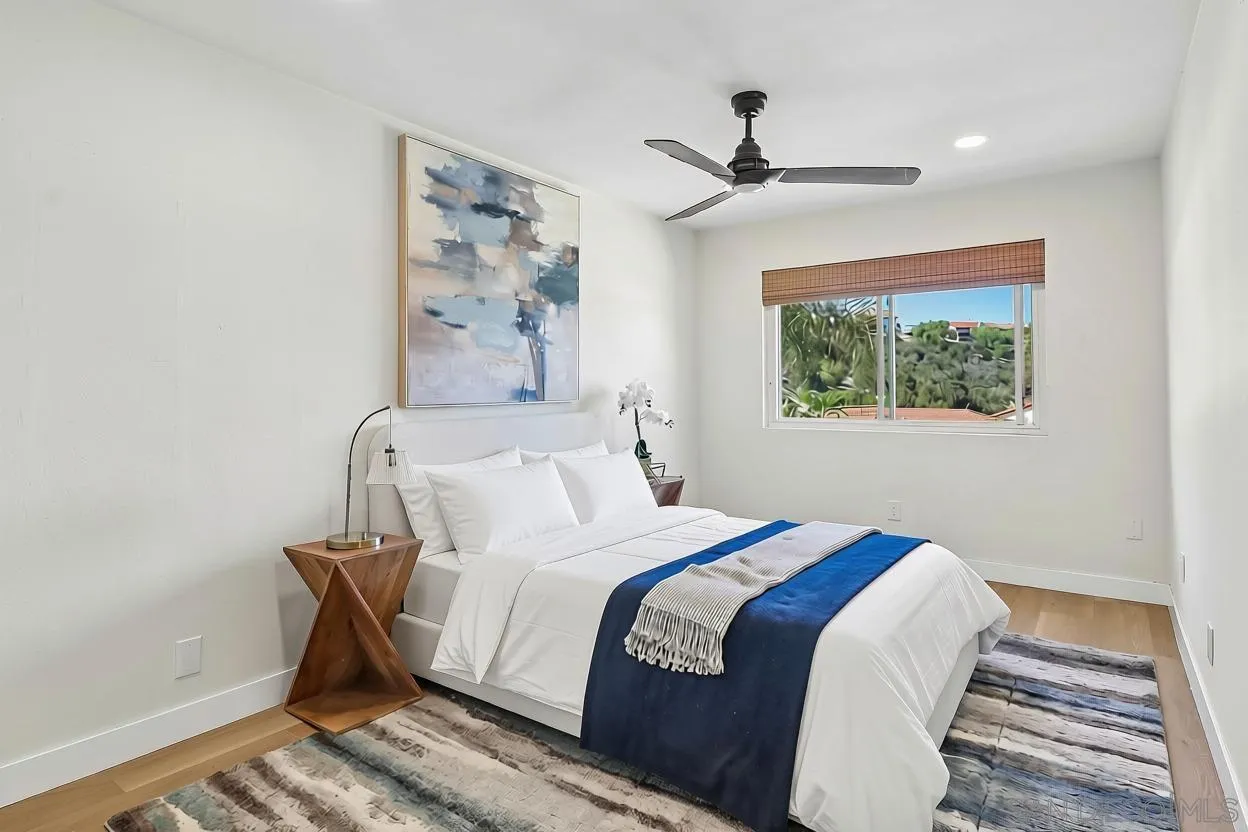
Staged bedroom with a white bed, blue throw, abstract wall art, and a window overlooking greenery.
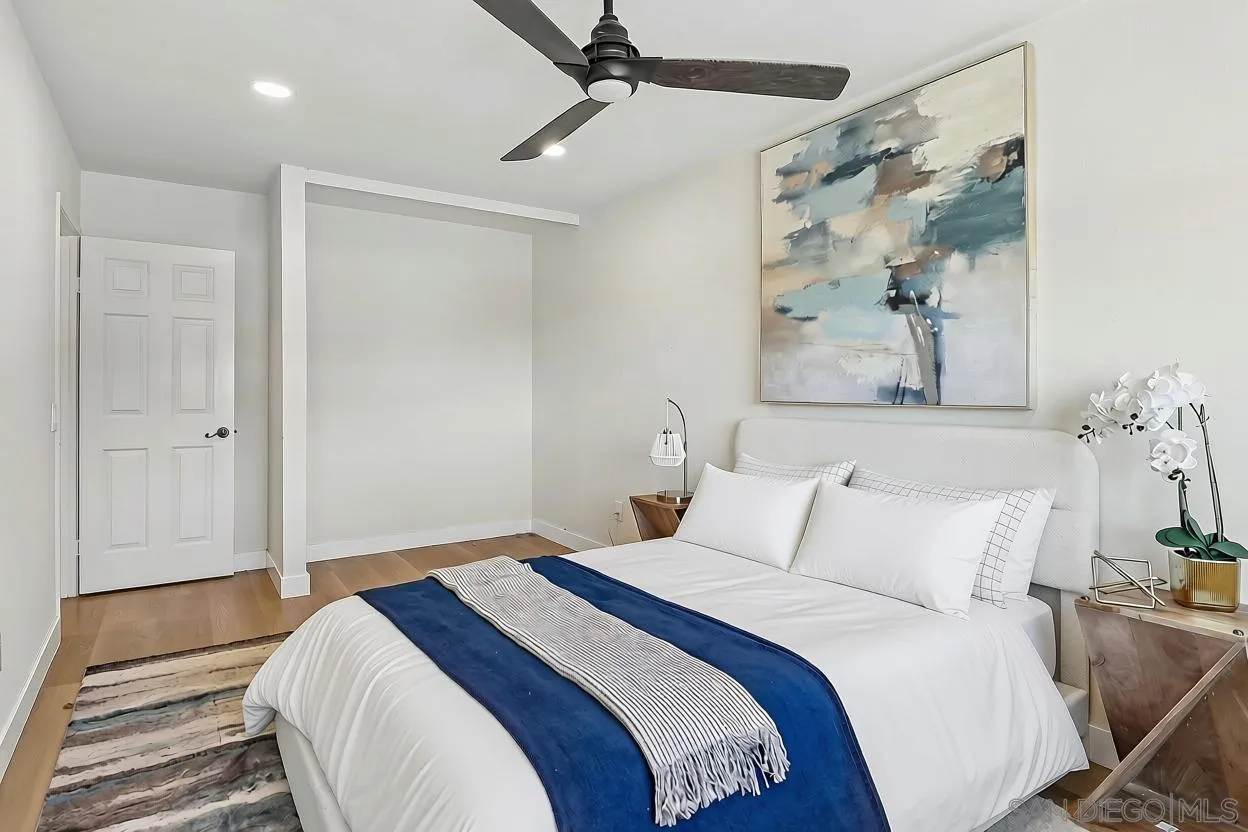
Staged bedroom with a white bed, navy throw, abstract wall art, and dark ceiling fan.
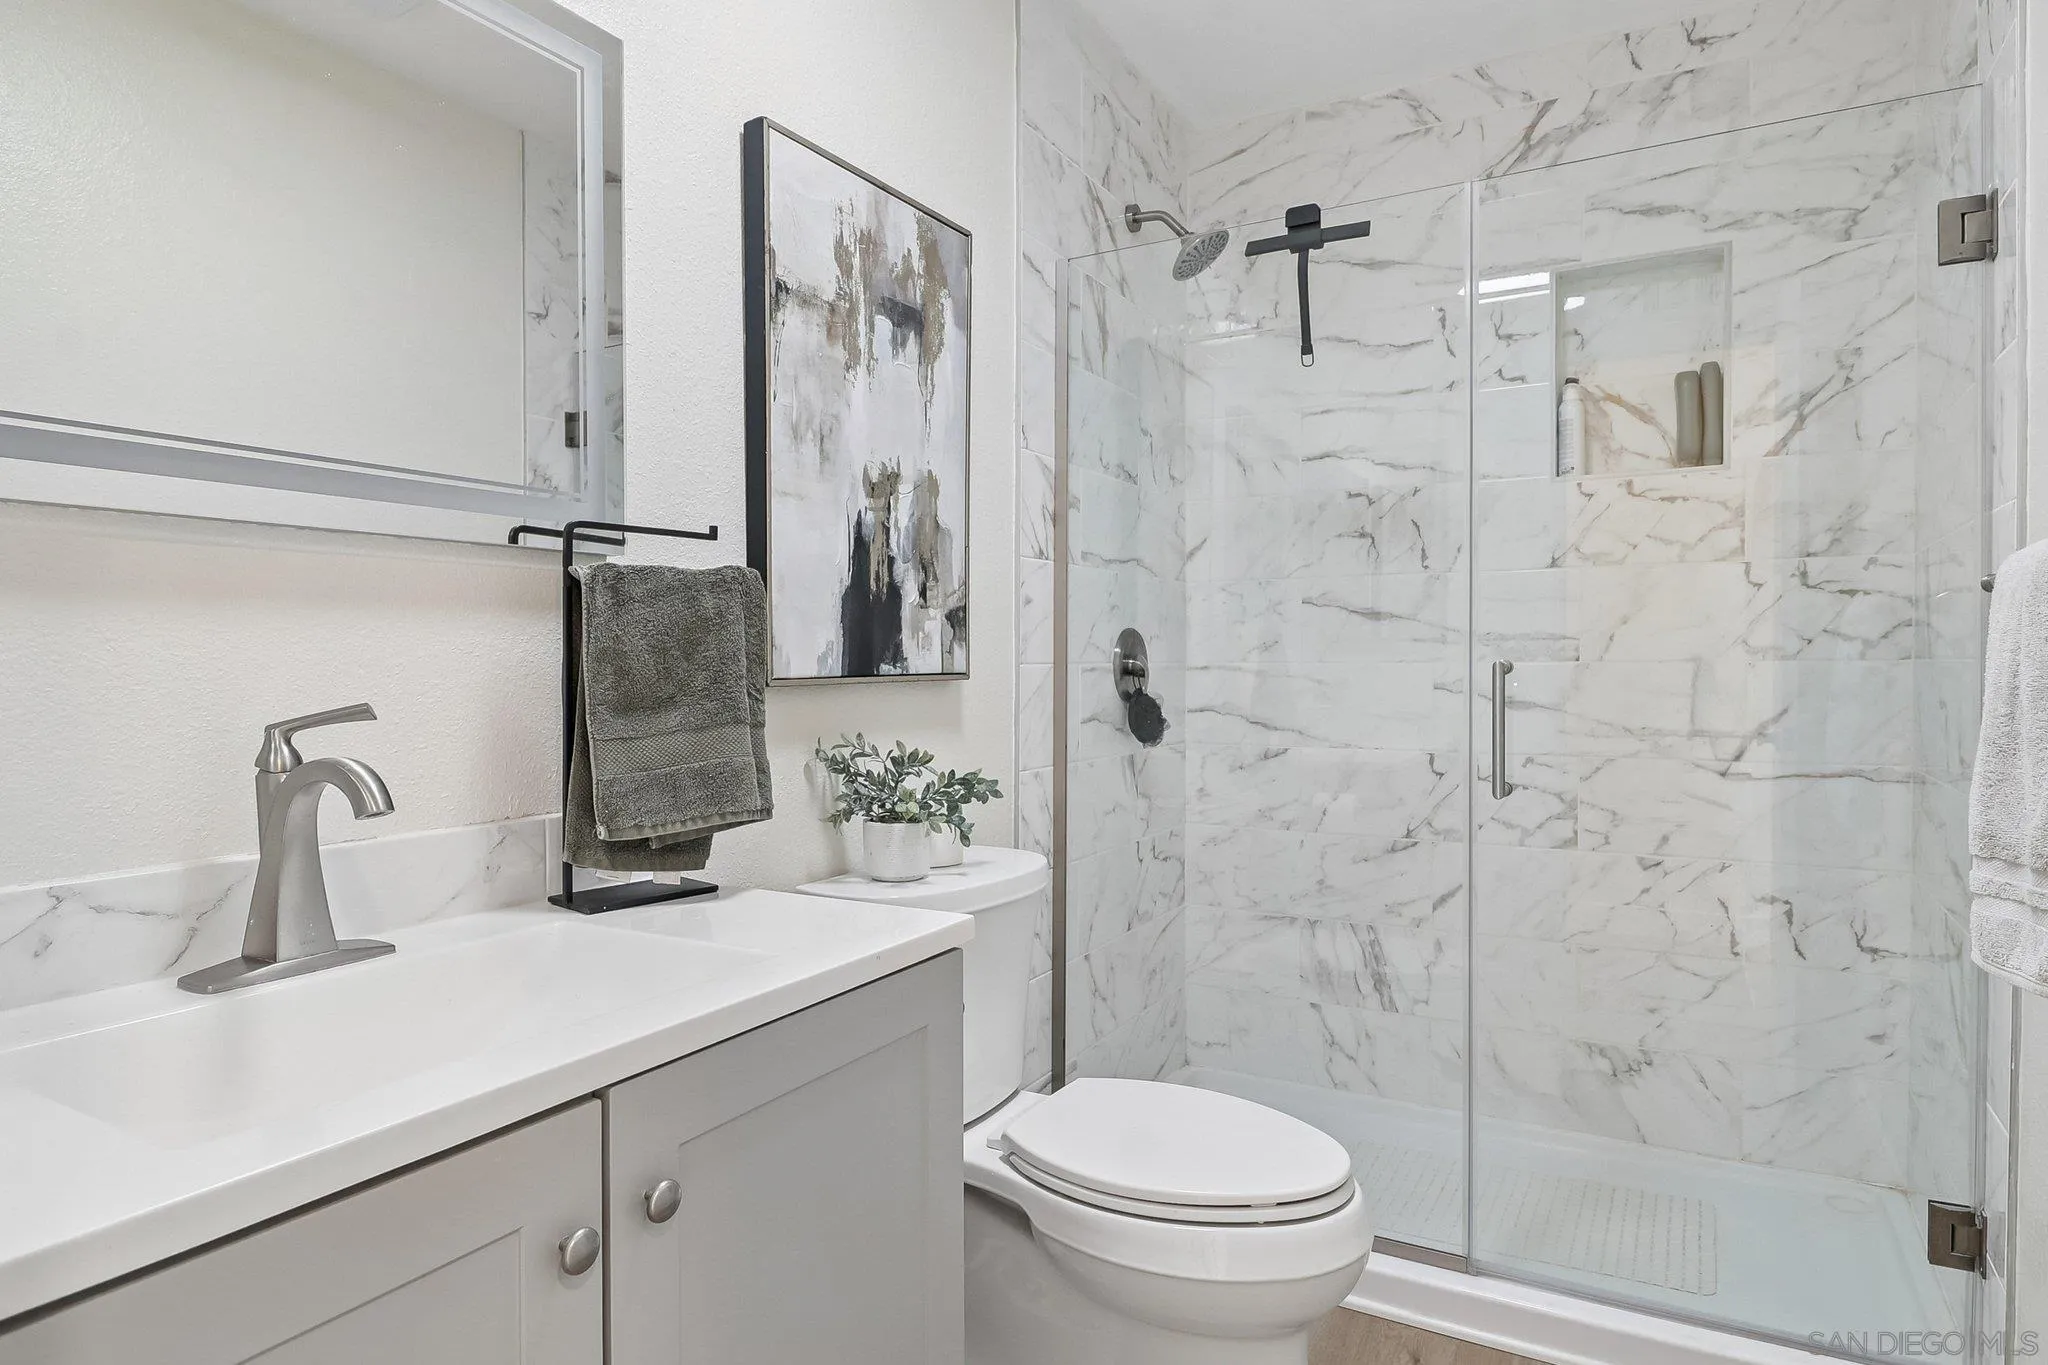
Bathroom with a marble-tiled glass shower, white vanity, and modern fixtures.
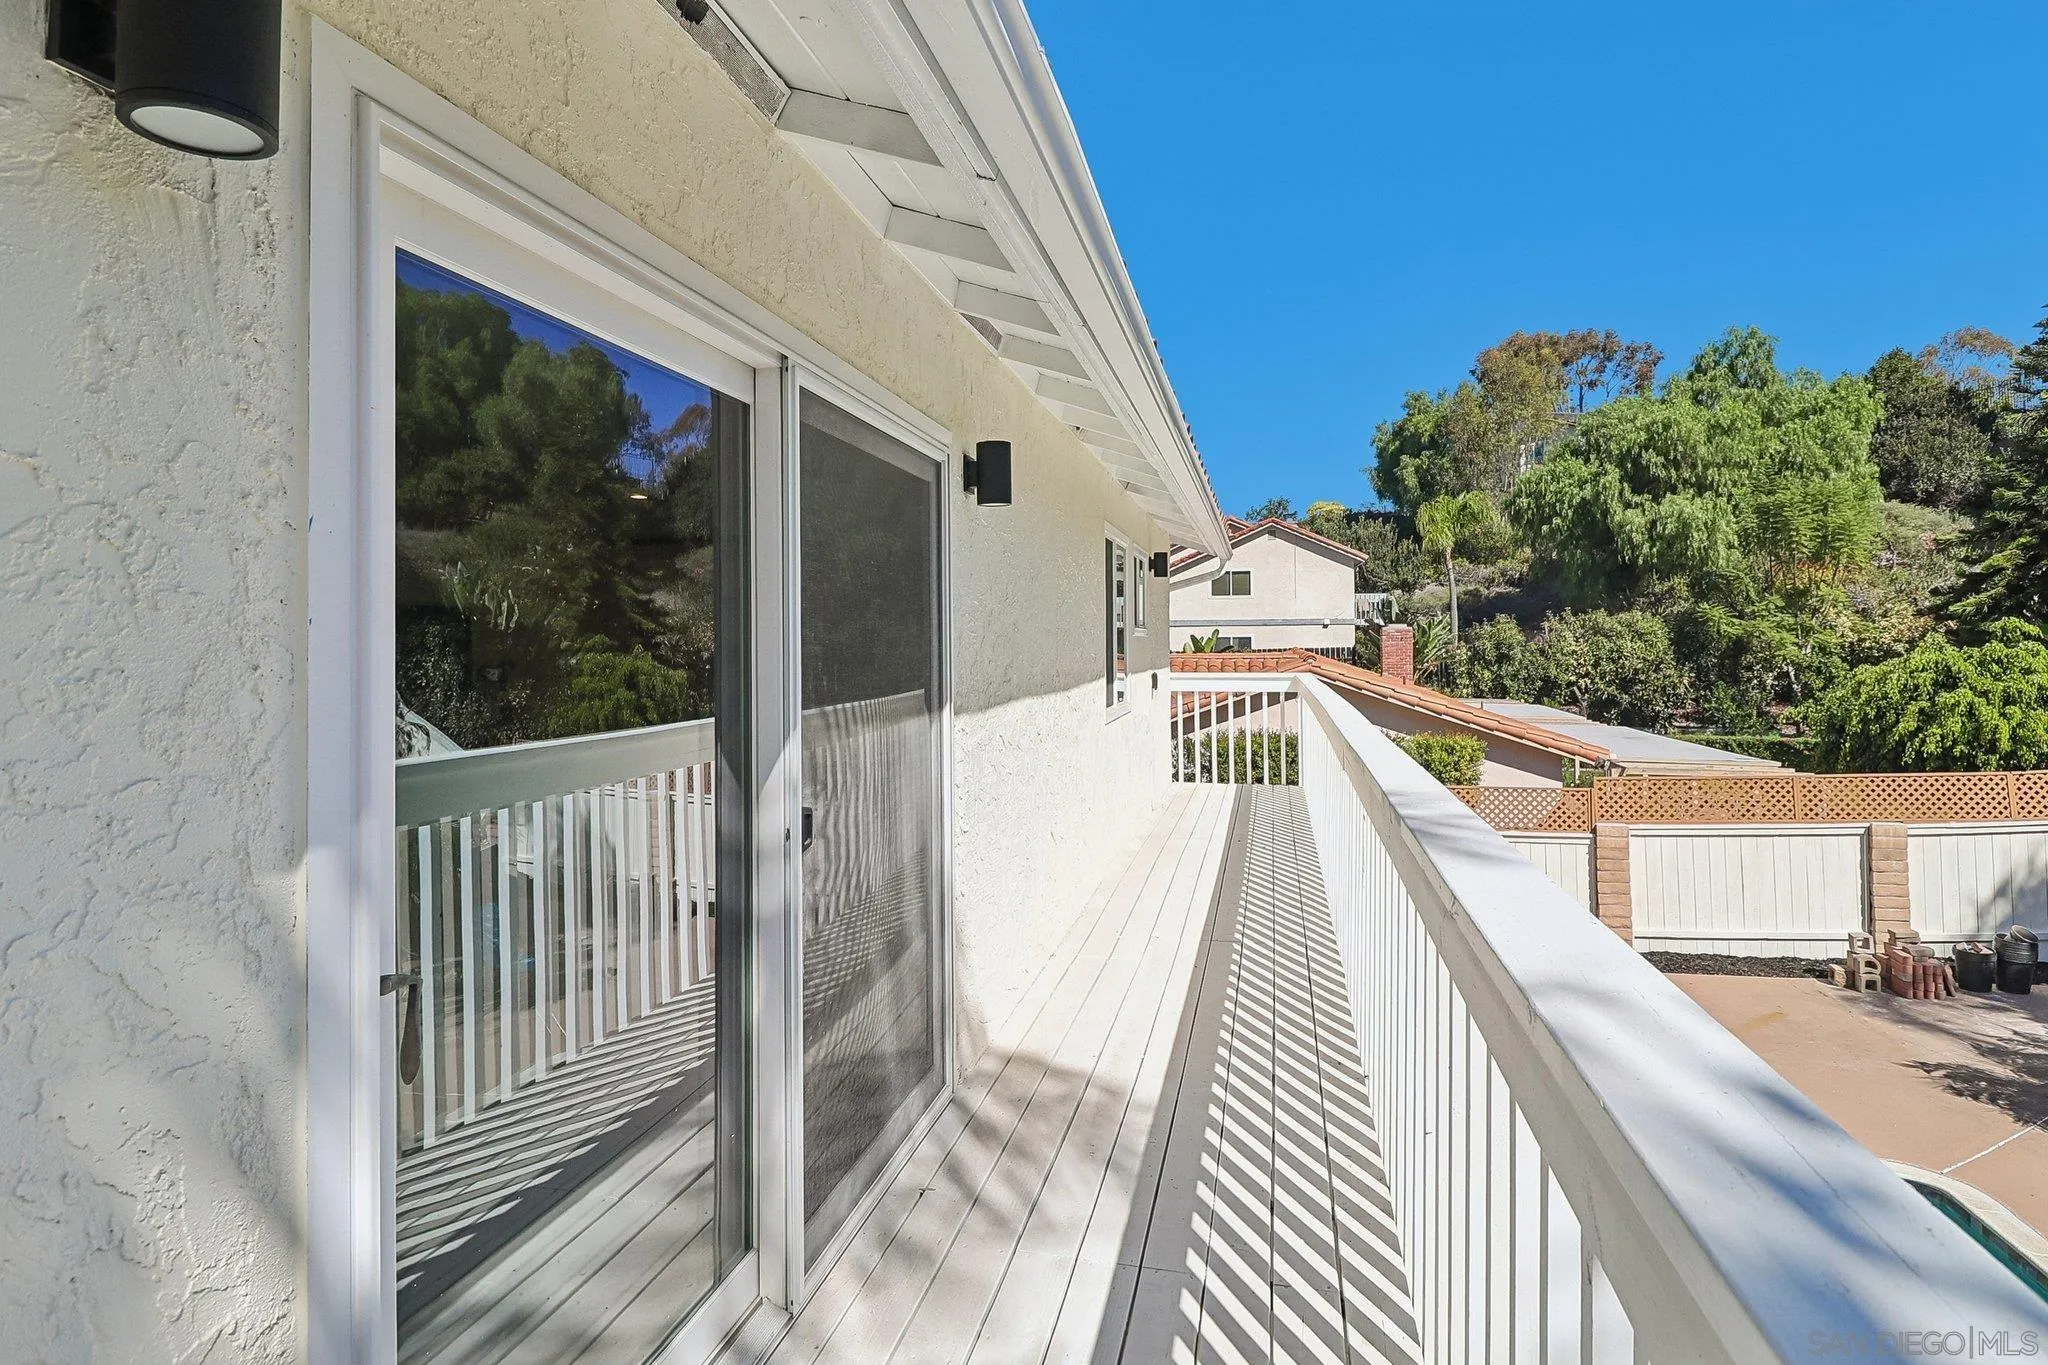
Exterior balcony with sliding glass doors, white railing, and views of a tree-lined yard.
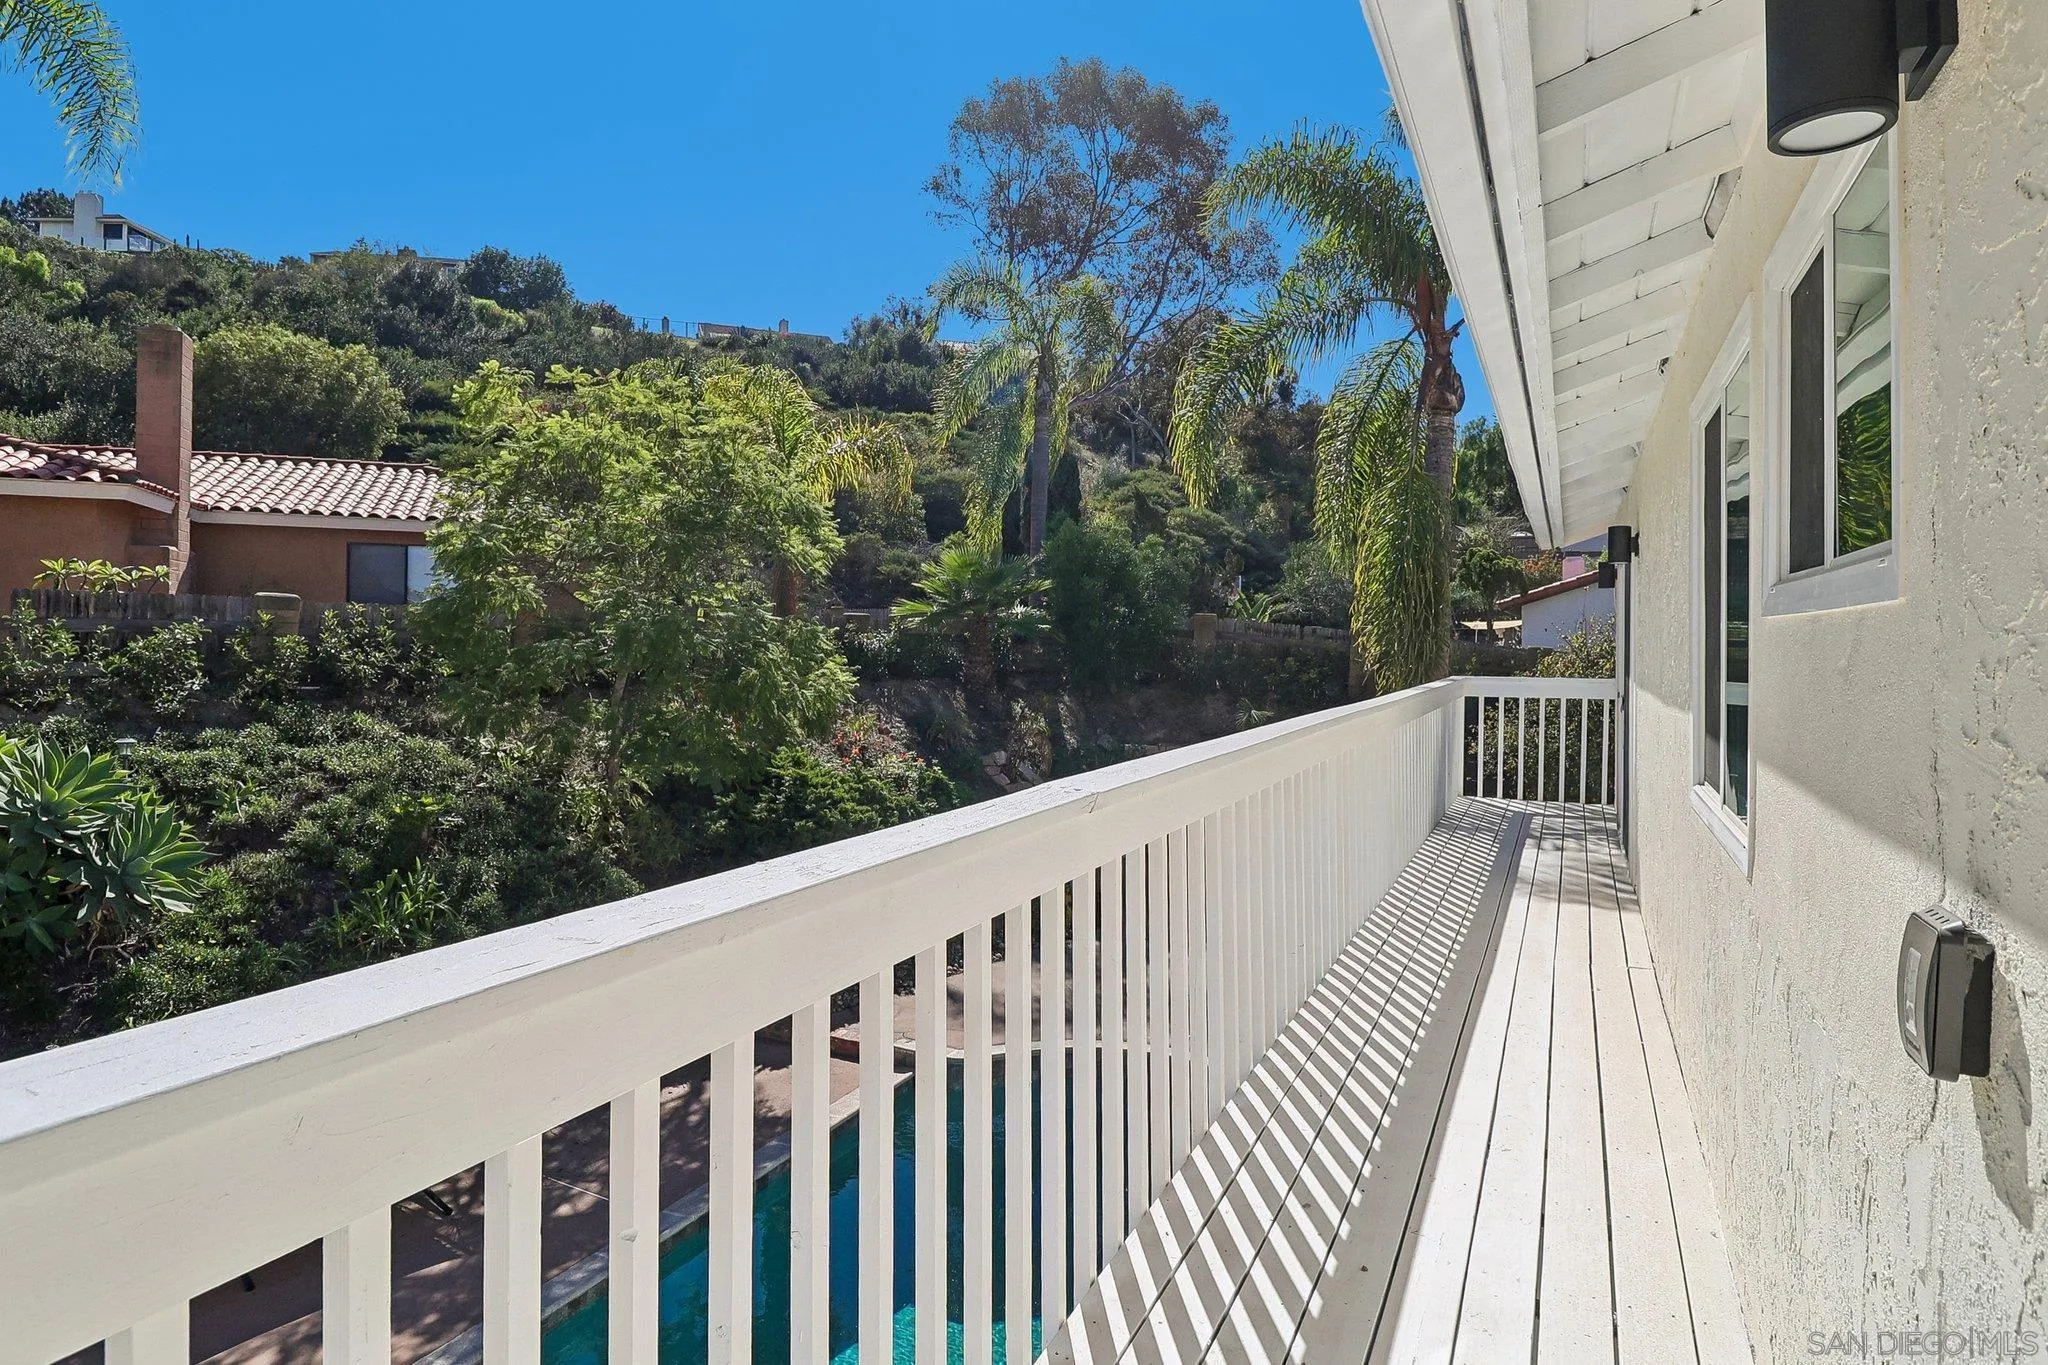
White-railed balcony overlooking a landscaped hillside, palm trees, and a swimming pool below.
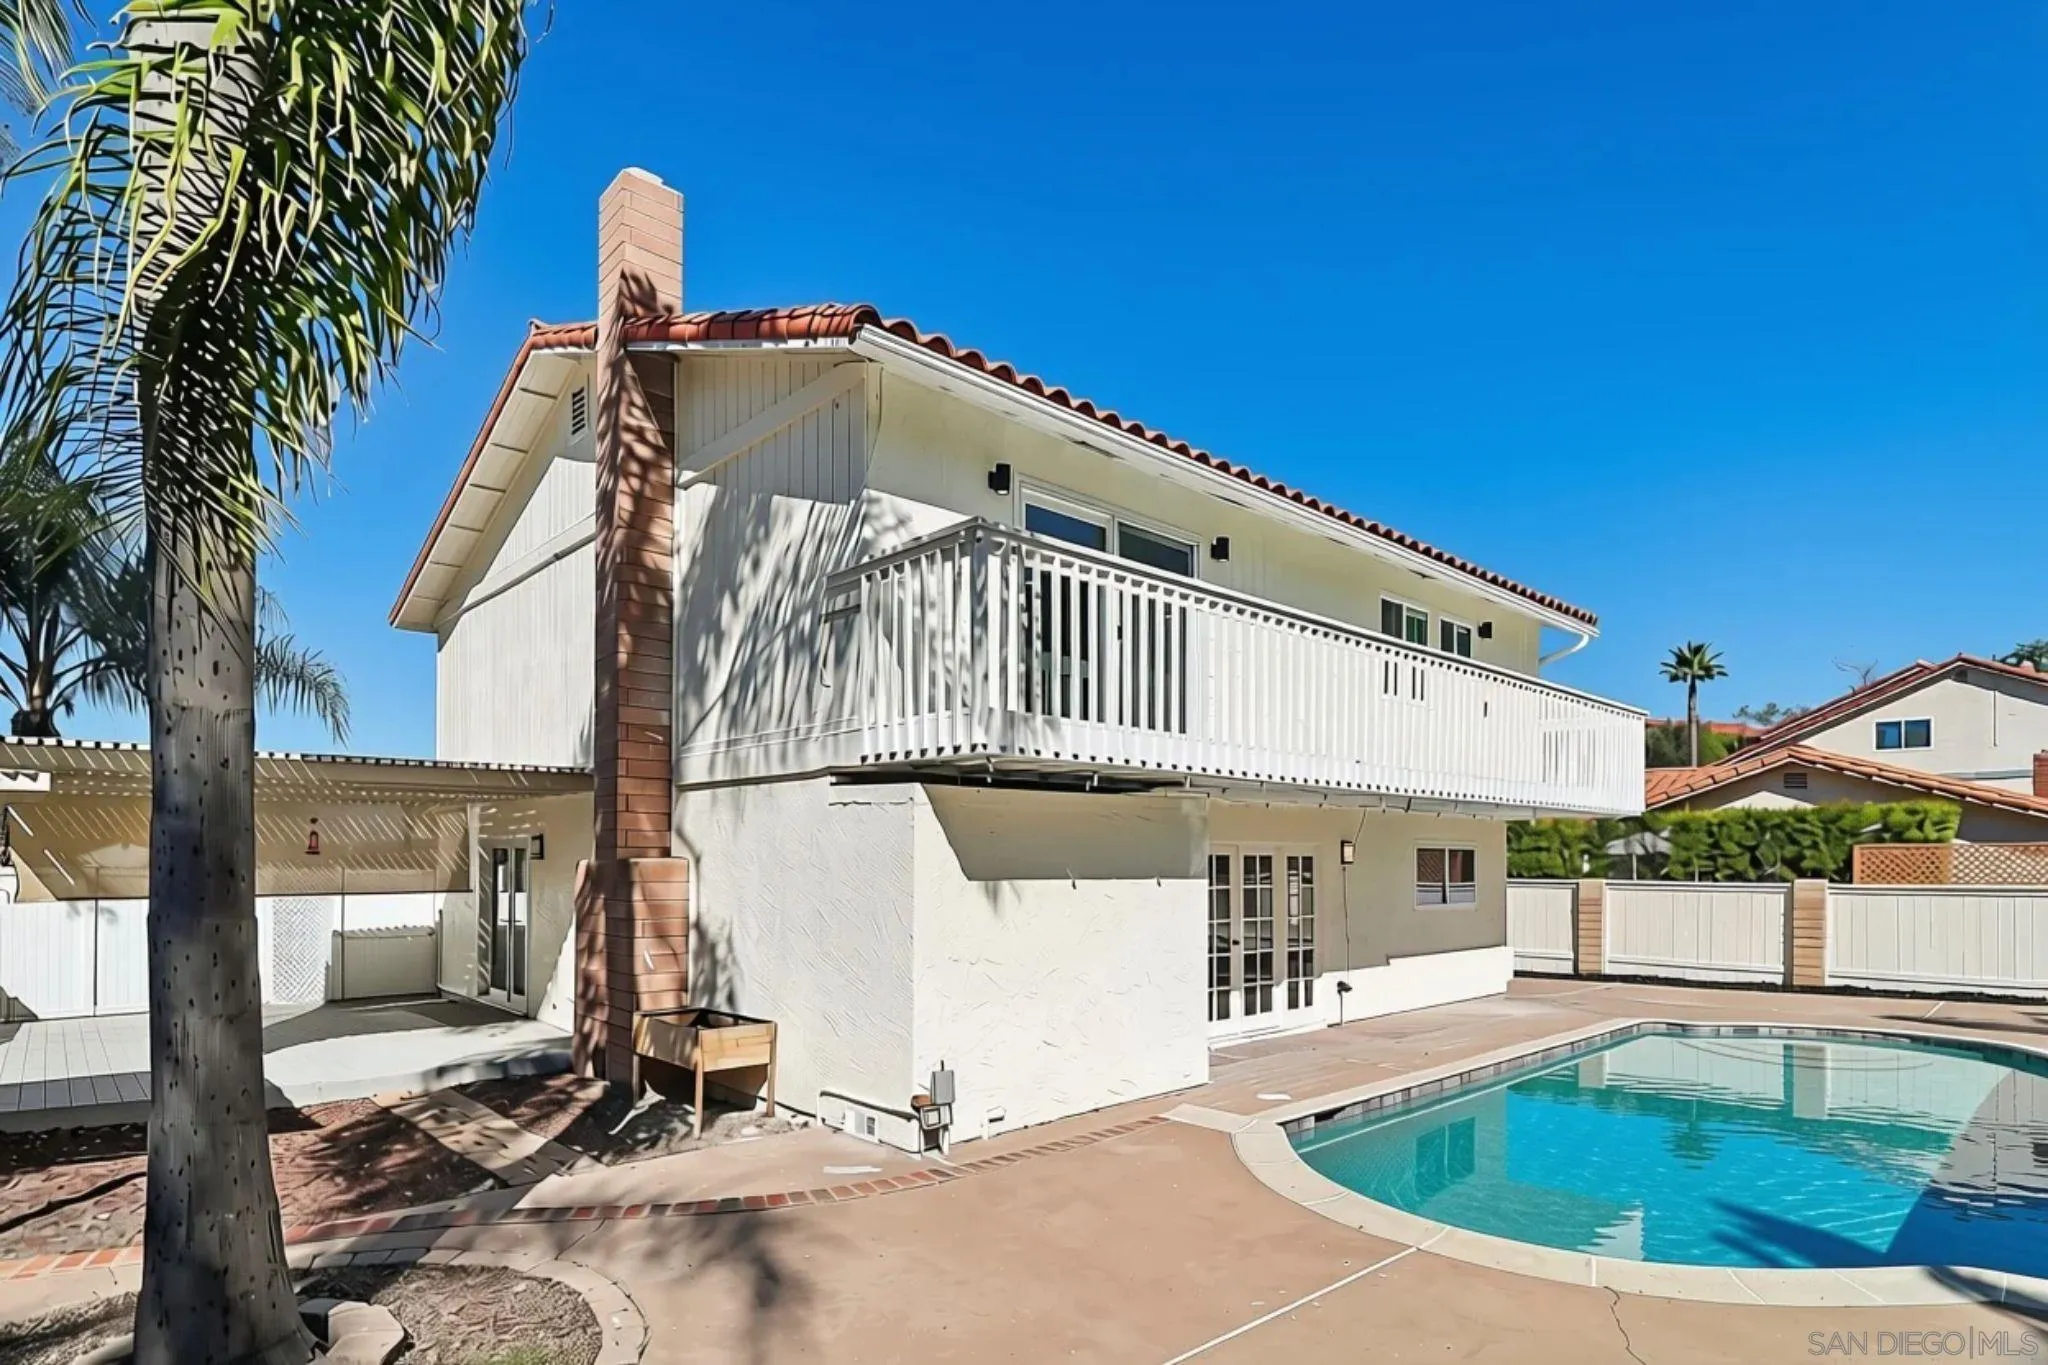
Two-story white home with a broad balcony overlooking a backyard swimming pool.
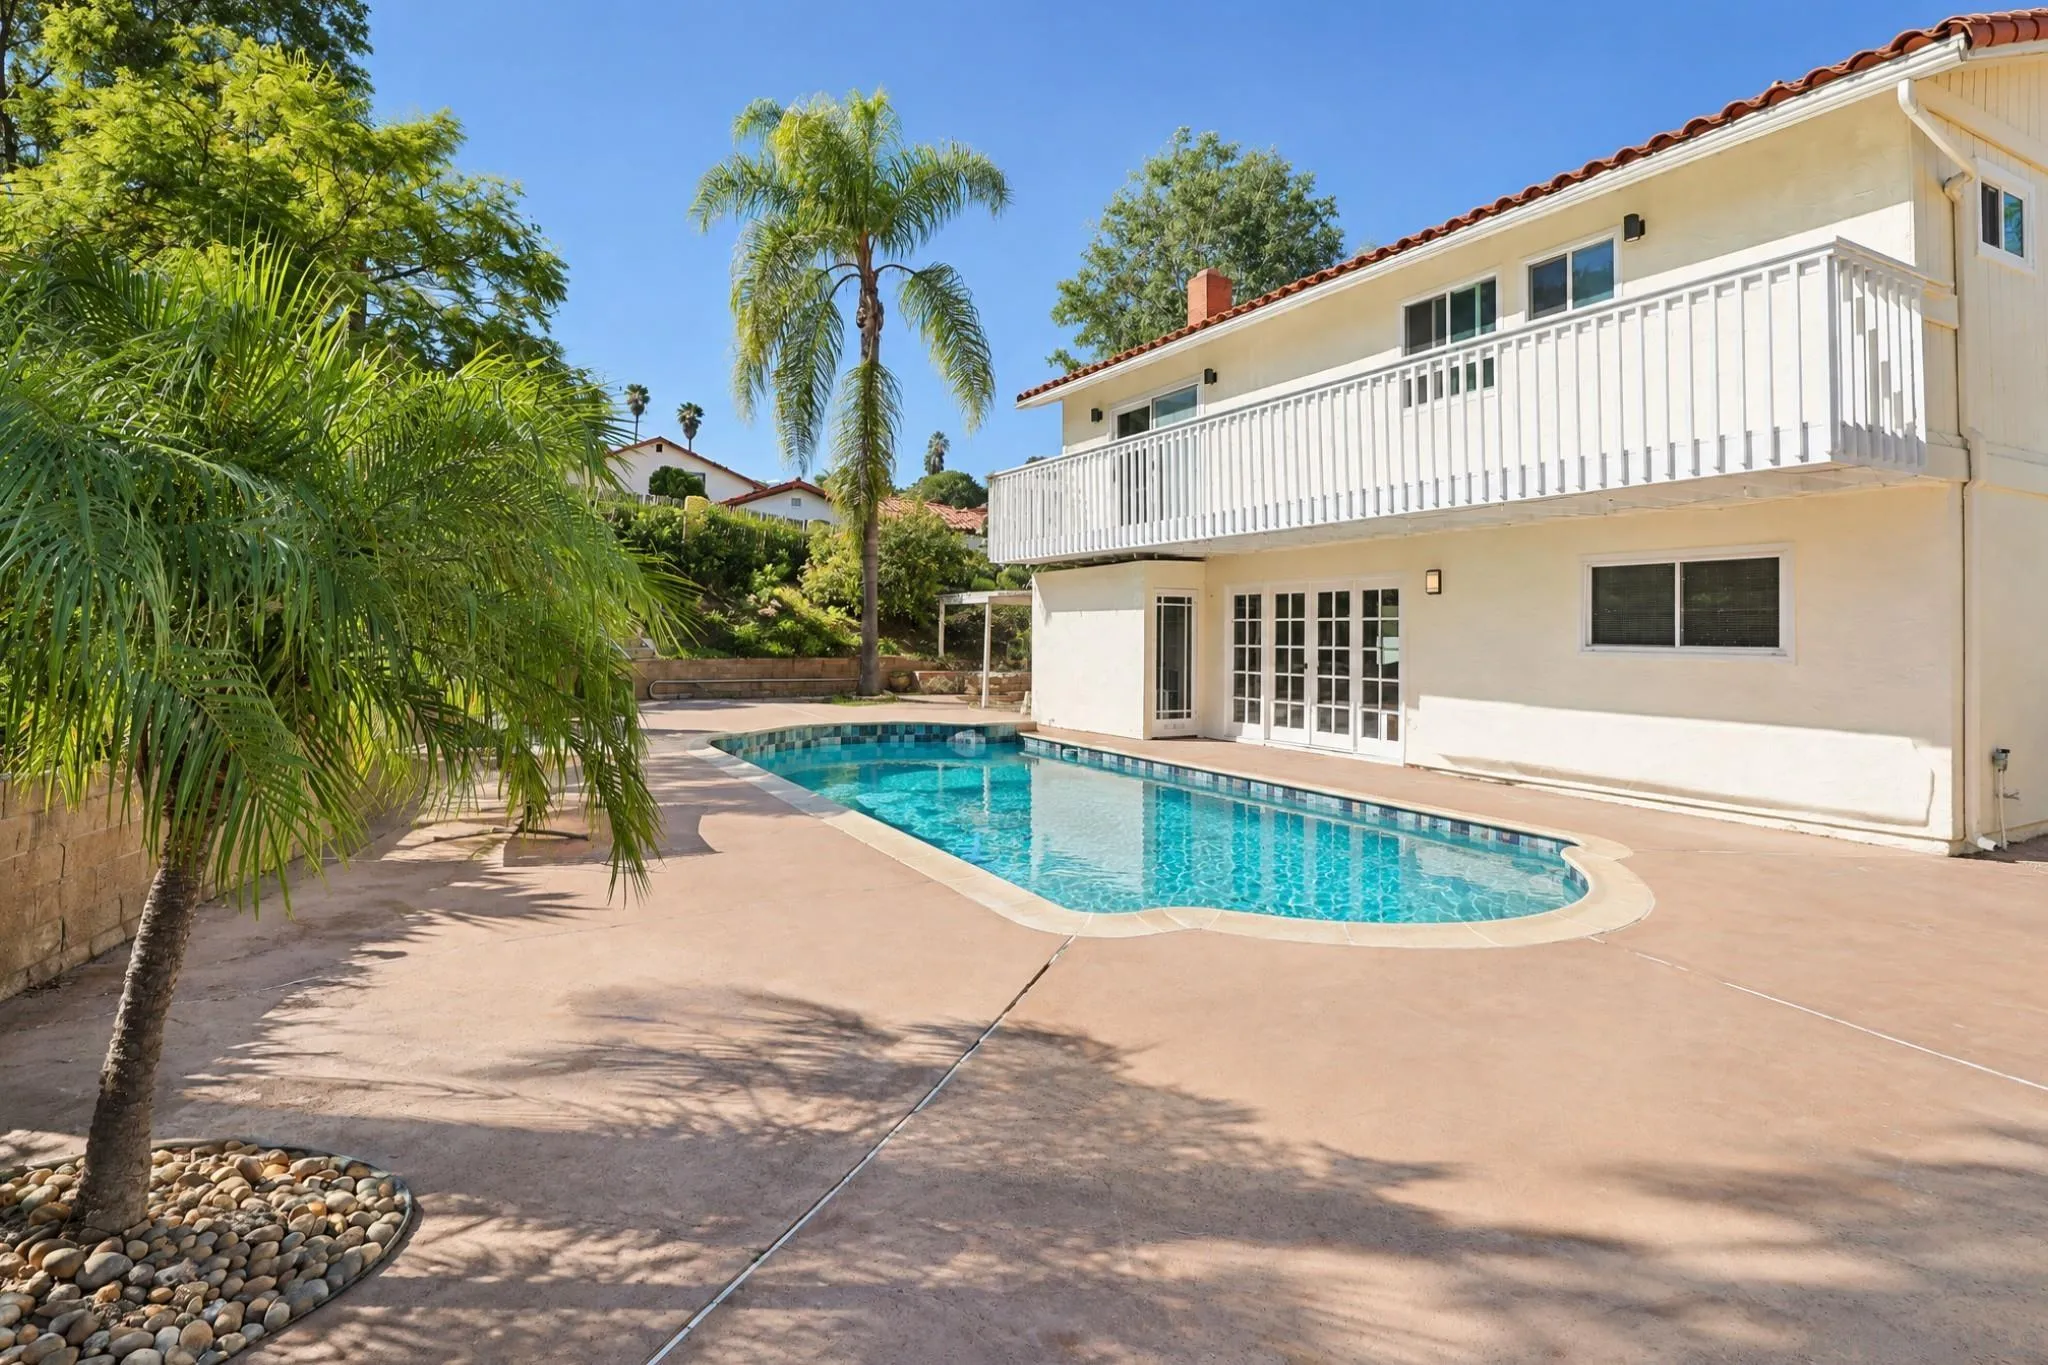
Two-story home with a long white balcony overlooking a turquoise backyard pool and palm-lined patio.
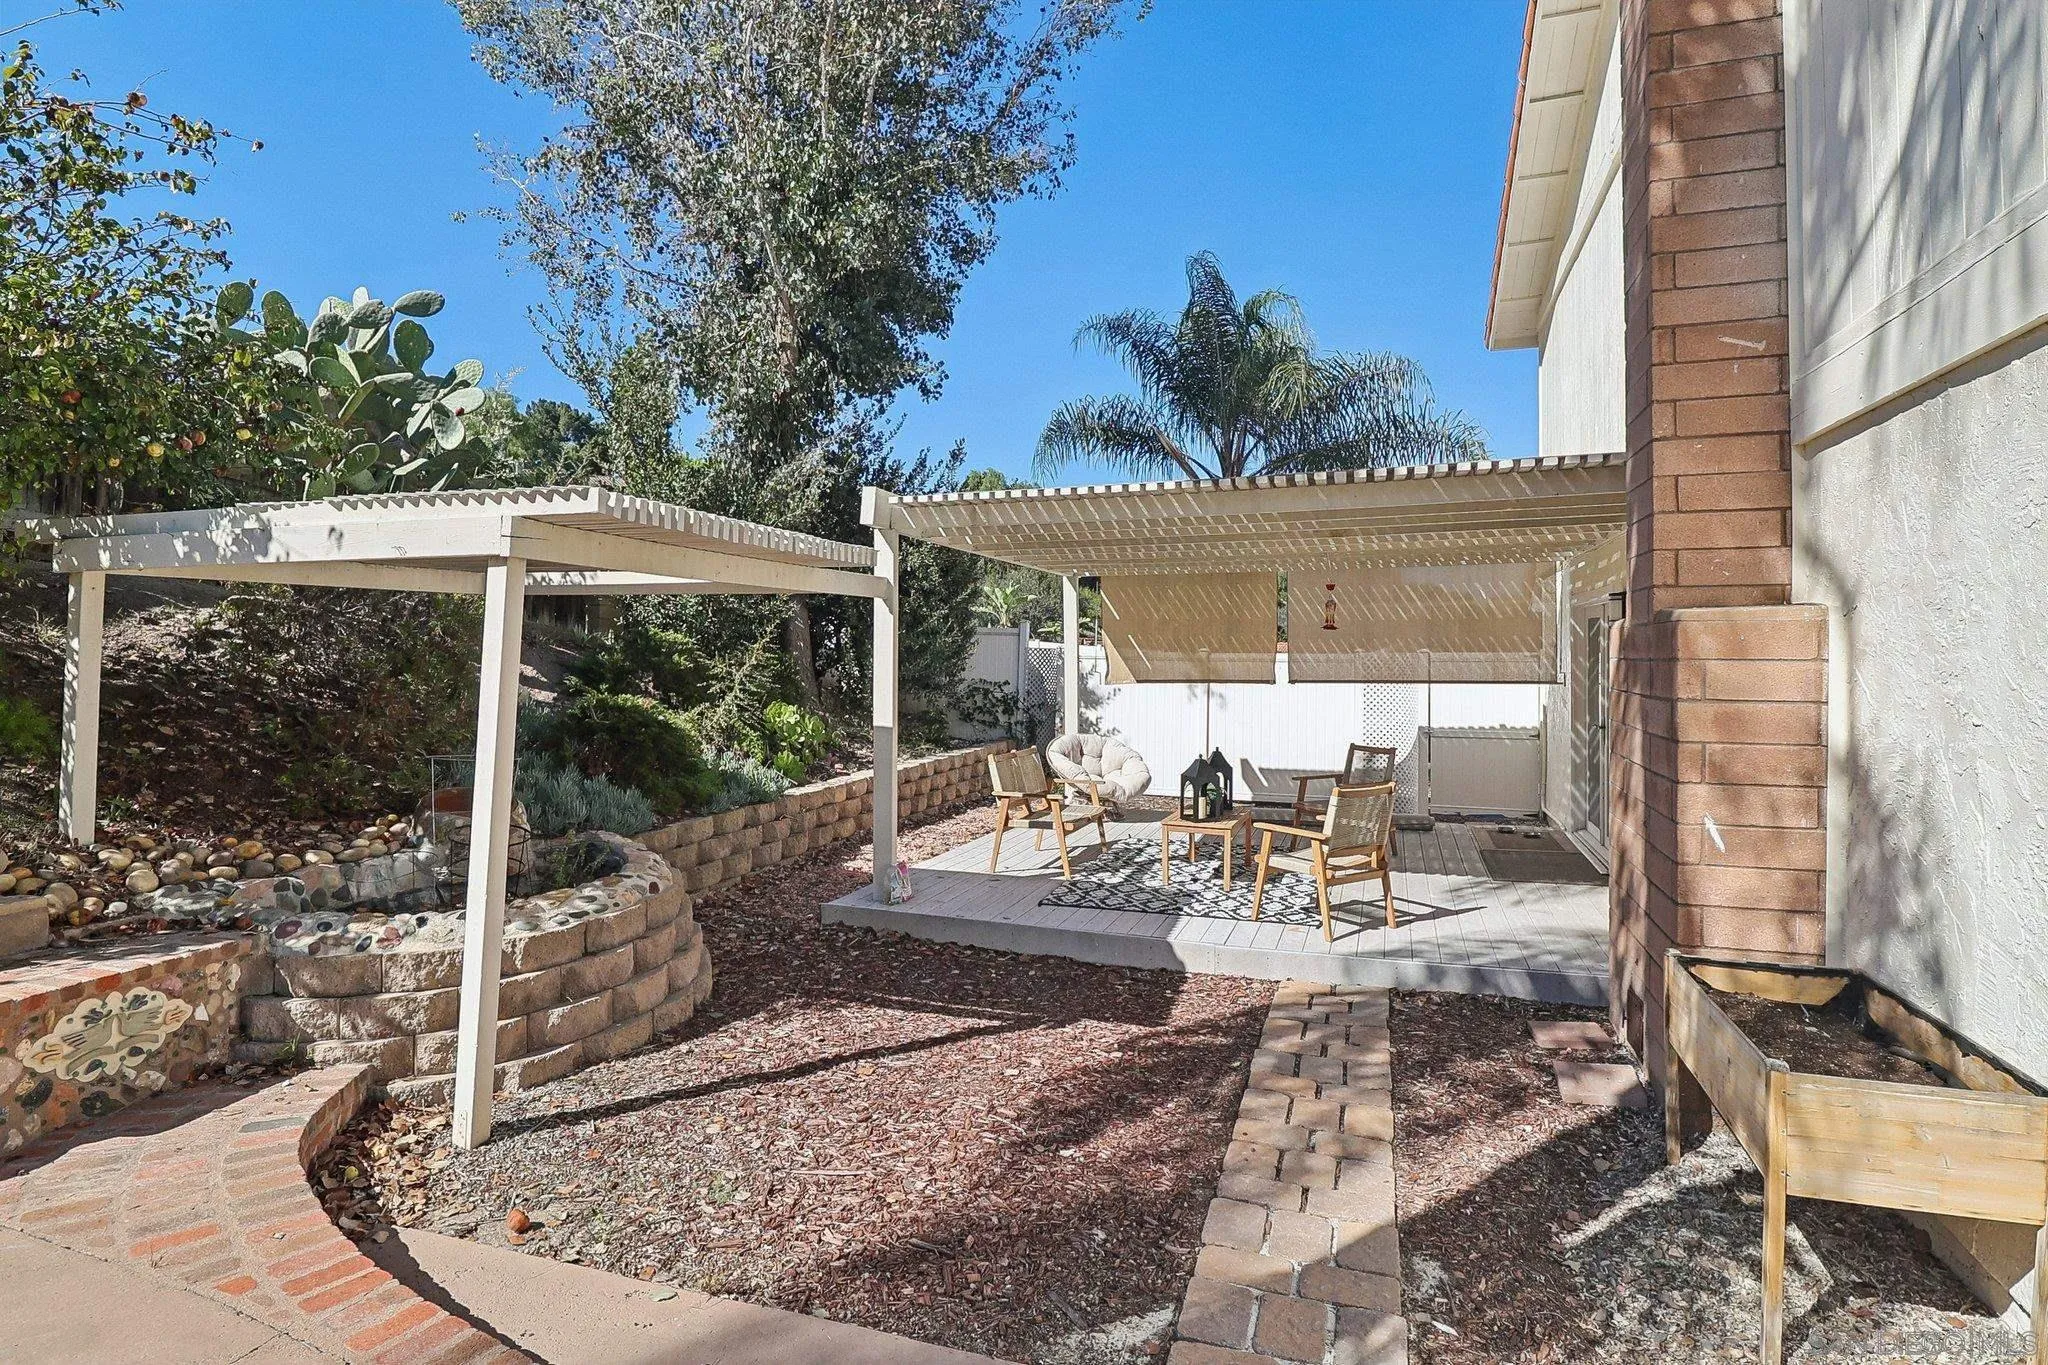
Backyard patio with pergola-covered seating, raised garden beds, and a brick walkway beside the house.
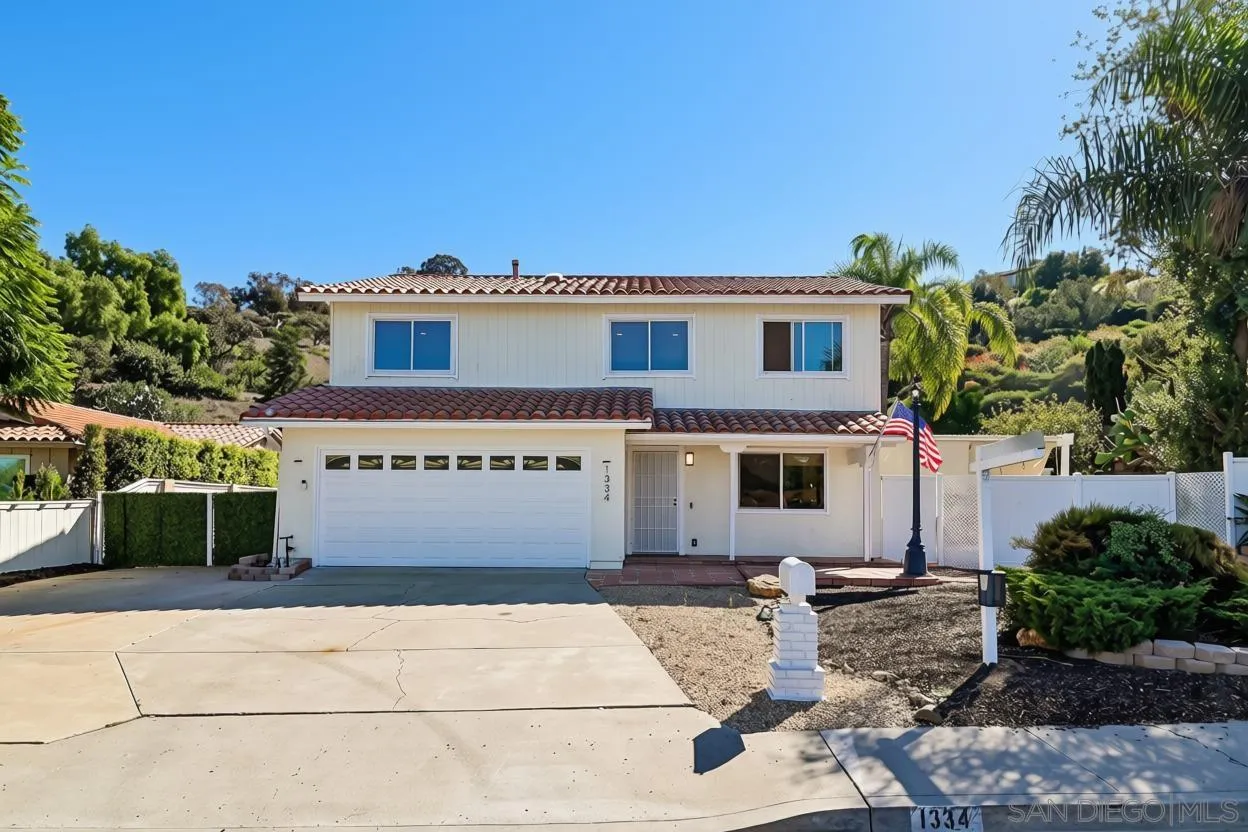
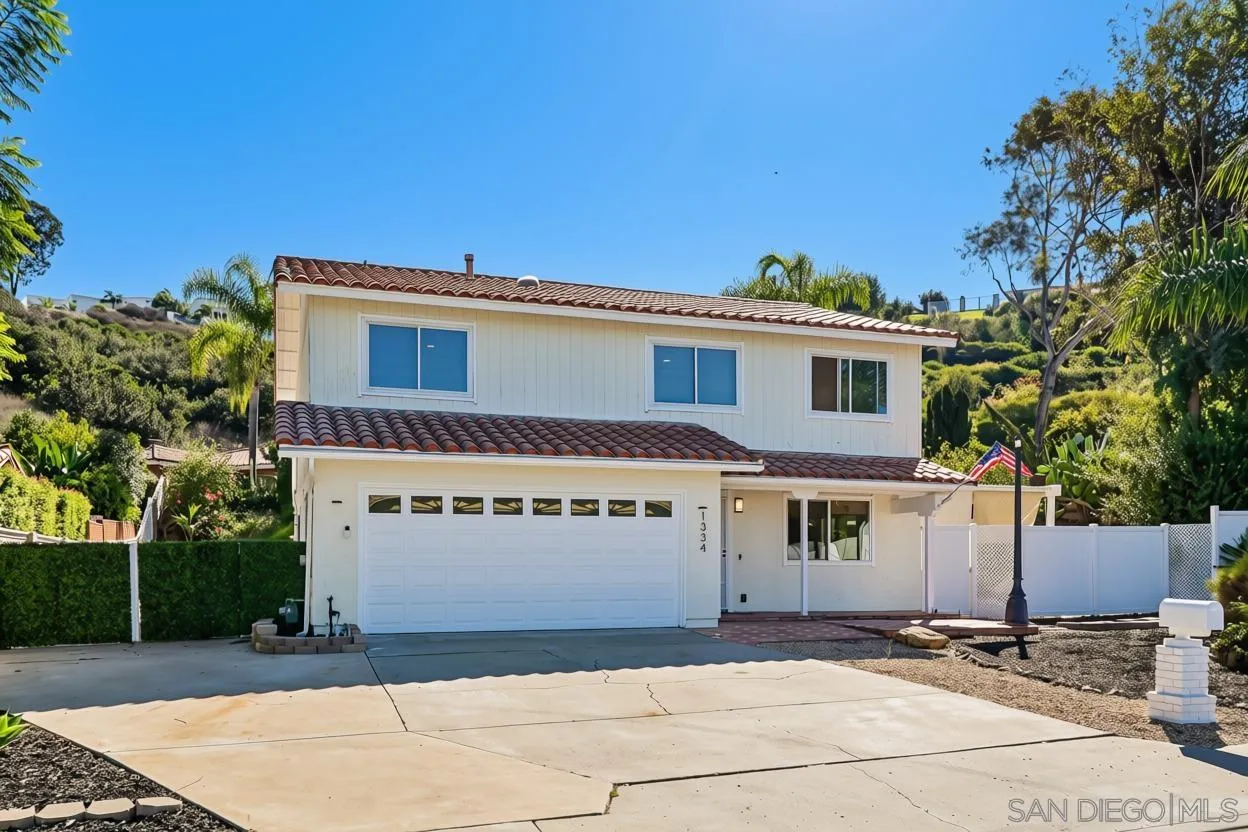
Two-story white home with a red tile roof, wide driveway, garage, and palm-lined landscaping.
Two-story white home with a red tile roof, wide driveway, and fenced front yard.
SEE ALL PHOTOS
Bright kitchen and dining area with French doors opening to a backyard pool.
Bright kitchen with white cabinetry, a farmhouse sink, granite counters, and a stainless steel range hood.
Bright kitchen with a granite island, stainless steel appliances, and white cabinetry.
Bright open-plan kitchen with a granite island and stainless steel range hood overlooking the living room.
Dining room with a wood table, white upholstered chairs, and a window overlooking greenery.
Open-plan living and dining room with a stone fireplace, pale wood floors, and glass doors to the patio.
Staged dining and living room with a wood dining table, gray seating, and glass doors.
Open-plan living room with a large gray sectional, stone fireplace wall, and adjoining kitchen.
Living and dining room with stone fireplace, recliner, and a bright window view.
Open-plan living room with a gray sectional, stone fireplace, and kitchen beyond.
Living room with a stone fireplace, gray sectional, and French doors opening toward a pool.
Bathroom with a wood double vanity, arched mirrors, brass fixtures, and a window.
Home office with dual monitors, a bookcase, and a window overlooking greenery.
Primary bedroom with a wood-framed bed, sliding doors, and a built-in closet with barn doors.
Bathroom with a pedestal sink, white beadboard wainscoting, and hexagonal tile floor.
Empty room with light wood flooring, ceiling fan, and a window overlooking a green hillside.
Bathroom with a glass-enclosed walk-in shower, tiled walls, and wood vanity.
Empty bedroom with an open closet, wood flooring, and a ceiling fan.
Bathroom with a glass-enclosed walk-in shower and freestanding soaking tub.
Staged bedroom with a white bed, blue throw, abstract wall art, and a window overlooking greenery.
Staged bedroom with a white bed, navy throw, abstract wall art, and dark ceiling fan.
Bathroom with a marble-tiled glass shower, white vanity, and modern fixtures.
Exterior balcony with sliding glass doors, white railing, and views of a tree-lined yard.
White-railed balcony overlooking a landscaped hillside, palm trees, and a swimming pool below.
Two-story white home with a broad balcony overlooking a backyard swimming pool.
Two-story home with a long white balcony overlooking a turquoise backyard pool and palm-lined patio.
Backyard patio with pergola-covered seating, raised garden beds, and a brick walkway beside the house.
Two-story white home with a red tile roof, wide driveway, garage, and palm-lined landscaping.
Two-story white home with a red tile roof, wide driveway, and fenced front yard.
Listed by Compass, Joe Corbisiero, Listing Contact: 760-201-9252 
For Sale

1334 Ridgeview Way

1334 Ridgeview Way, Bonita, CA 91902

$1,299,000
Discover the possibilities in Bonita! Tucked away on a peaceful, no-through street, this 4-bedroom, 2.5-bath home offers 2,176 sq. ft. of space, versatility, and outdoor enjoyment. Inside, the family room creates a warm gathering space with a striking stone fireplace and French doors that lead to the backyard, where an in-ground pool sets the stage for sunny afternoons, weekend barbecues, and entertaining friends. Need room to work from home or spread out? The downstairs study or den features its own French doors opening to a side patio, offering flexibility for a home office, creative space, or quiet escape. Upstairs, step onto the primary bedroom's spacious balcony for a relaxing view of the pool and backyard. The kitchen comes equipped with a refrigerator, dishwasher, oven, and microwave, while the garage offers a large additional freezer. A new washer and dryer add everyday convenience. Outside, you'll appreciate the low-maintenance landscaping, two-car garage, oversized driveway, and dedicated RV or boat parking. With no HOA and no Mello-Roos, this property offers an appealing opportunity to put your personal stamp on a home in desirable Bonita. Ready to make your move? If you've been looking for a home with a pool, flexible living space, and room for your recreational vehicles, this could be the opportunity you've been waiting for. Bring your ideas, explore the potential, and view today!

4
beds

3
baths

2,176 Sq.Ft. LIVING AREA

10,000 Sq.Ft. lot

Joe Corbisiero

Joe Corbisiero

Features & Amenities

Interior

  • total bedrooms4
  • Total bathrooms3
  • full bathrooms2
  • half bathroom1
  • Laundry room Other/Remarks
  • Fireplace FP in Family Room
  • APPLIANCES Dishwasher, Disposal, Dryer, Microwave, Pool/Spa/Equipment, Range/Oven, Refrigerator, Washer

Area & Lot

  • Status For Sale
  • Living Area2,176 Sq.Ft.
  • Total Area2,176 Sq.Ft.
  • Lot Area10,000 Sq.Ft.
  • MLS® ID260025817
  • TypeResidential
  • YEAR BUILT1978
  • NeighborhoodBonita
  • View DescriptionPool
  • School DistrictSweetwater Union High School Dis

Exterior

  • STORIES2
  • Garage Space2.0
  • water SourceMeter on Property
  • PoolBelow Ground
  • roofOther/Remarks
  • parkingAttached
  • HEAT TYPEFireplace, Forced Air Unit
  • AIR CONDITIONINGCentral Forced Air
  • sewerPublic Sewer
  • HOA AmenitiesPool

Financial

  • Sales Price$1,299,000
  • Zoning R-1 SFR
View Virtual Tour
Bright kitchen with white cabinetry, a farmhouse sink, granite counters, and a stainless steel range hood.

Schedule a Showing

We would love to show you our beautiful property. Please select your preferred date and time below. An agent will be in touch shortly to confirm your appointment.

Schedule a Showing

We would love to show you our beautiful property. Please select your preferred date and time below. An agent will be in touch shortly to confirm your appointment.

Thank you for your interest in 1334 Ridgeview Way, Bonita, CA 91902. We are reviewing your request and will be in touch shortly!

Mortgage Calculator

Estimate your monthly mortgage payment, including the principal and interest, property taxes, and HOA. Adjust the values to generate a more accurate rate.

All estimates are provided for informational purposes only. Actual amounts may vary.
$0,000 Your Payment 20 15 65
$0,000 Your Payment

Bonita

Explore

Work With Us

Discover the Dream Homes Team advantage and embark on your journey to find or sell your dream property in San Diego. Don't miss out on your chance to make your real estate dreams come true. Contact us today to get started on your path to success!

Follow Me on Instagram