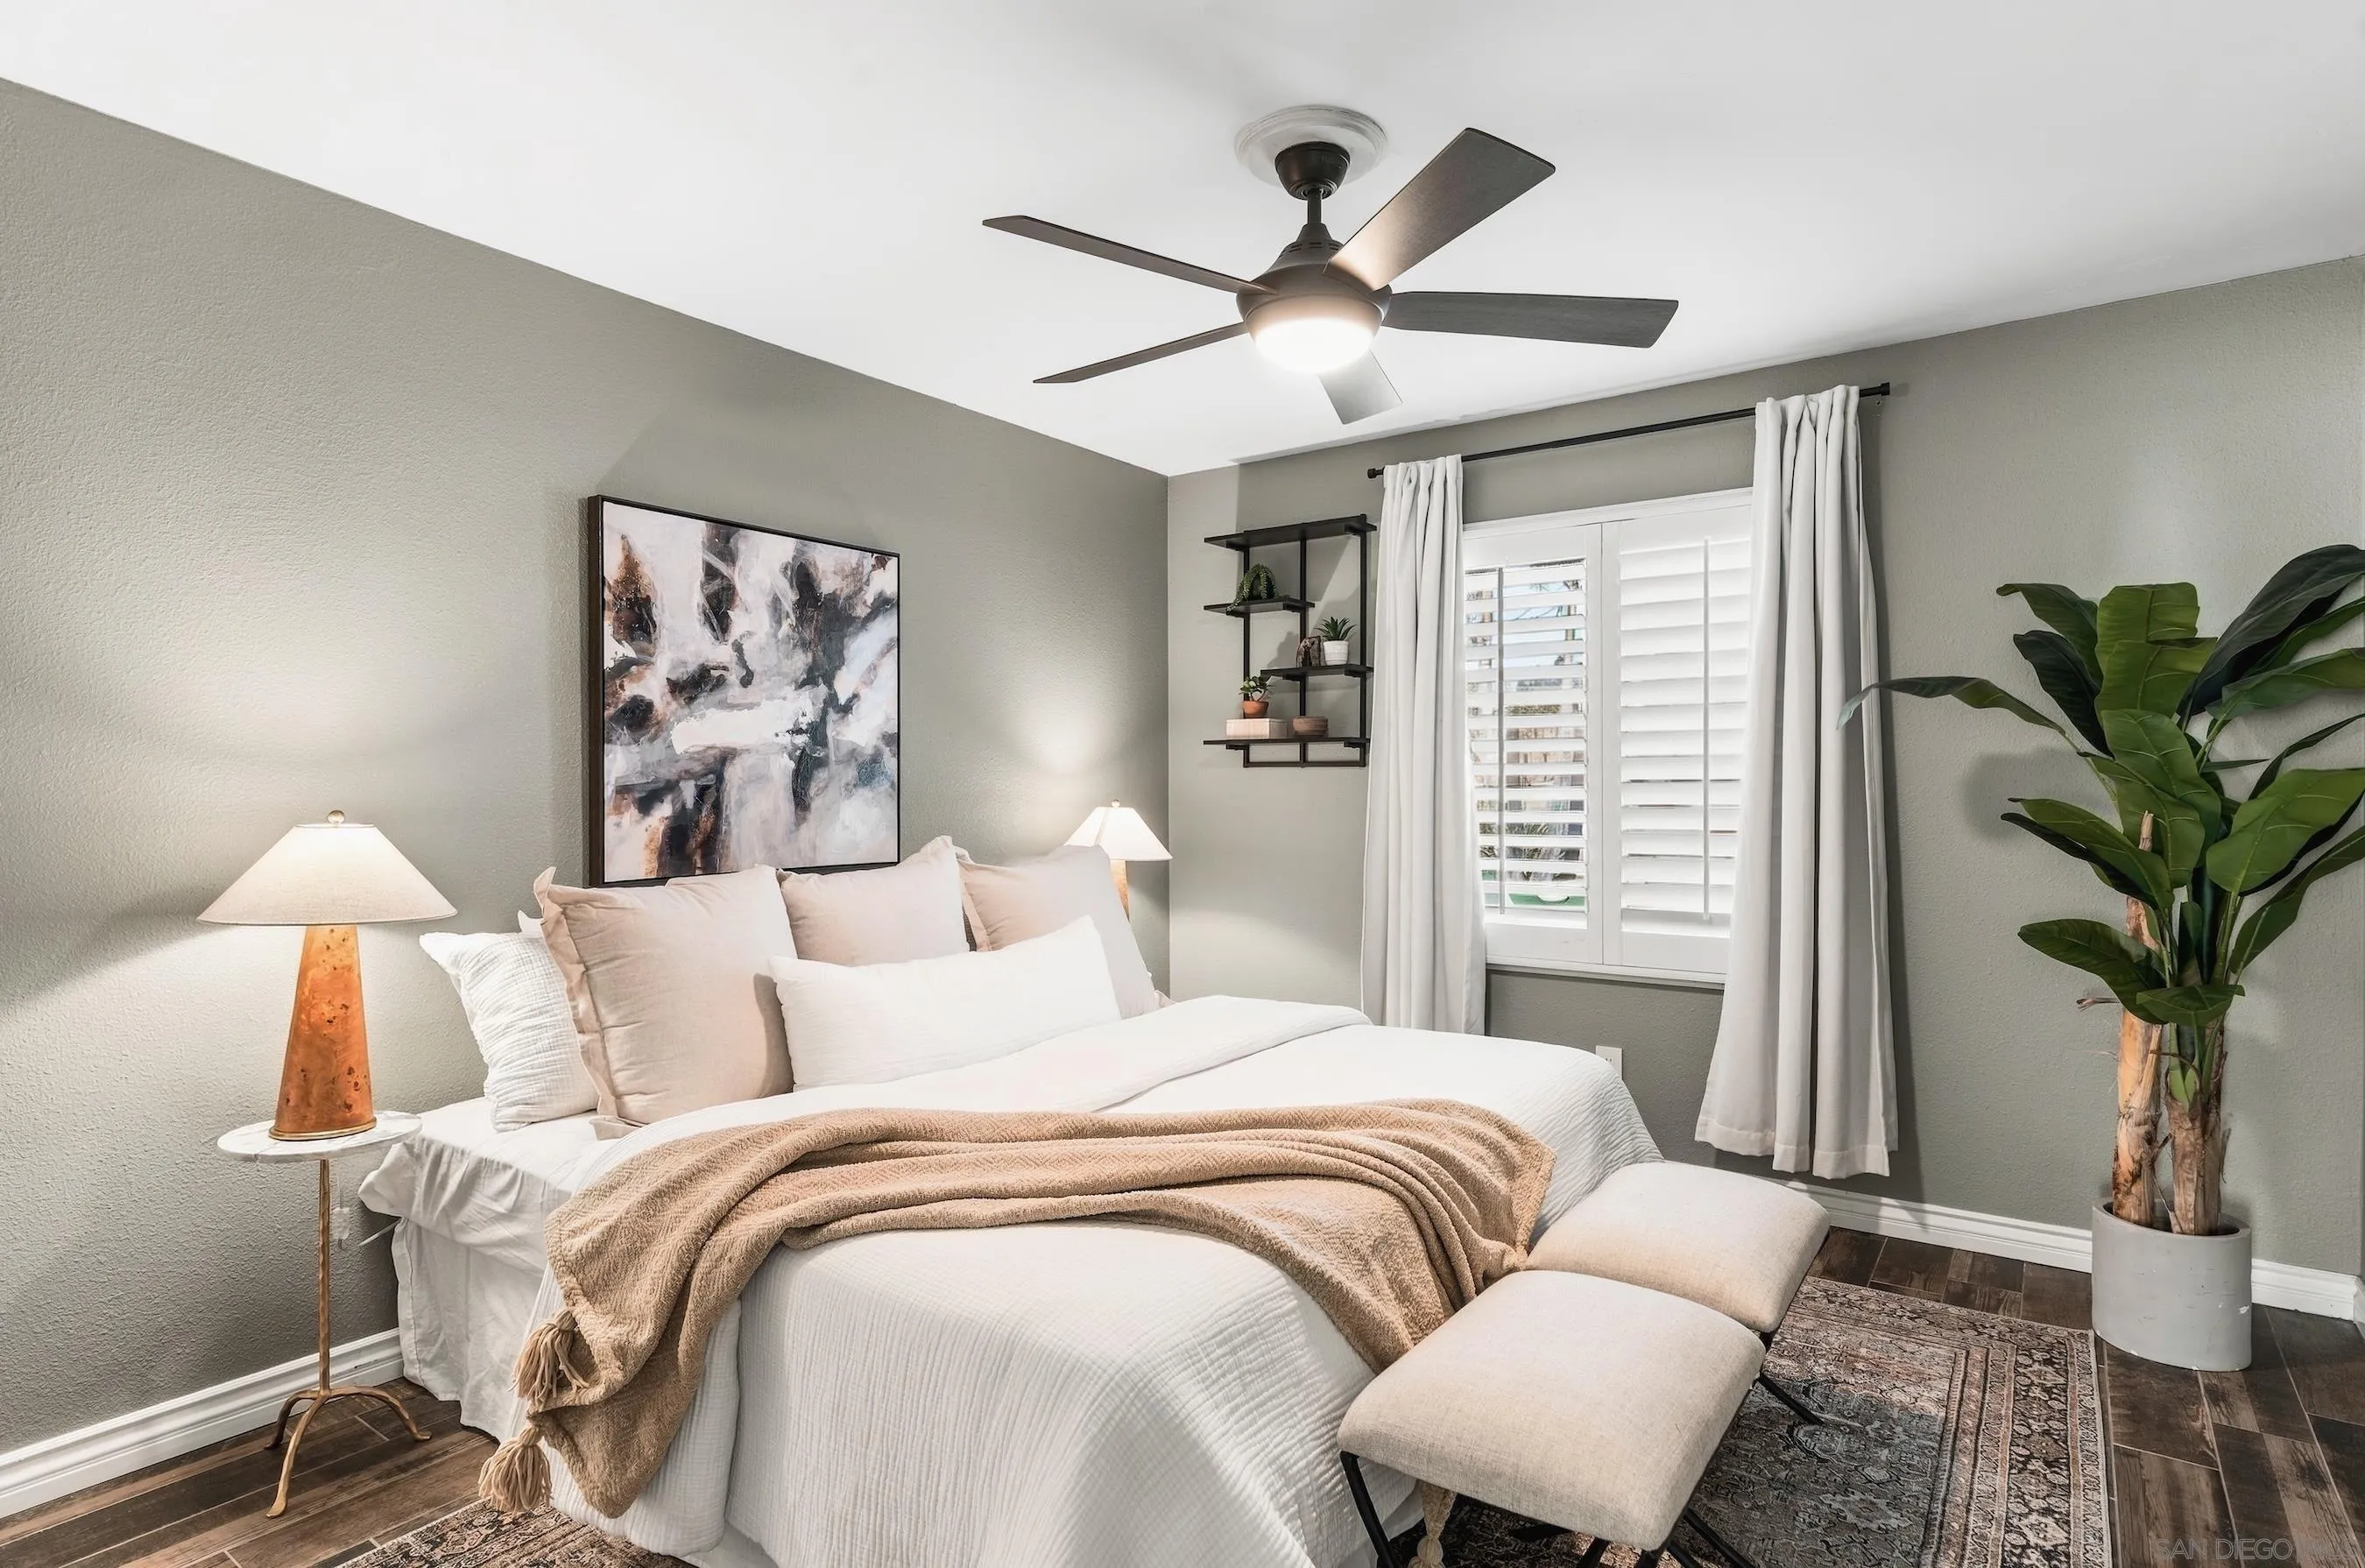
Staged bedroom with a white bed, beige throw, shuttered window, ceiling fan, and potted plant.
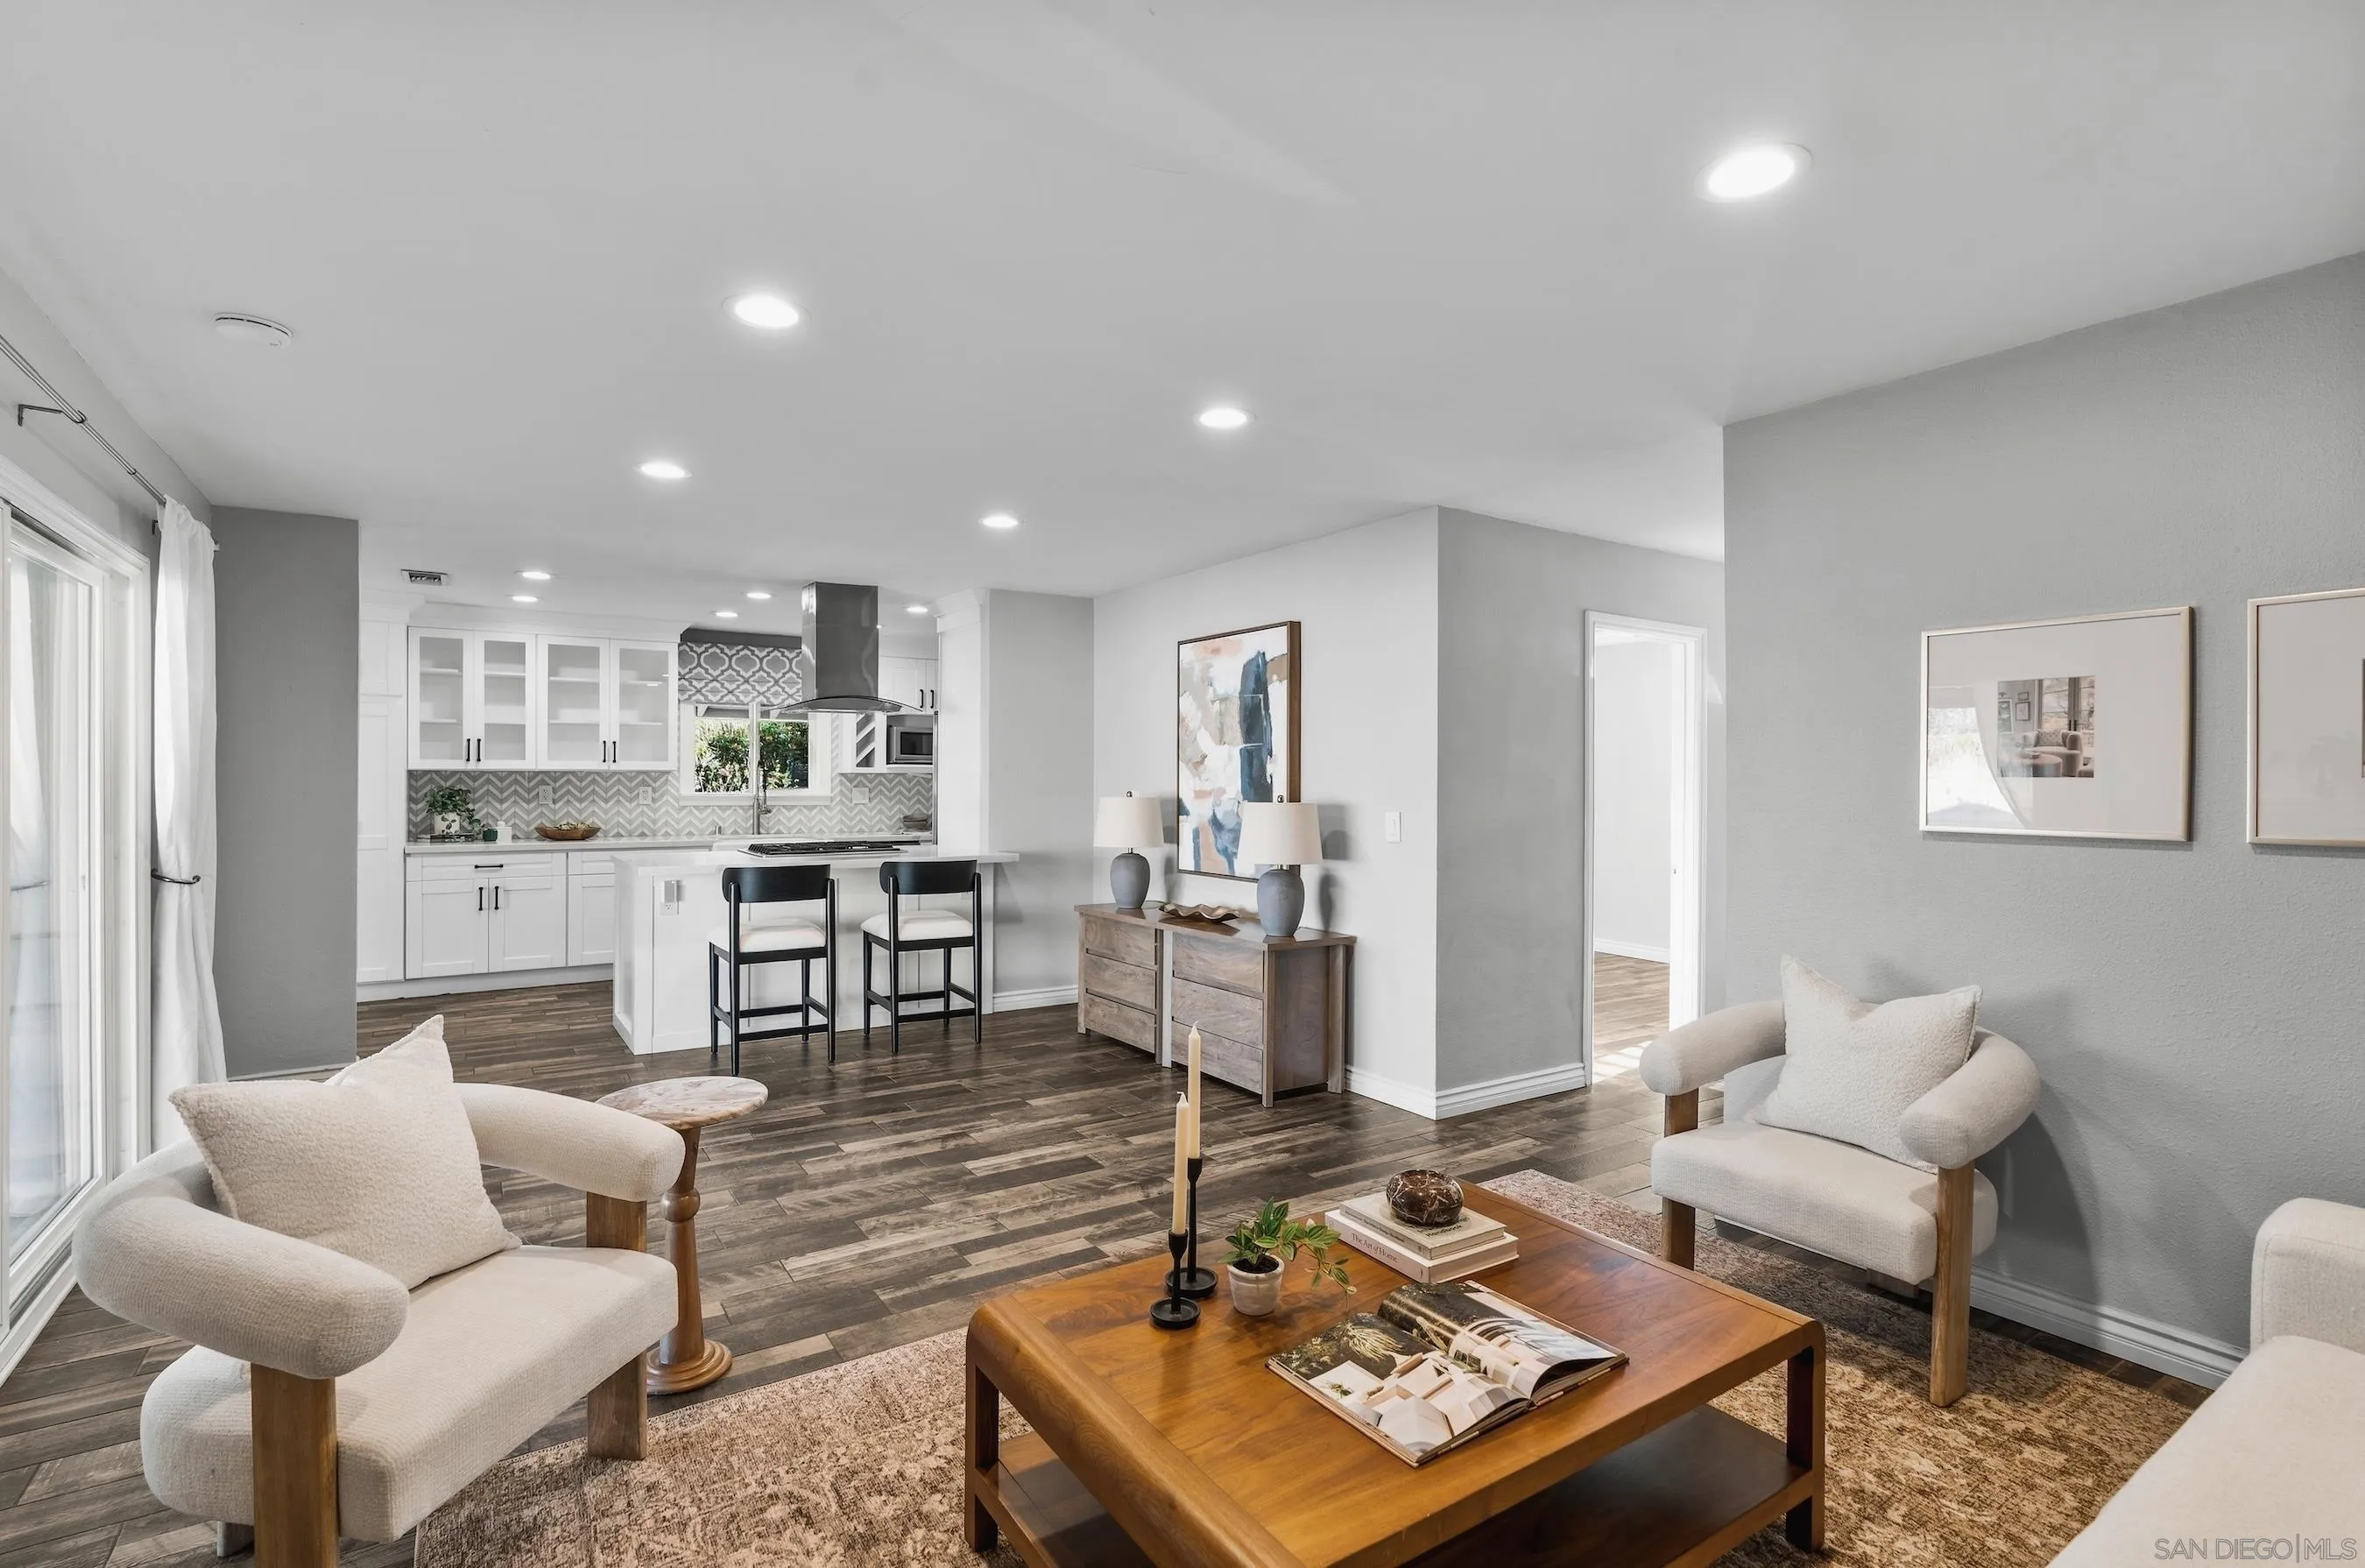
Open-plan living room and kitchen with cream chairs, a wood coffee table, and white cabinetry.
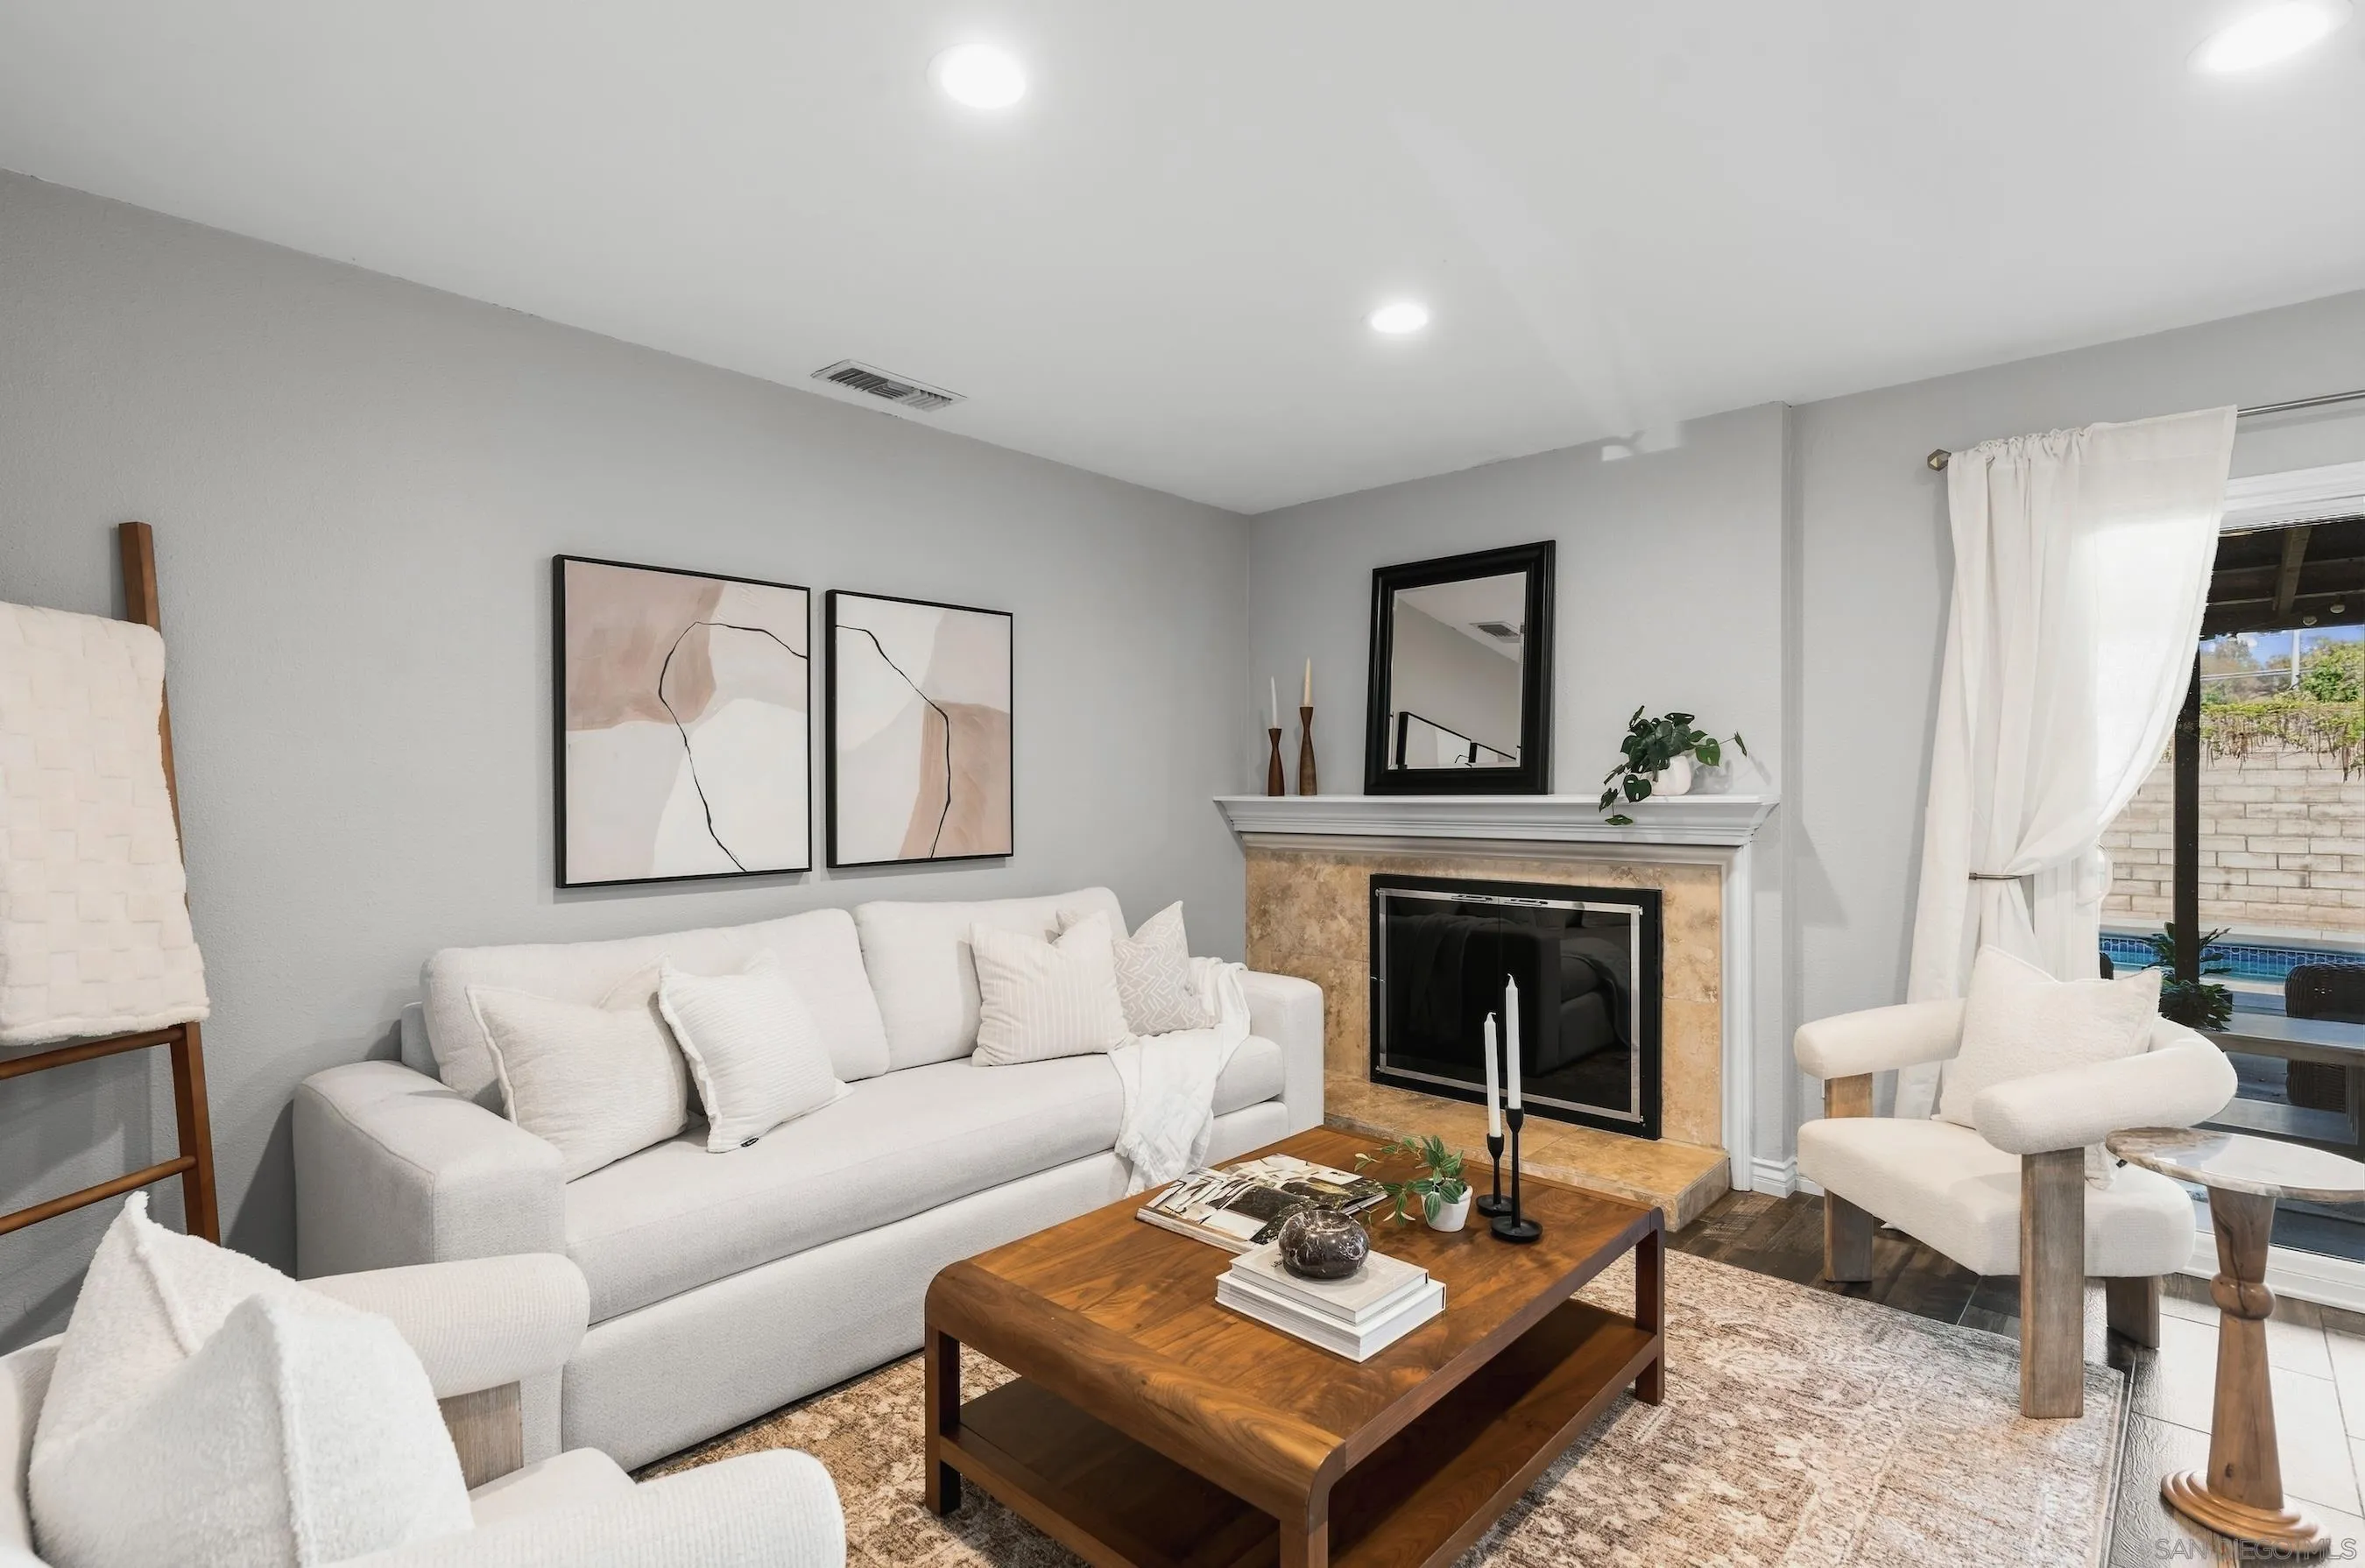
Staged living room with white seating, a wood coffee table, and a tiled fireplace beside doors to the pool.
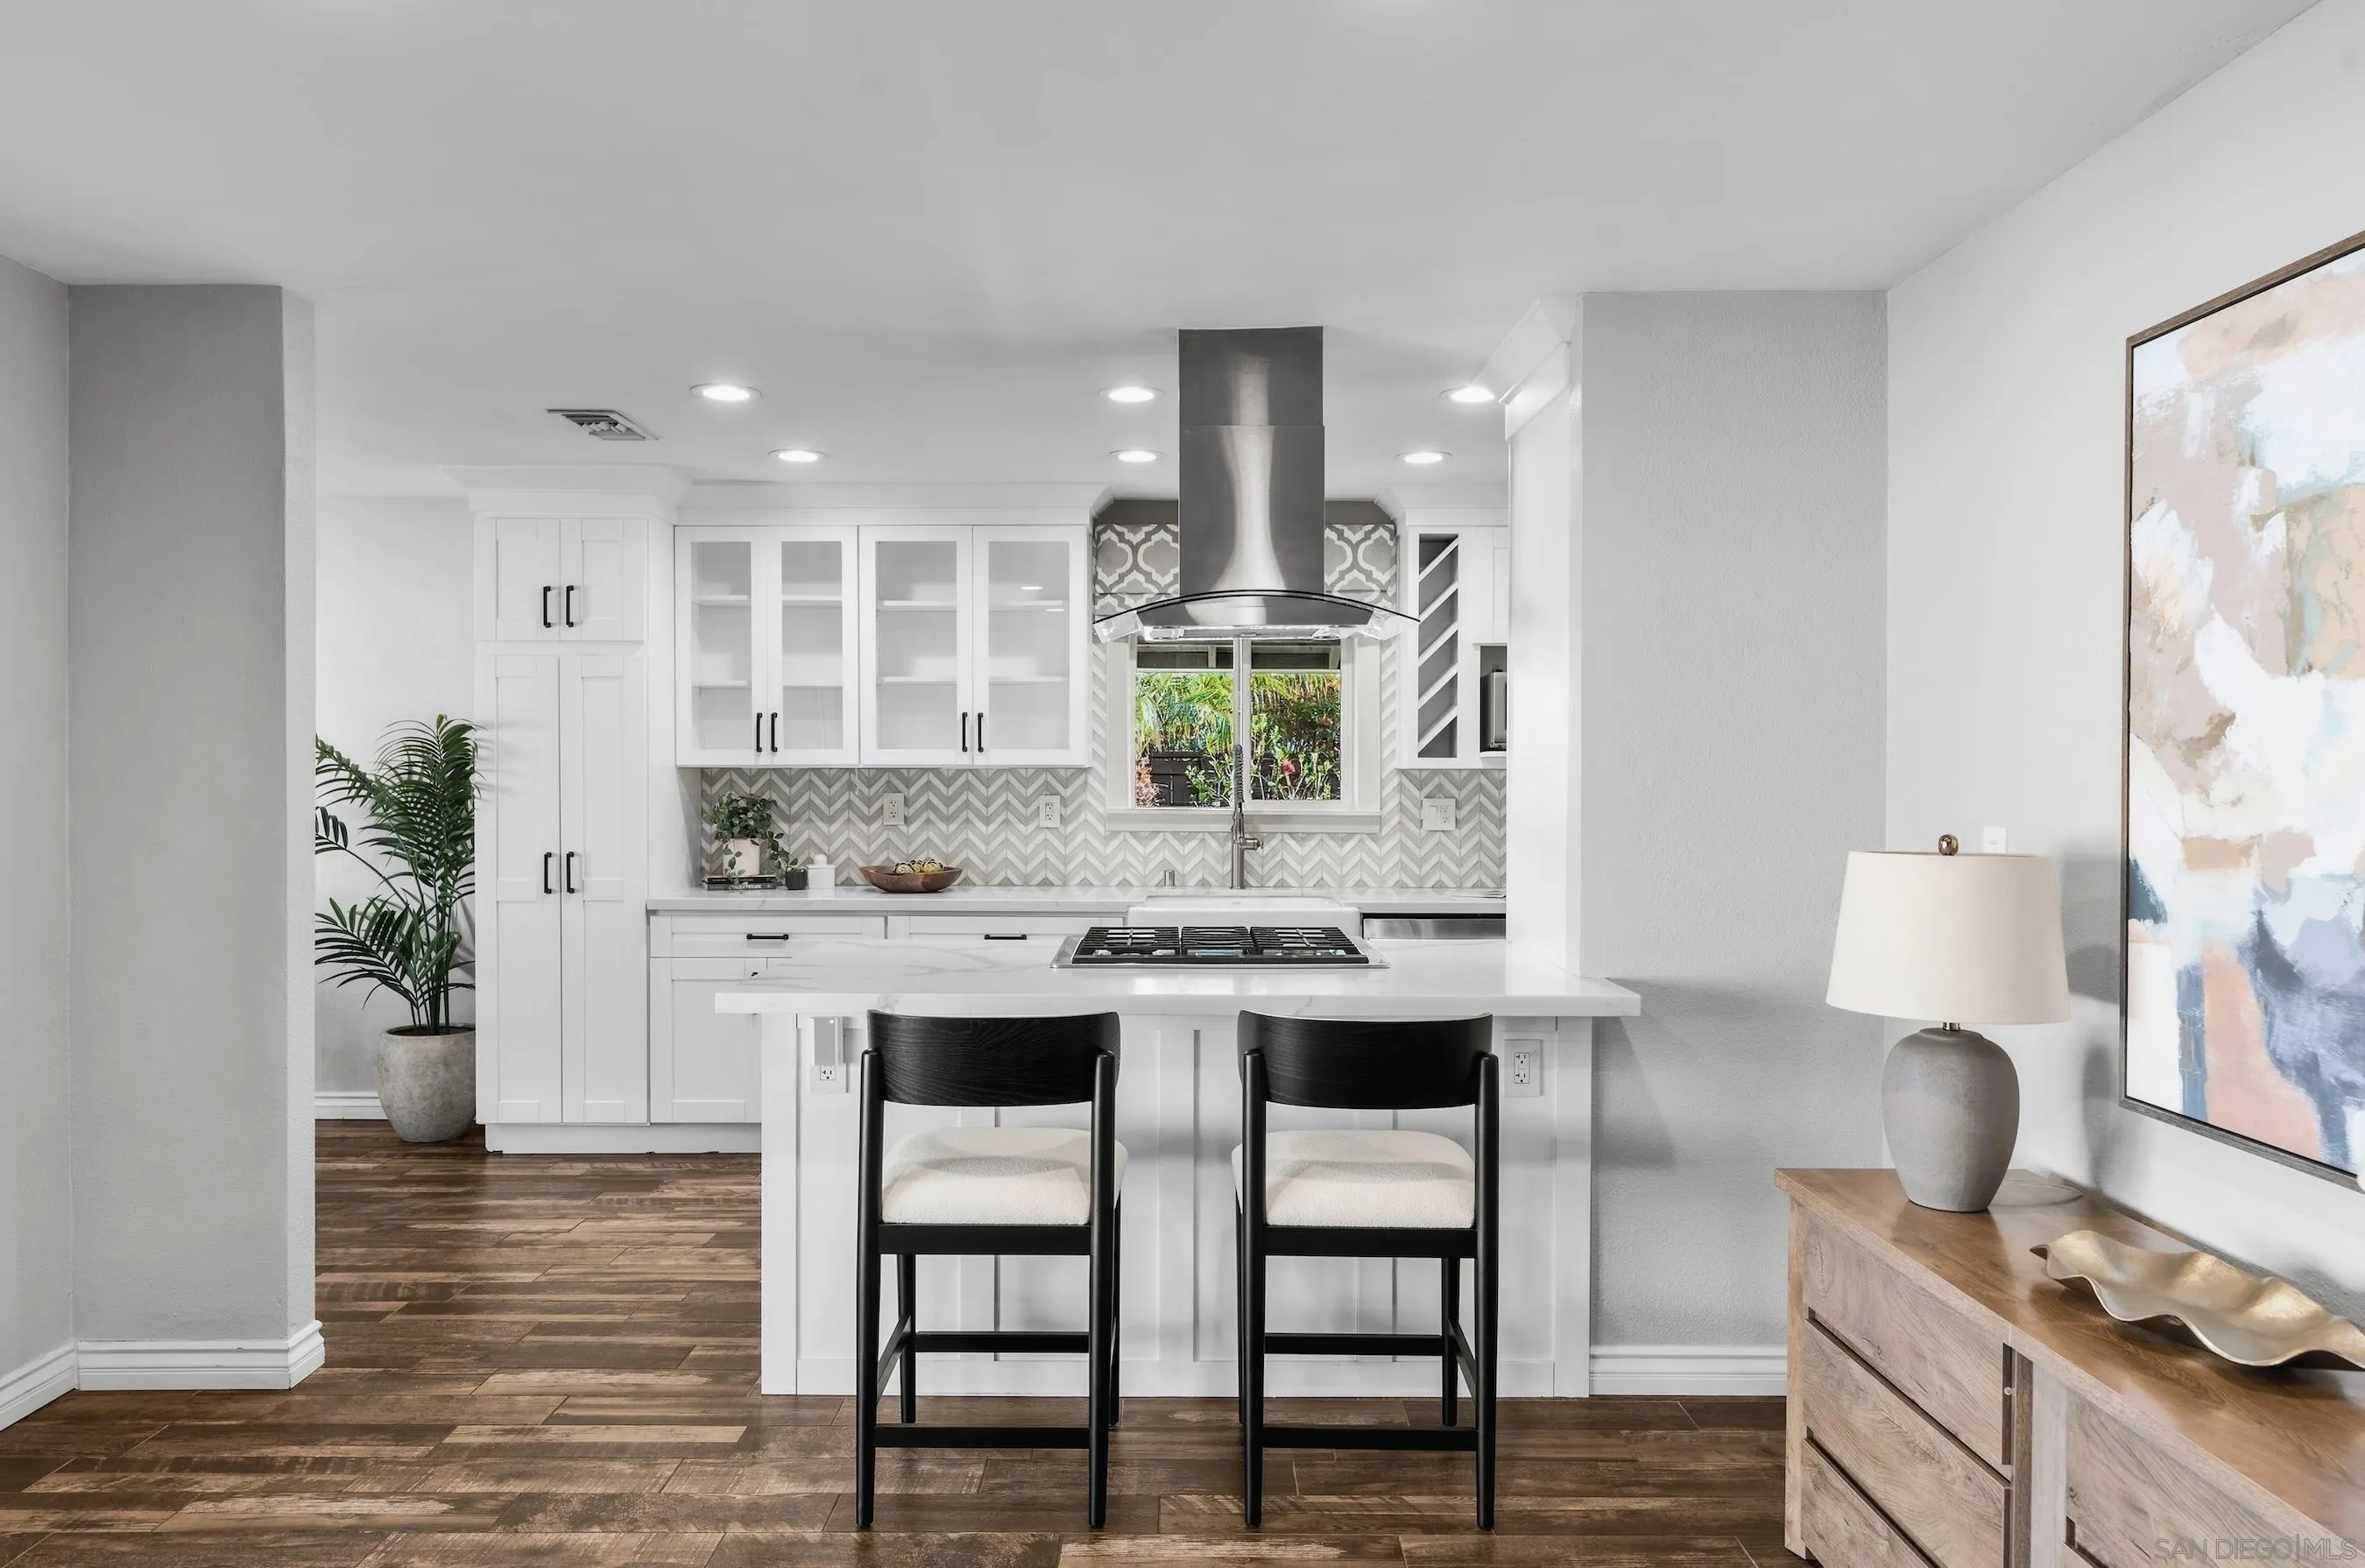
Renovated white kitchen with chevron backsplash, gas cooktop island, black stools, and dark wood-look flooring.
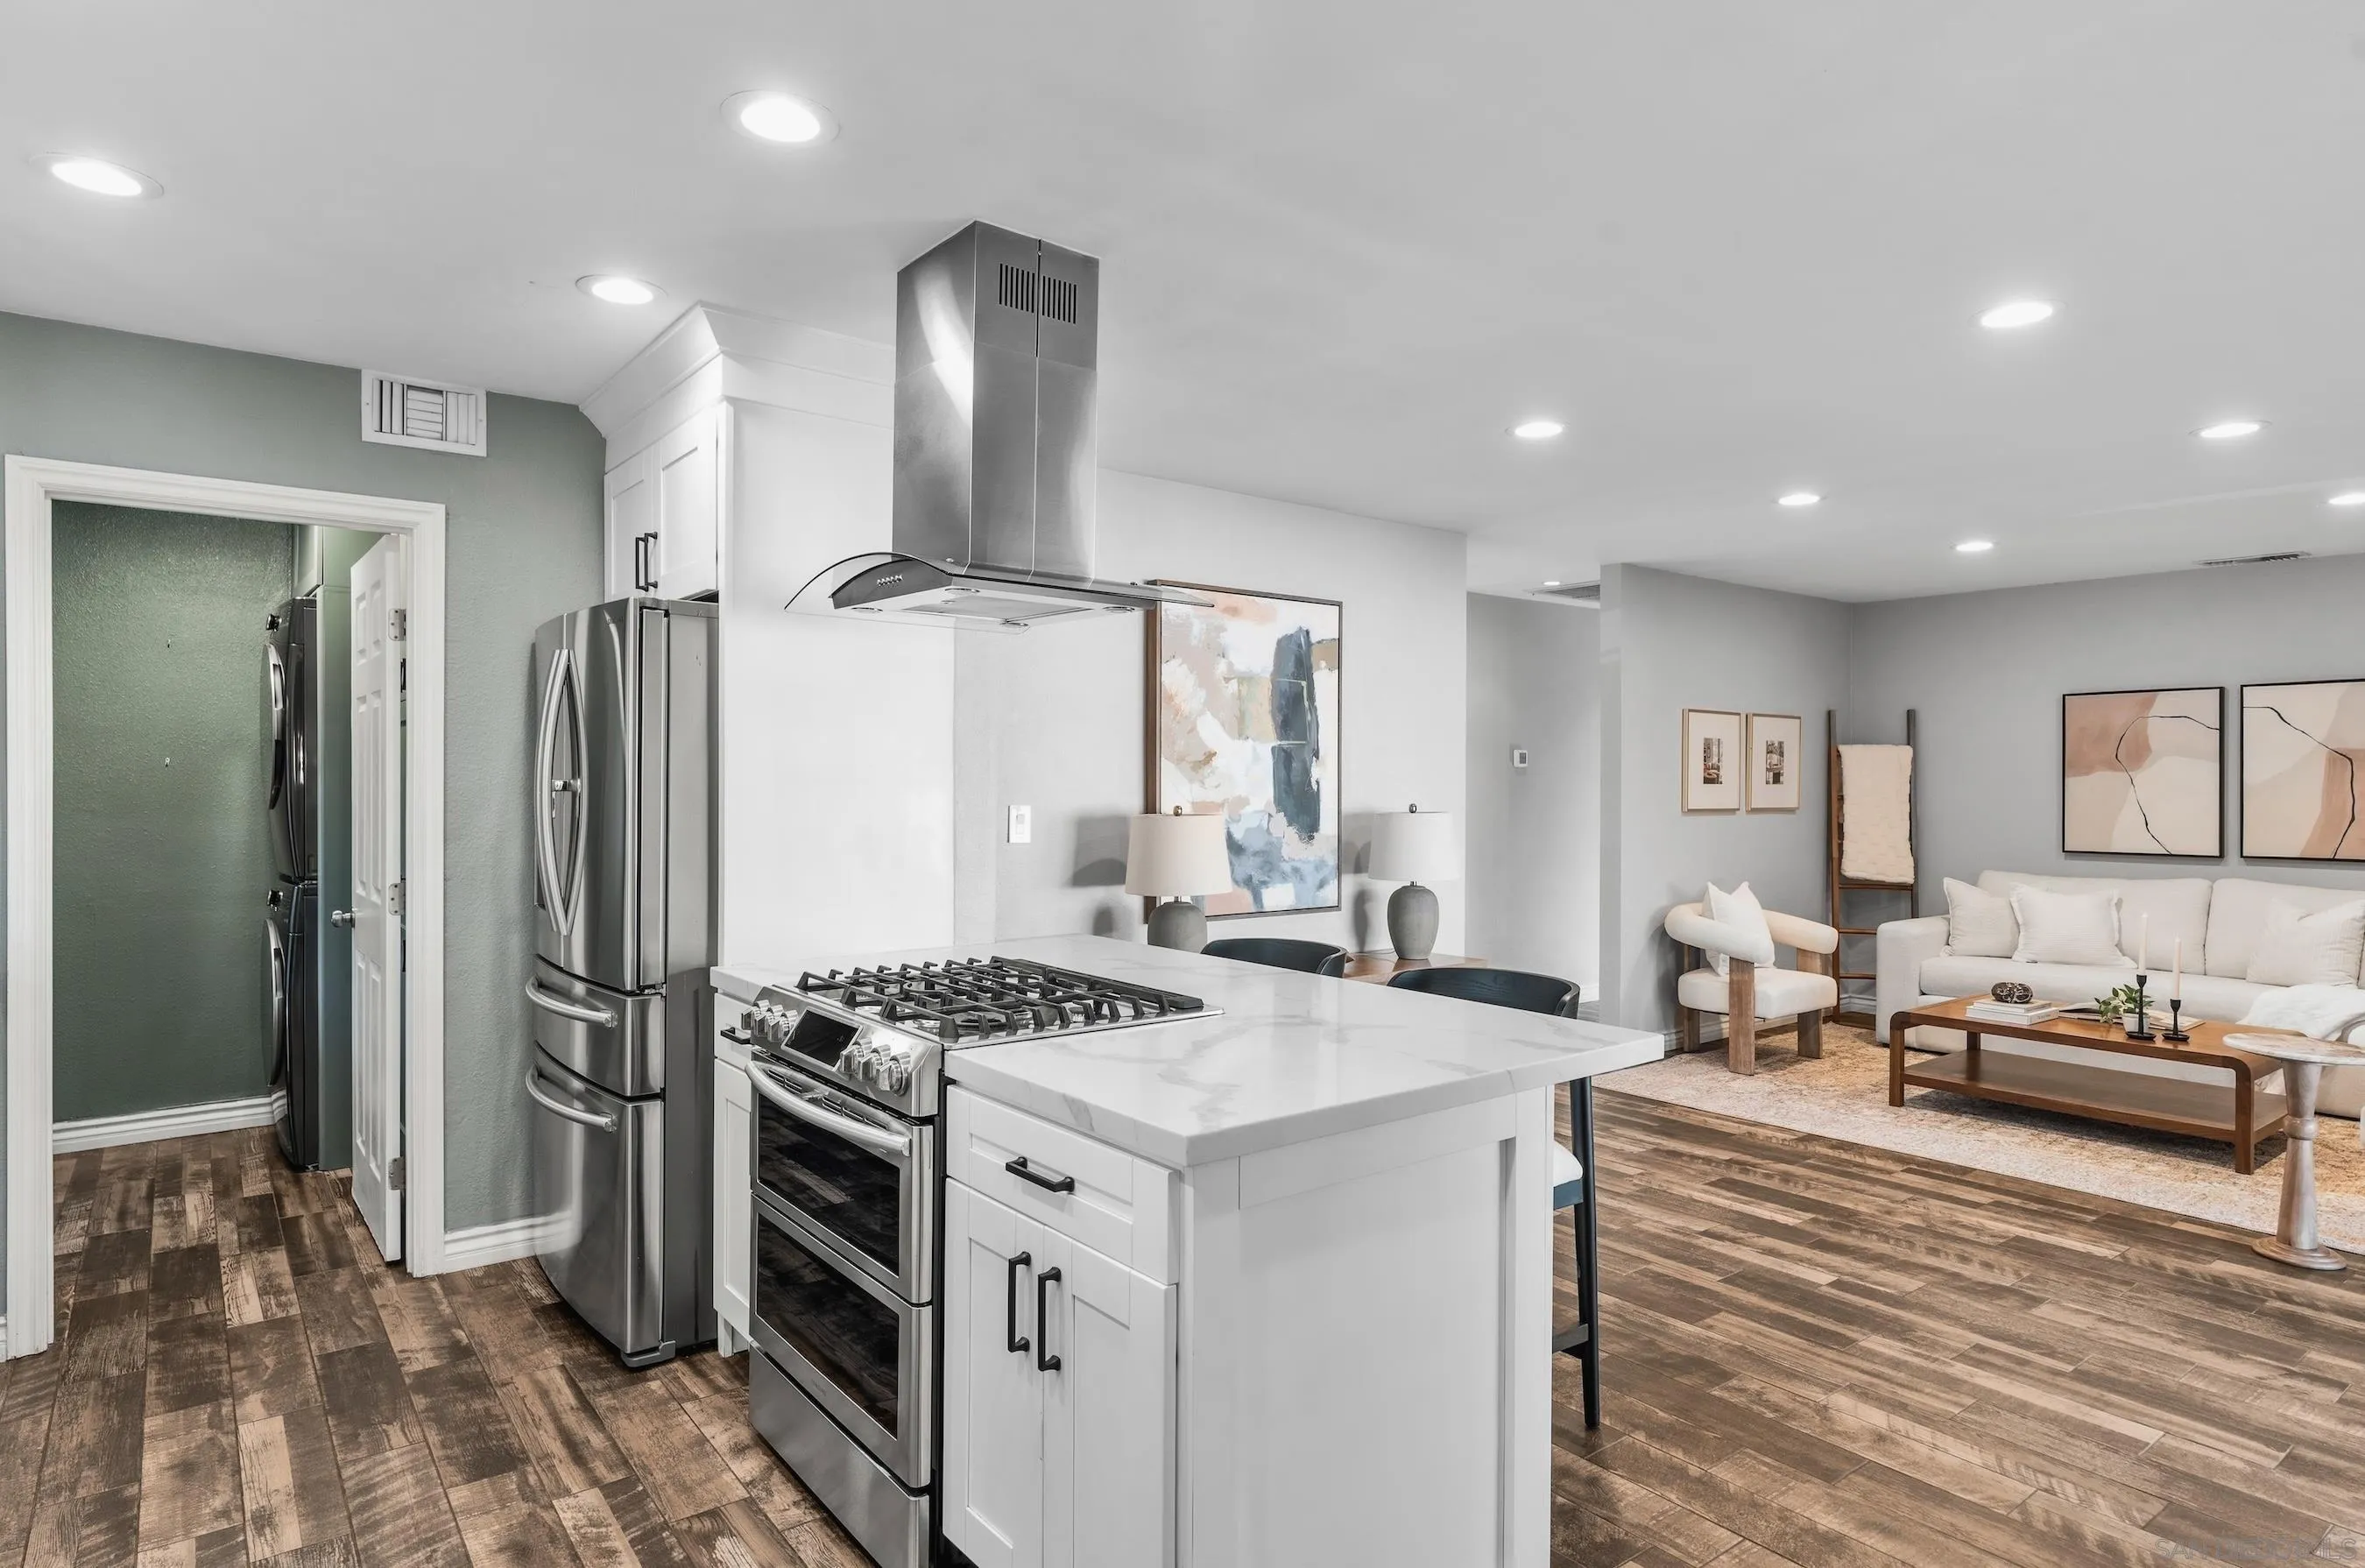
Open kitchen with white island, stainless appliances, and adjoining staged living room.
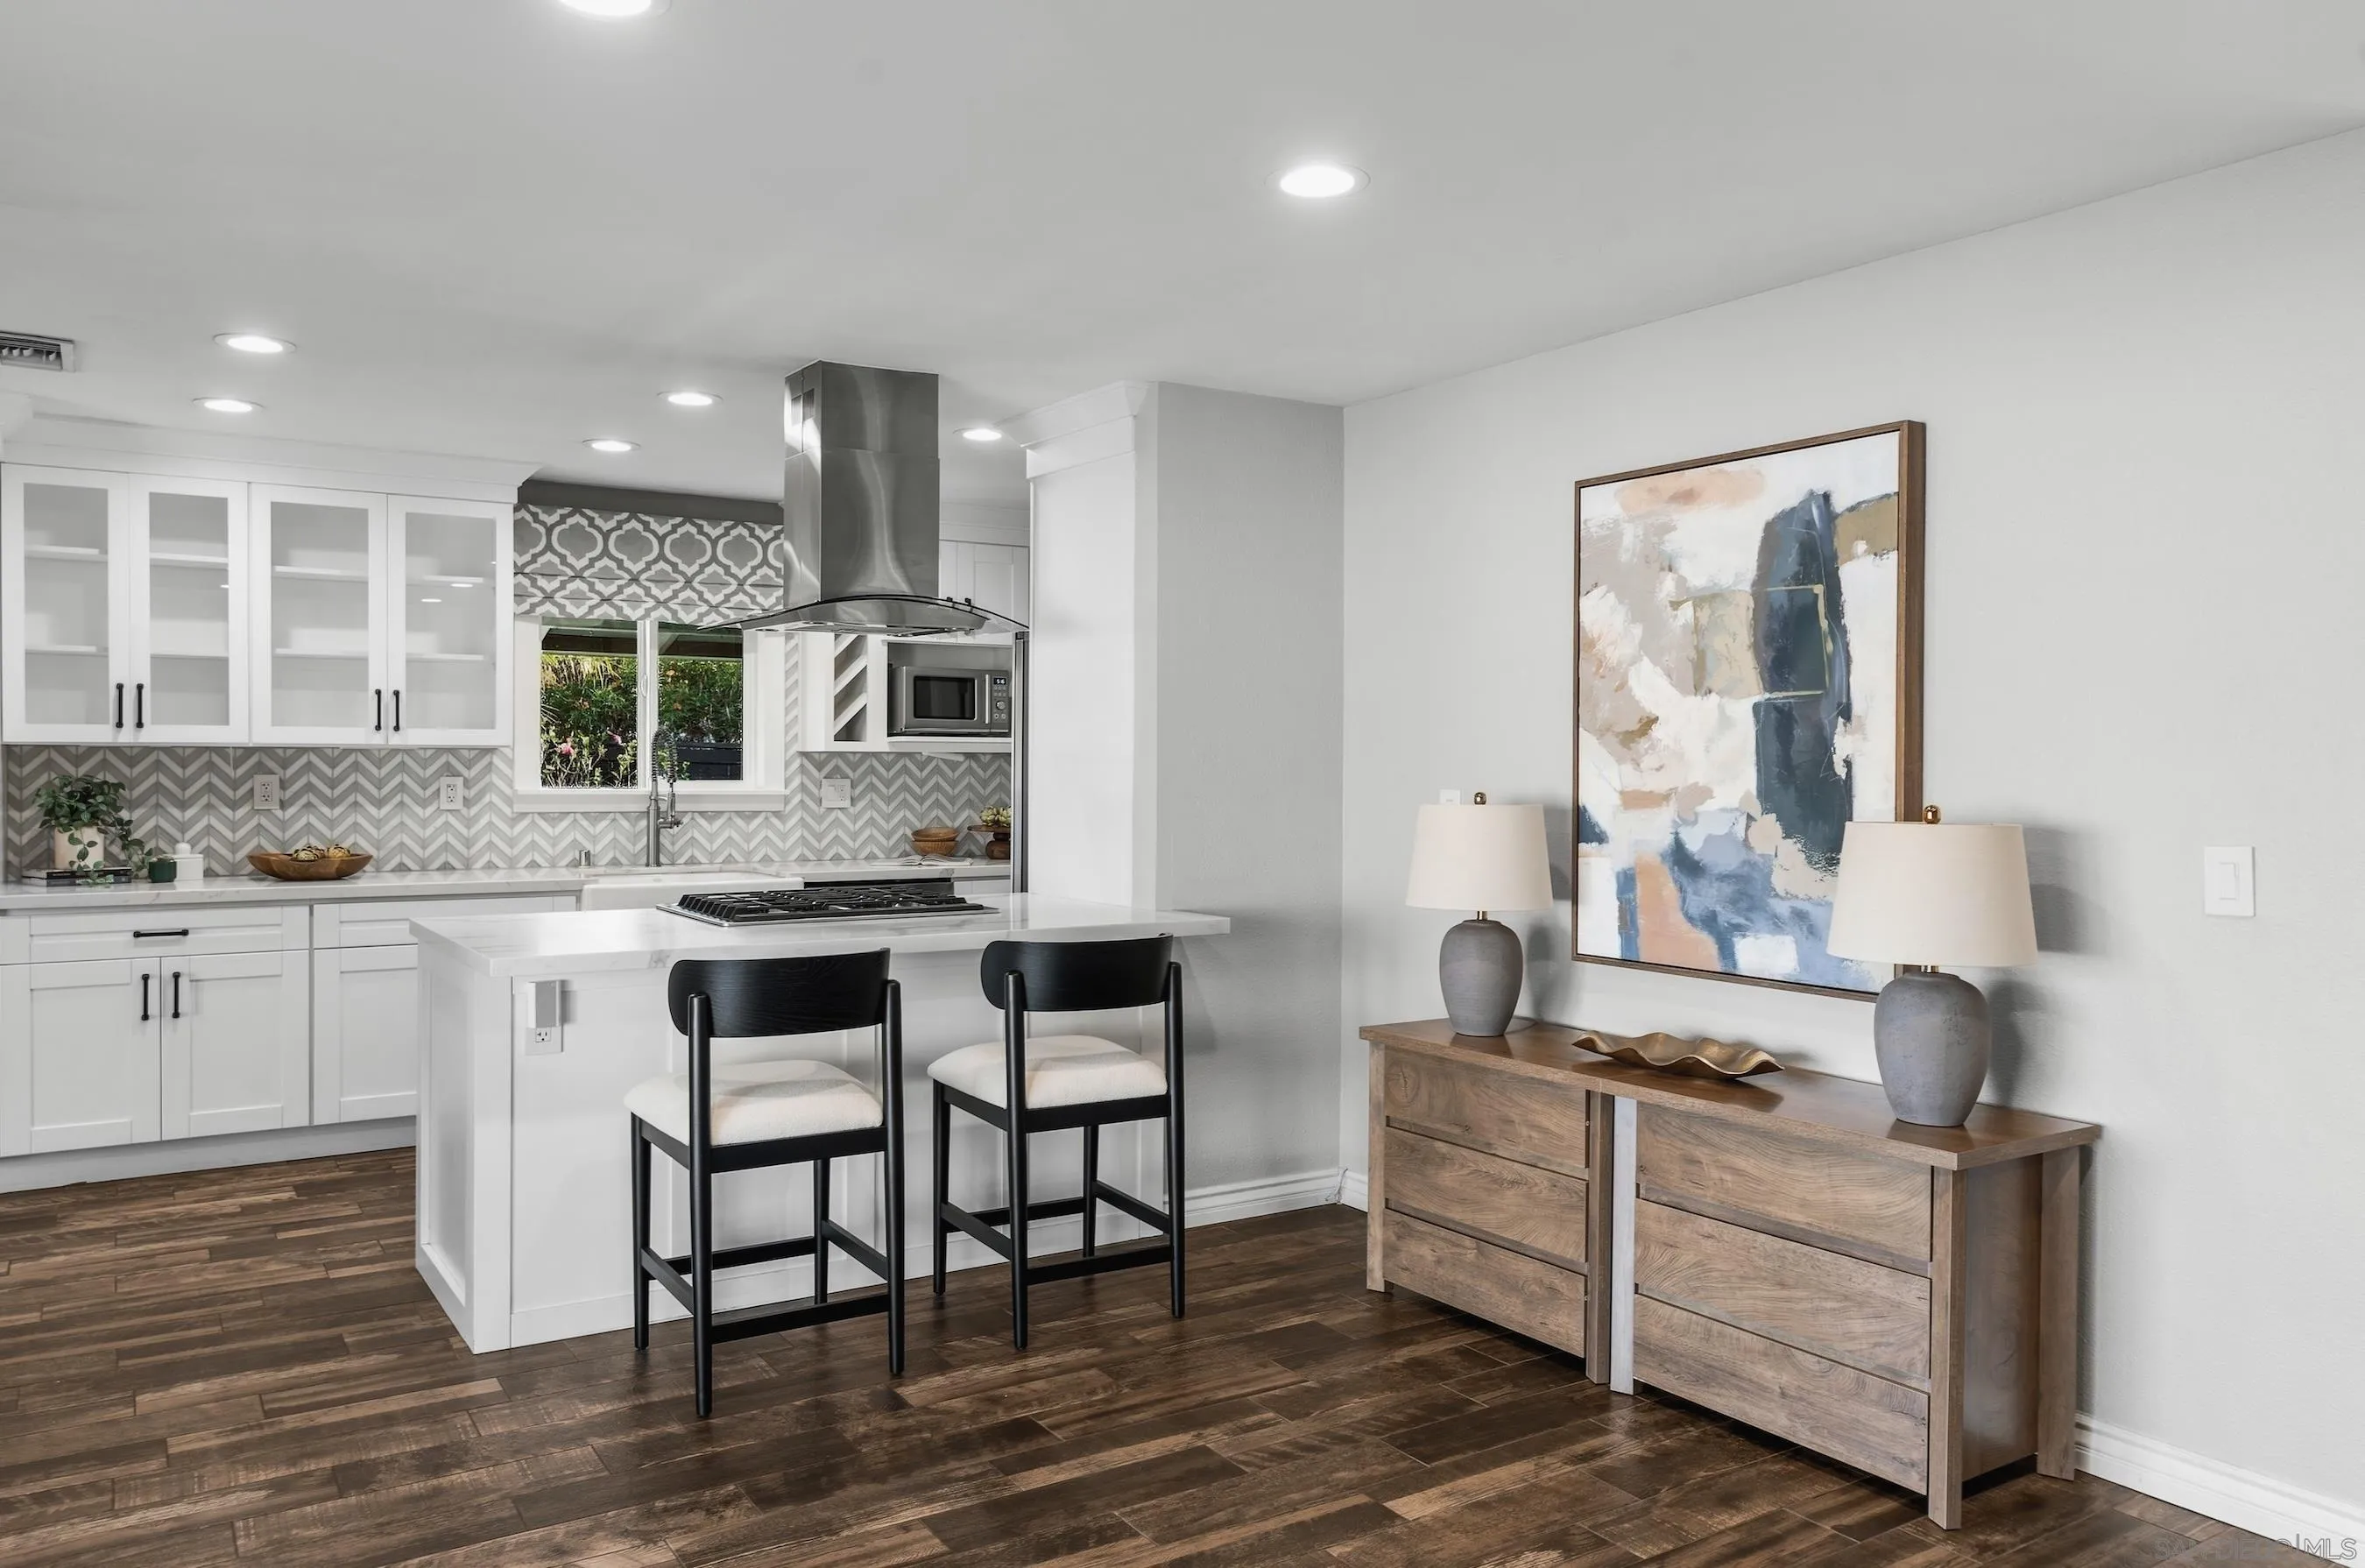
Staged kitchen with a white island, patterned backsplash, and adjoining wood sideboard.
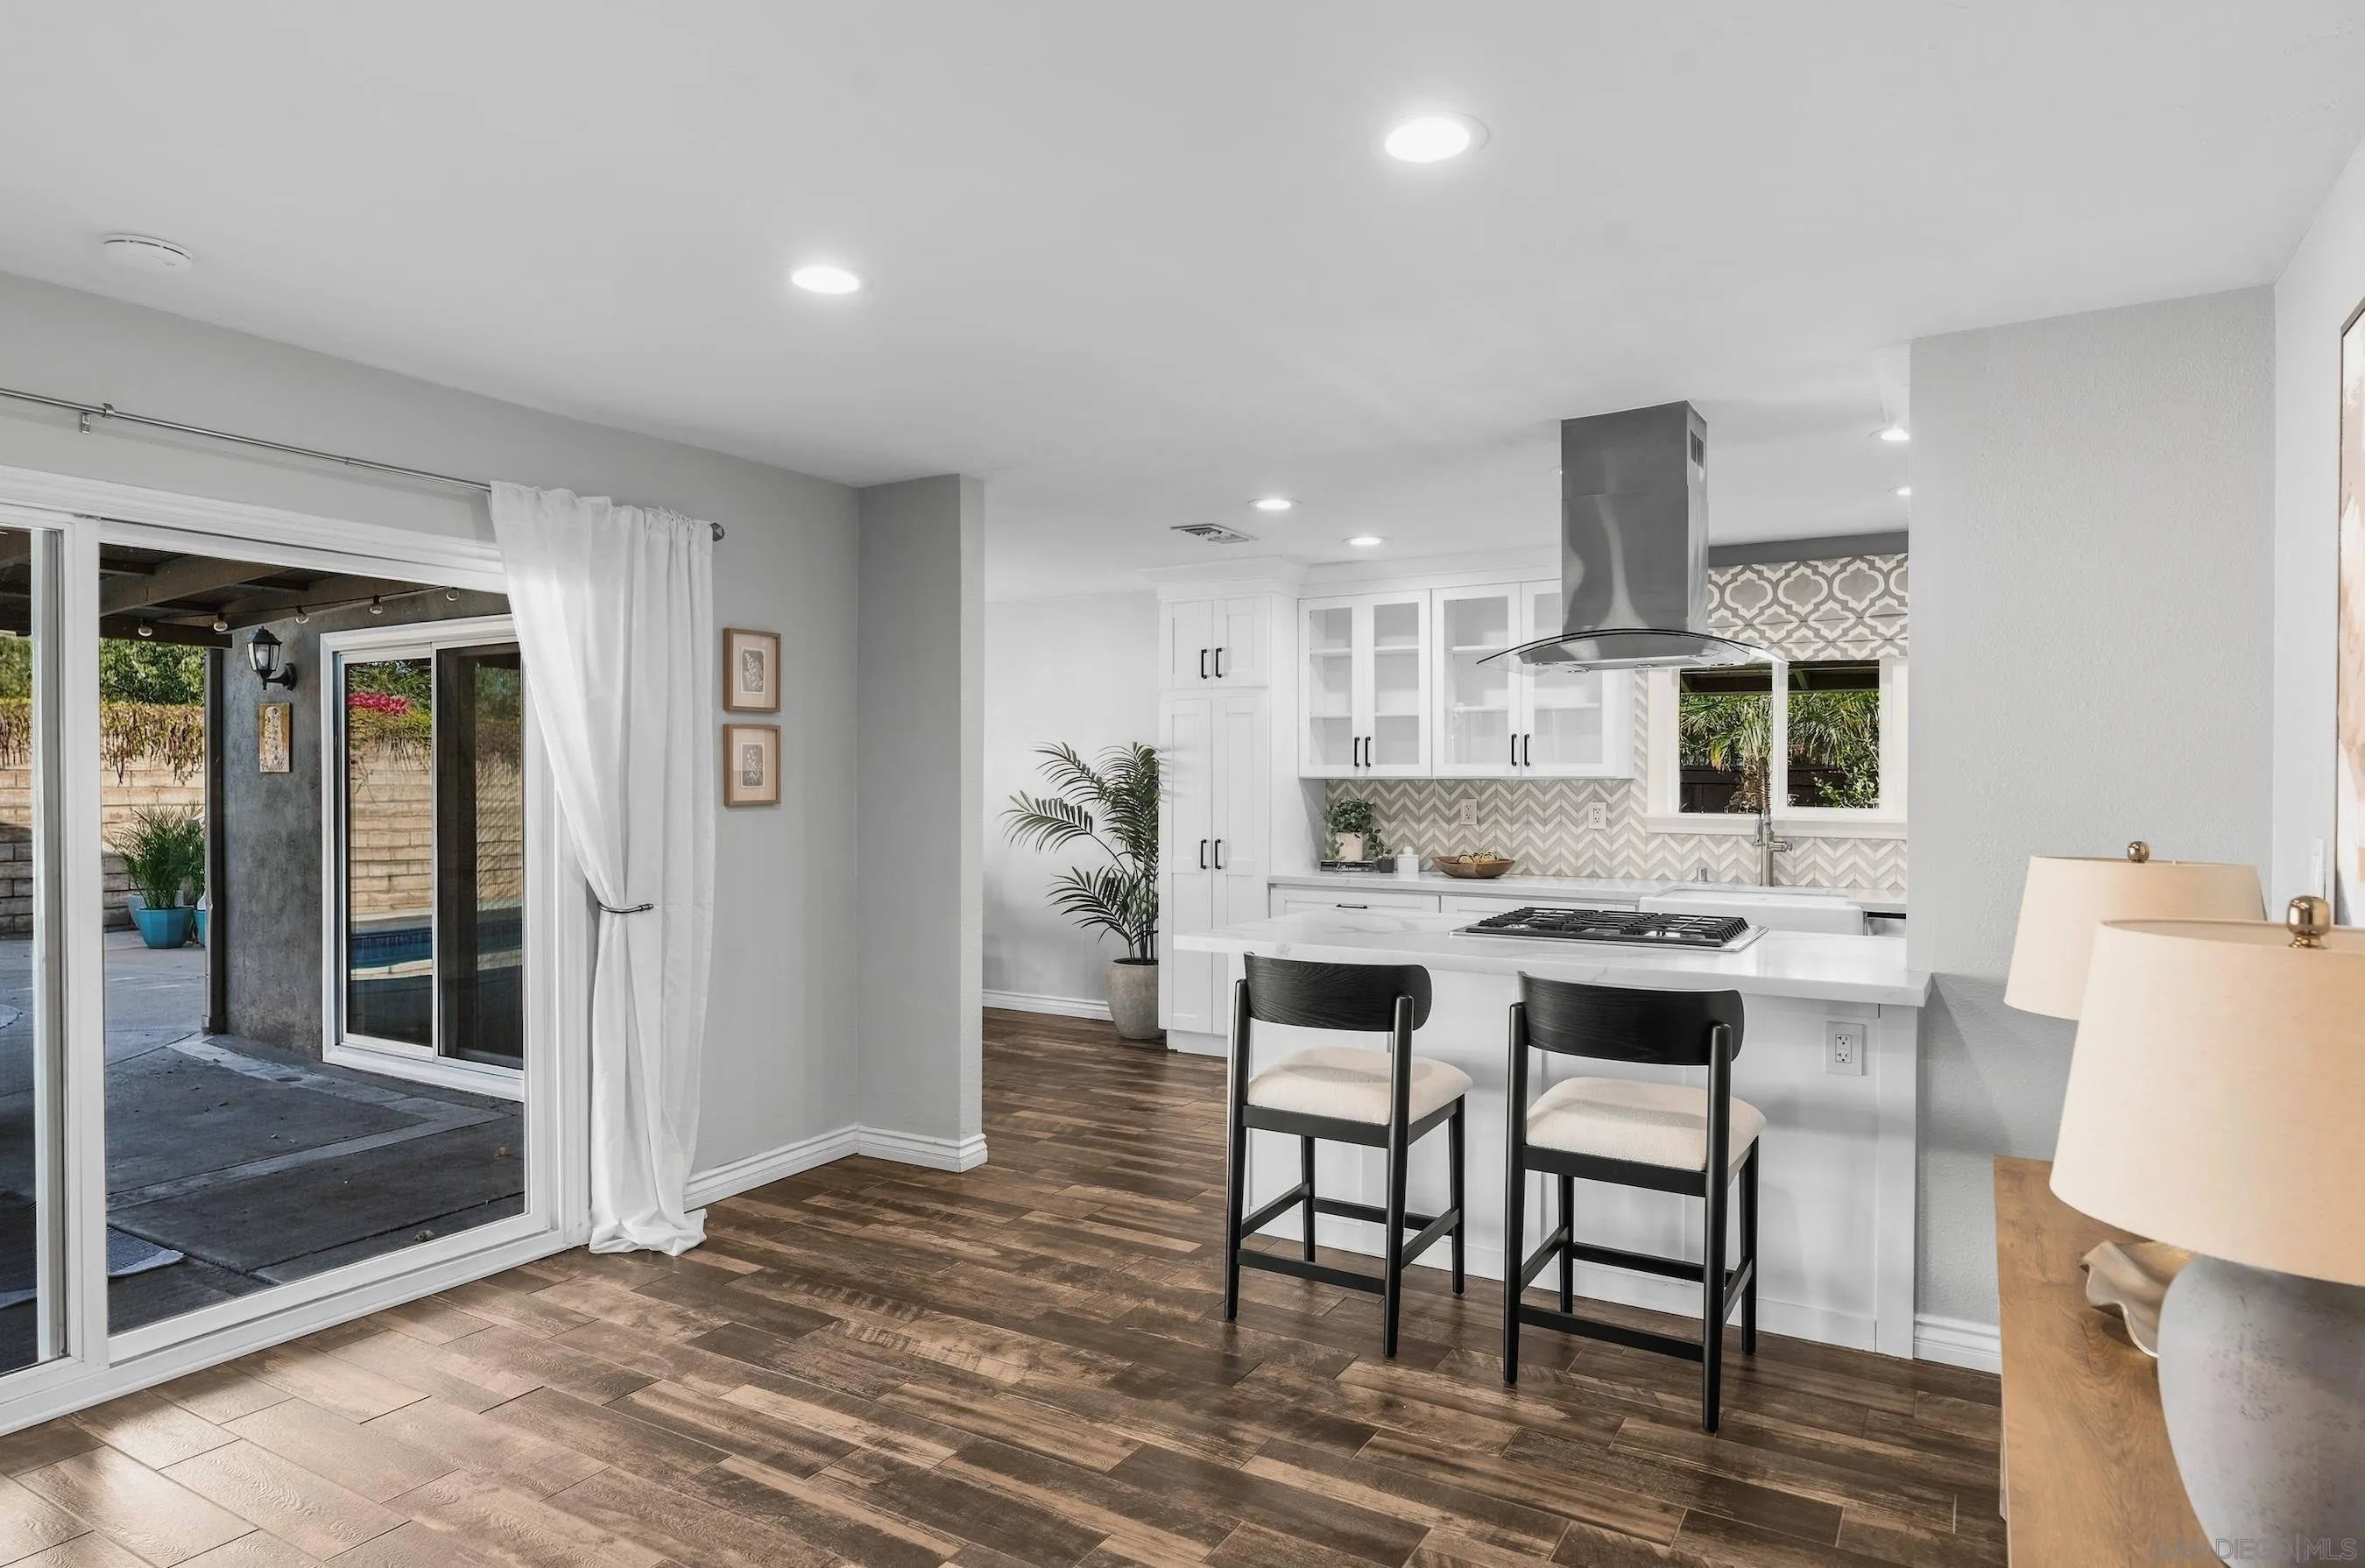
Bright white kitchen with patterned backsplash and island, opening through sliding doors to a covered patio.
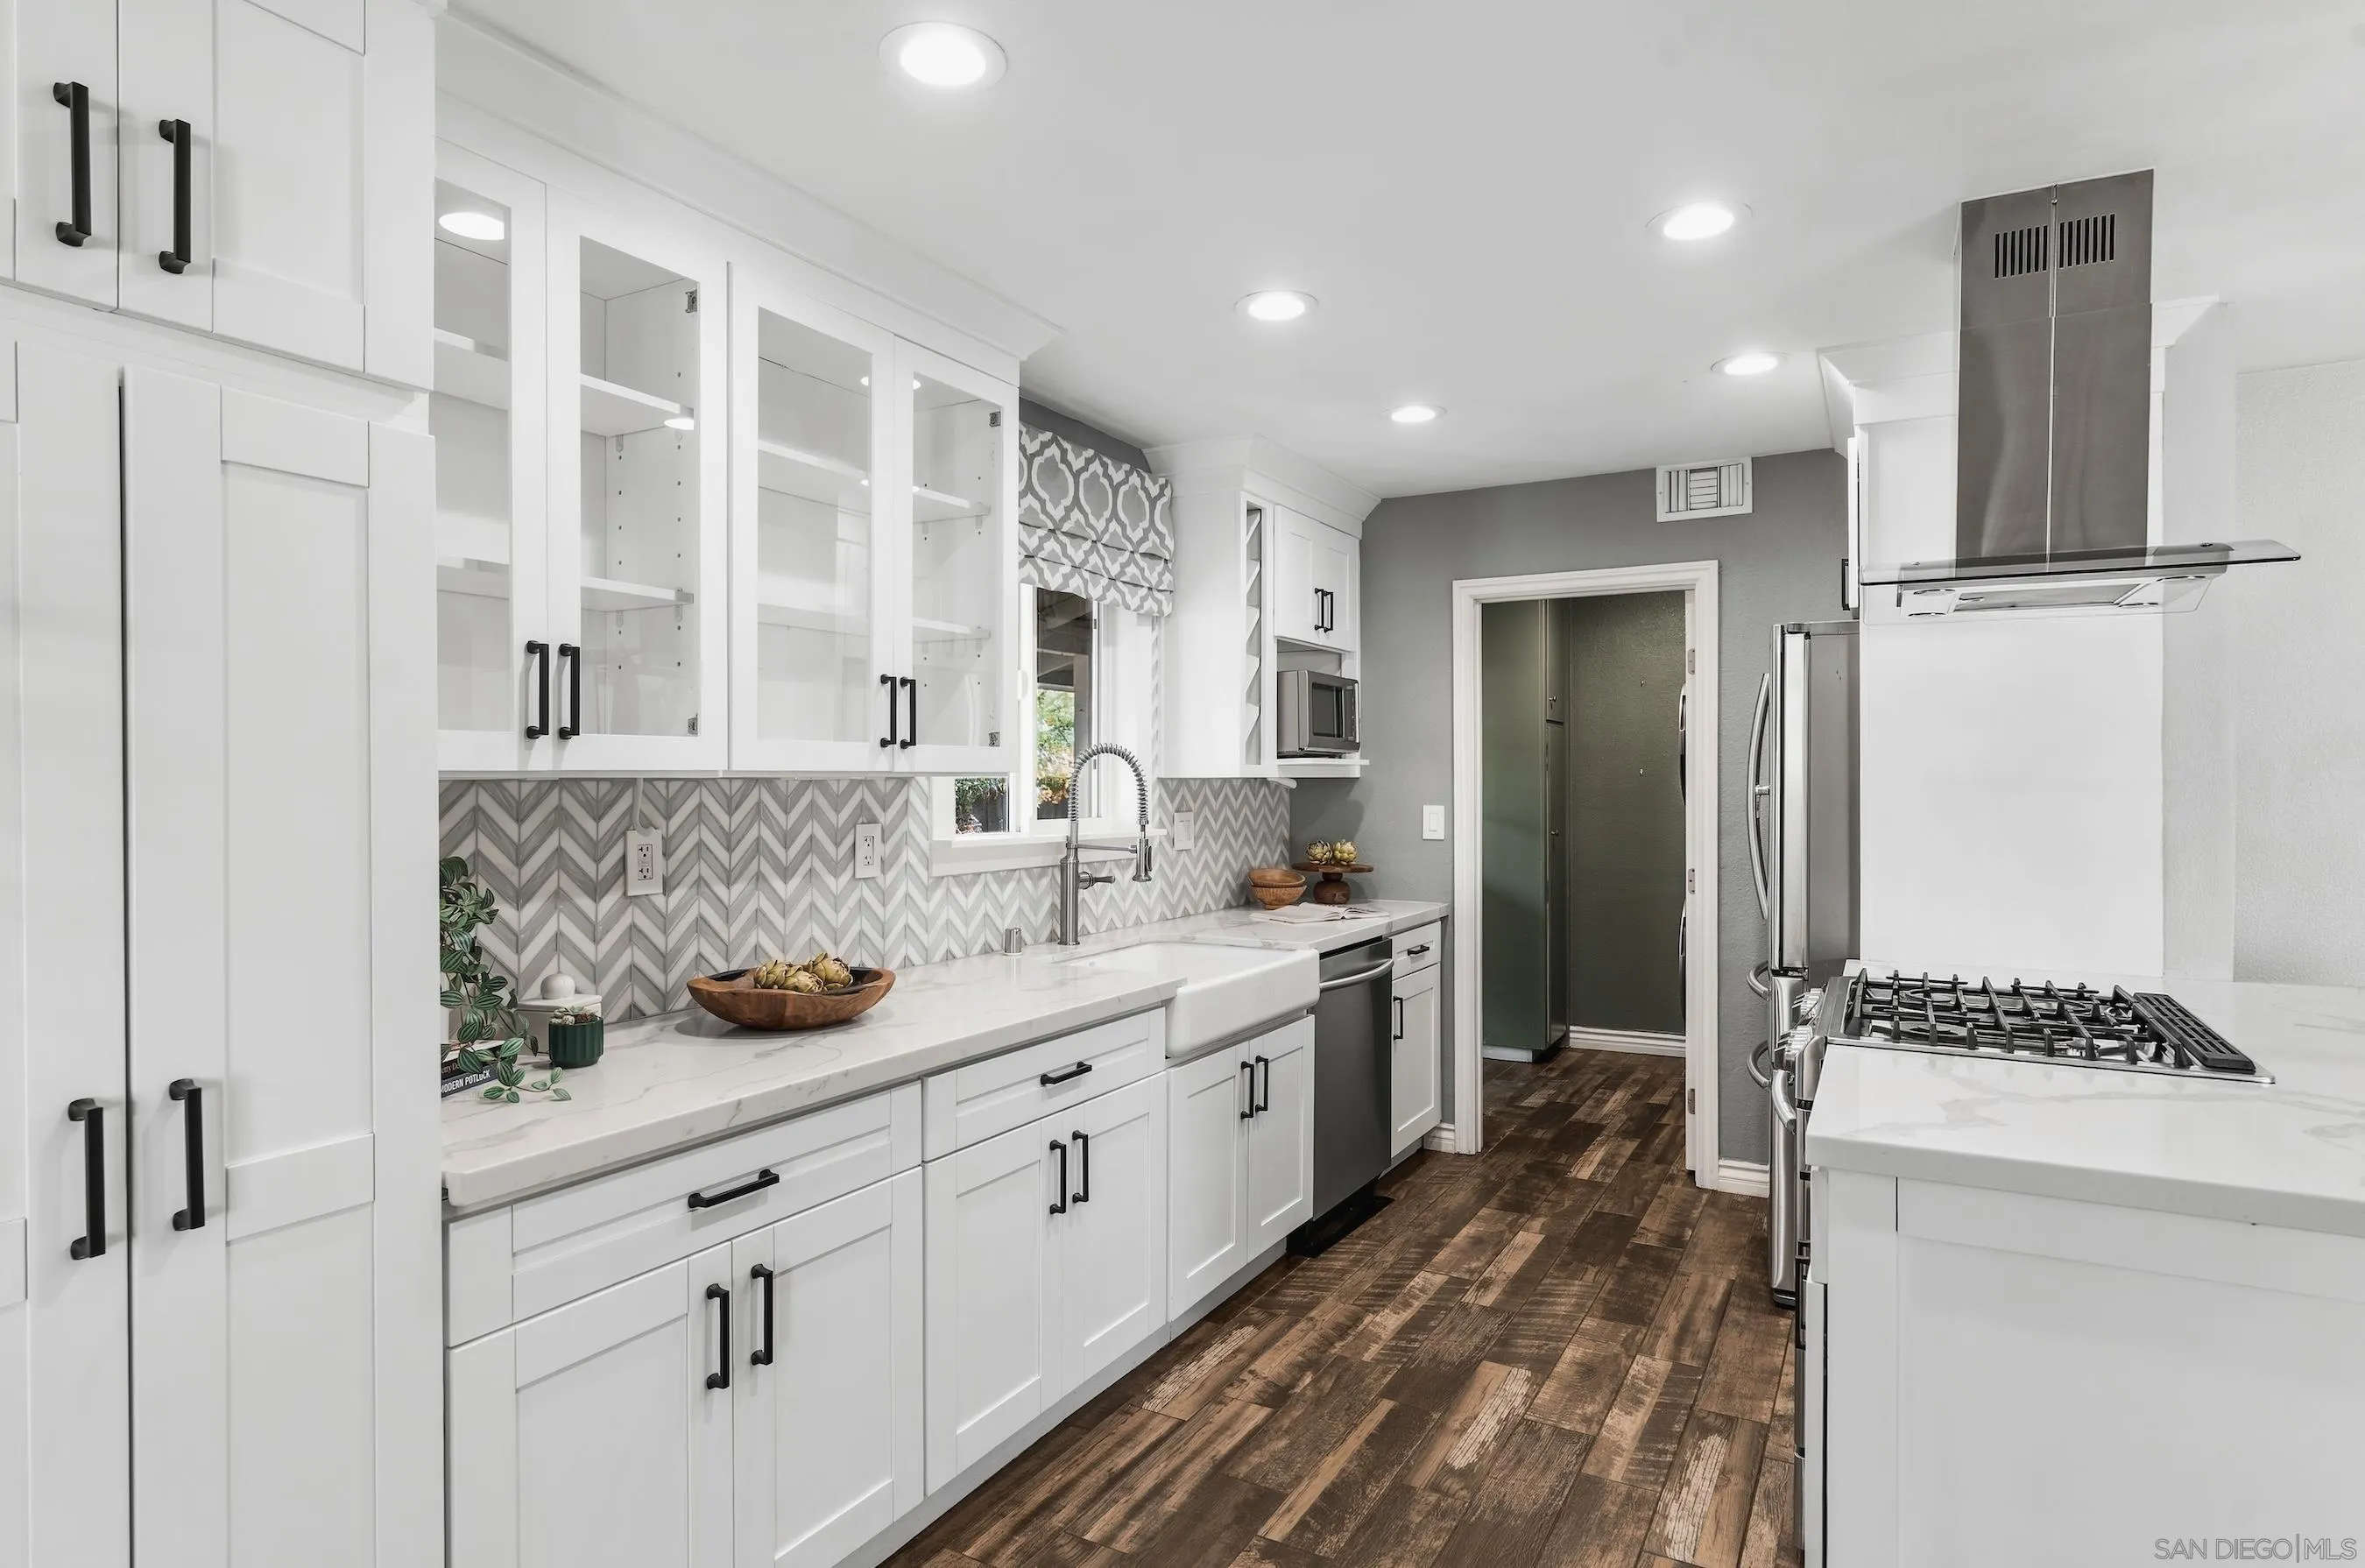
Kitchen with white cabinetry, chevron tile backsplash, farmhouse sink, and stainless steel appliances.
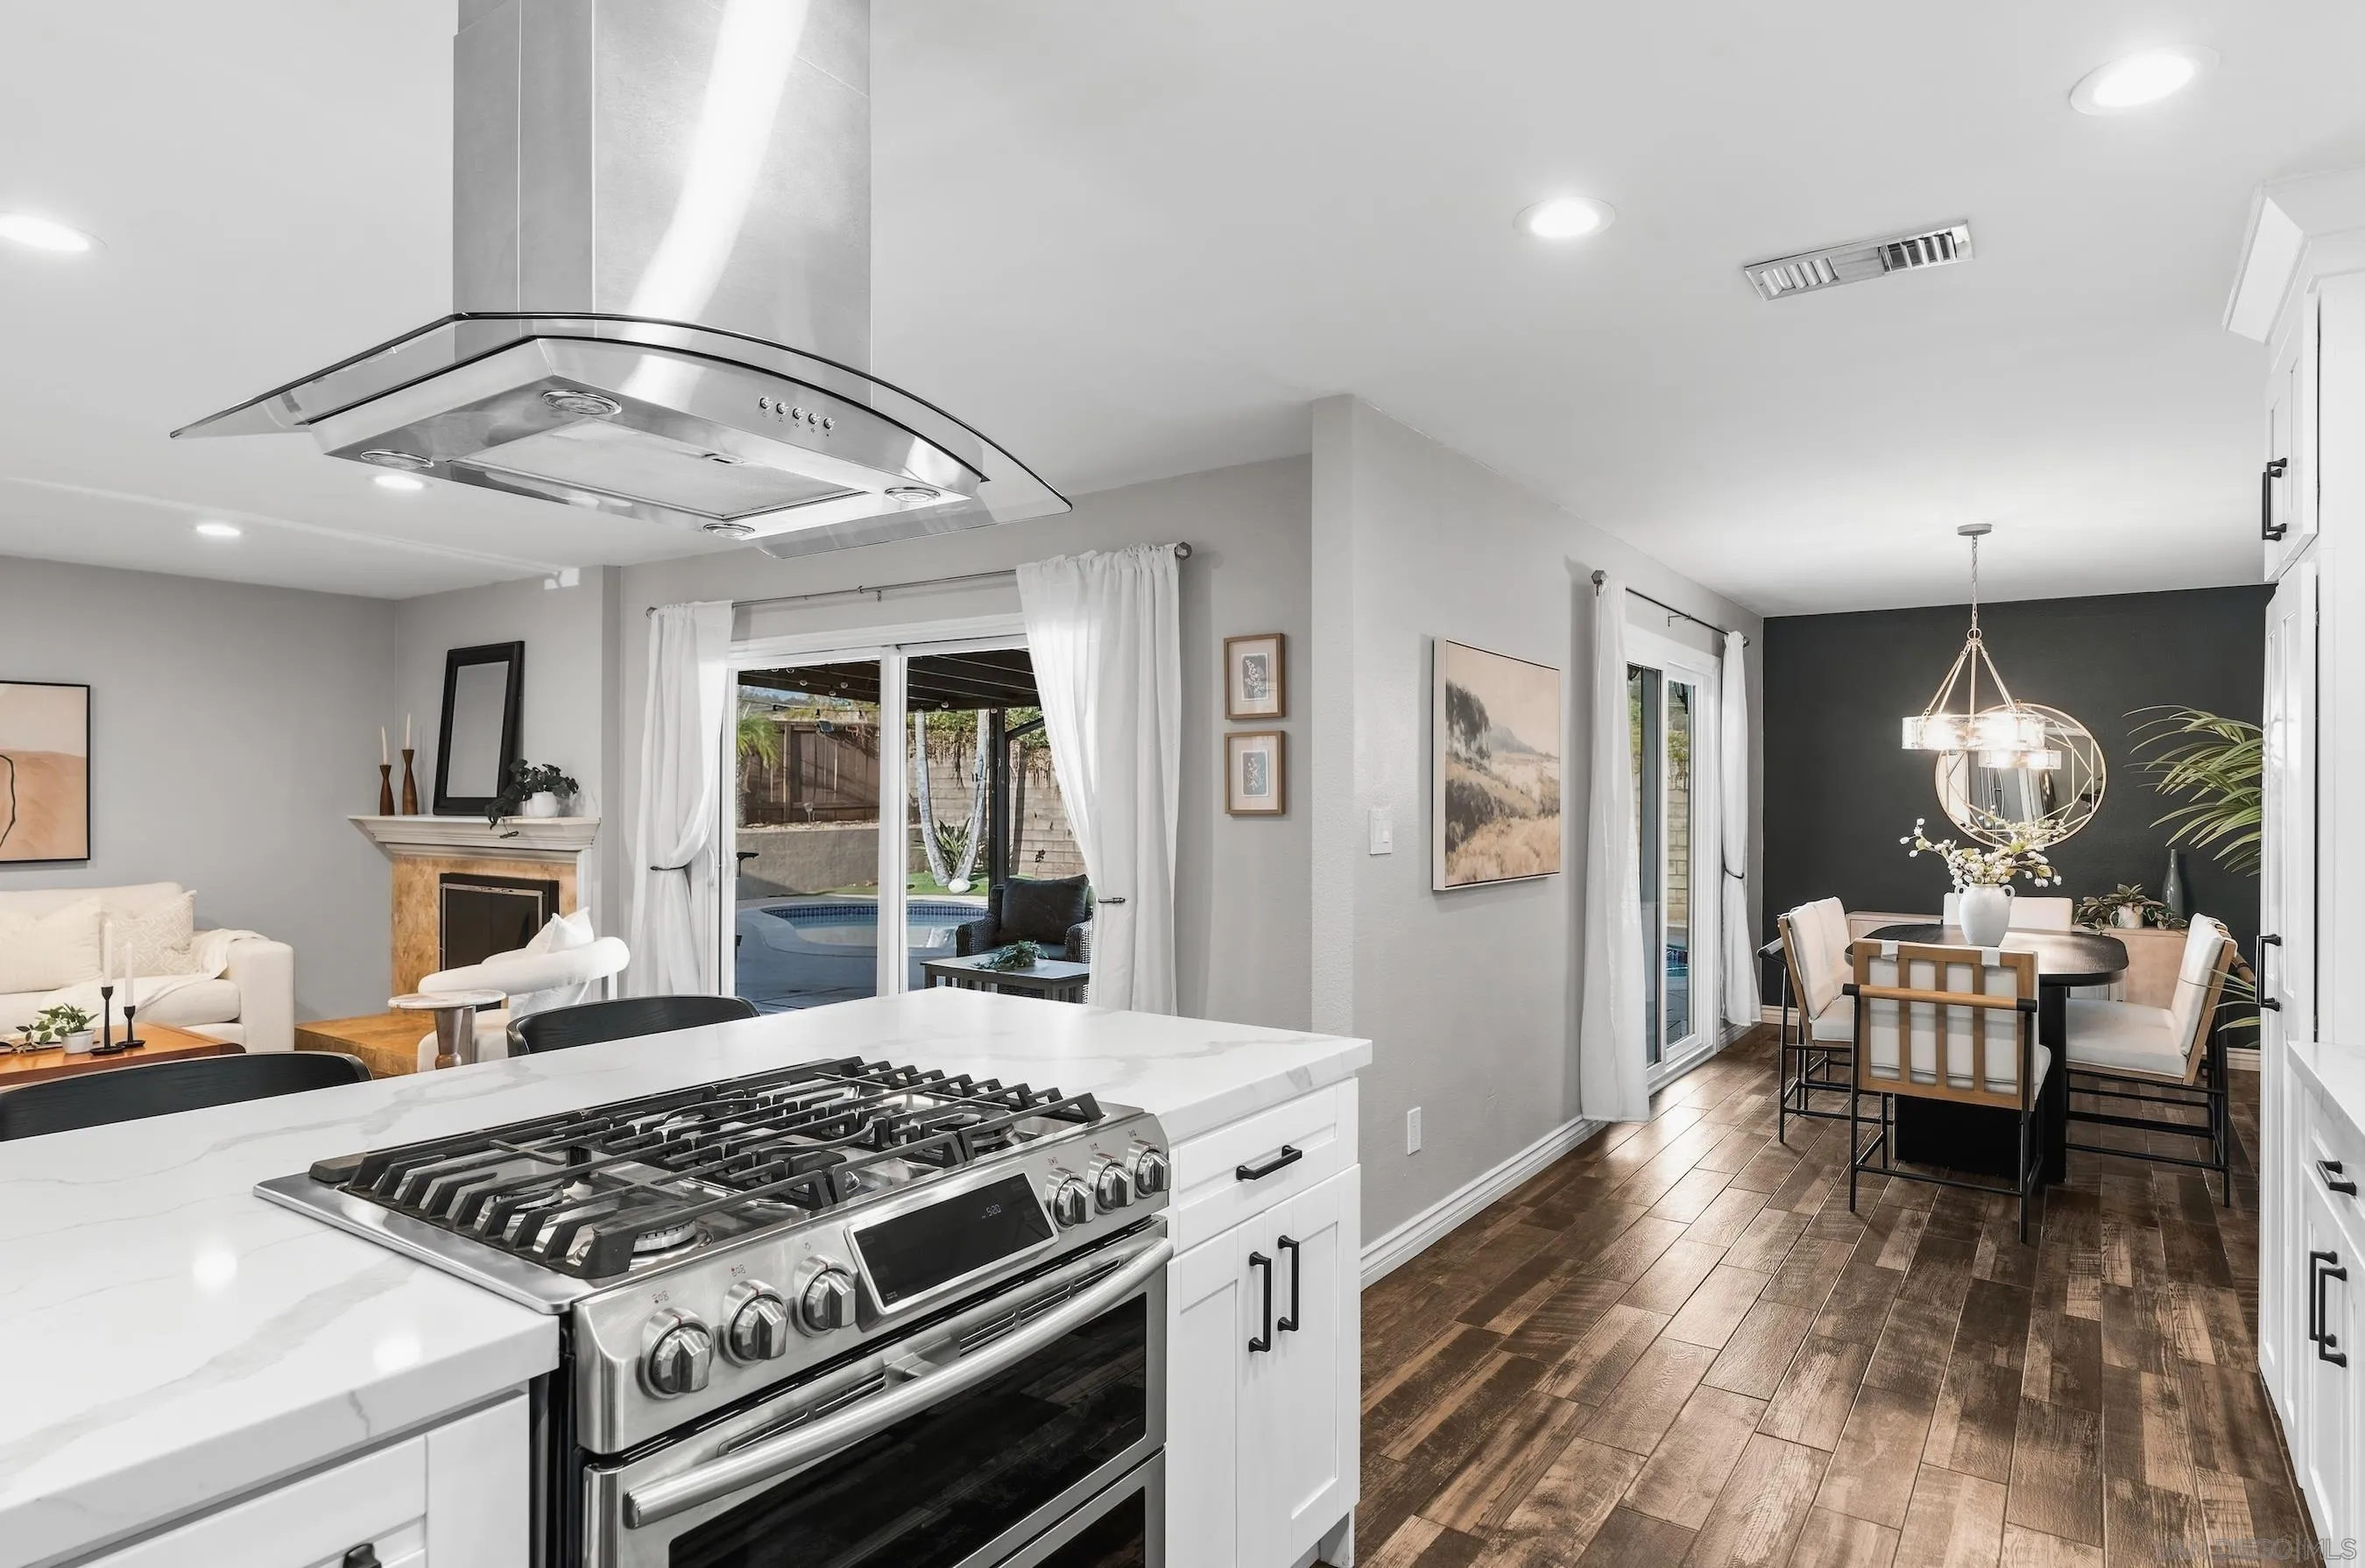
Open-plan kitchen with a white island and stainless range, opening onto a dining area with a dark accent wall.
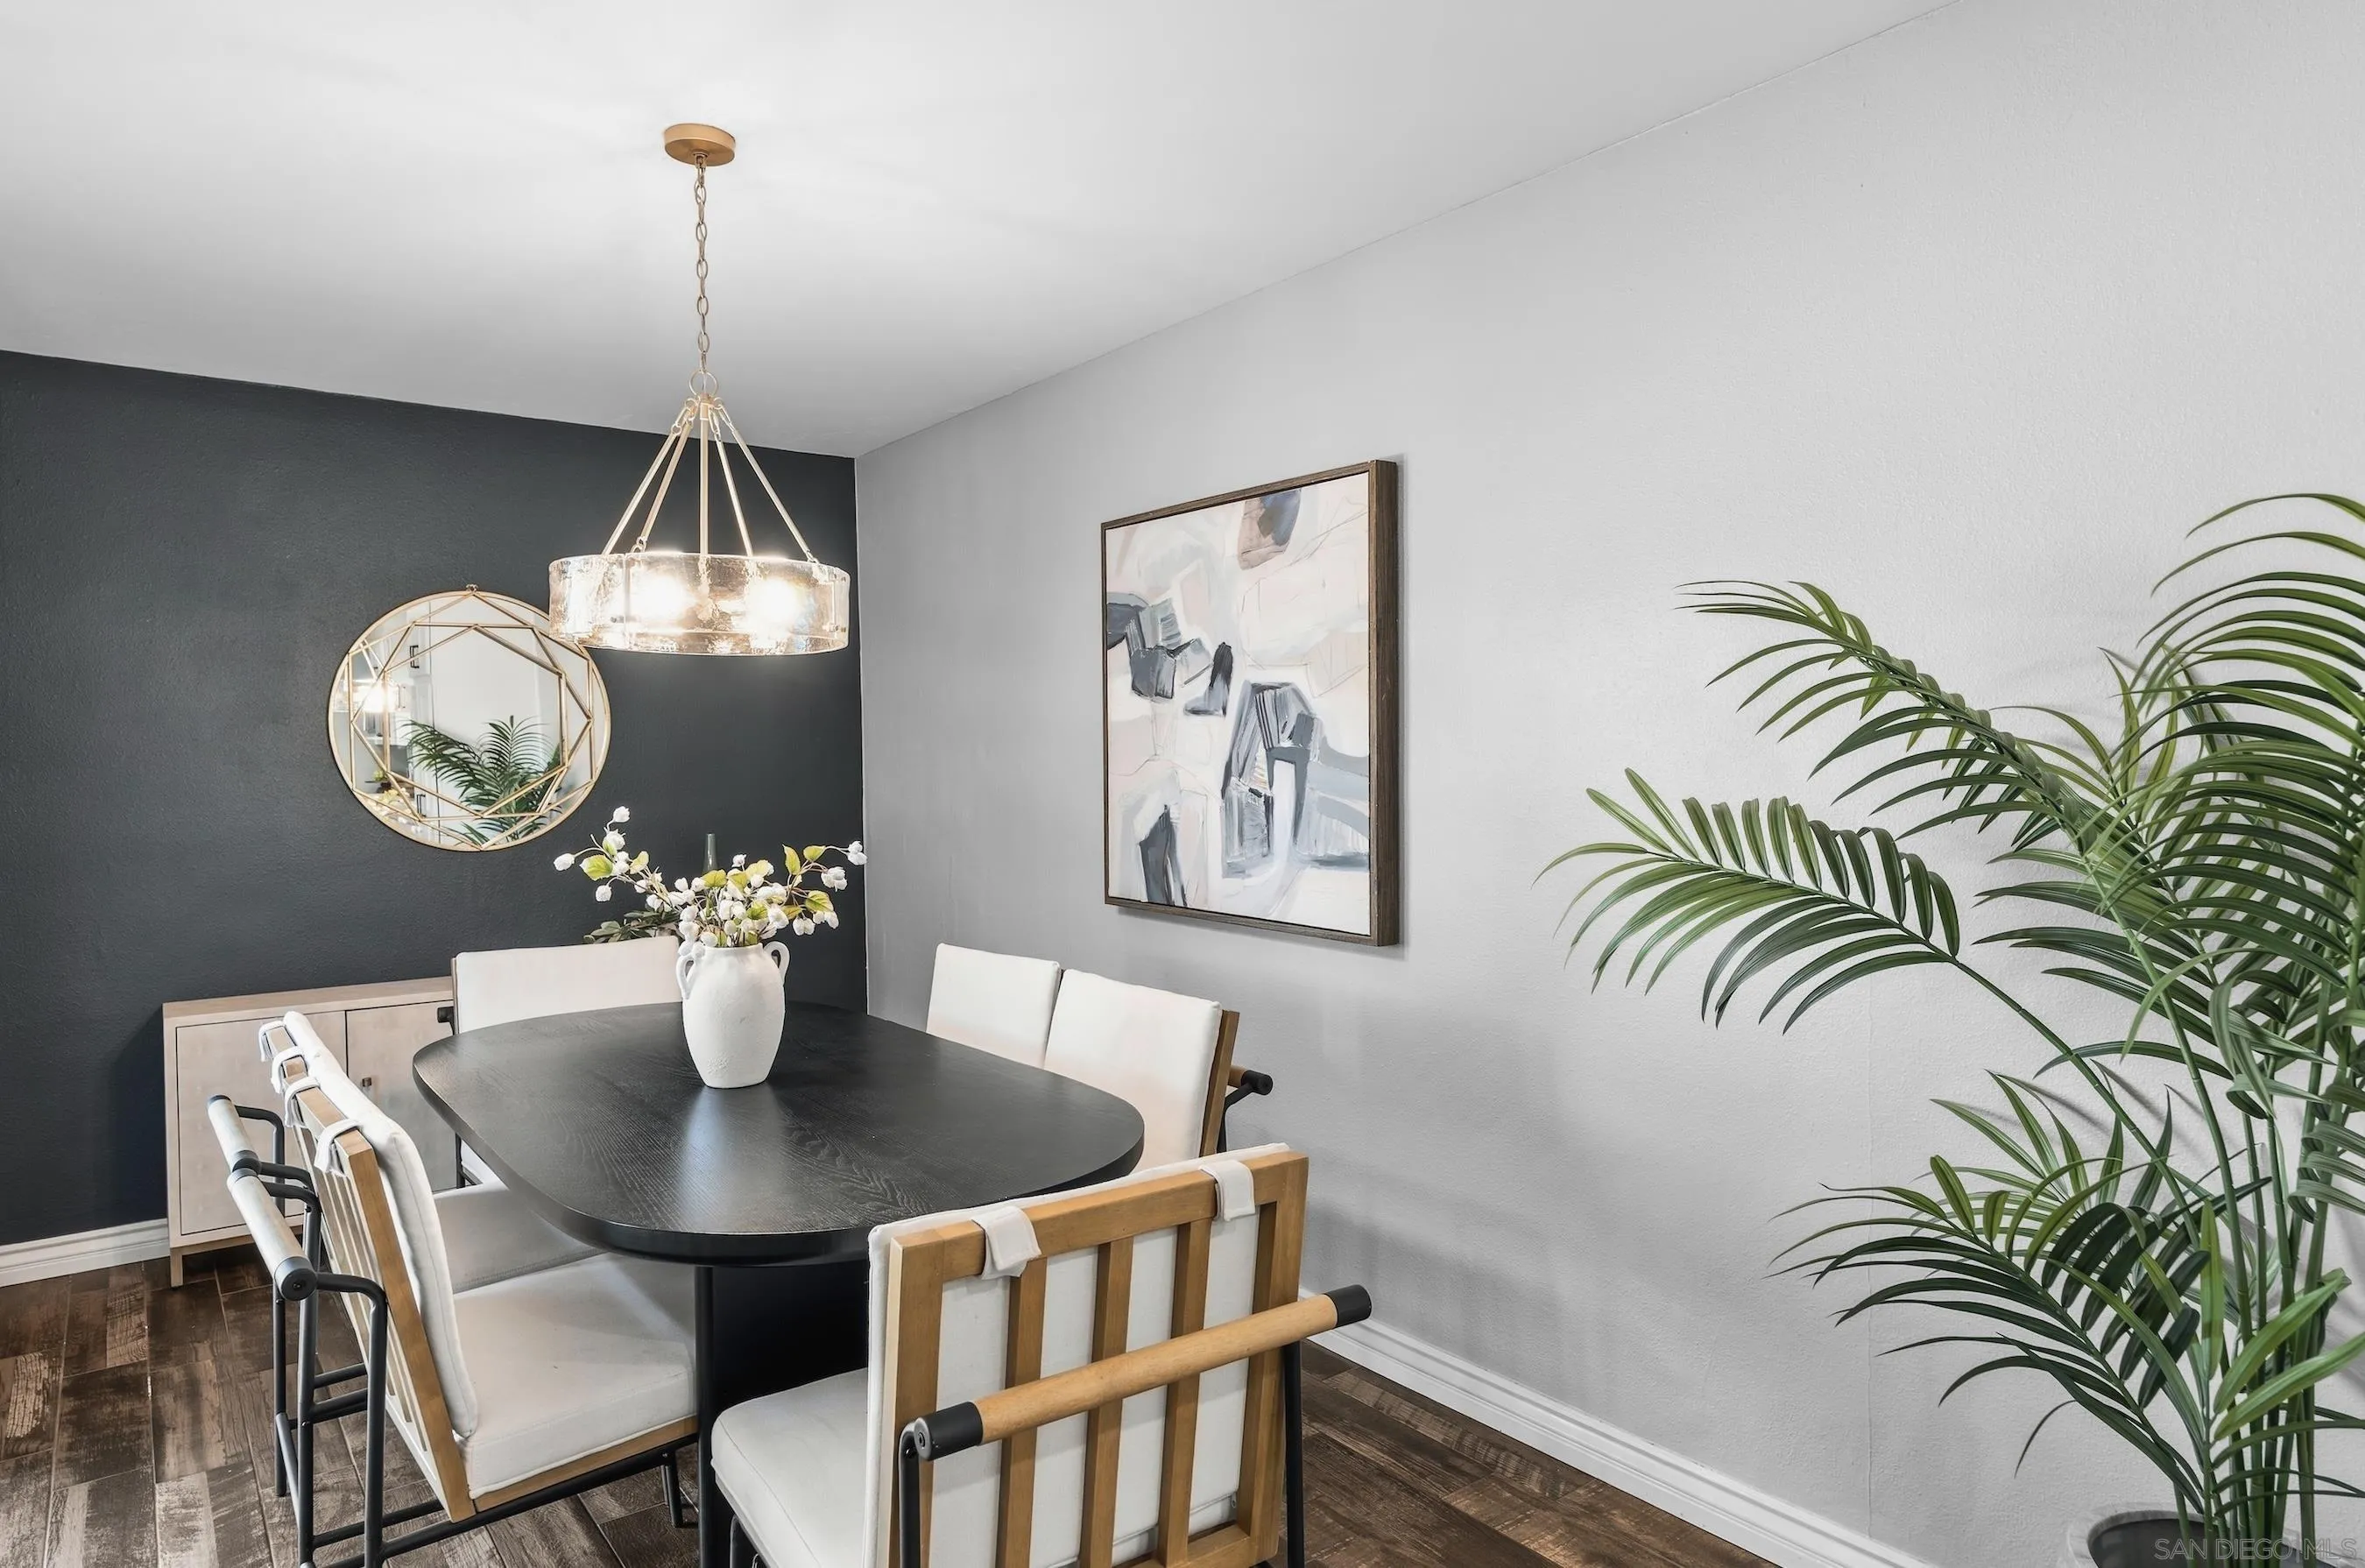
Dining room with a black table, white chairs, gold pendant light, and dark accent wall.
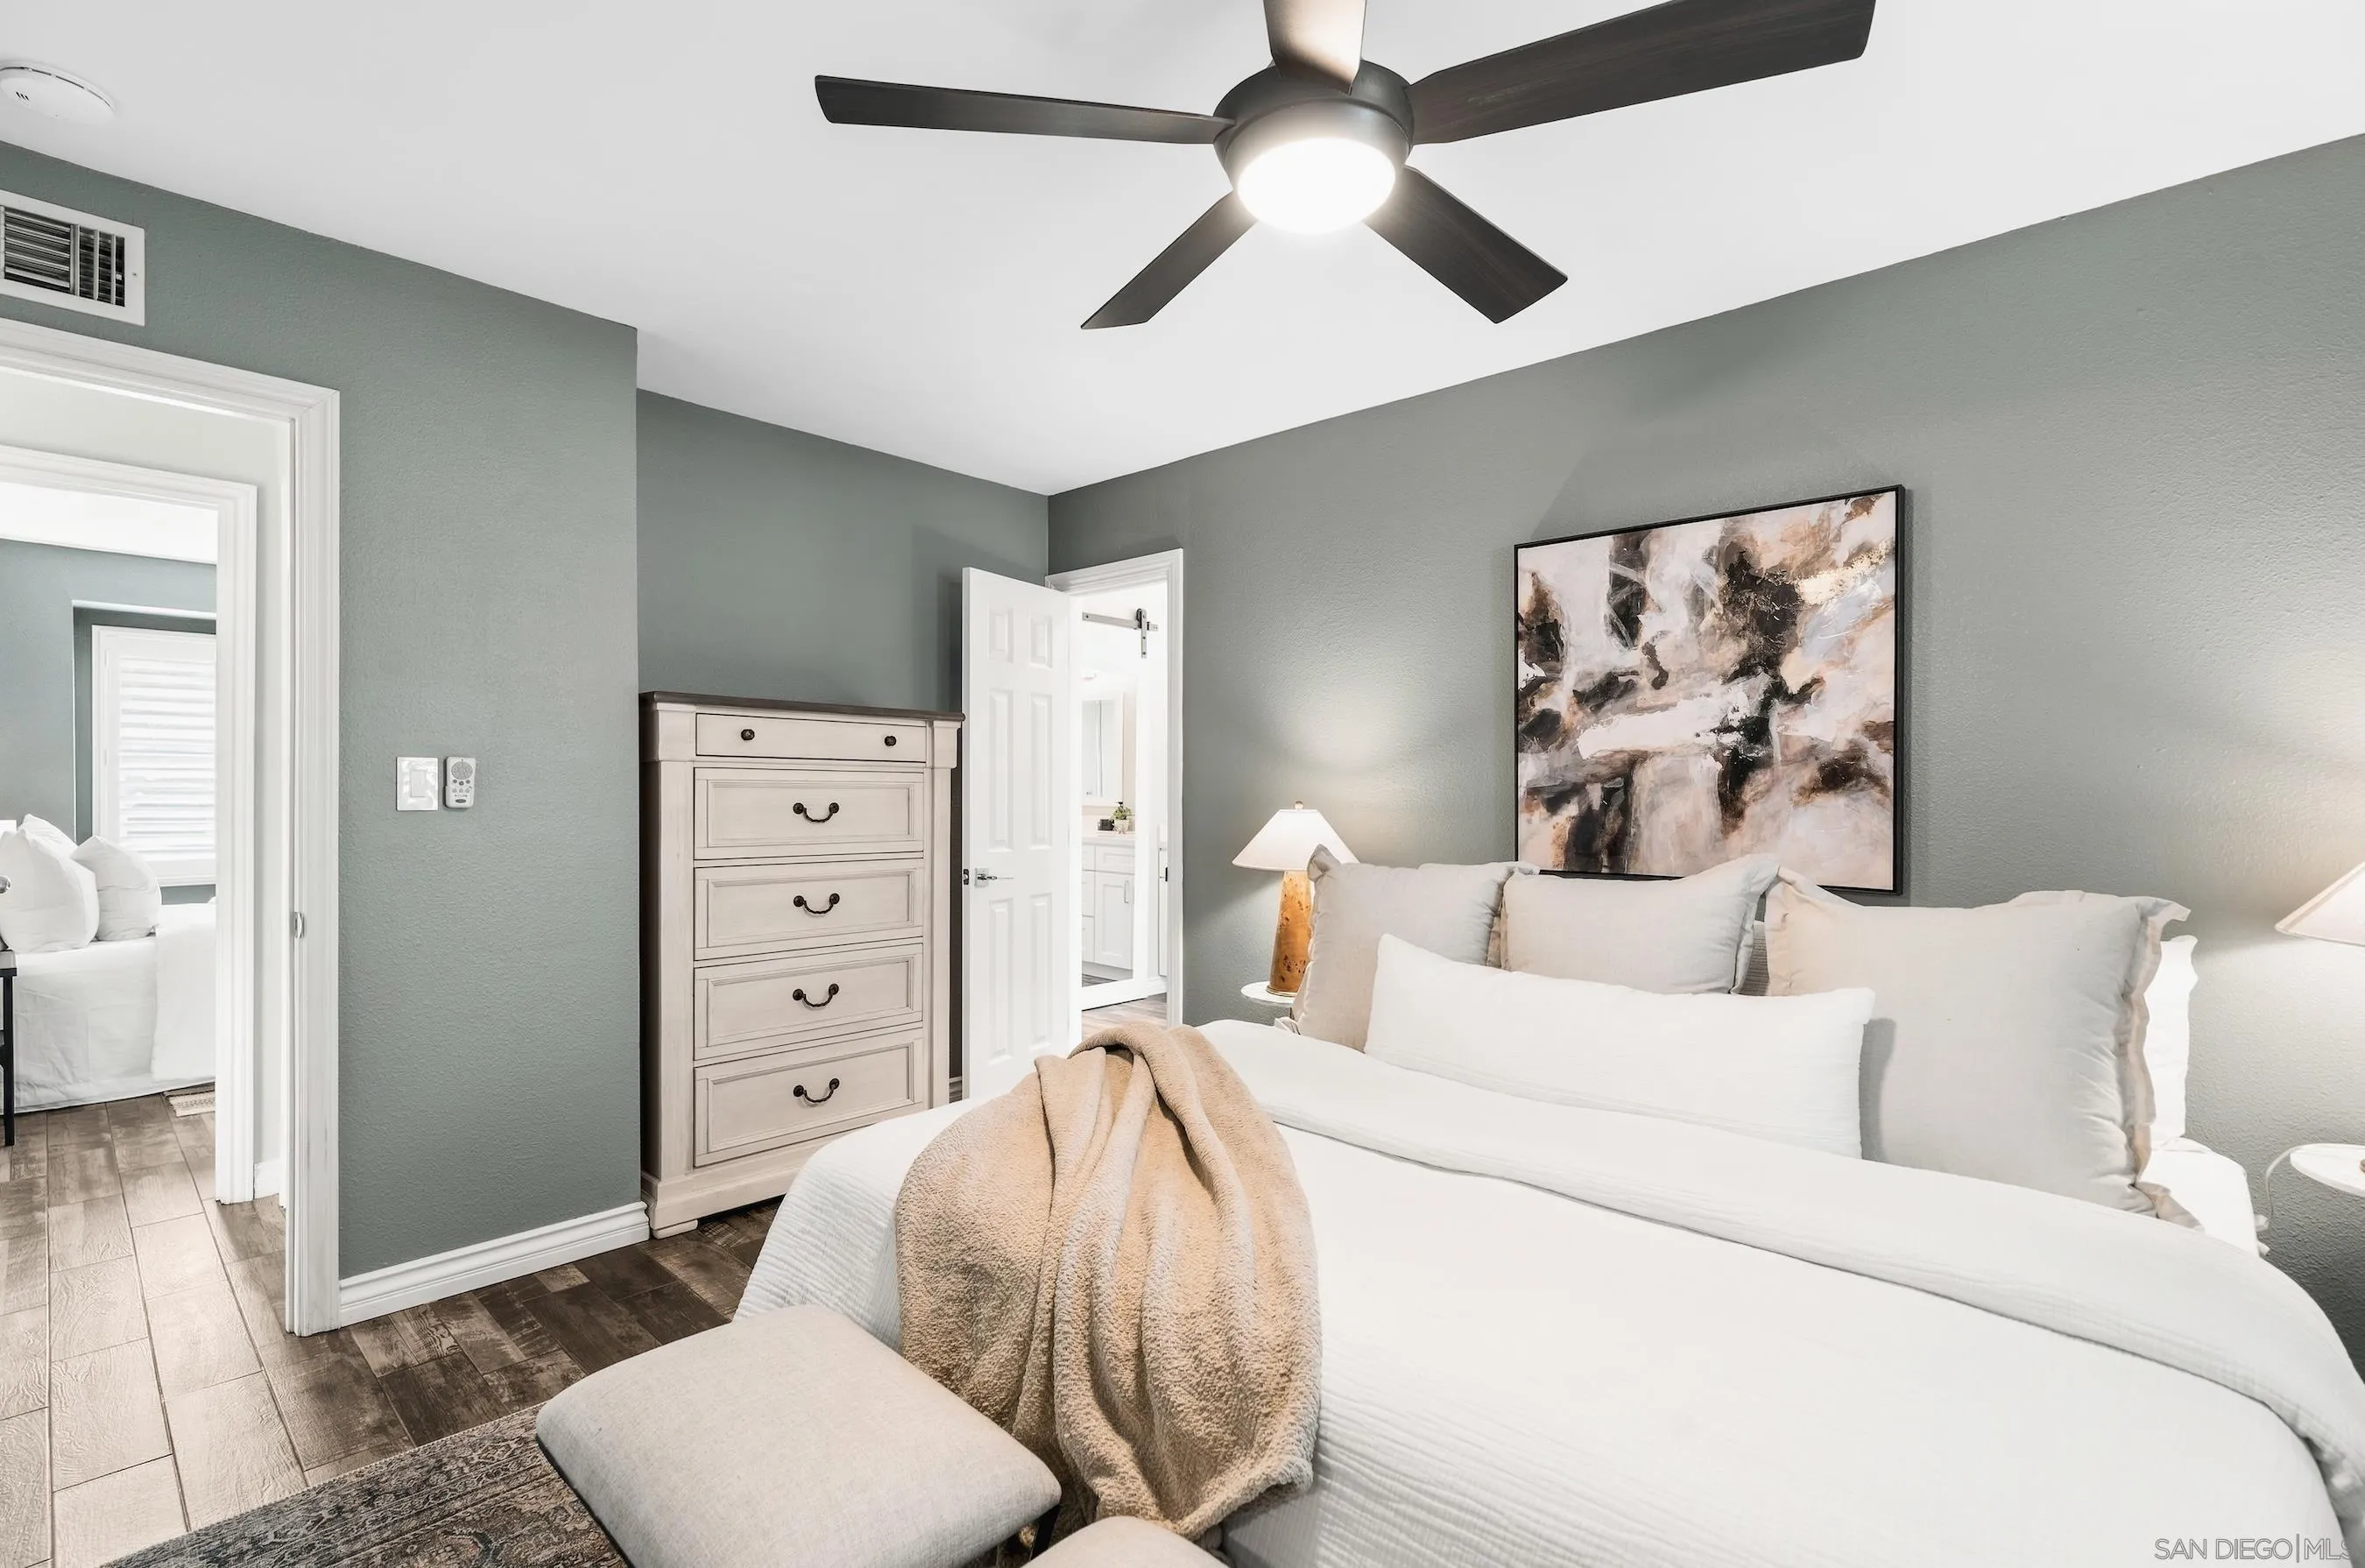
Furnished bedroom with a white bed, gray-green walls, ceiling fan, and tall dresser.
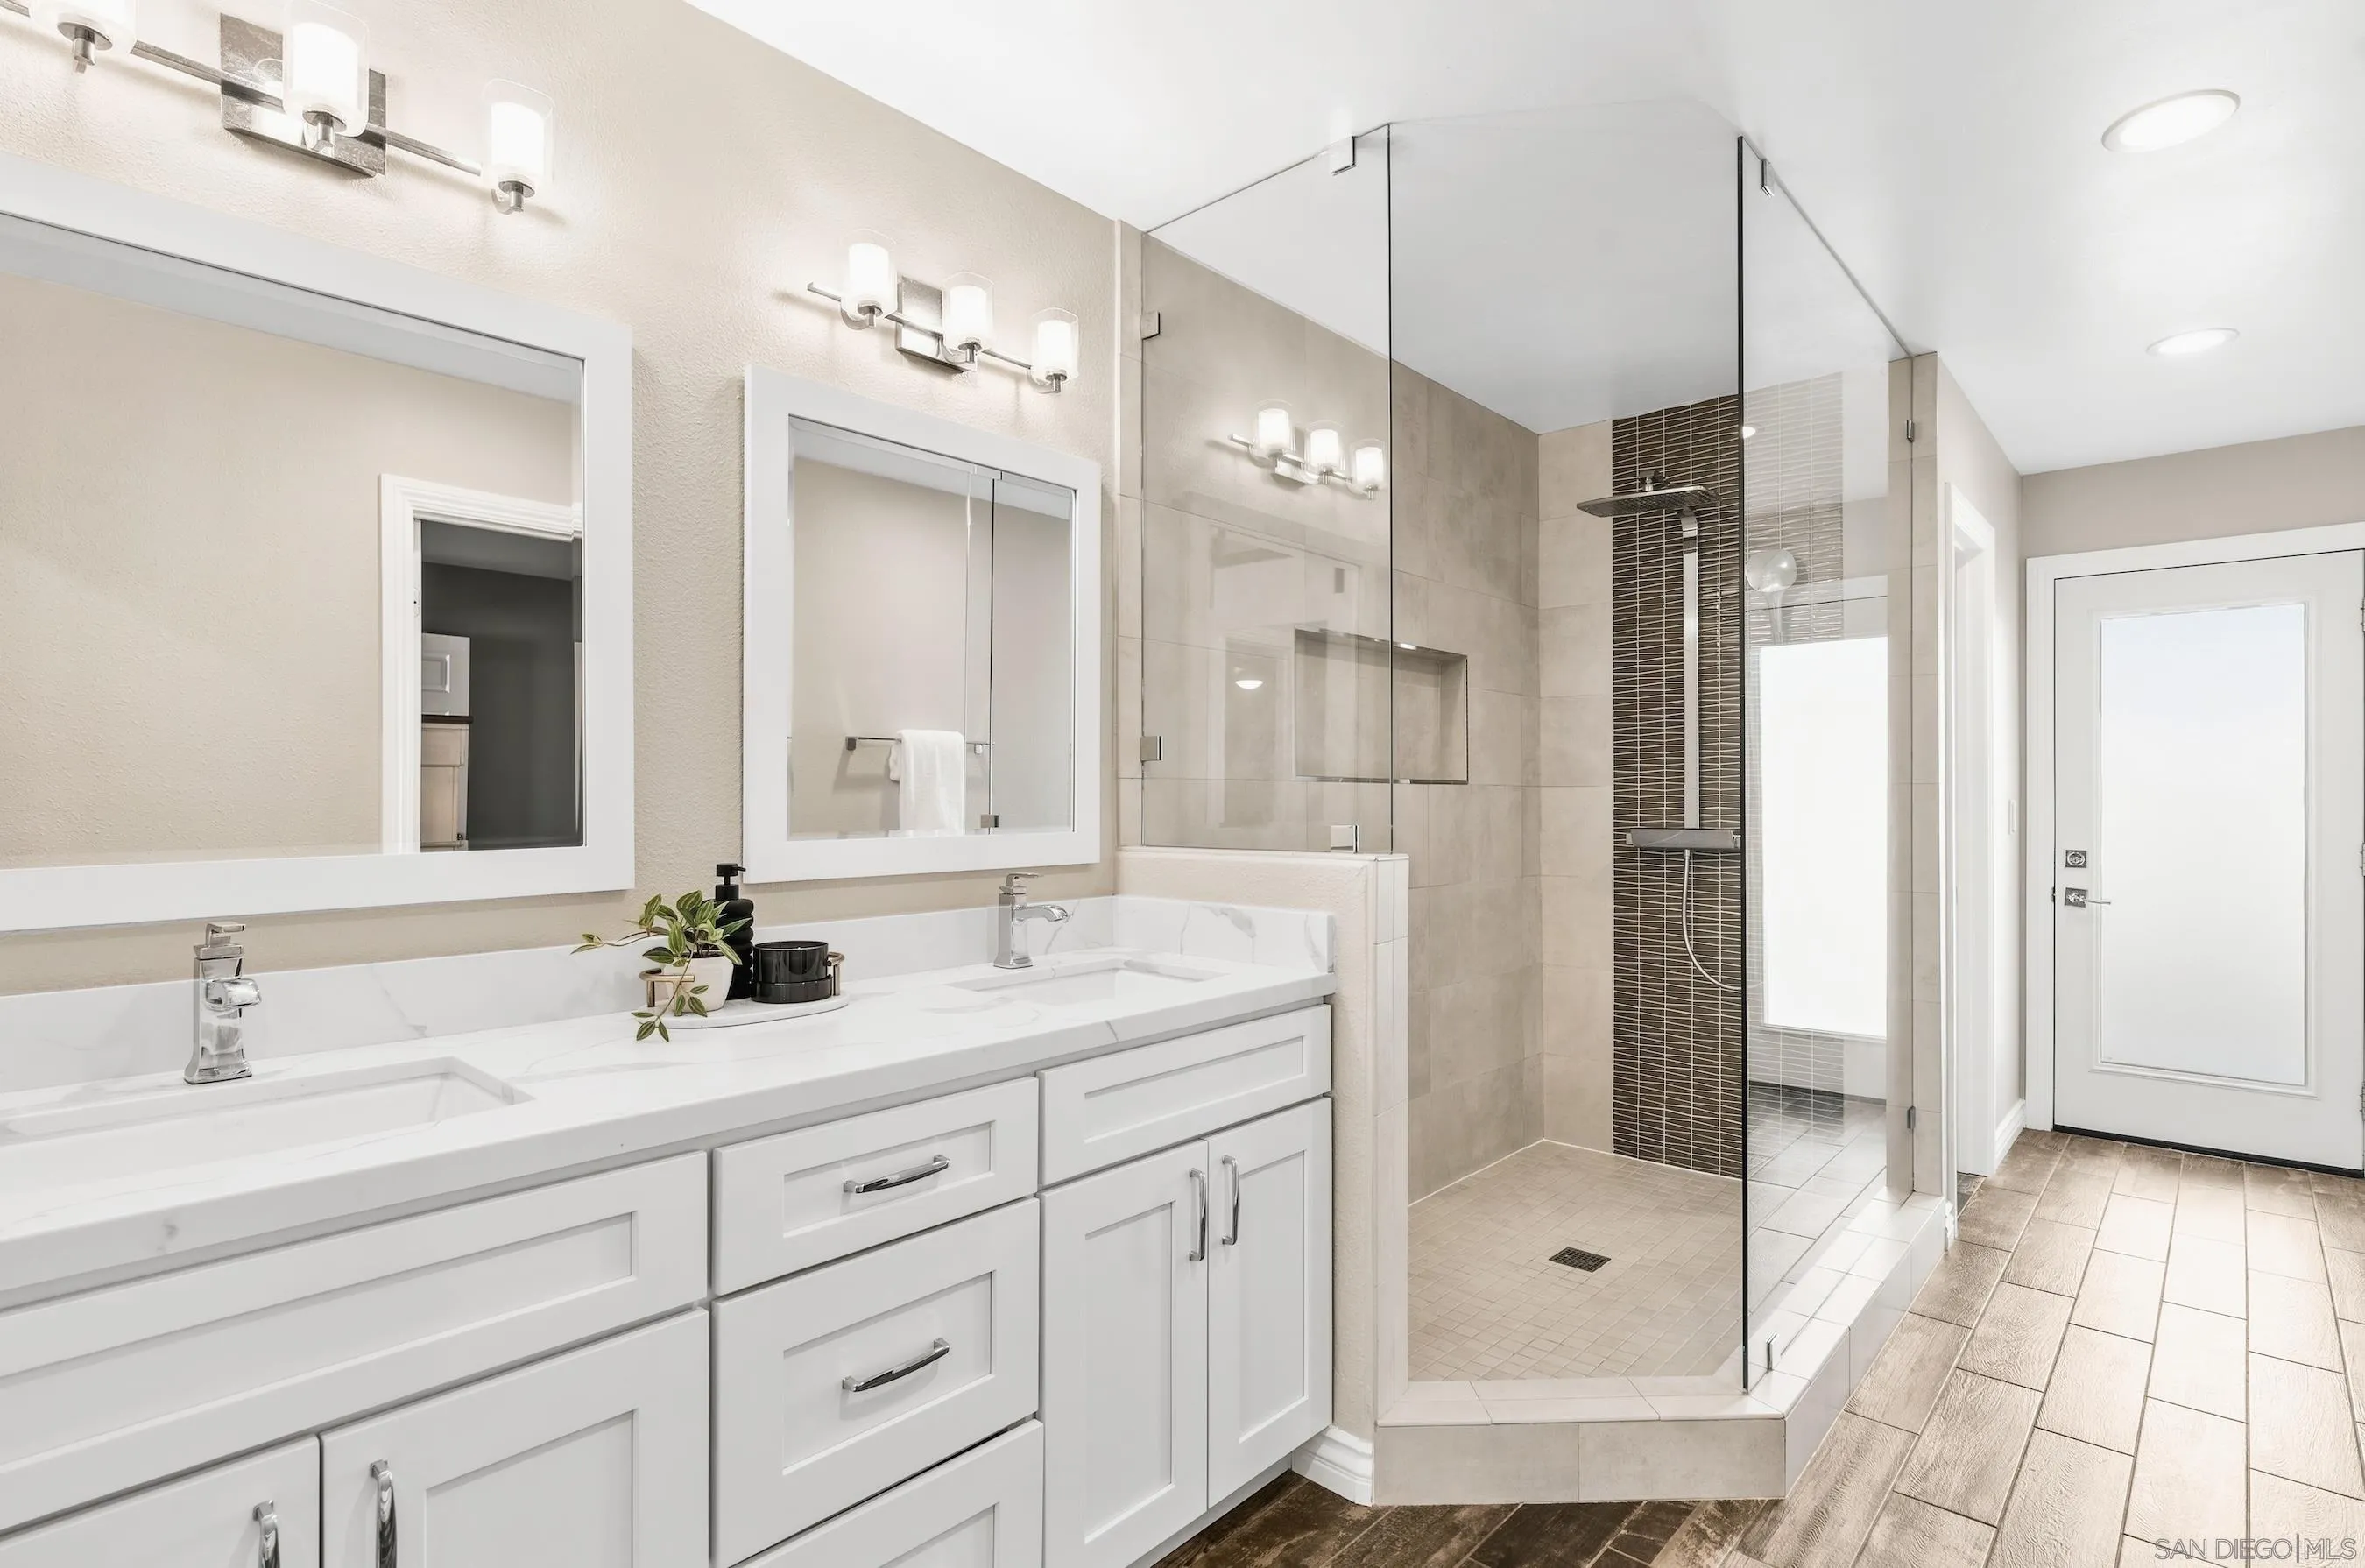
Bathroom with a white double vanity and a glass walk-in shower with dark accent tile.
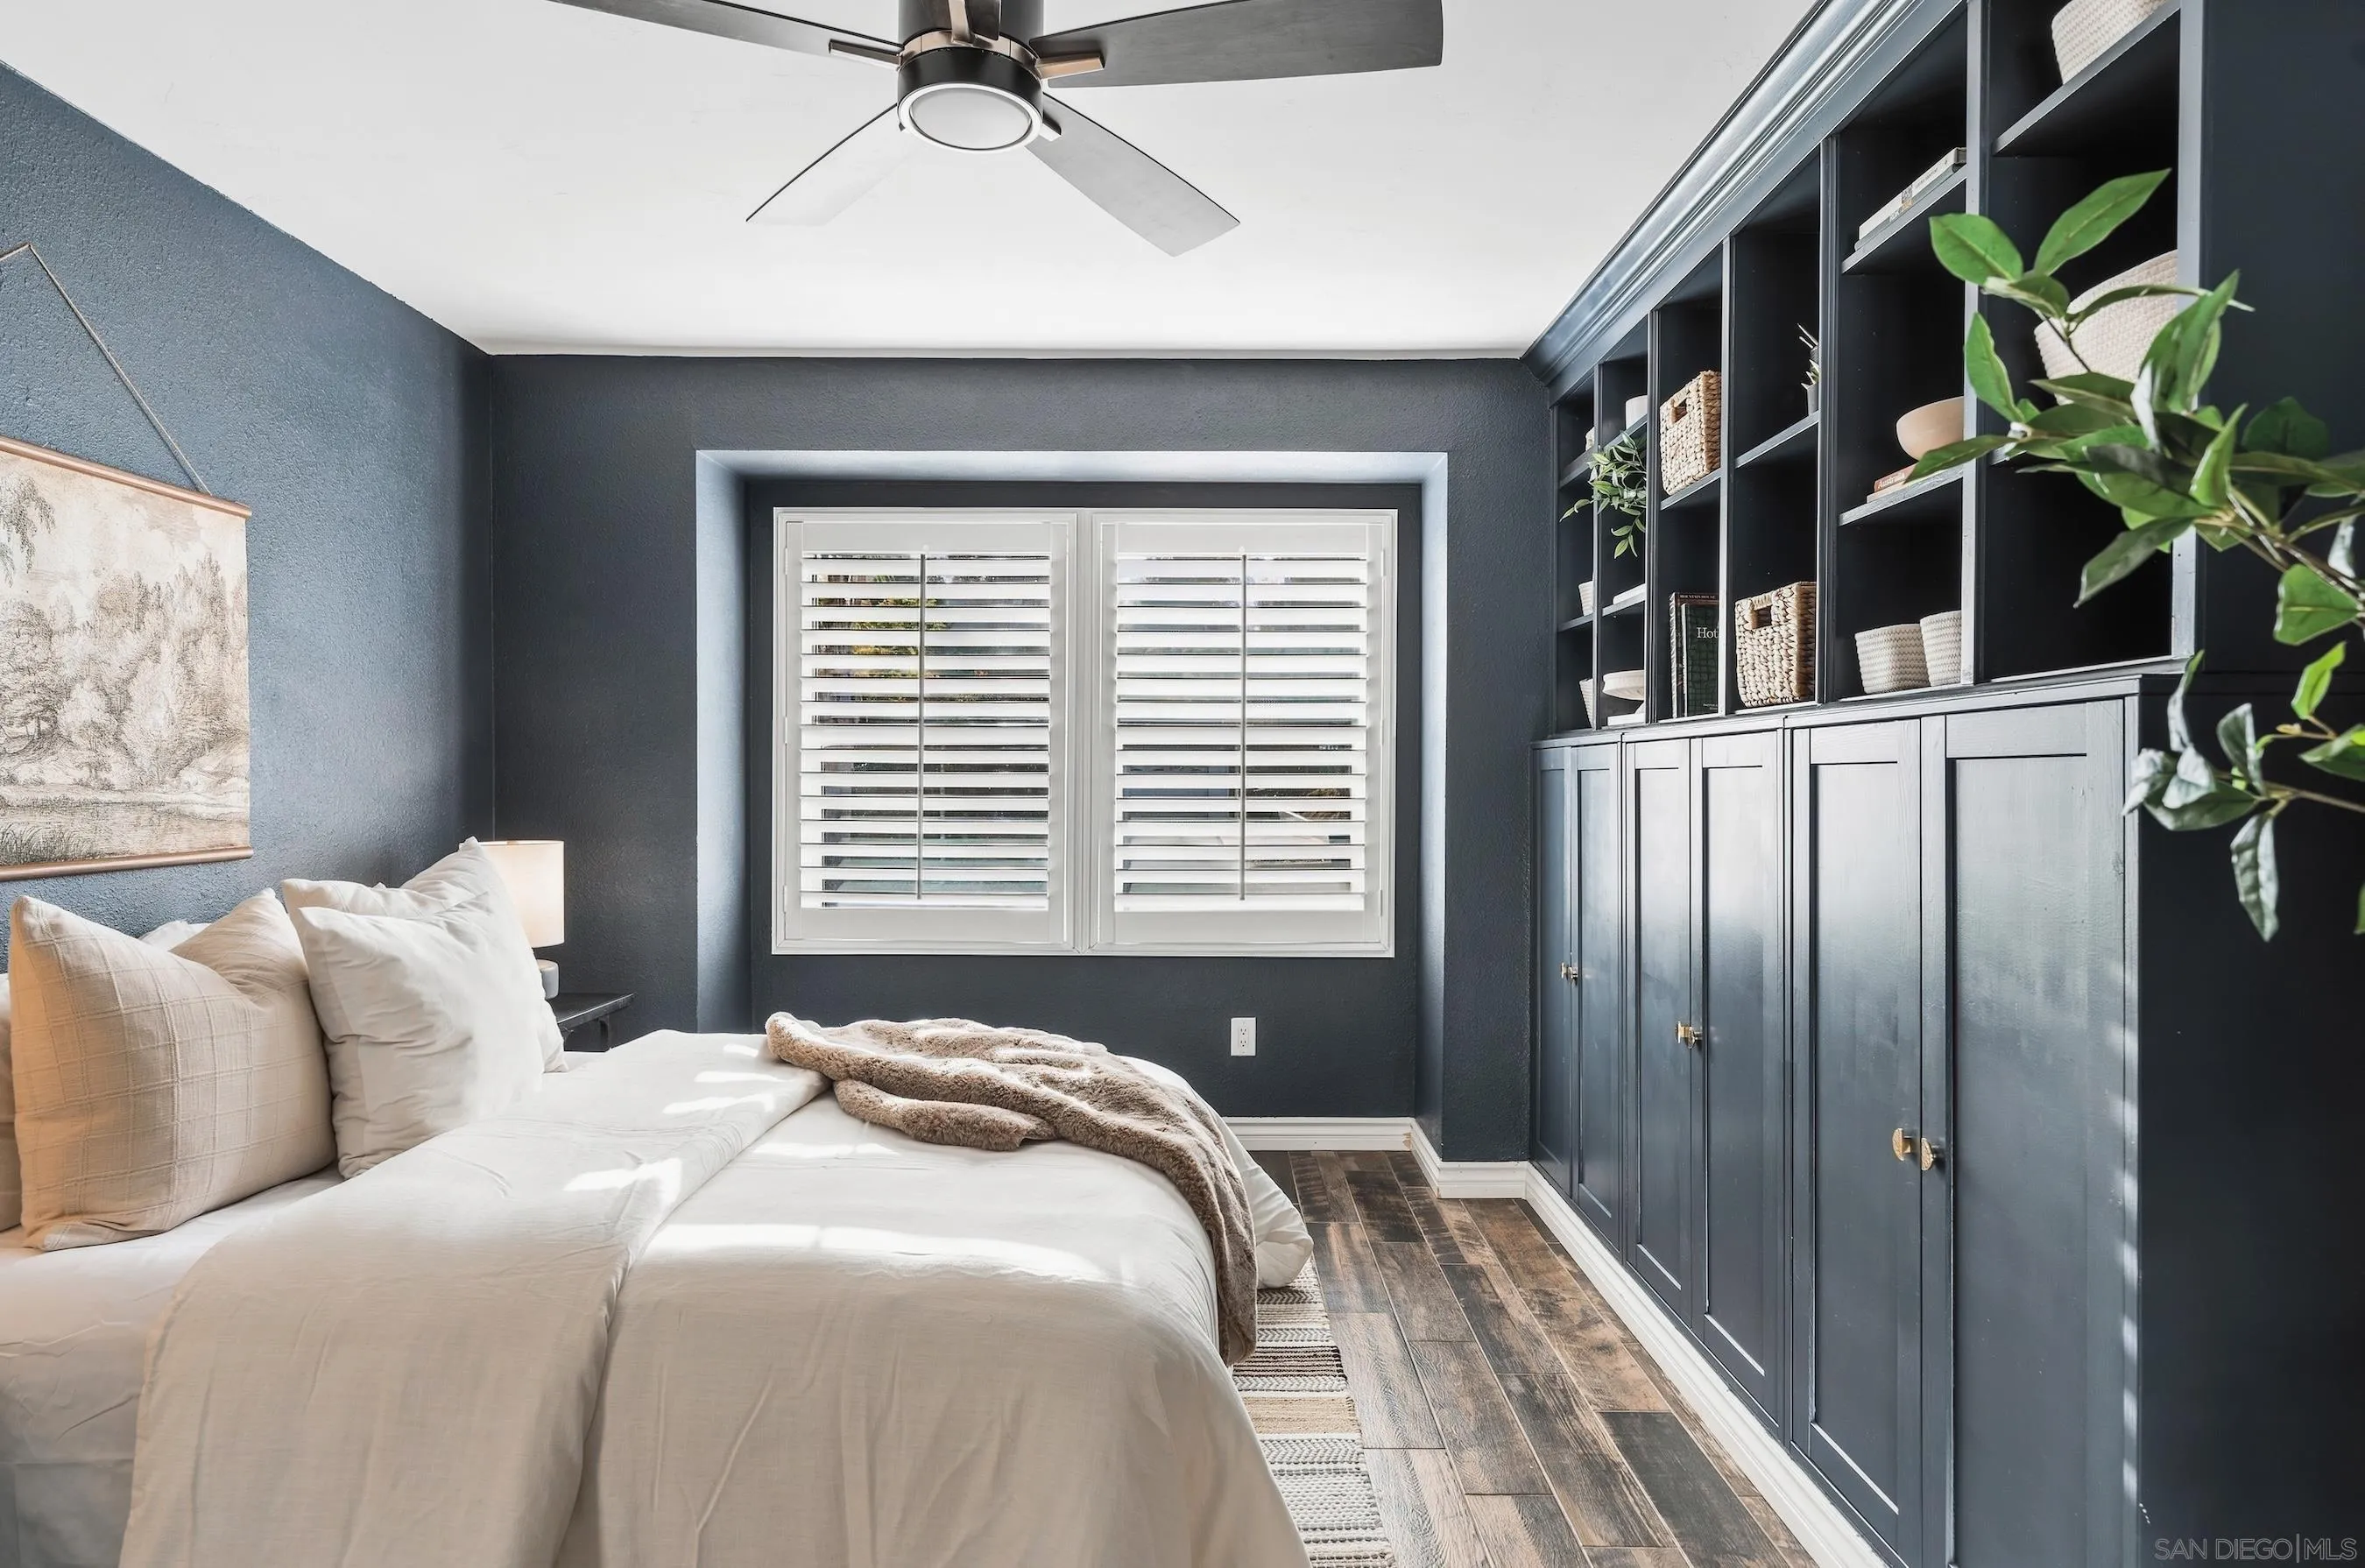
Bedroom with a white bed, dark built-in cabinets, and plantation shutters.
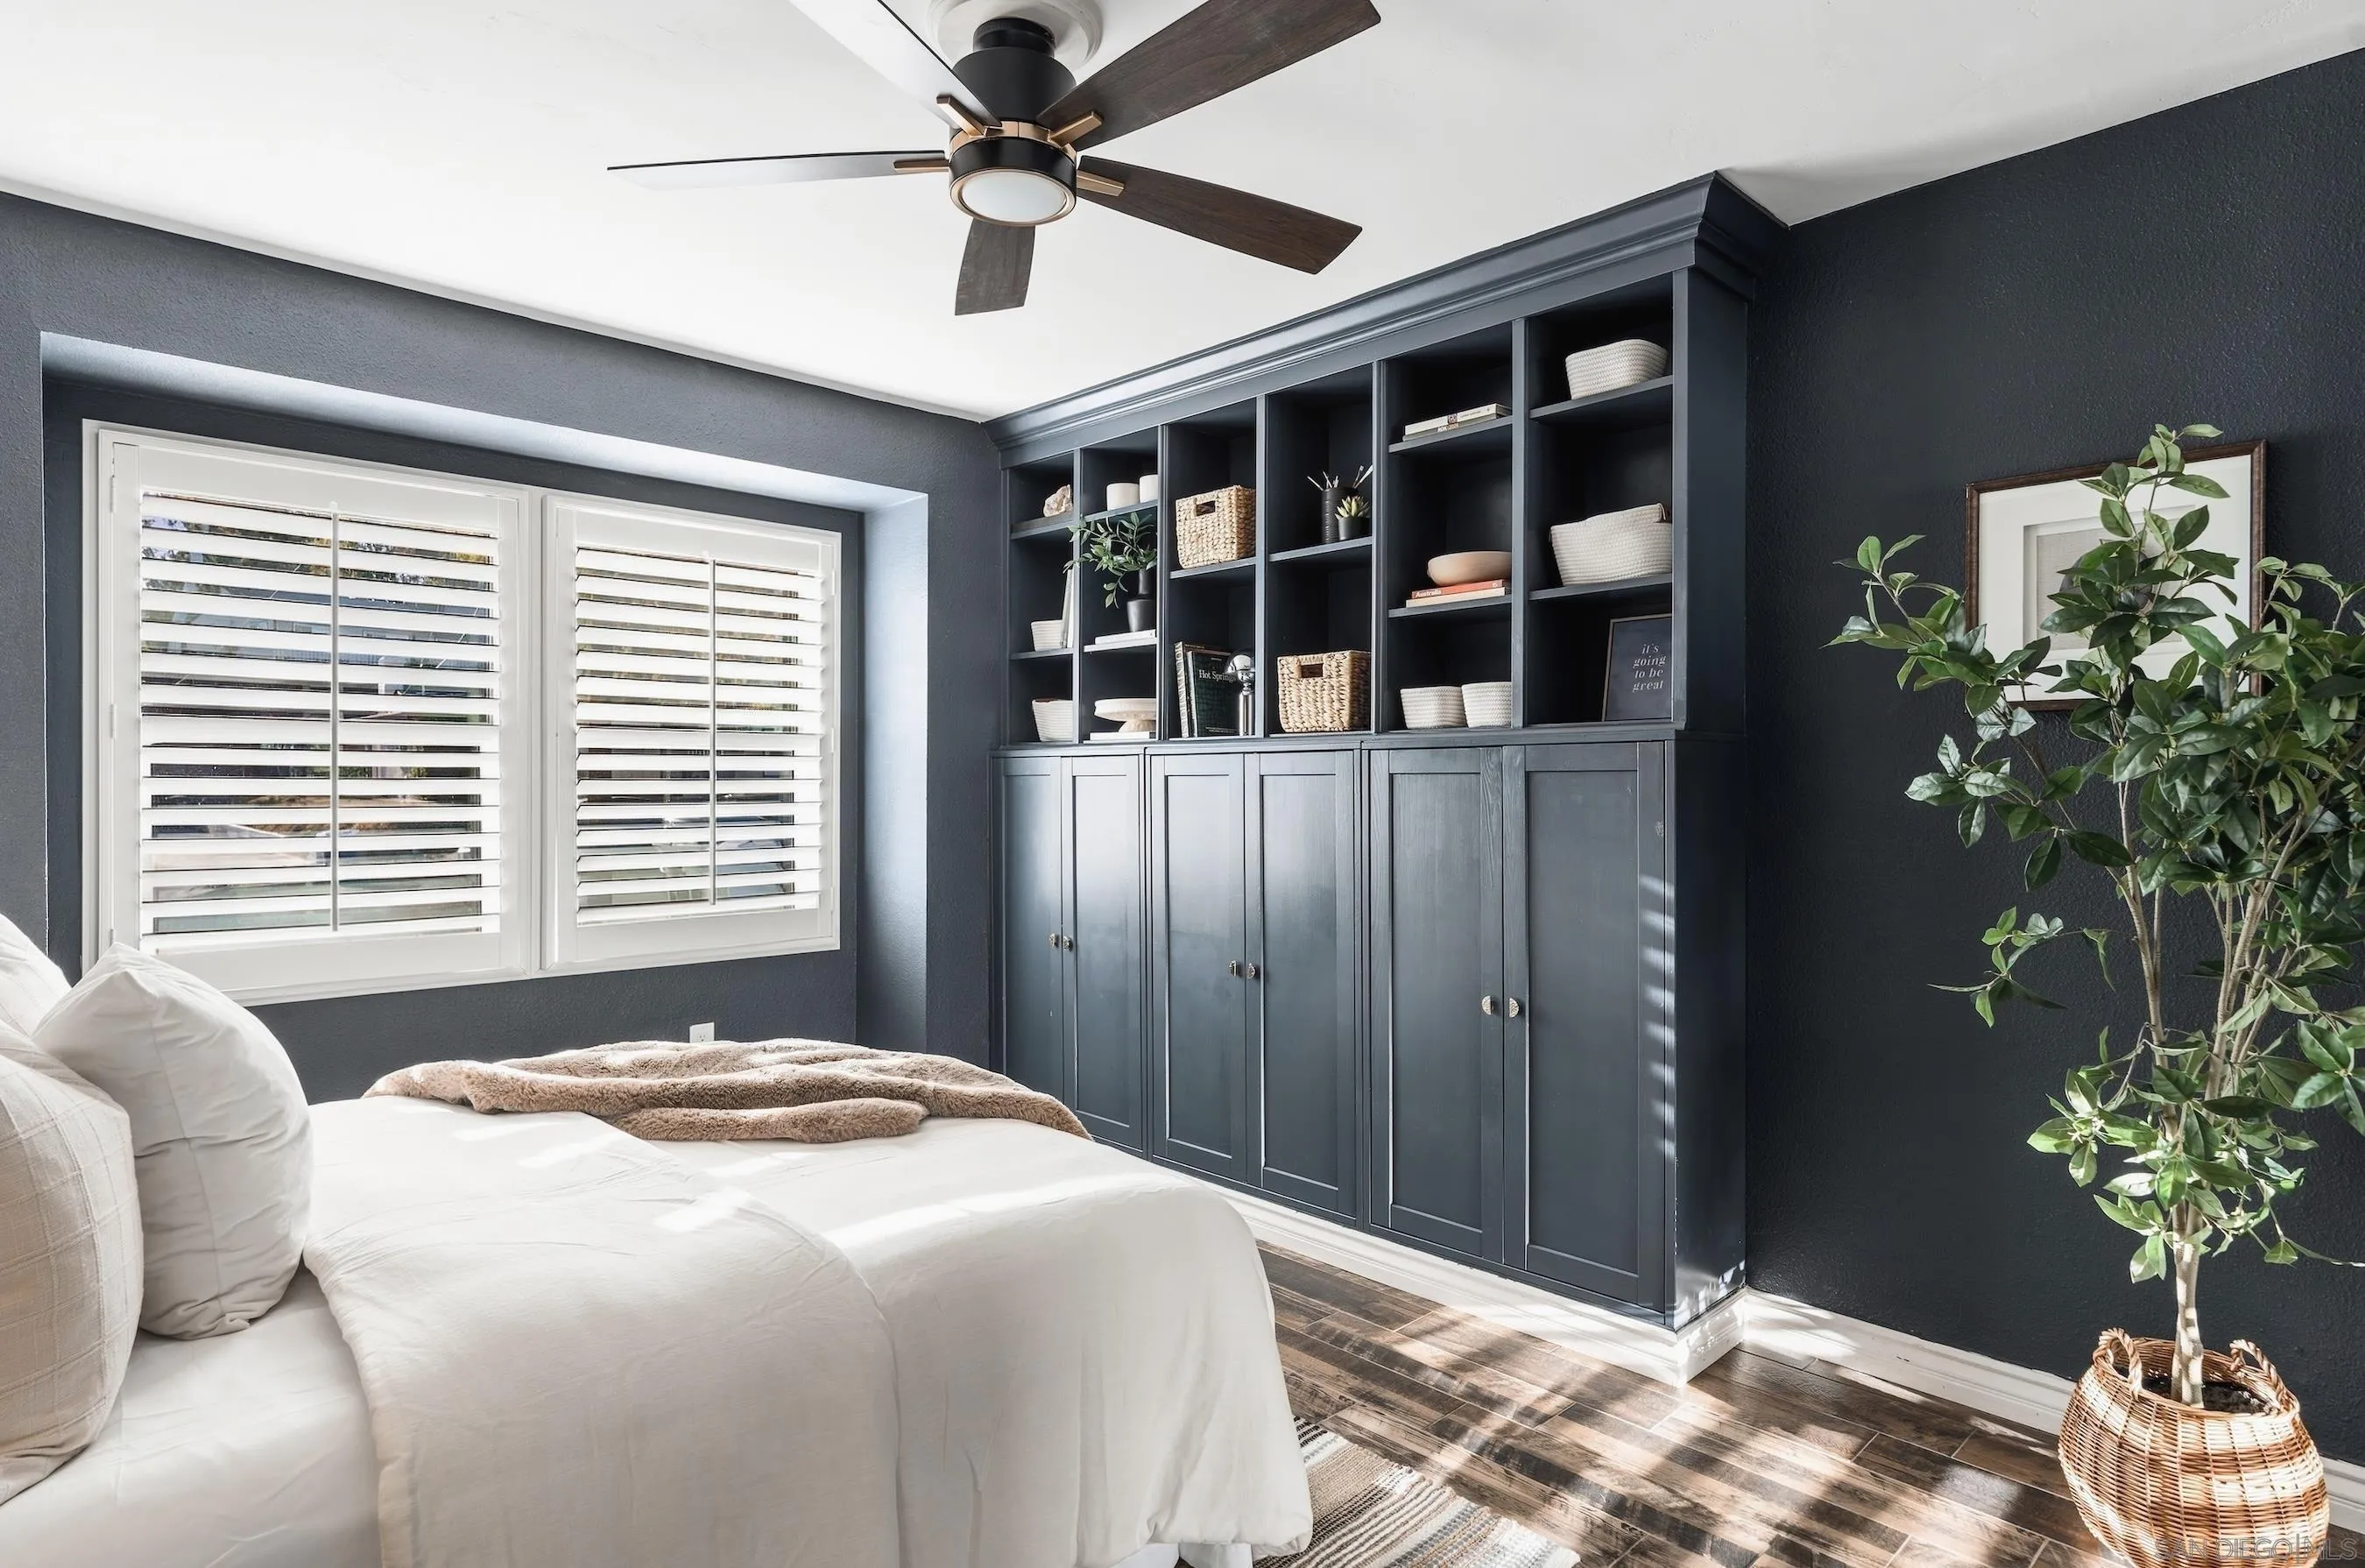
Furnished bedroom with a white bed and a large dark built-in cabinet with open shelves.
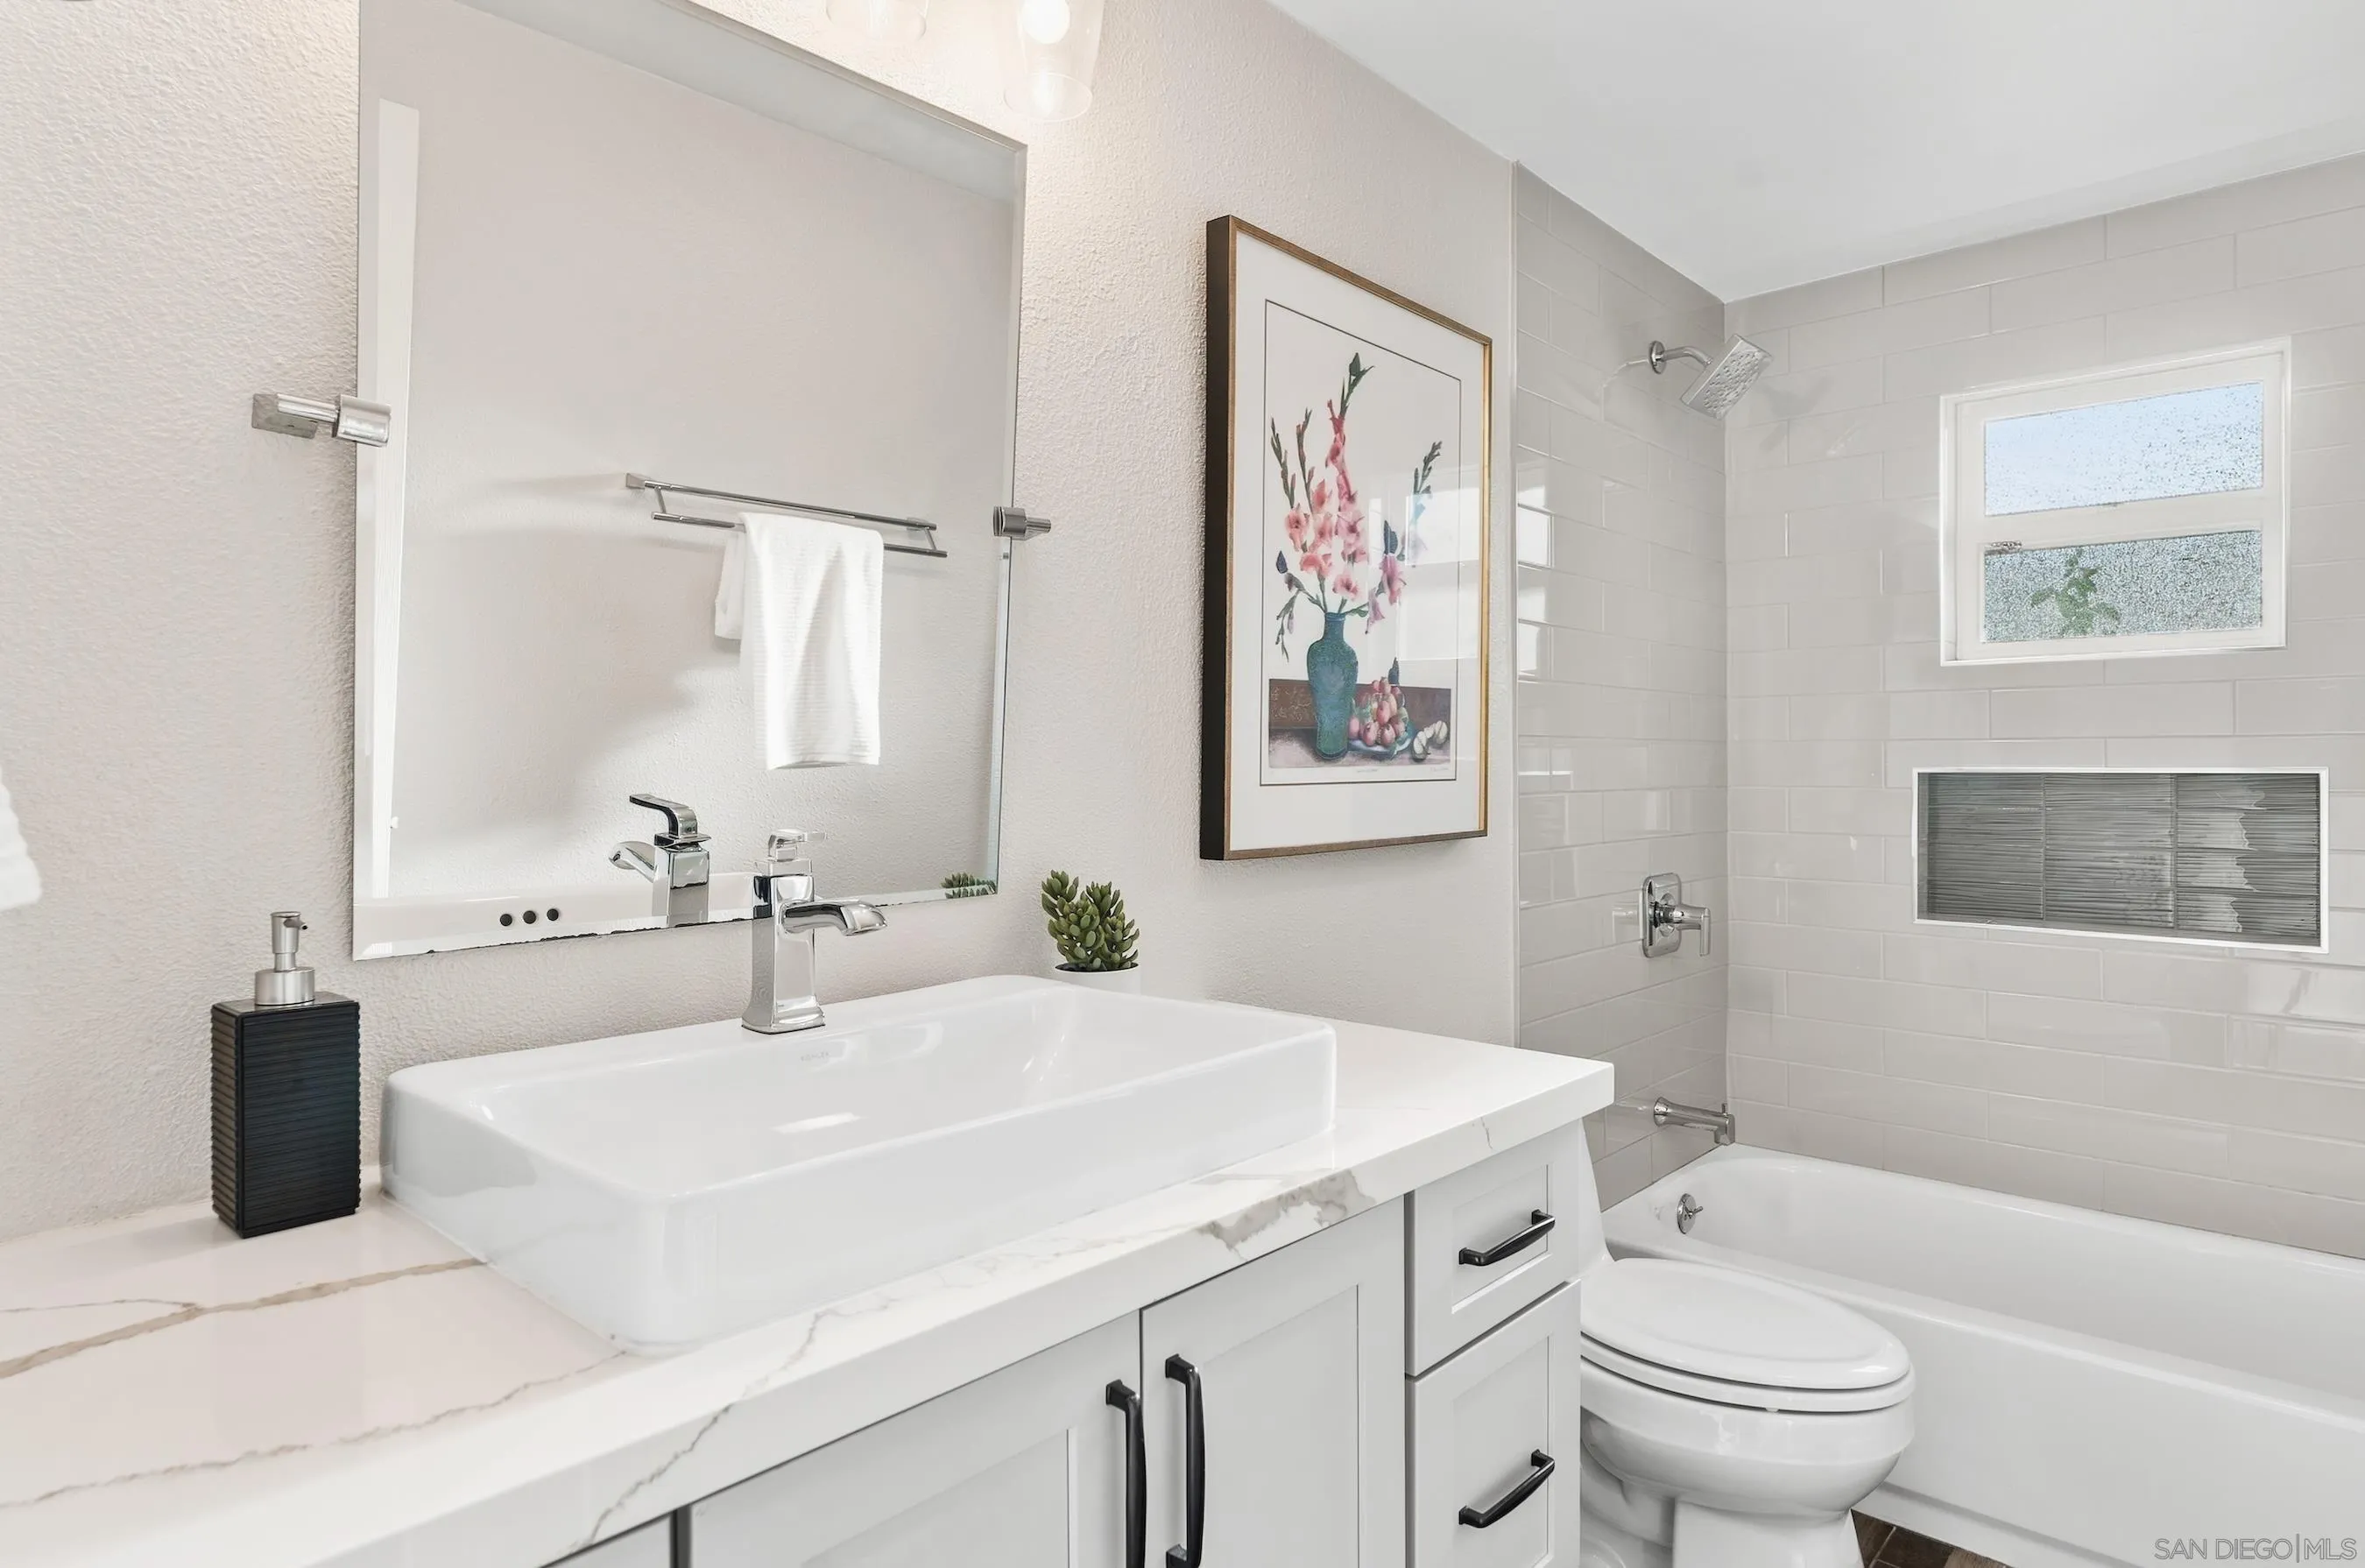
Bathroom with a white vessel sink and vanity beside a tiled tub and shower with a frosted window.
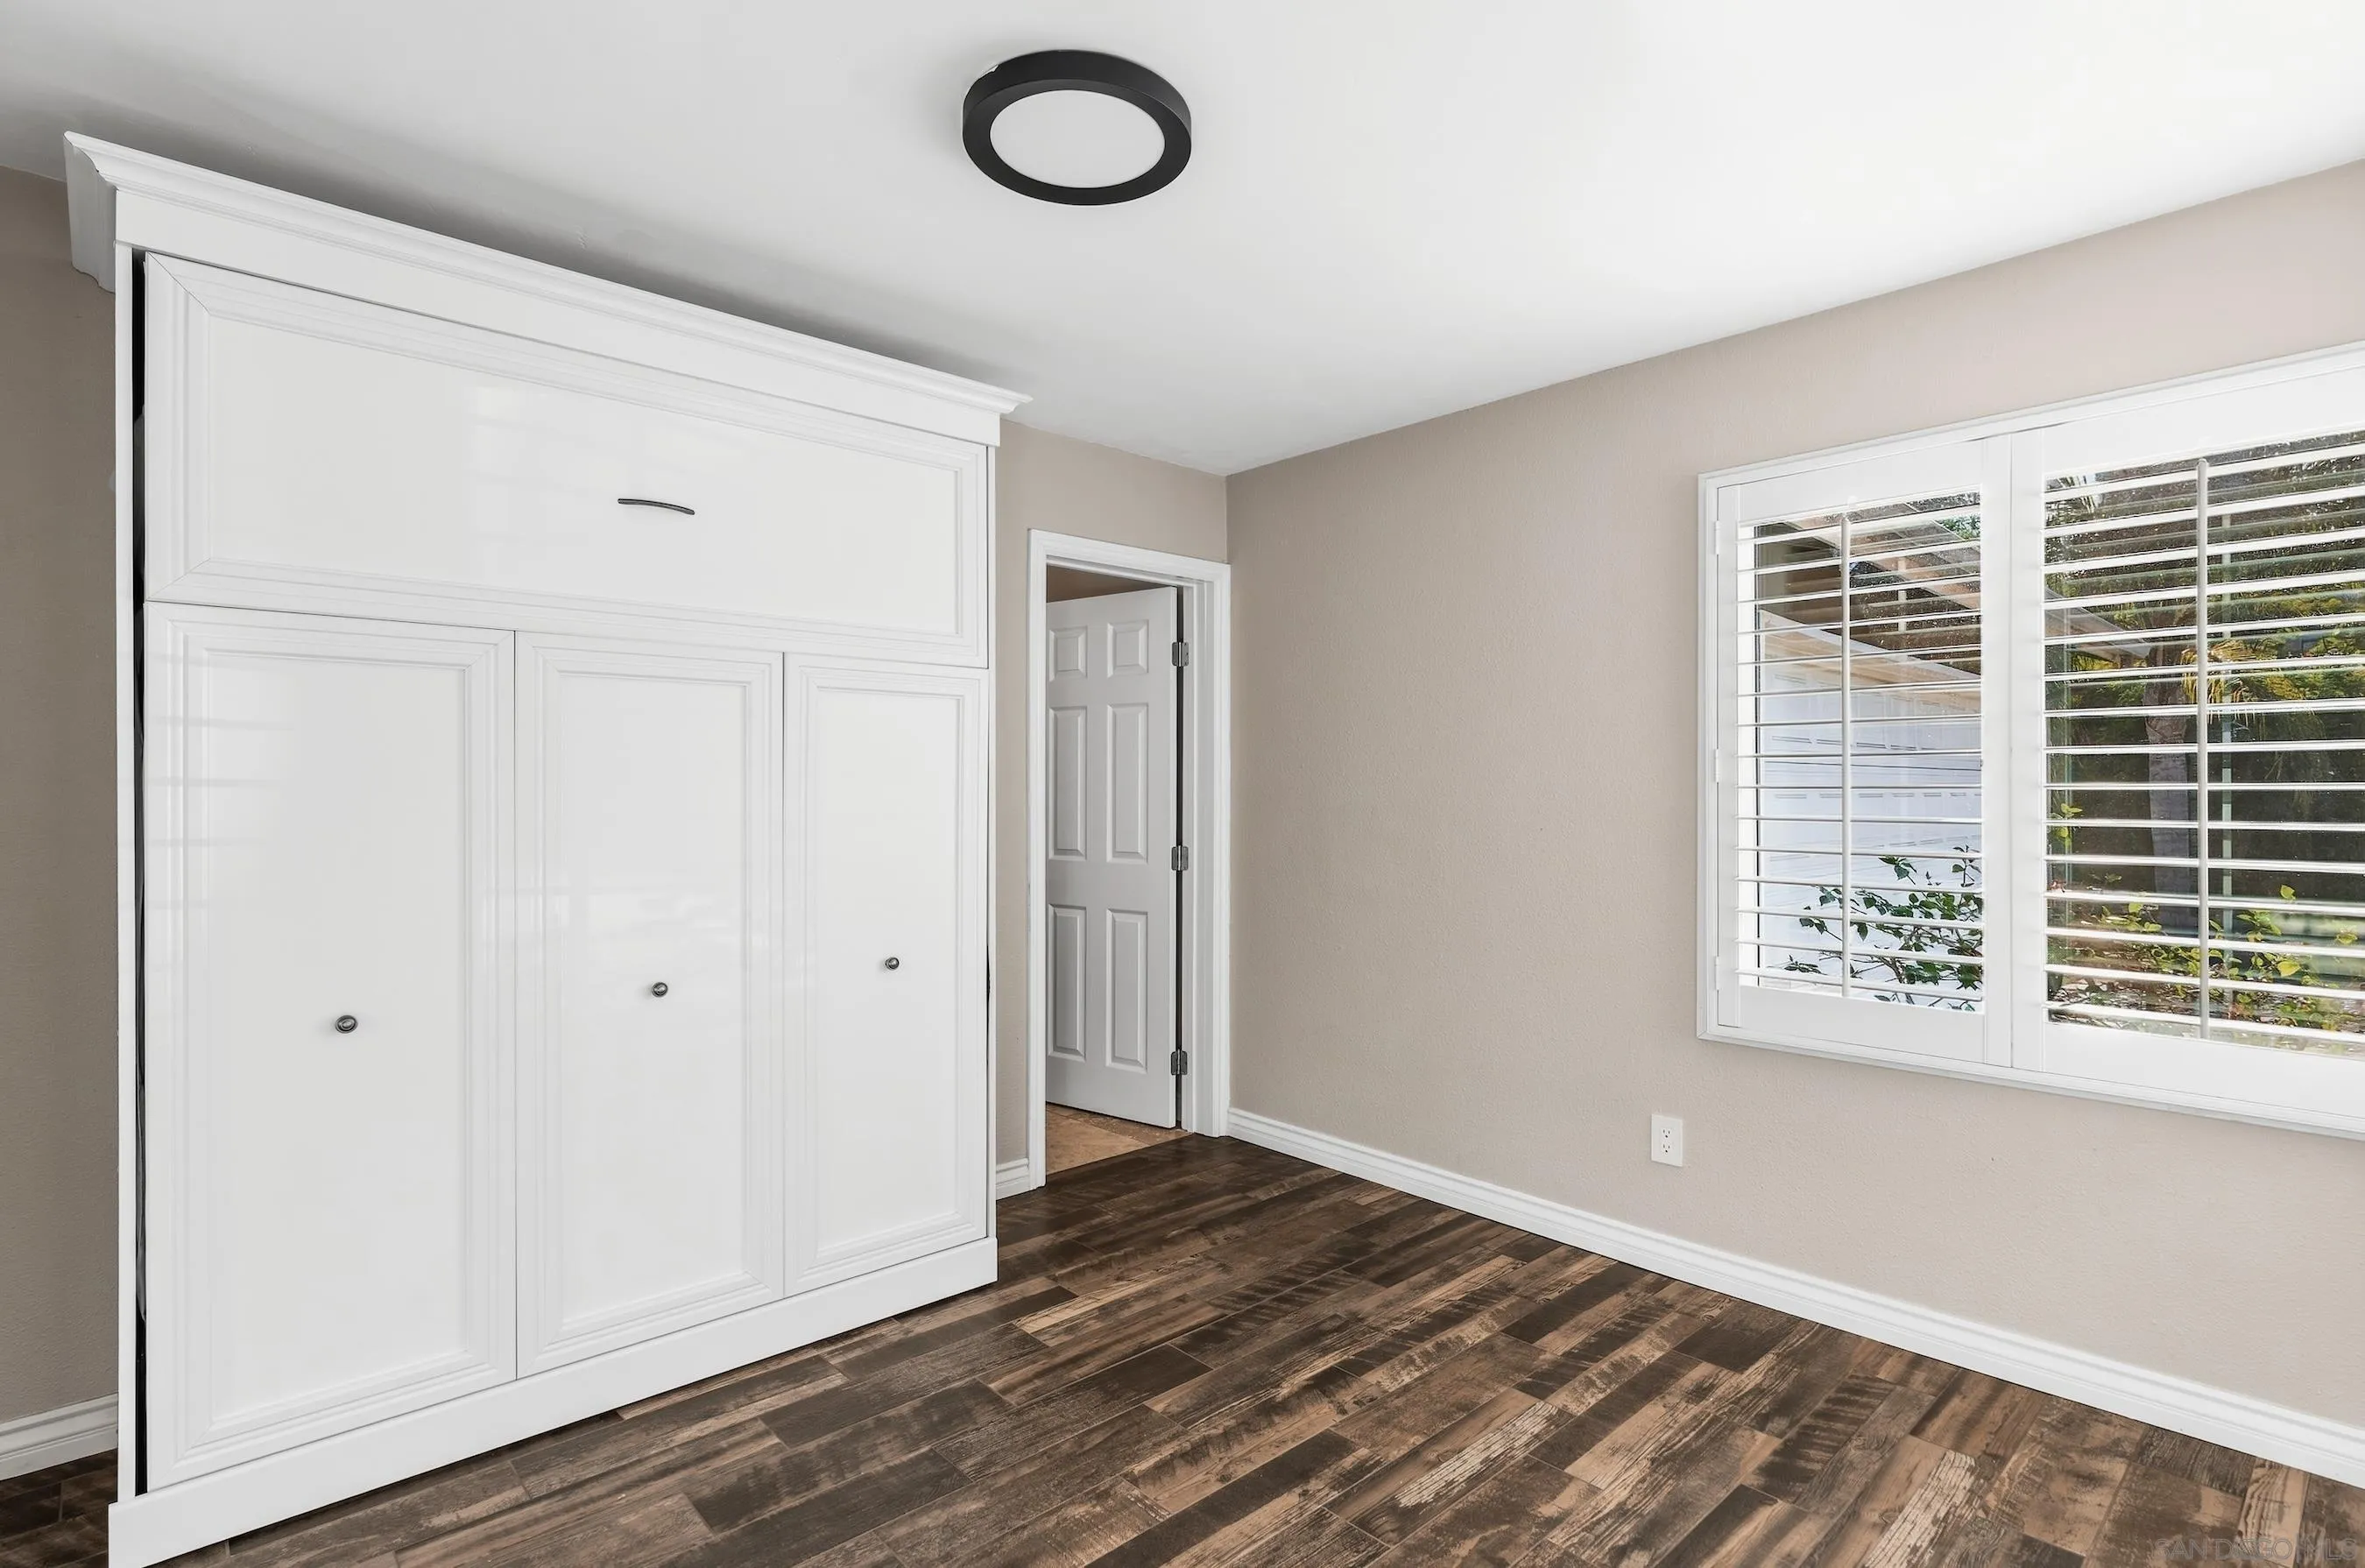
Empty bedroom with a white built-in Murphy bed, dark wood-look floors, and plantation shutters.
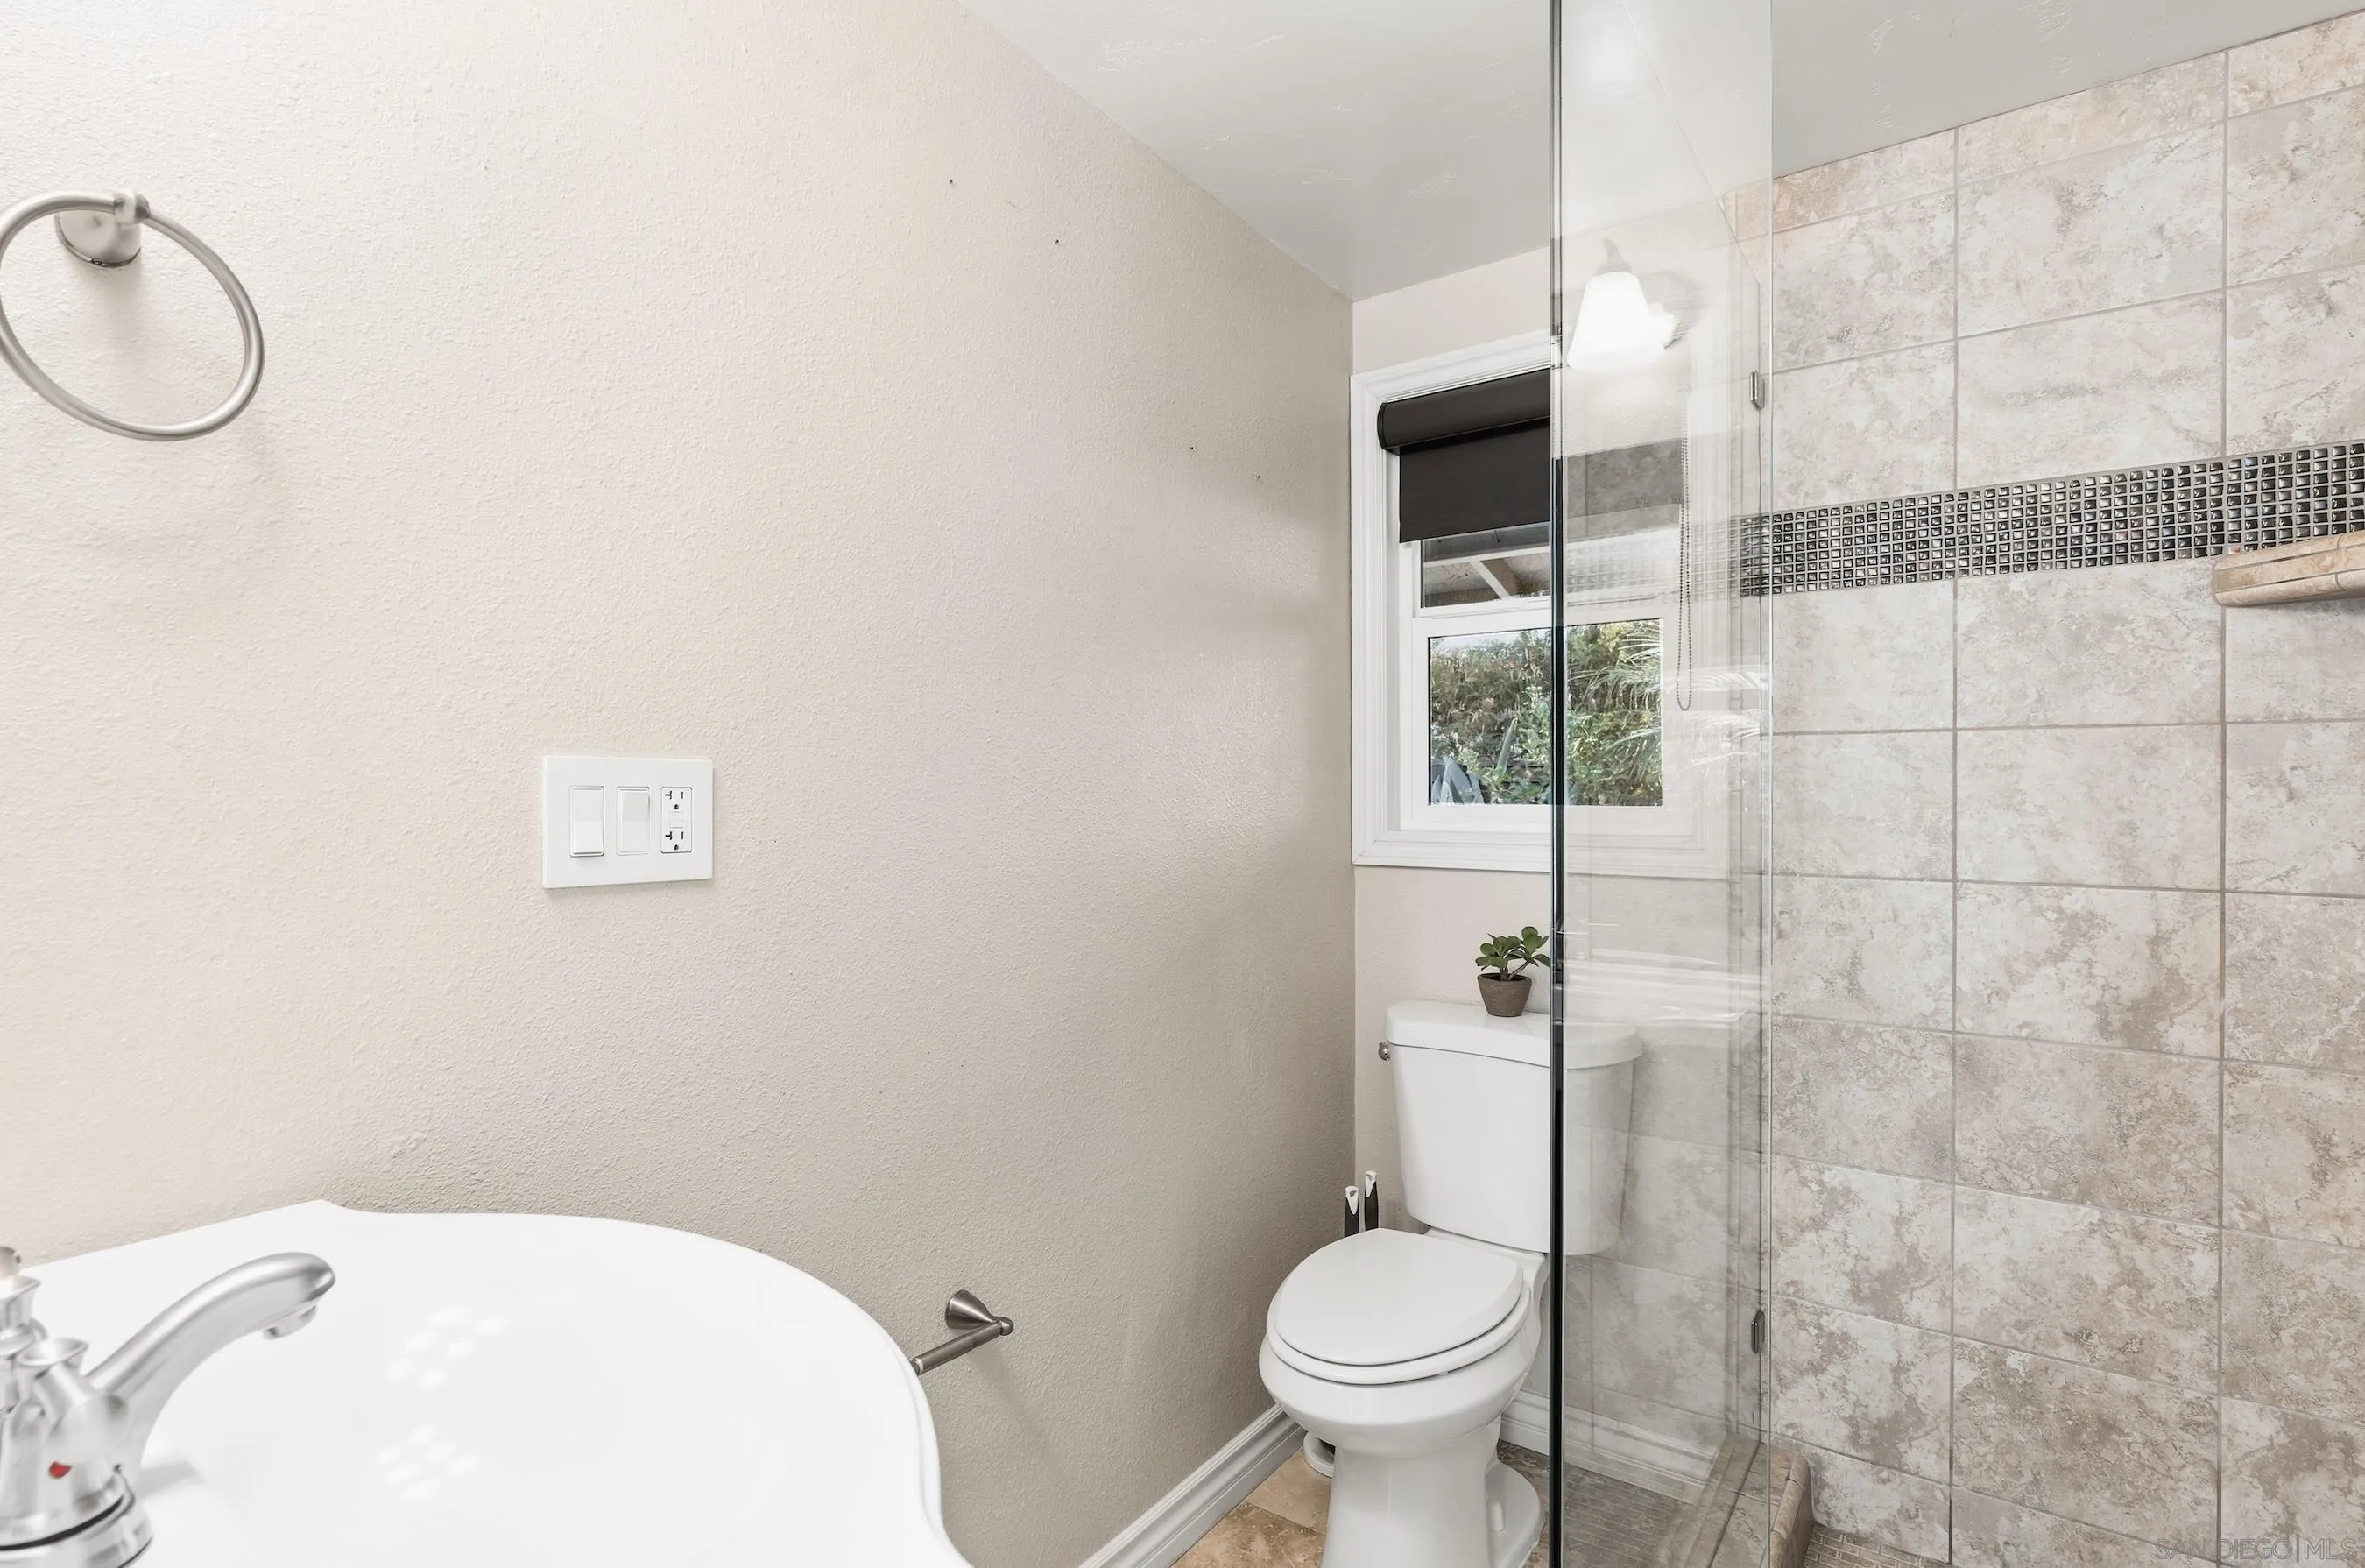
Bathroom with a glass-enclosed tiled shower, white vanity, and toilet beneath a window.
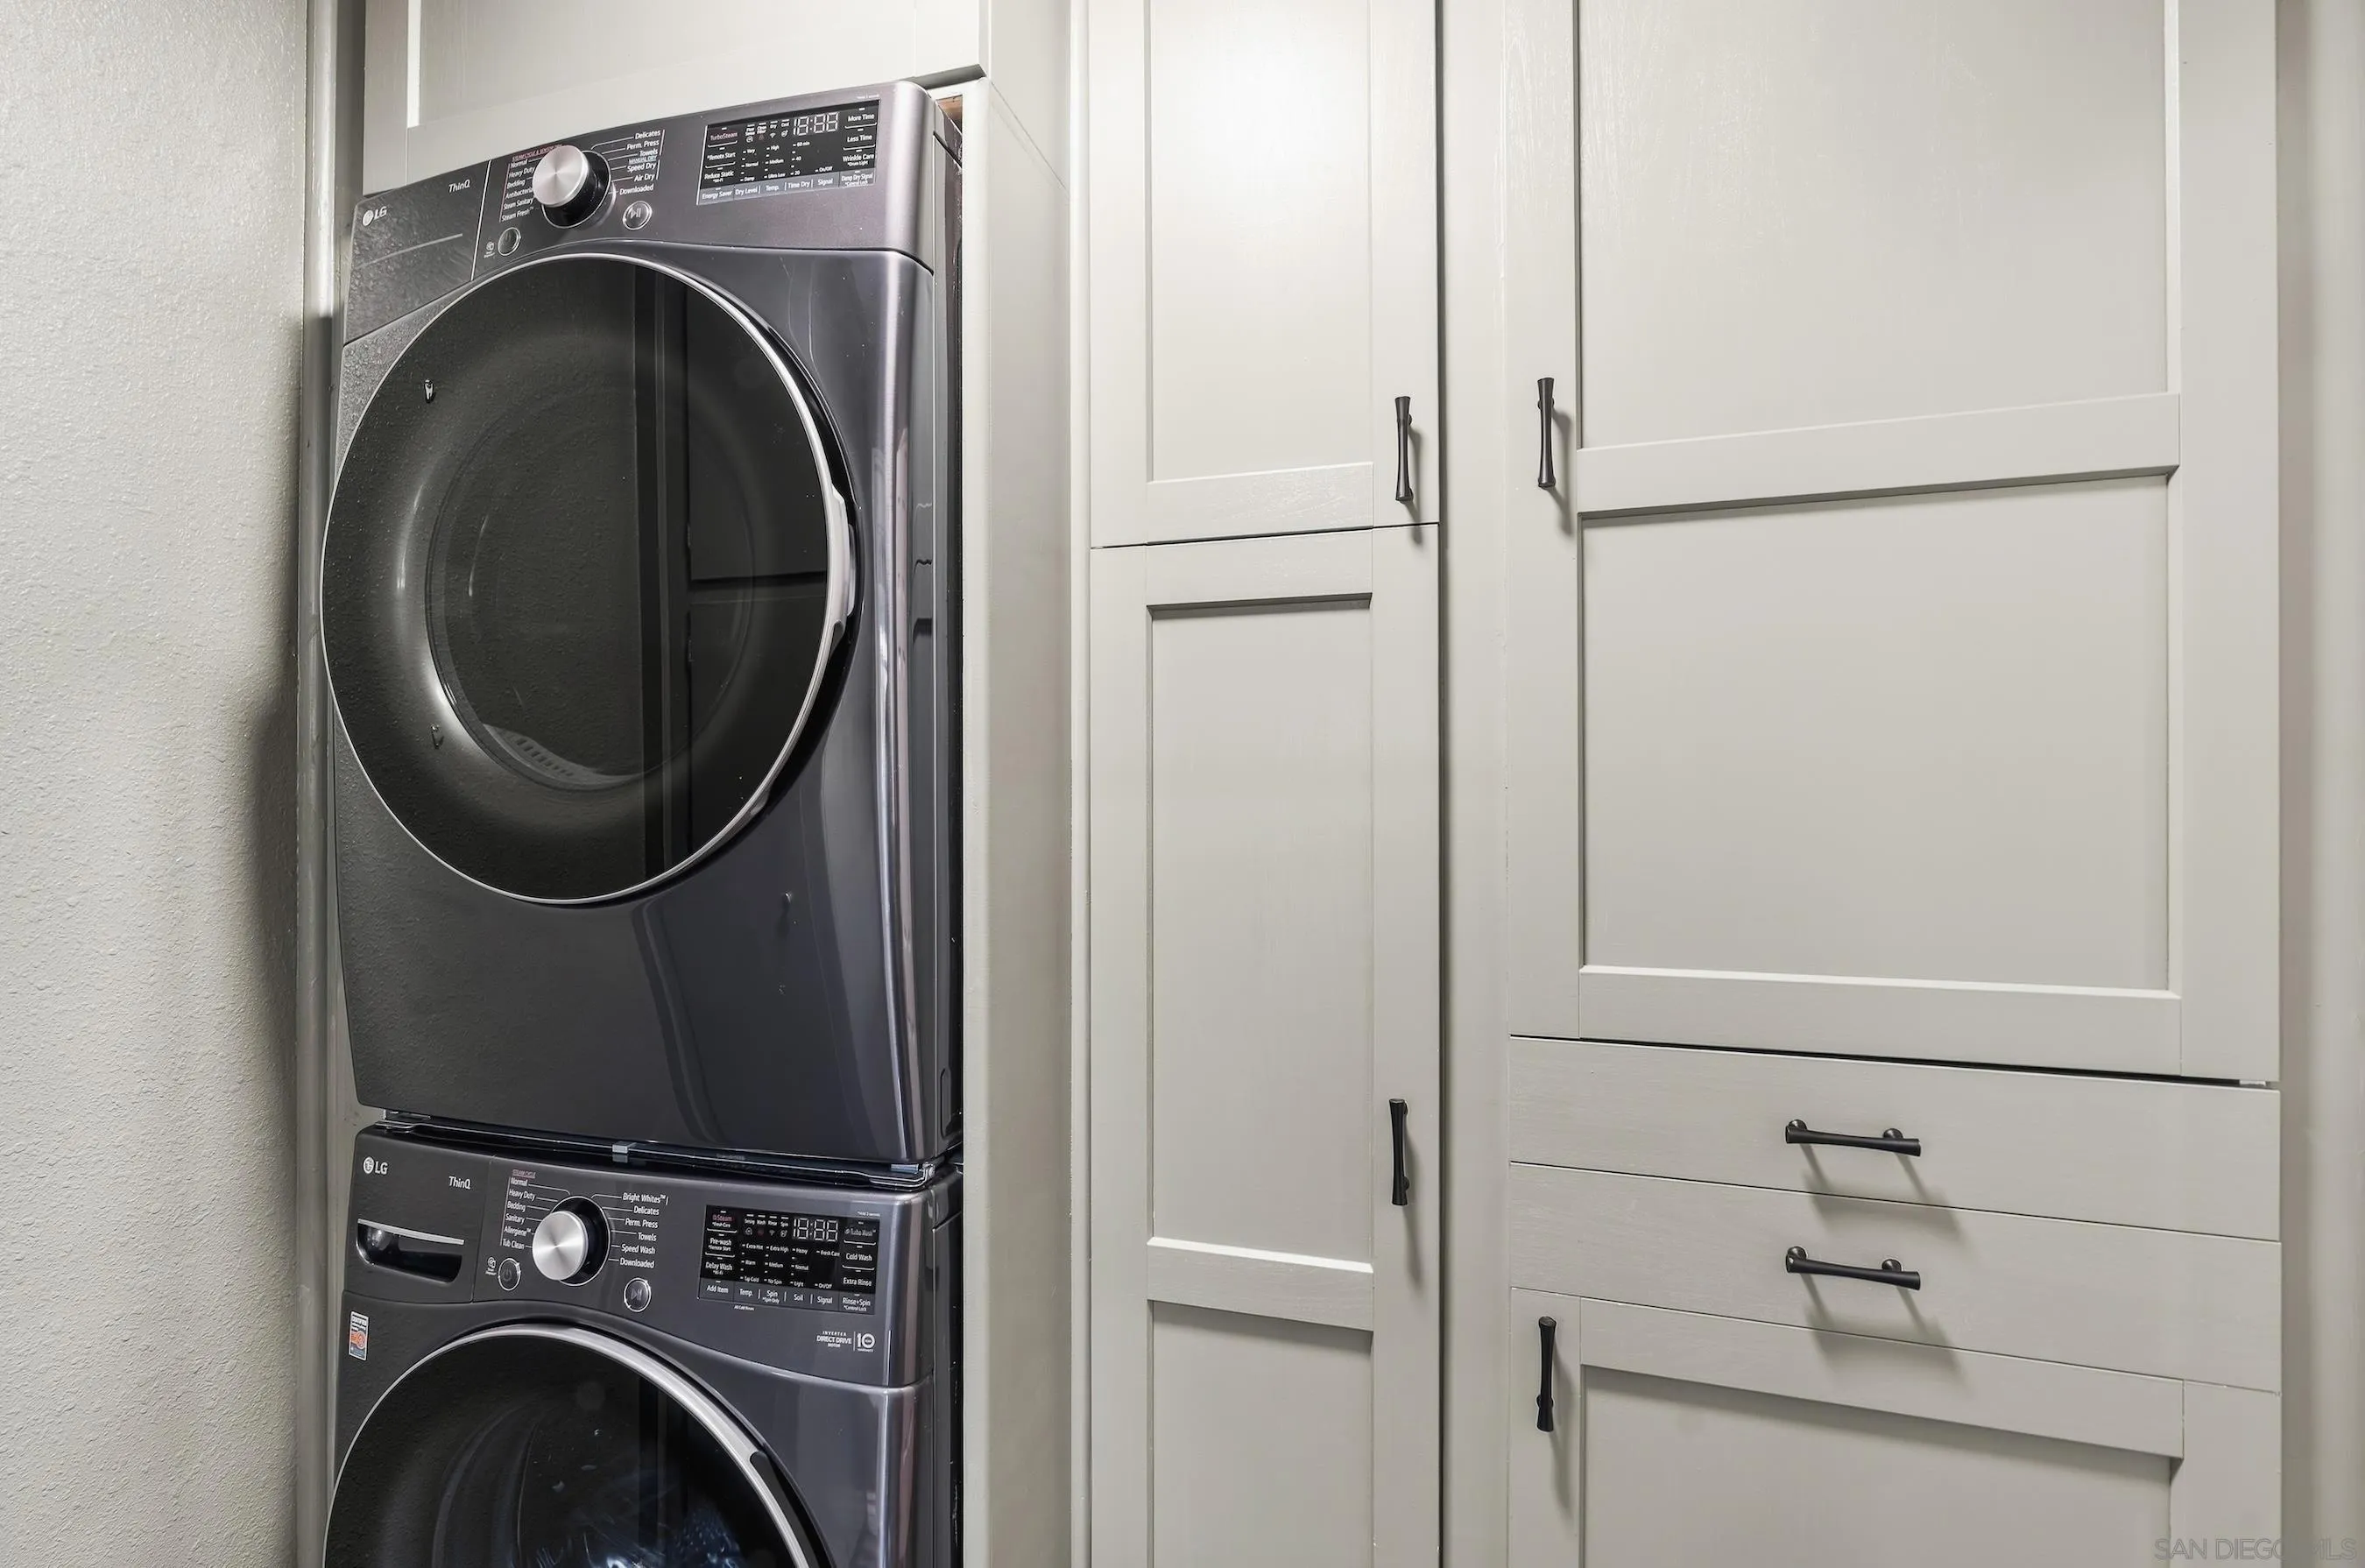
Laundry room with a dark stacked washer and dryer beside white paneled cabinets.
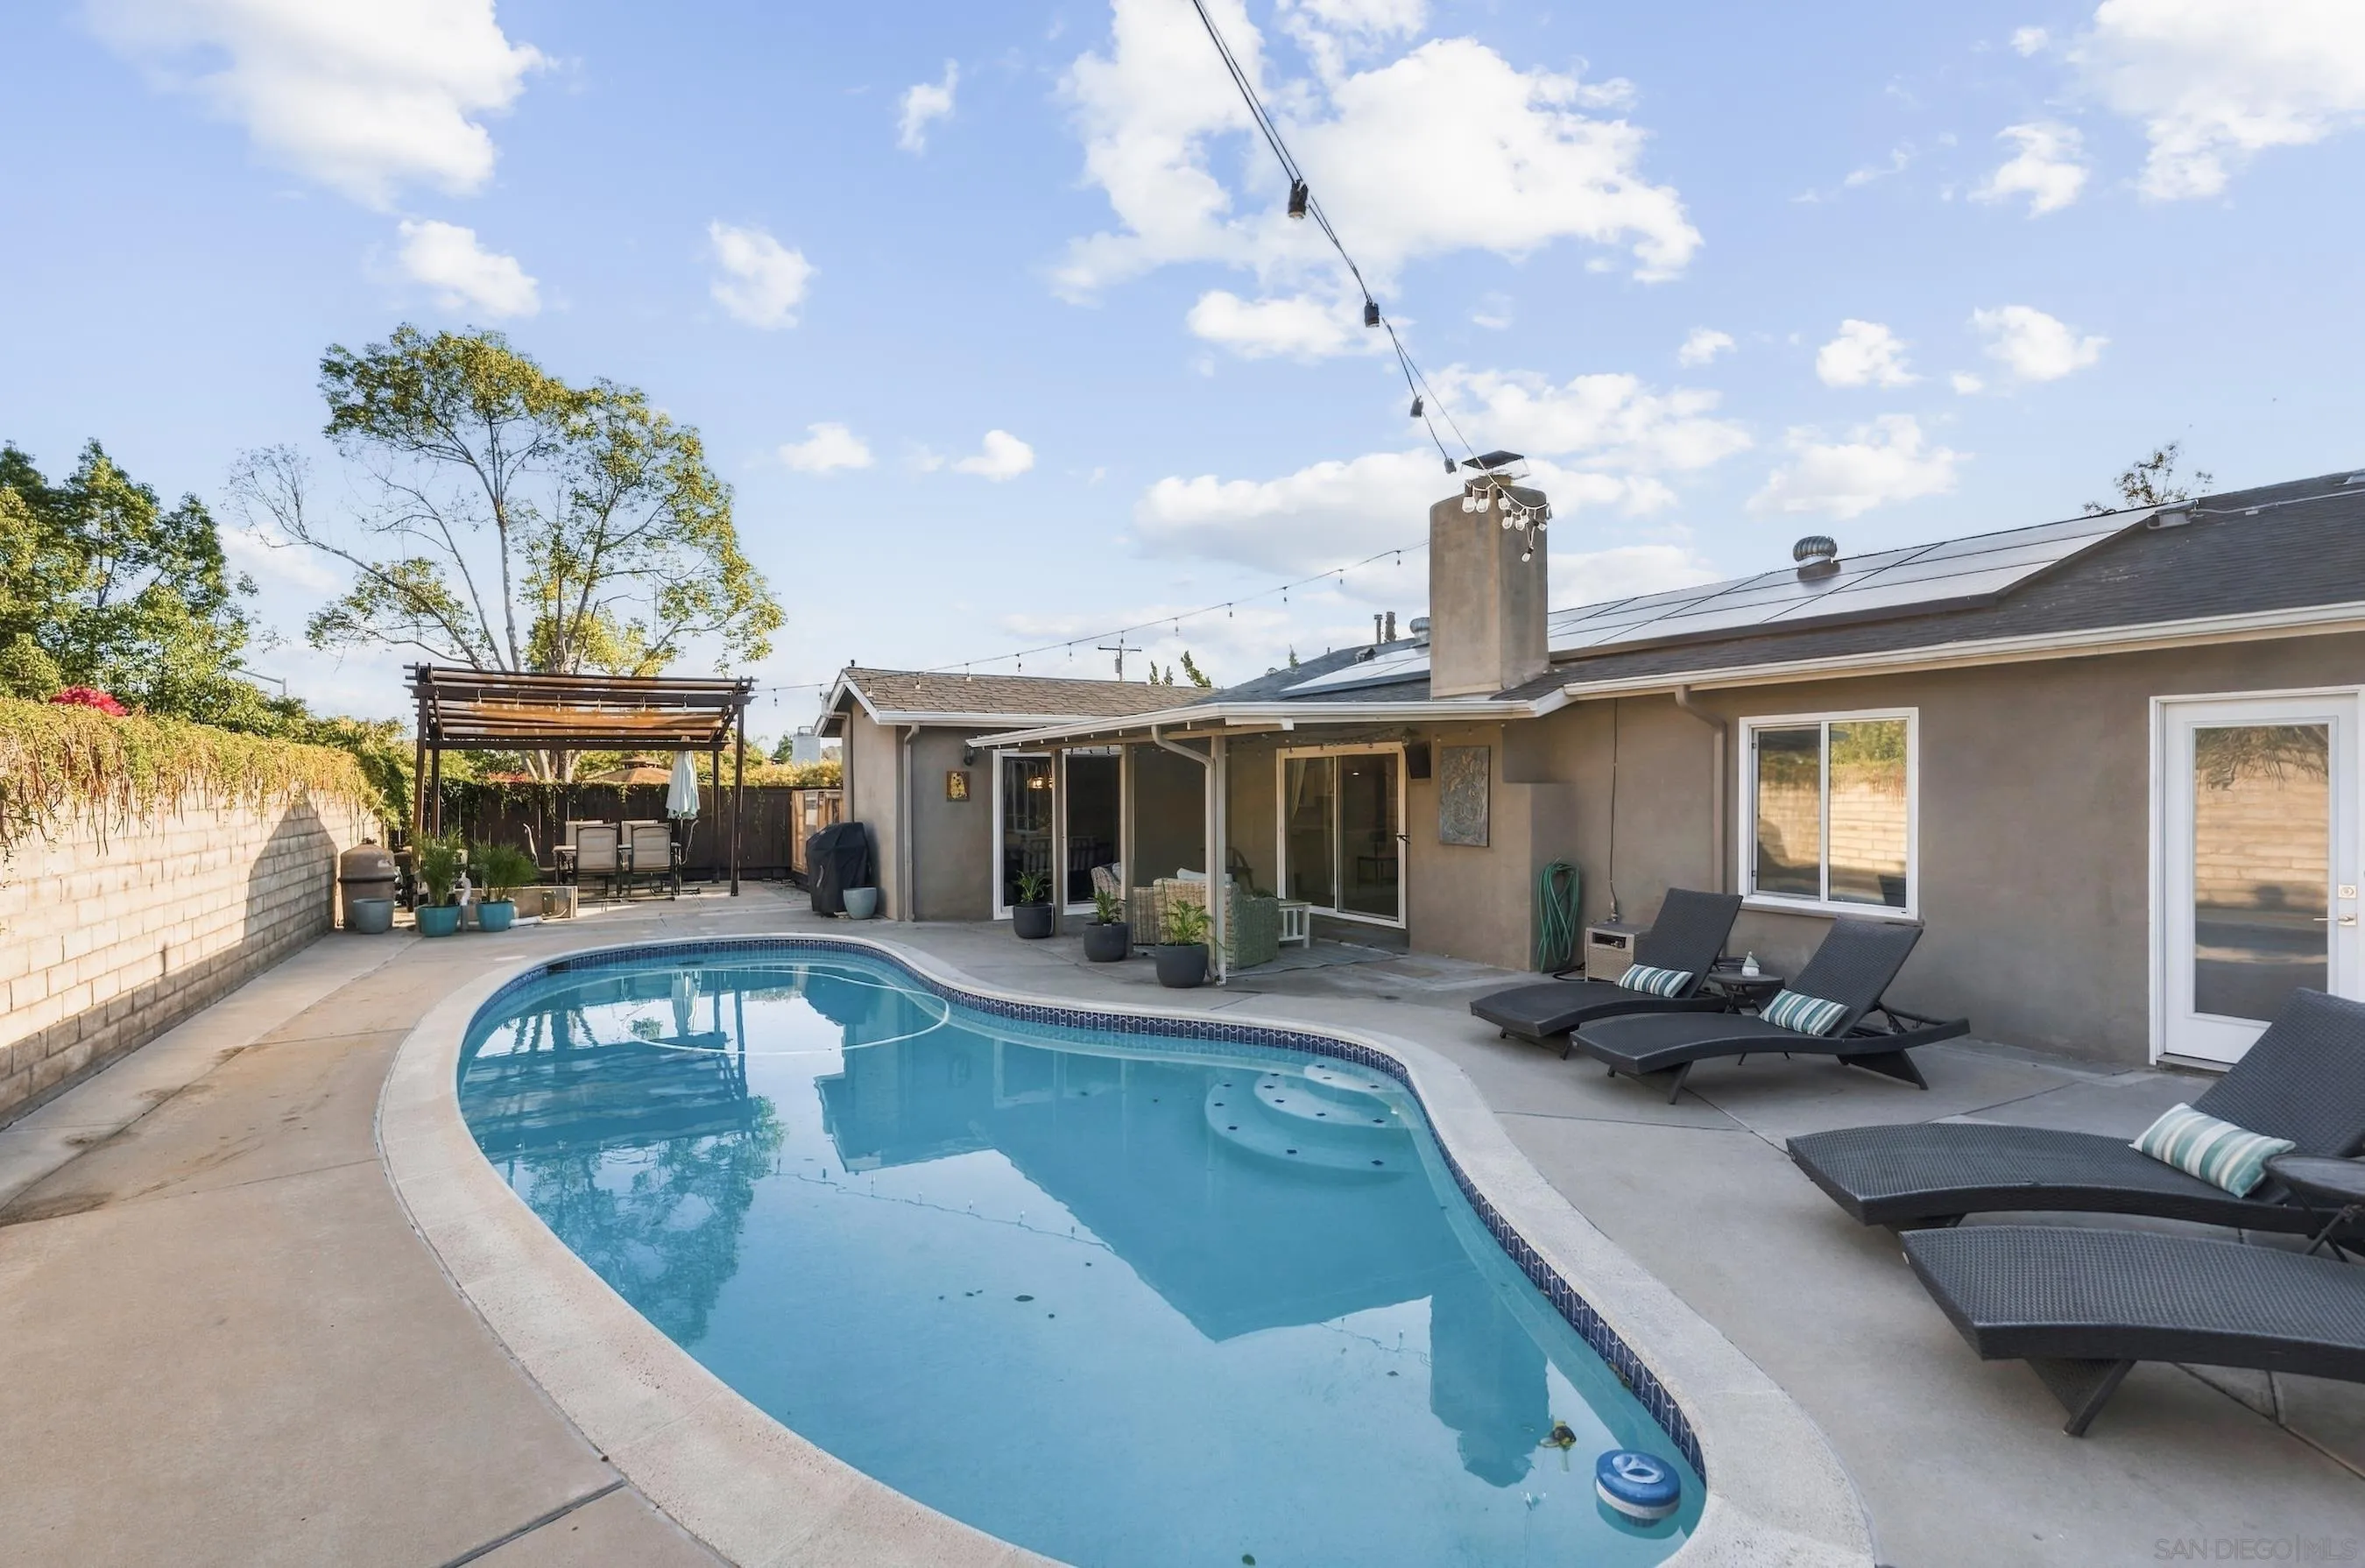
Backyard swimming pool beside a single-story home, with lounge chairs and a pergola.
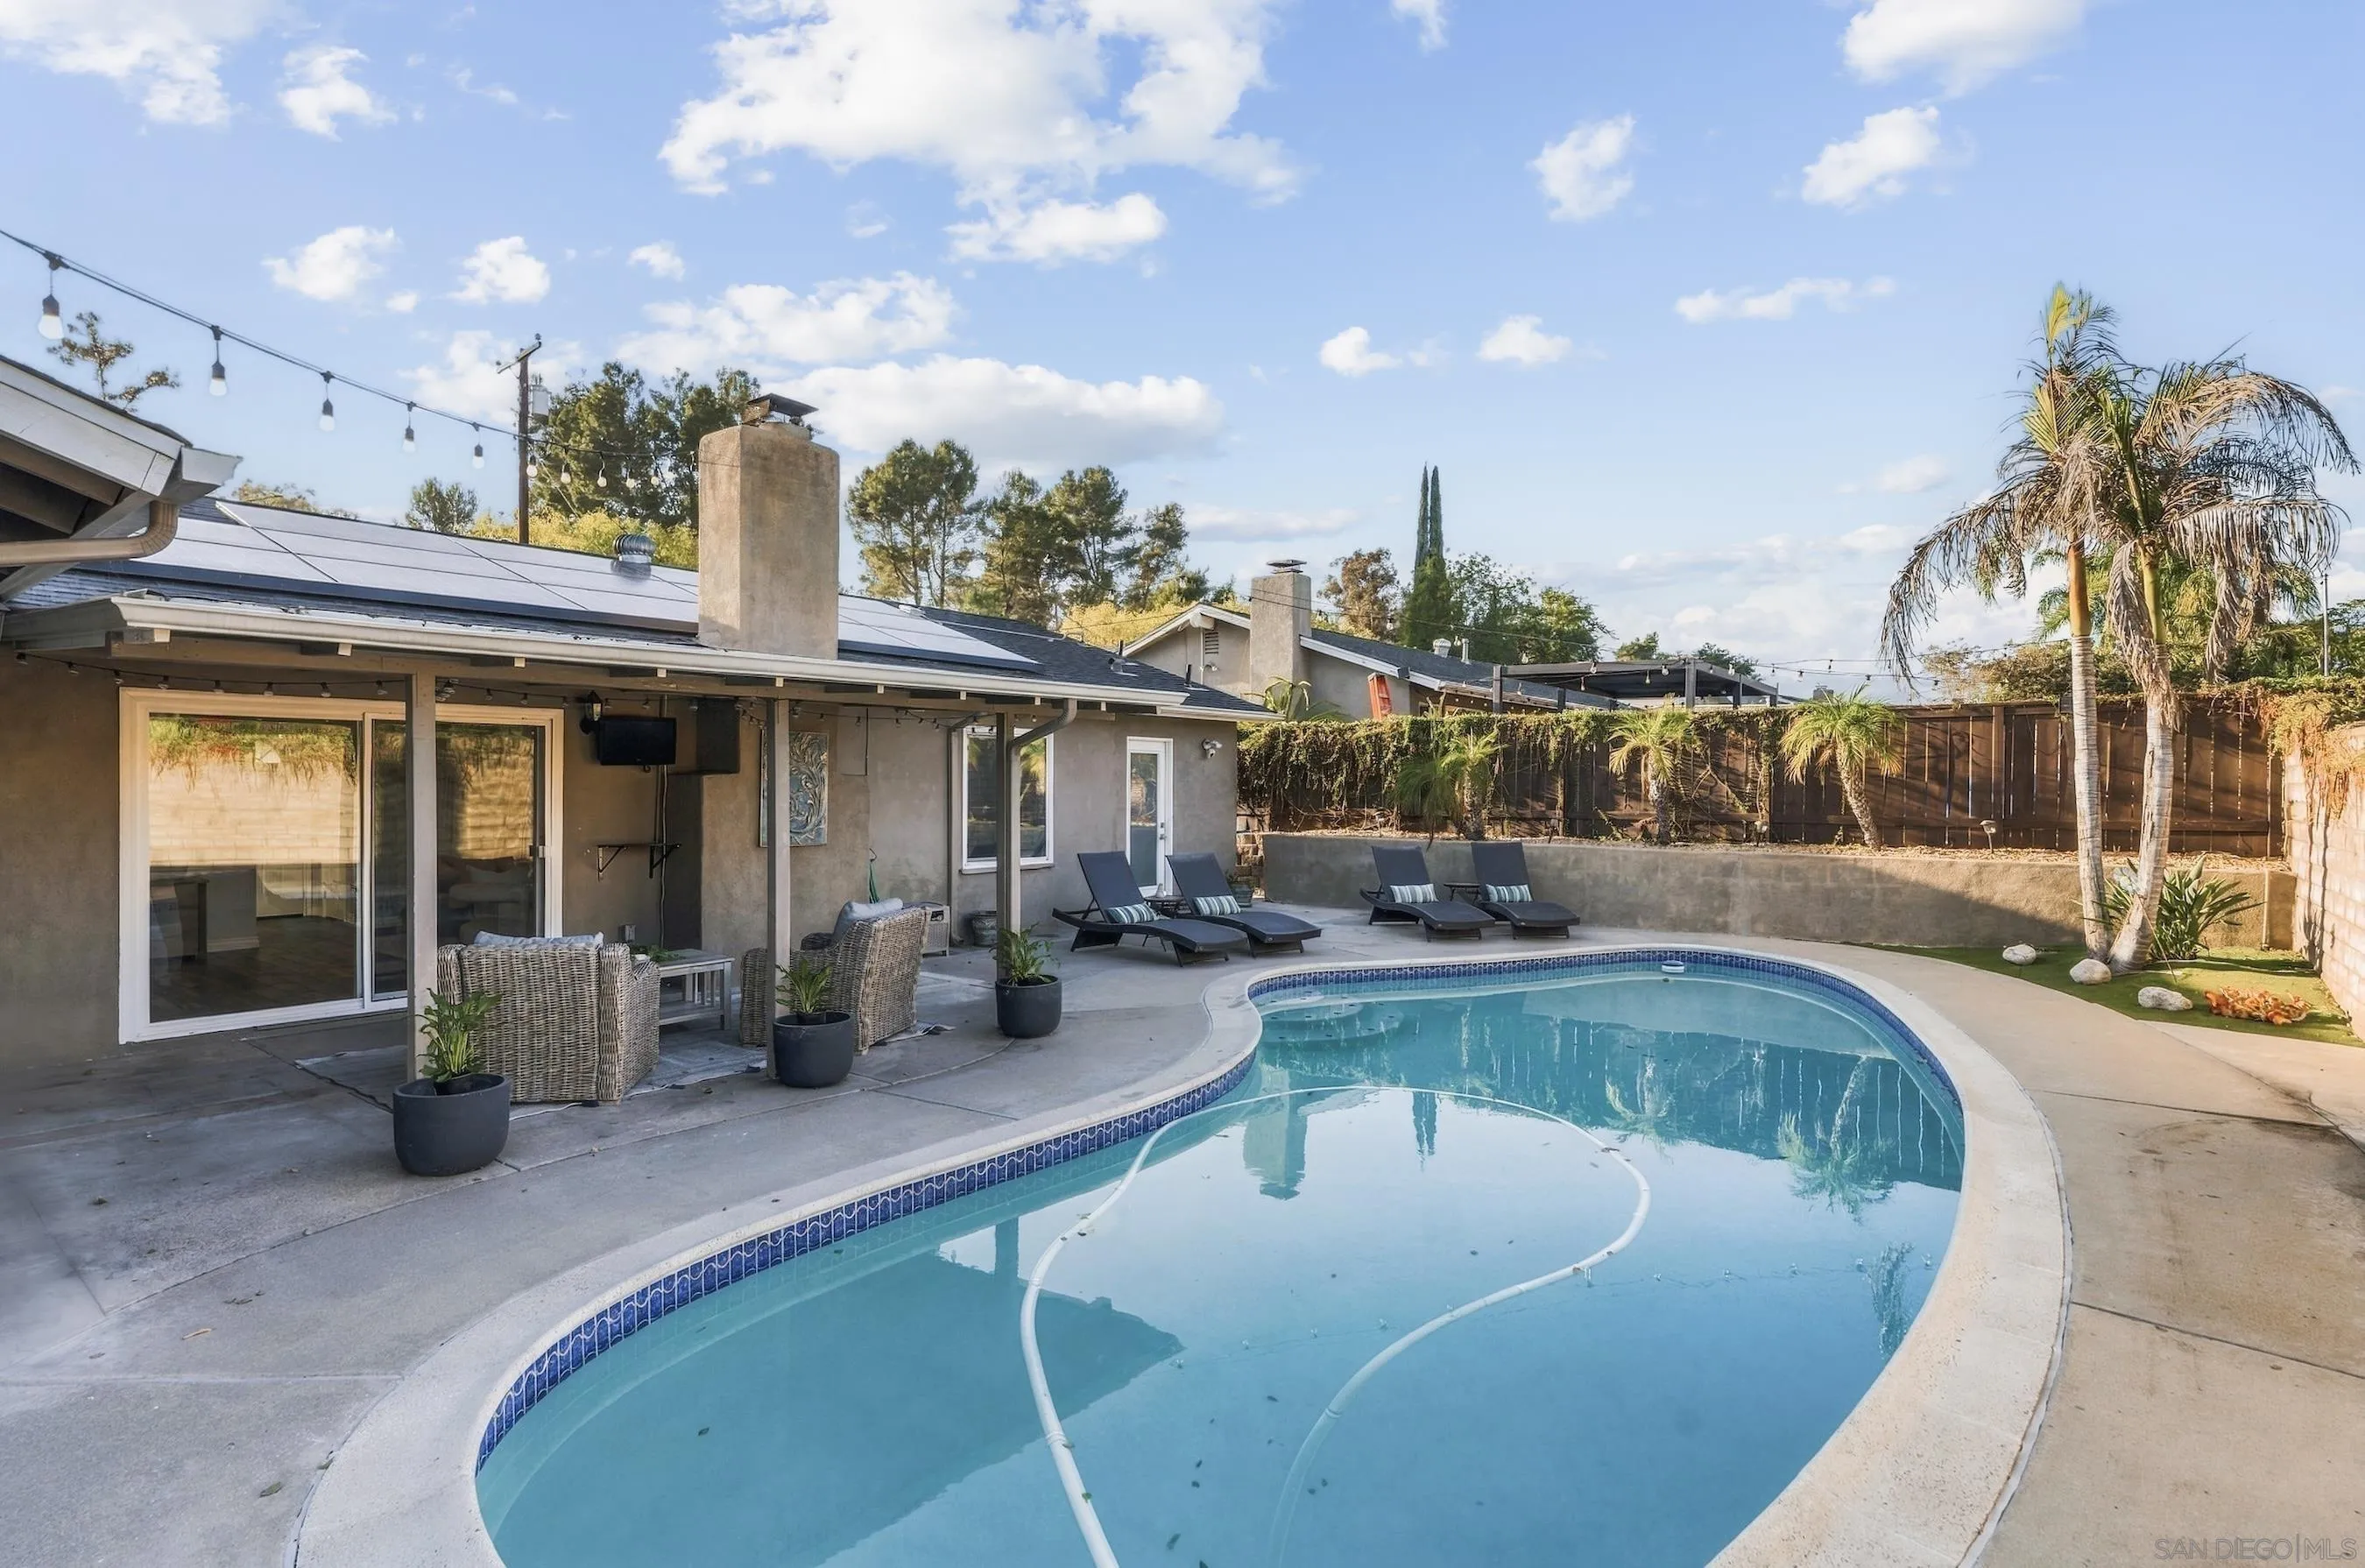
Backyard swimming pool beside a furnished patio, with palm trees and solar panels on the roof.
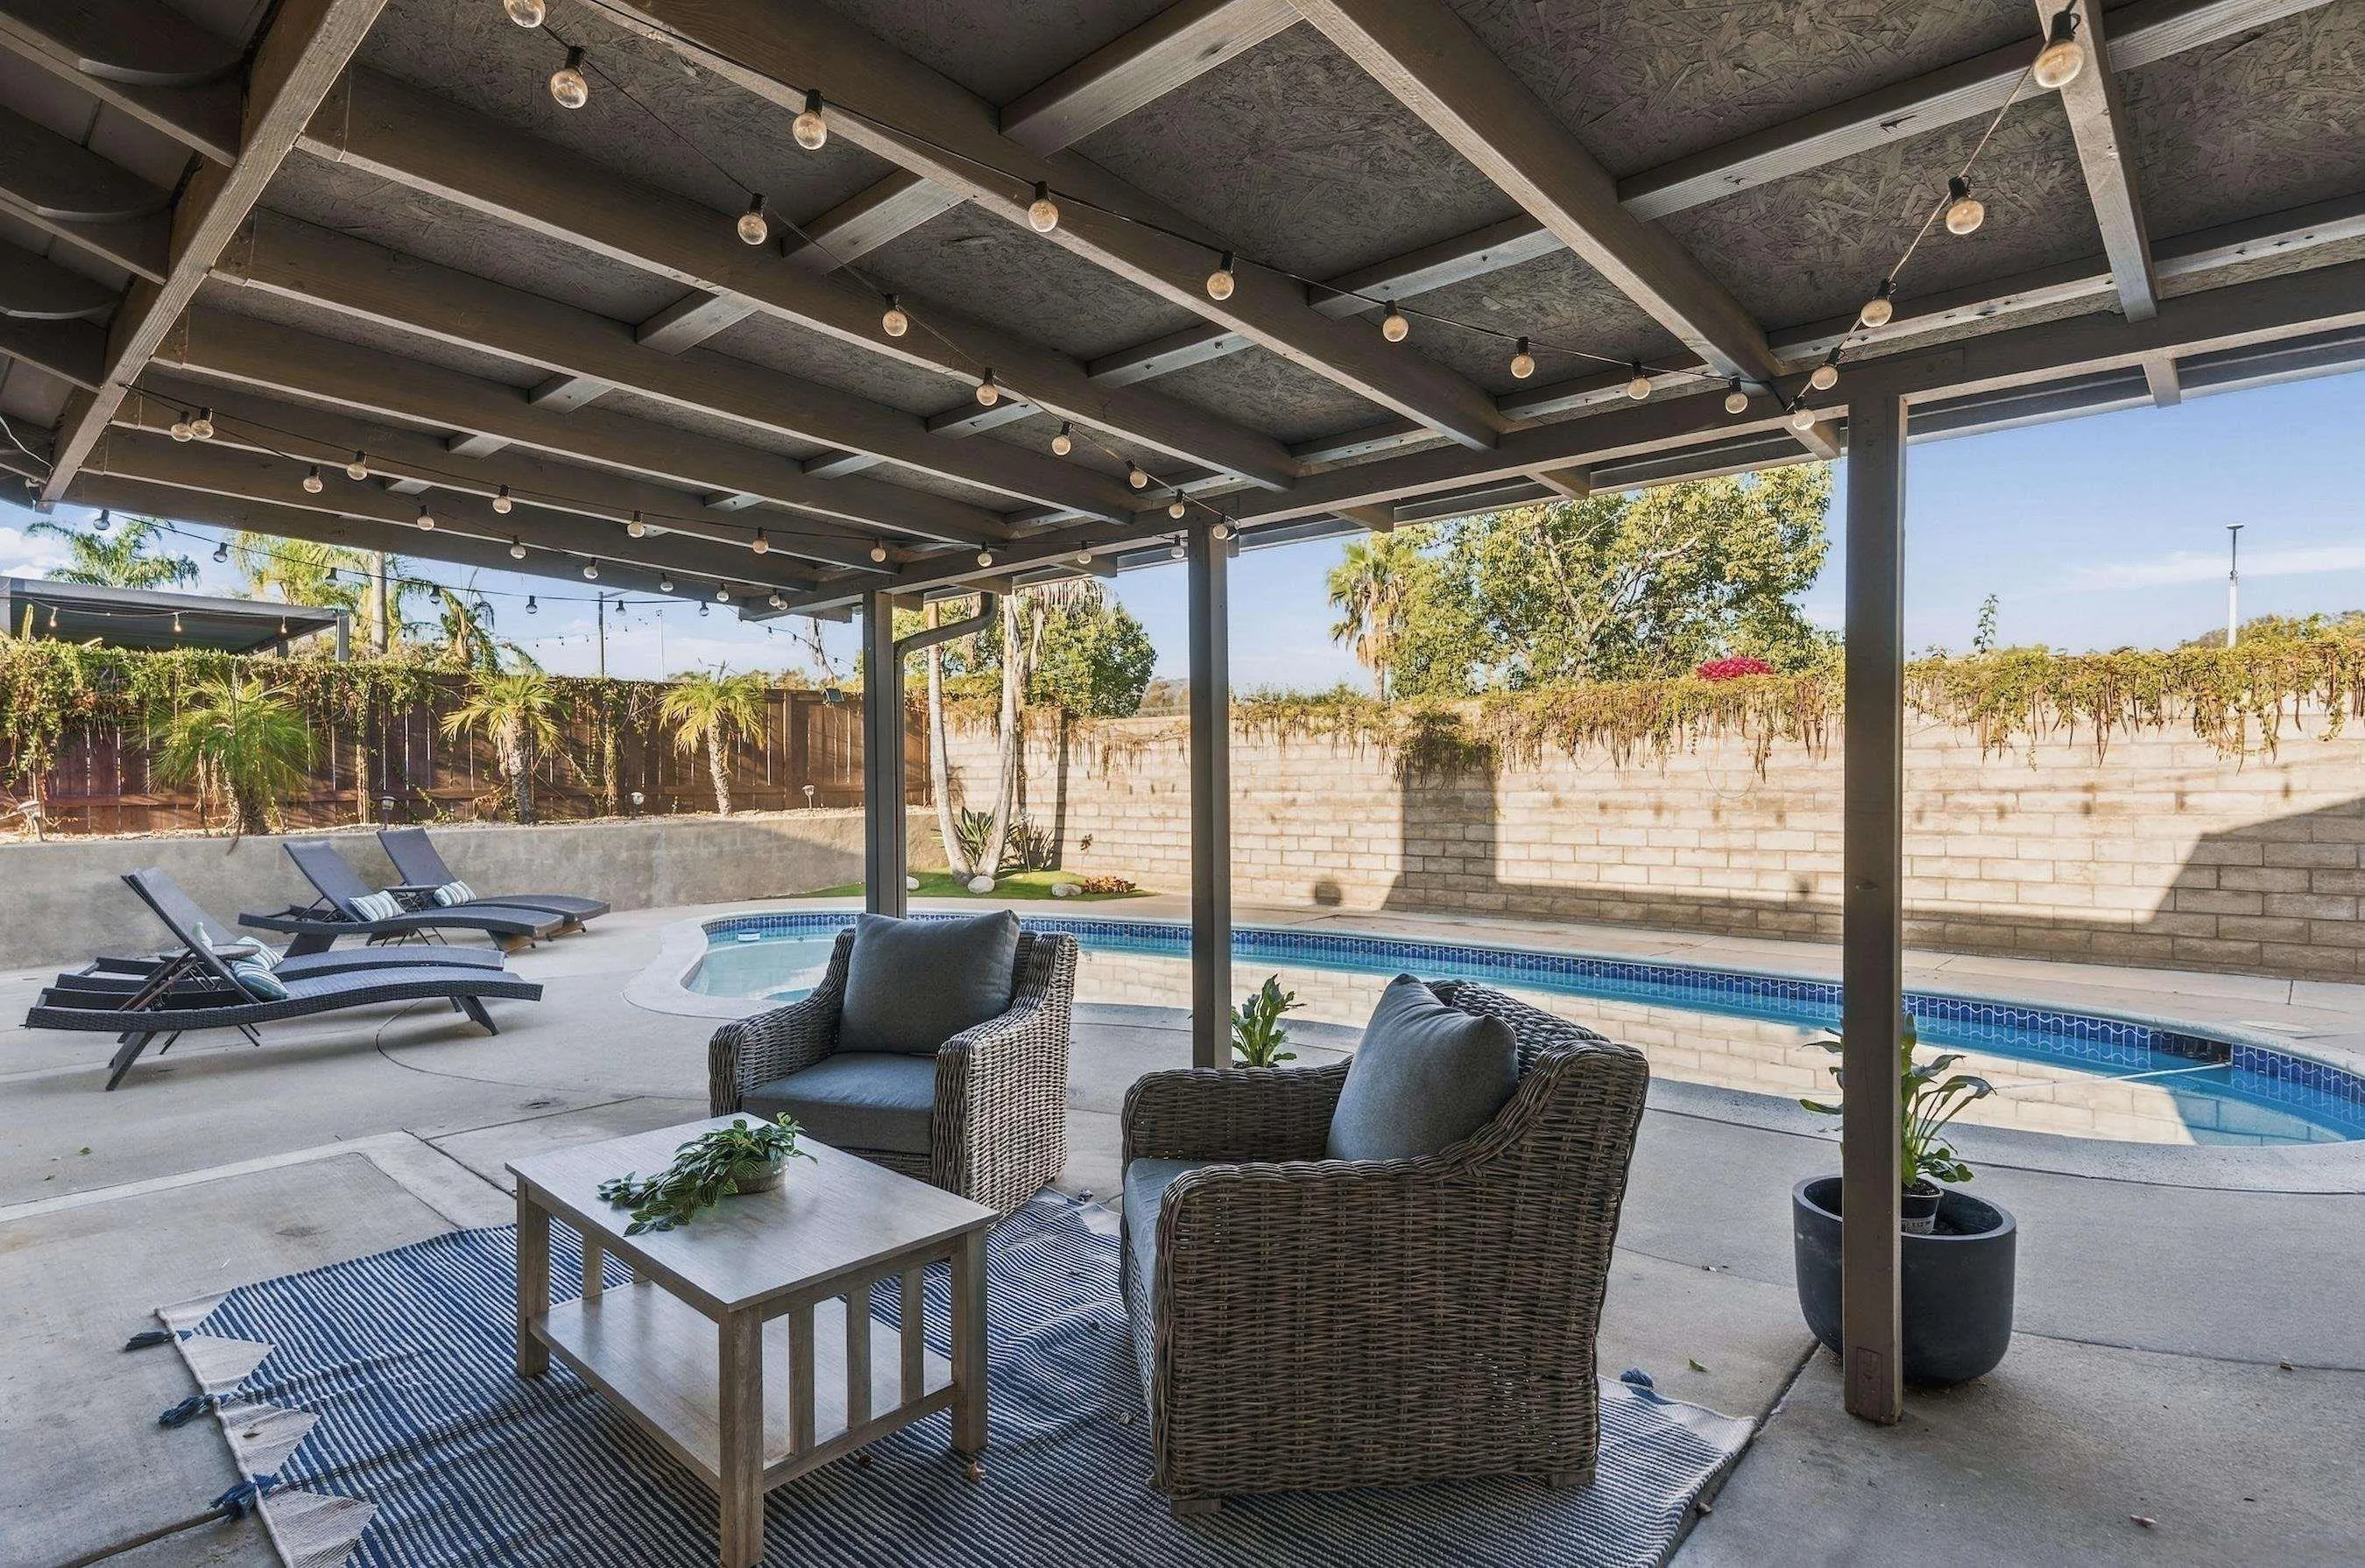
Covered patio with wicker seating and string lights beside a backyard pool.
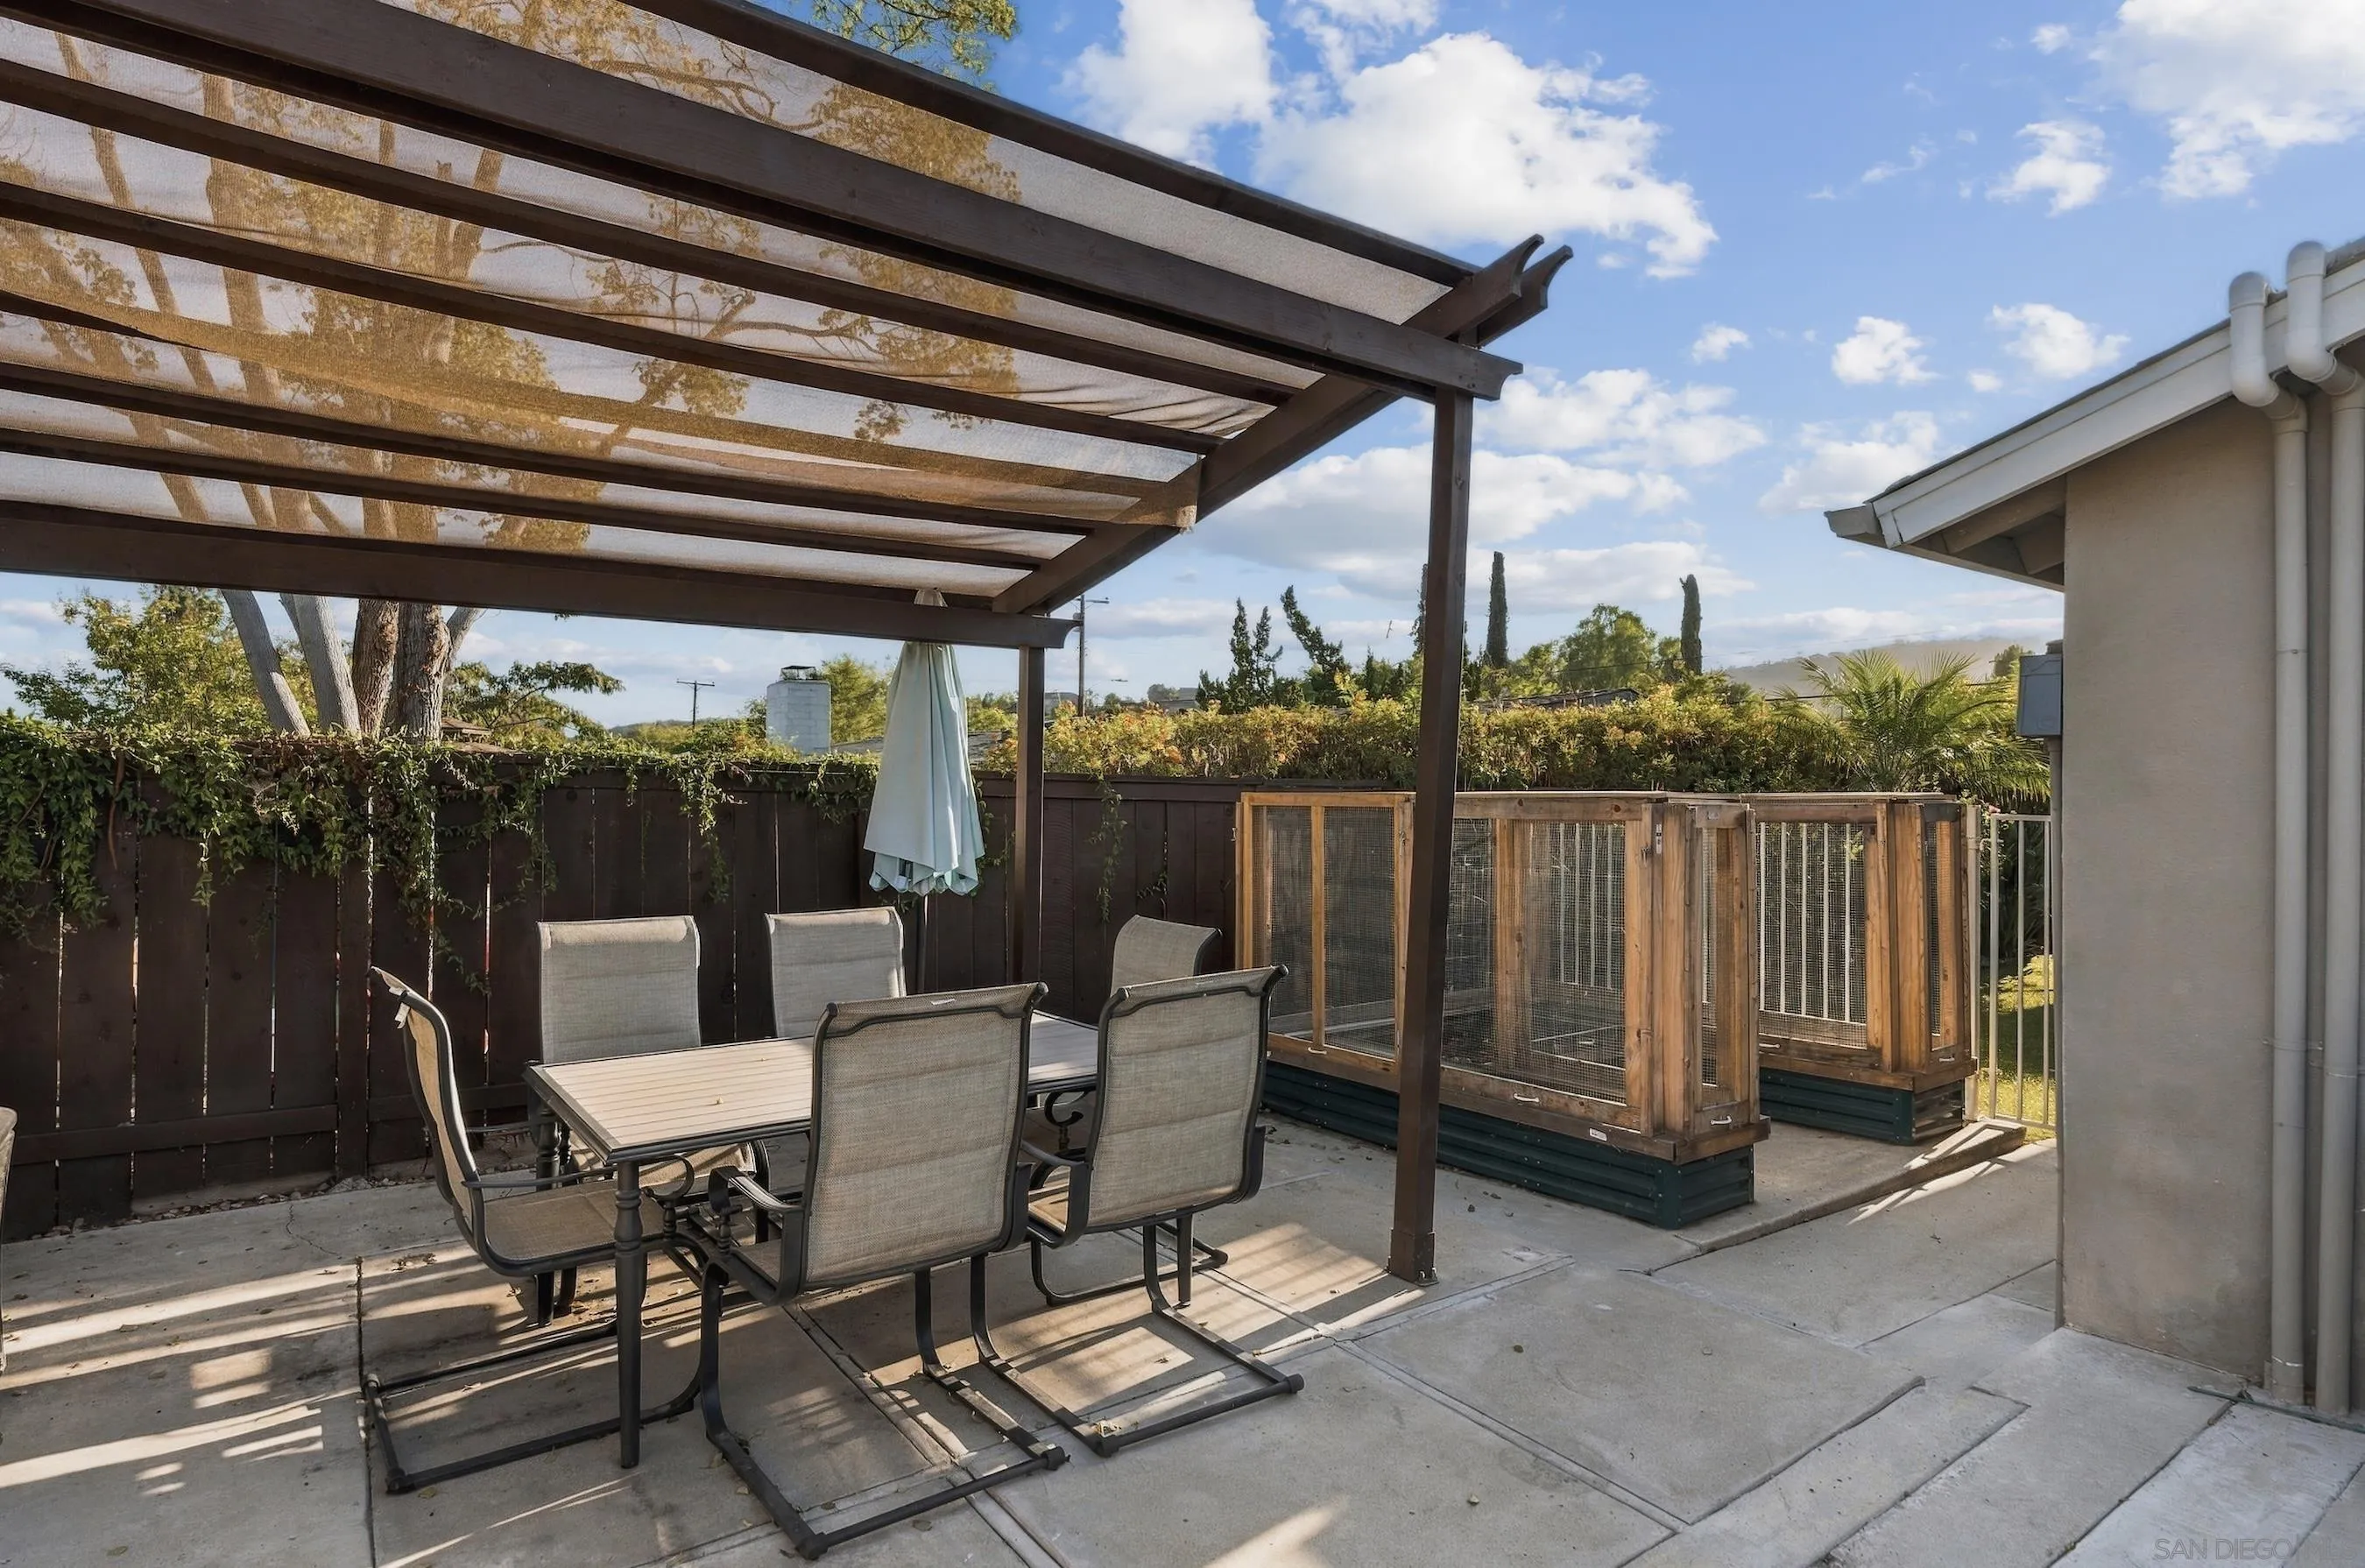
Outdoor patio with pergola-shaded dining set and wooden mesh enclosures beside a privacy fence.
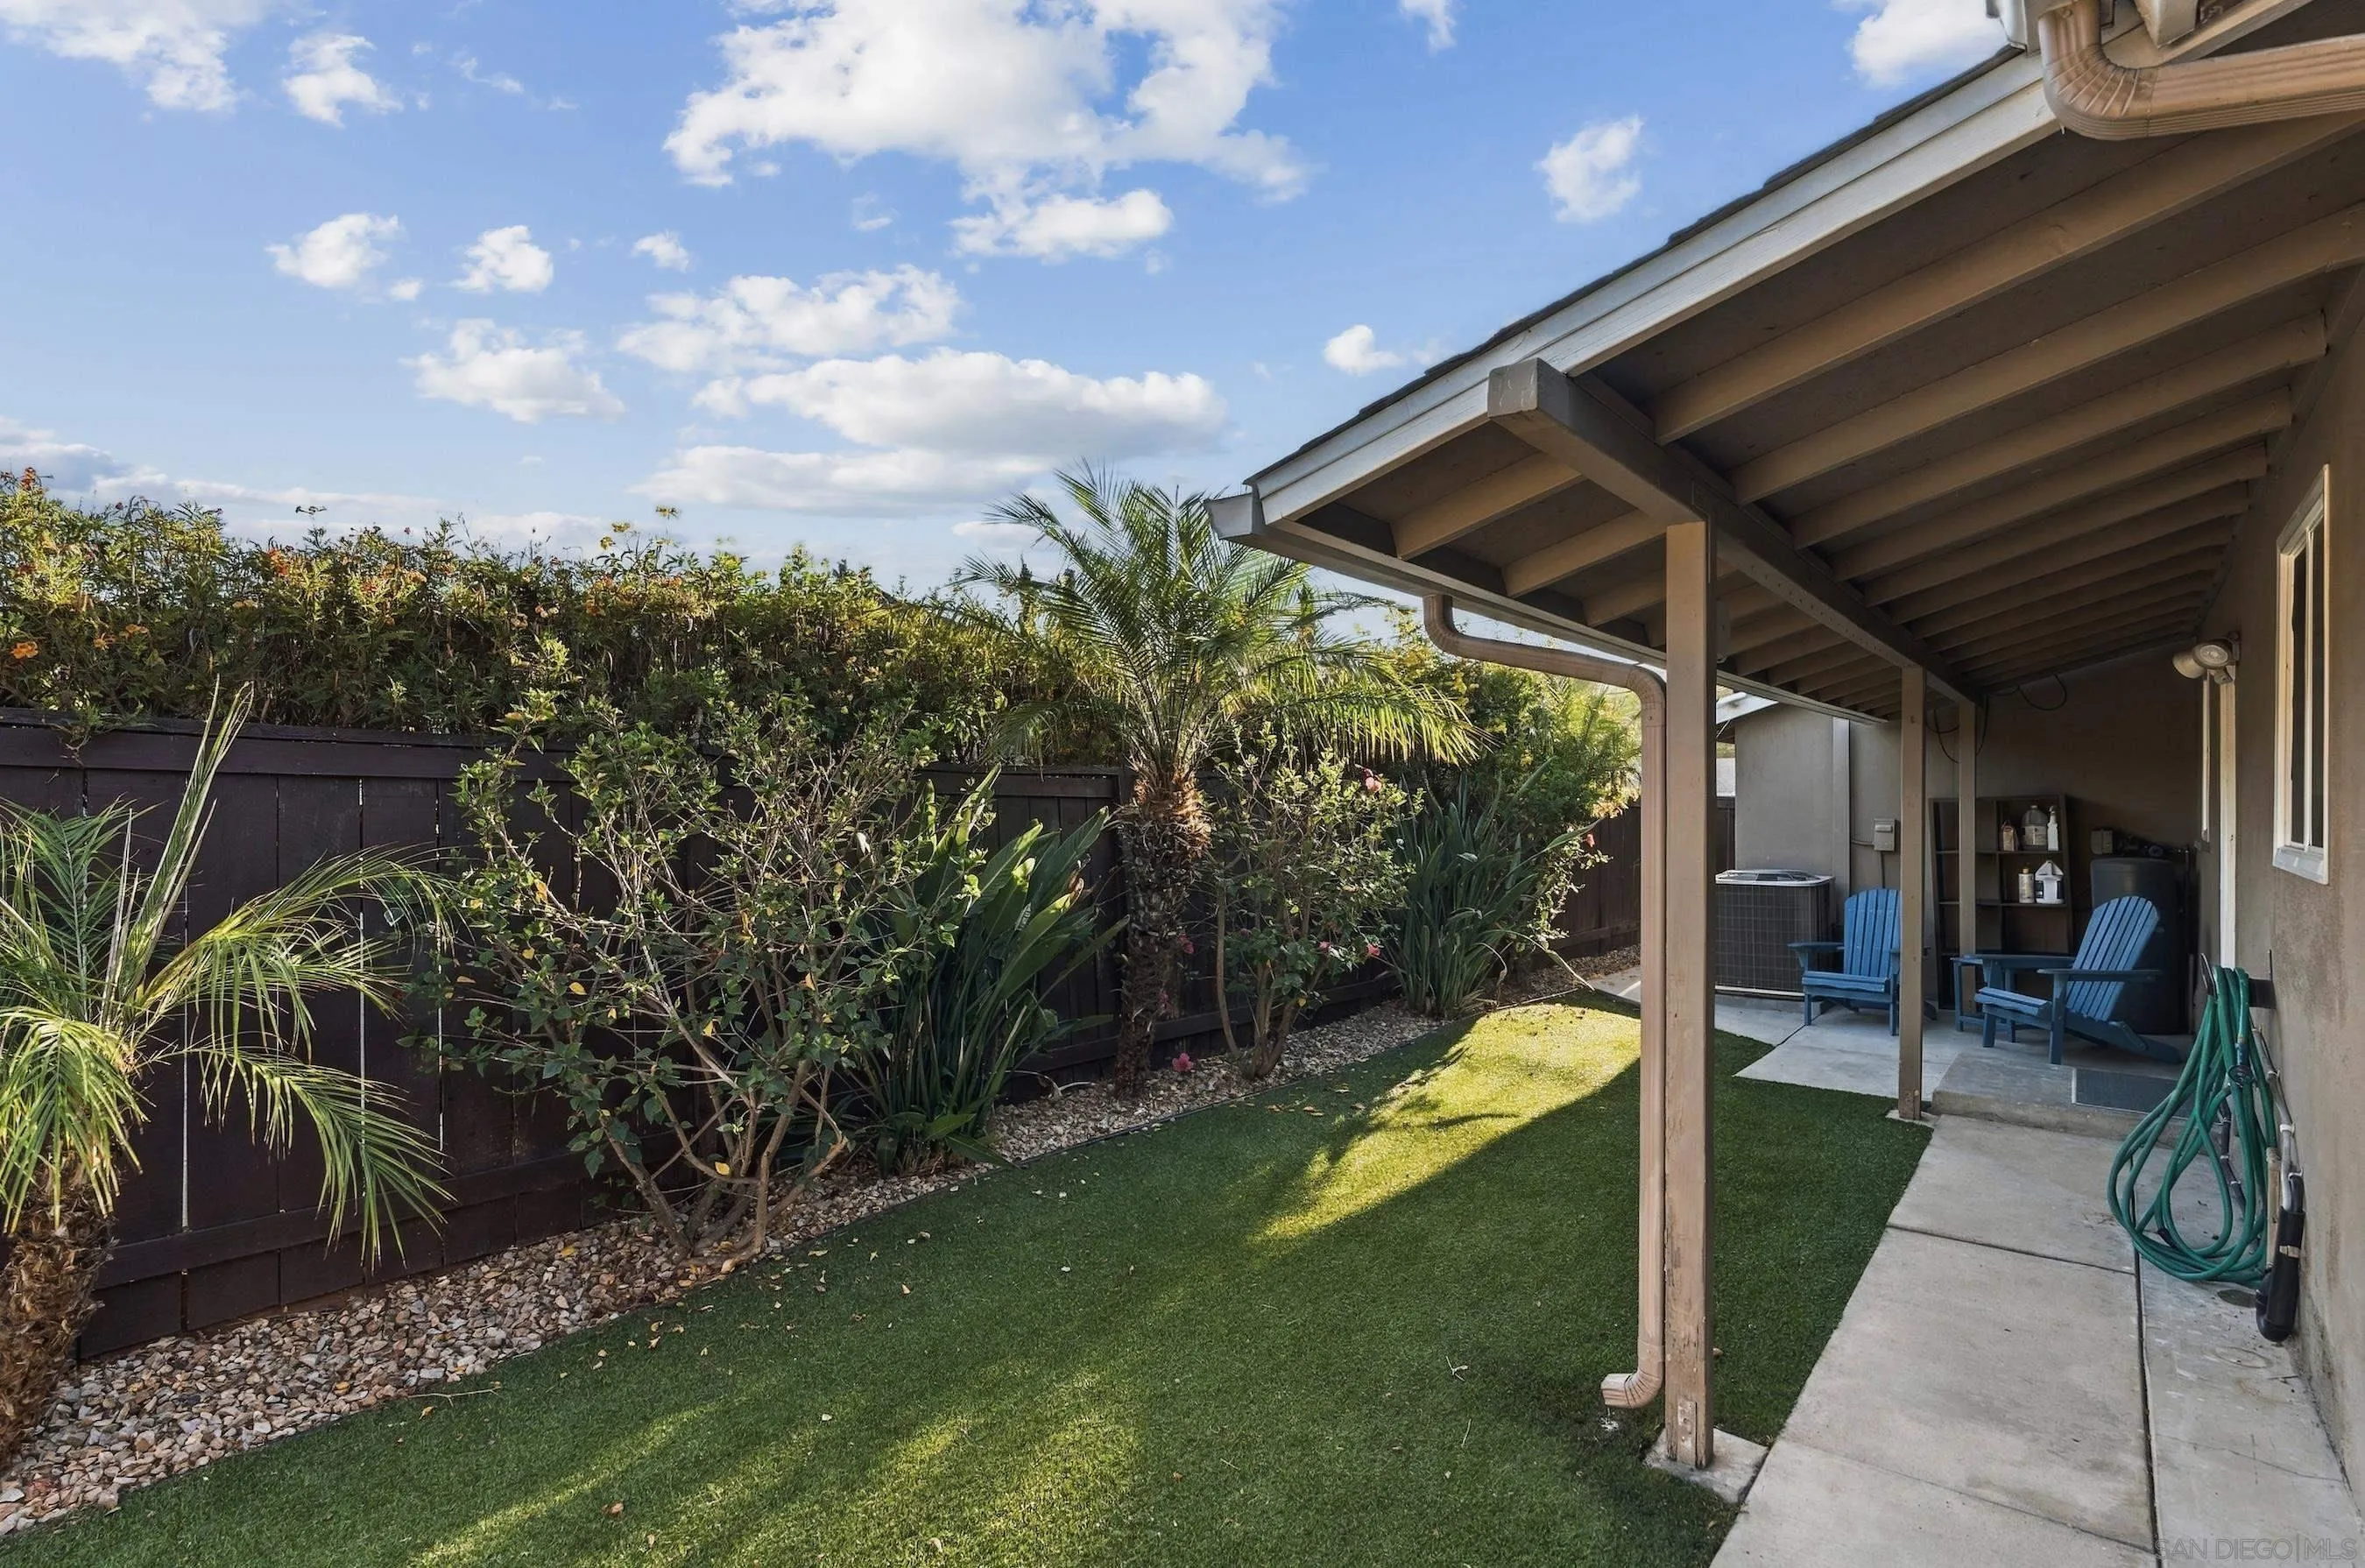
Backyard patio with blue Adirondack chairs, covered walkway, artificial turf, and tropical landscaping.
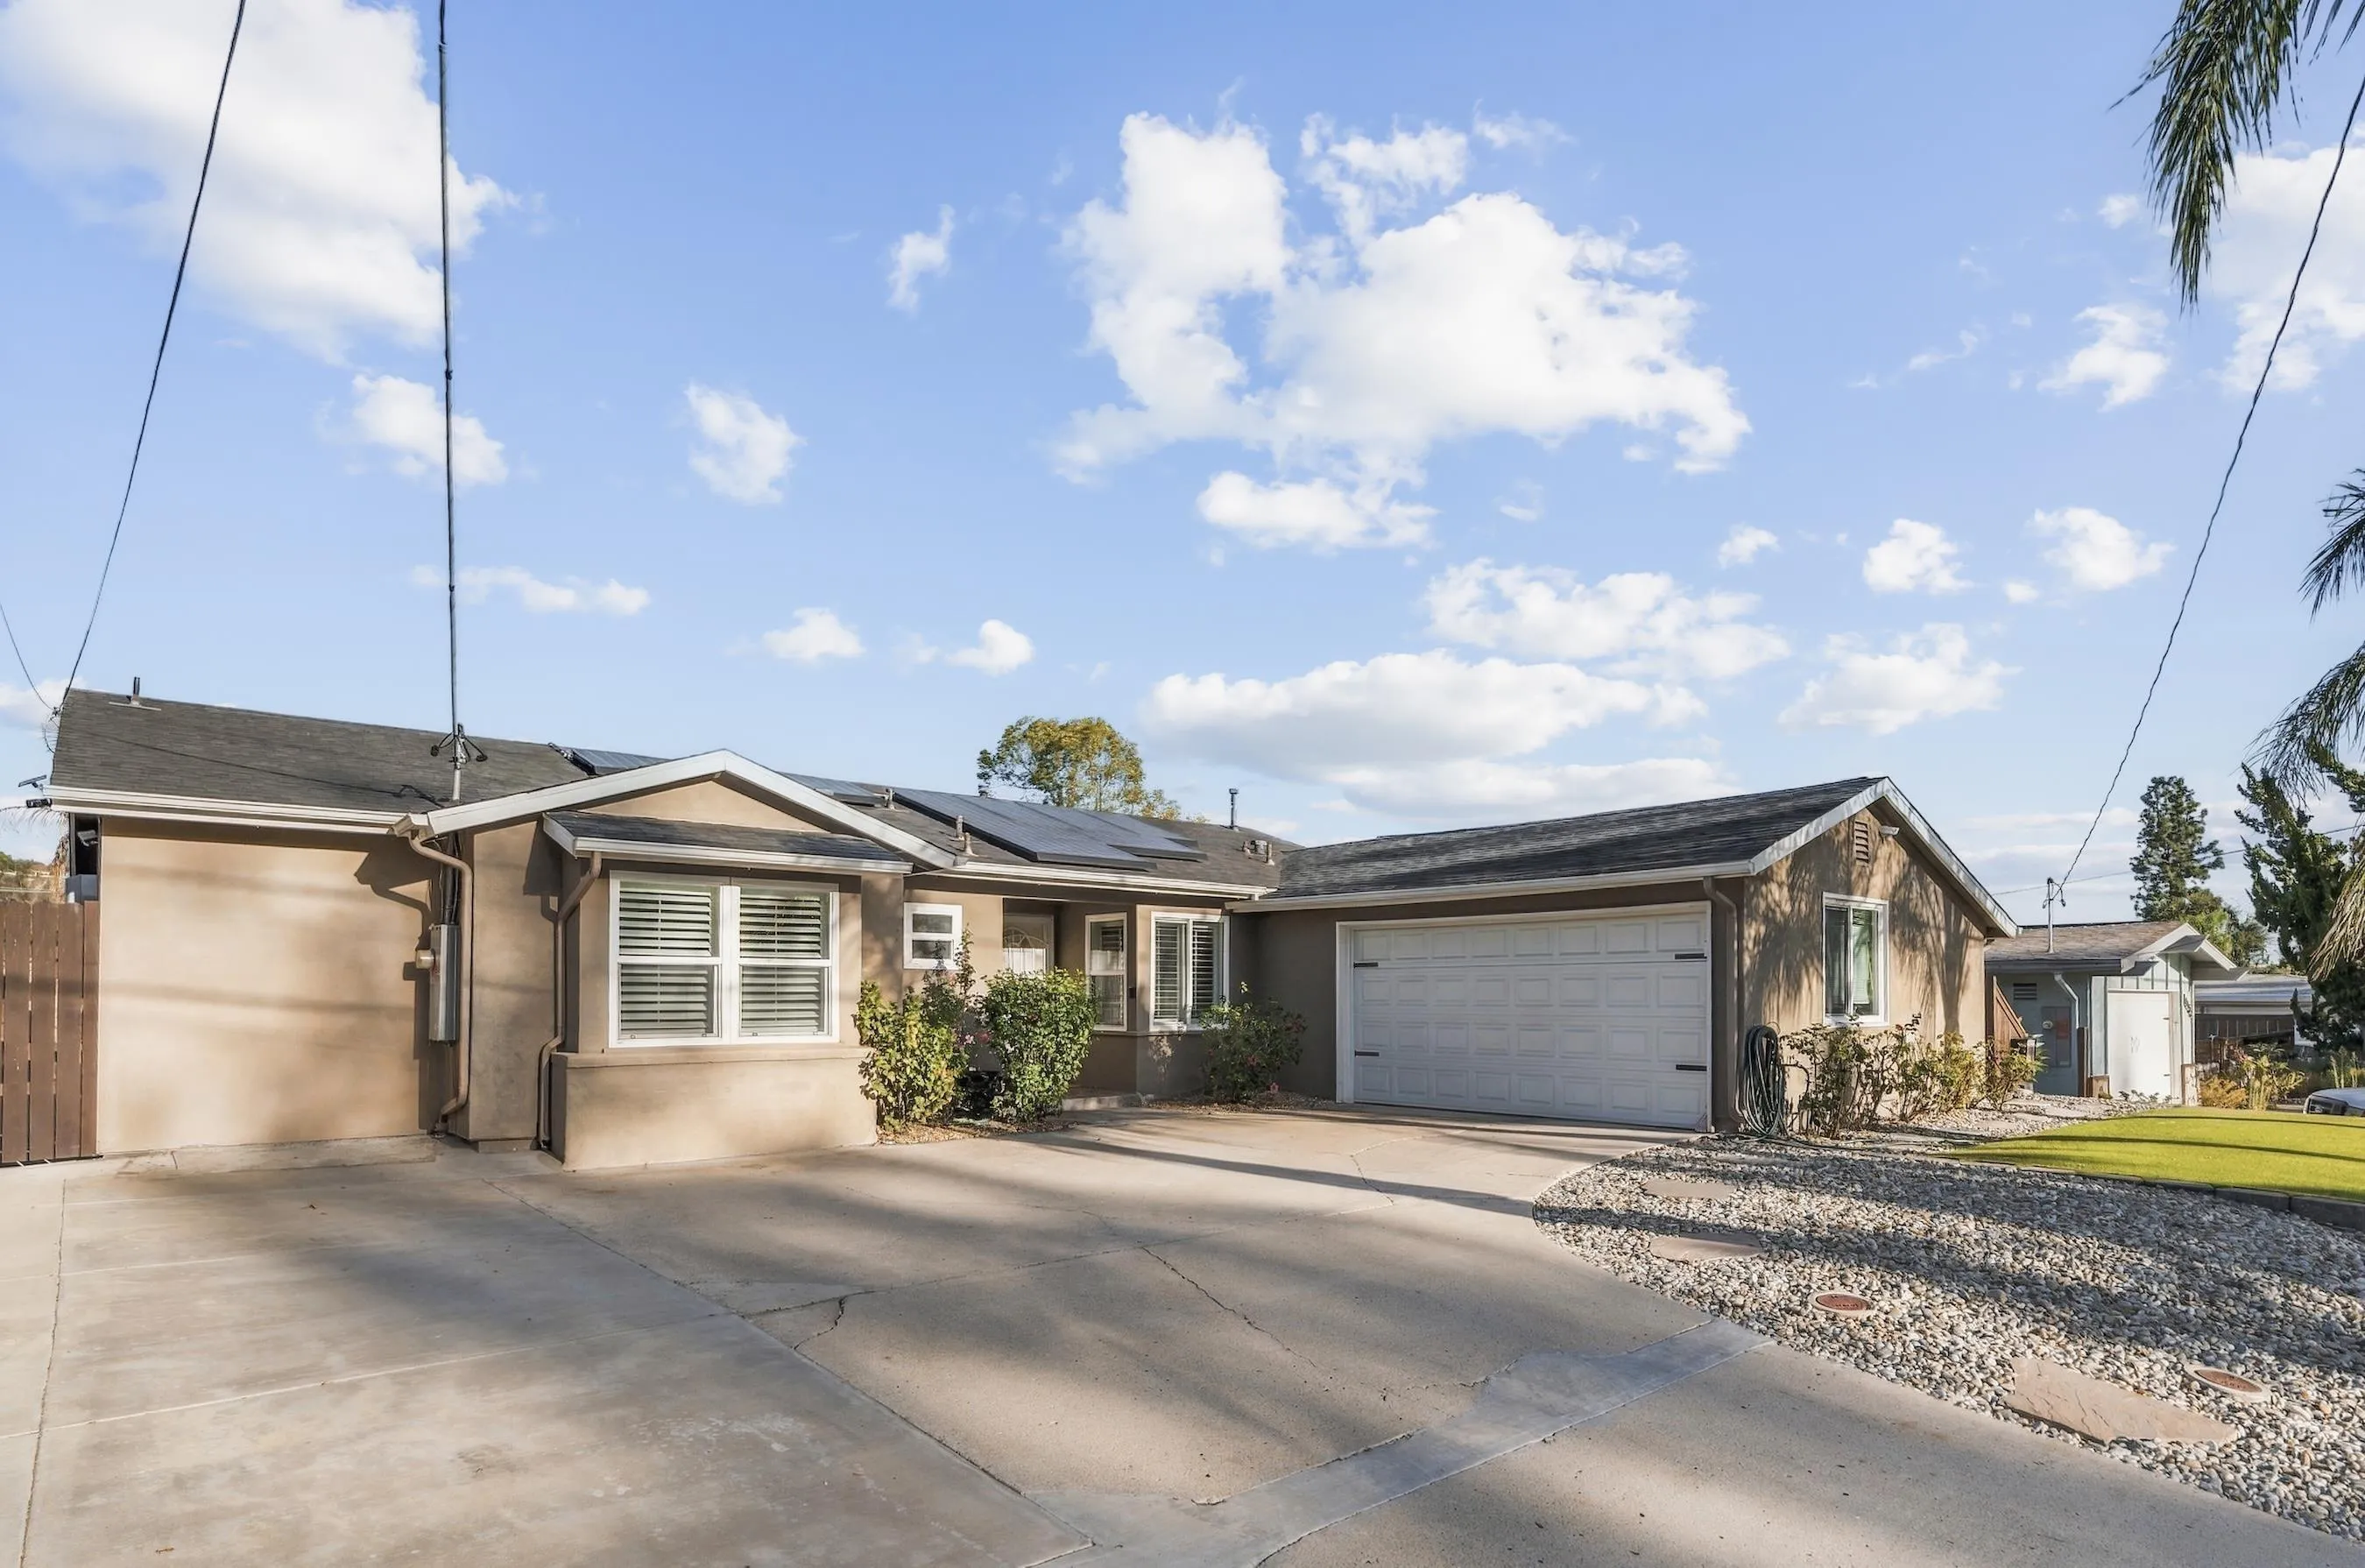
Single-story tan home with solar panels, an attached garage, and a broad concrete driveway.
SEE ALL PHOTOS
Staged bedroom with a white bed, beige throw, shuttered window, ceiling fan, and potted plant.
Open-plan living room and kitchen with cream chairs, a wood coffee table, and white cabinetry.
Staged living room with white seating, a wood coffee table, and a tiled fireplace beside doors to the pool.
Renovated white kitchen with chevron backsplash, gas cooktop island, black stools, and dark wood-look flooring.
Open kitchen with white island, stainless appliances, and adjoining staged living room.
Staged kitchen with a white island, patterned backsplash, and adjoining wood sideboard.
Bright white kitchen with patterned backsplash and island, opening through sliding doors to a covered patio.
Kitchen with white cabinetry, chevron tile backsplash, farmhouse sink, and stainless steel appliances.
Open-plan kitchen with a white island and stainless range, opening onto a dining area with a dark accent wall.
Dining room with a black table, white chairs, gold pendant light, and dark accent wall.
Furnished bedroom with a white bed, gray-green walls, ceiling fan, and tall dresser.
Bathroom with a white double vanity and a glass walk-in shower with dark accent tile.
Bedroom with a white bed, dark built-in cabinets, and plantation shutters.
Furnished bedroom with a white bed and a large dark built-in cabinet with open shelves.
Bathroom with a white vessel sink and vanity beside a tiled tub and shower with a frosted window.
Empty bedroom with a white built-in Murphy bed, dark wood-look floors, and plantation shutters.
Bathroom with a glass-enclosed tiled shower, white vanity, and toilet beneath a window.
Laundry room with a dark stacked washer and dryer beside white paneled cabinets.
Backyard swimming pool beside a single-story home, with lounge chairs and a pergola.
Backyard swimming pool beside a furnished patio, with palm trees and solar panels on the roof.
Covered patio with wicker seating and string lights beside a backyard pool.
Outdoor patio with pergola-shaded dining set and wooden mesh enclosures beside a privacy fence.
Backyard patio with blue Adirondack chairs, covered walkway, artificial turf, and tropical landscaping.
Single-story tan home with solar panels, an attached garage, and a broad concrete driveway.
Listed by Compass, Maria Corbisiero, Listing Contact: 714-580-9103 
Pending

14161 Halper

14161 Halper, Poway, CA 92064

$1,149,000
Experience seamless single-story living in this beautifully updated Poway home. Featuring 3 bedrooms, 3 full baths, and sleek tile flooring throughout, the interior showcases a thoughtfully remodeled kitchen and updated bathrooms. Outside the private, oversized lot is complete with a sparkling pool and generous patio space designed for effortless California entertaining. All of this comes paired with unbeatable convenience - just minutes to top-rated Poway schools, scenic hiking trails, shopping, and major commuter routes. New washer and dryer, tankless hot water heater, solar, and custom cabinets.

3
beds

3
baths

1,606 Sq.Ft. LIVING AREA

7,840.8 Sq.Ft. lot

Features & Amenities

Interior

  • total bedrooms3
  • Total bathrooms3
  • full bathrooms3
  • Laundry room Electric, Gas
  • Flooring Tile
  • Fireplace FP in Family Room, Gas
  • APPLIANCES Dishwasher, Disposal, Dryer, Microwave, Pool/Spa/Equipment, Refrigerator, Washer, Gas Oven, Gas Range

Area & Lot

  • Status Pending
  • Living Area1,606 Sq.Ft.
  • Total Area1,606 Sq.Ft.
  • Lot Area7,840.8 Sq.Ft.
  • MLS® ID260022765
  • TypeResidential
  • YEAR BUILT1960

Exterior

  • STORIES1
  • Garage Space2.0
  • water SourceMeter on Property
  • PoolBelow Ground, Private
  • roofShingle
  • parkingNone Known
  • HEAT TYPEForced Air Unit
  • AIR CONDITIONINGCentral Forced Air
  • sewerSewer Connected
  • security FeaturesN/K

Financial

  • Sales Price$1,149,000
  • Zoning R-1:SINGLE
View Virtual Tour
Open-plan living room and kitchen with cream chairs, a wood coffee table, and white cabinetry.

Schedule a Showing

We would love to show you our beautiful property. Please select your preferred date and time below. An agent will be in touch shortly to confirm your appointment.

Schedule a Showing

We would love to show you our beautiful property. Please select your preferred date and time below. An agent will be in touch shortly to confirm your appointment.

Thank you for your interest in 14161 Halper, Poway, CA 92064. We are reviewing your request and will be in touch shortly!

Mortgage Calculator

Estimate your monthly mortgage payment, including the principal and interest, property taxes, and HOA. Adjust the values to generate a more accurate rate.

All estimates are provided for informational purposes only. Actual amounts may vary.
$0,000 Your Payment 20 15 65
$0,000 Your Payment

Work With Us

Discover the Dream Homes Team advantage and embark on your journey to find or sell your dream property in San Diego. Don't miss out on your chance to make your real estate dreams come true. Contact us today to get started on your path to success!

Follow Me on Instagram