Kitchen with sage-green cabinets, stainless appliances, and a large white island with two stools.
Bright kitchen with sage-green cabinets, marble island, stainless range, and large windows.
Small home office with a wood-top desk, gray chair, and ceiling fan.
Staged living room with orange sofa, light wood floors, and large windows.
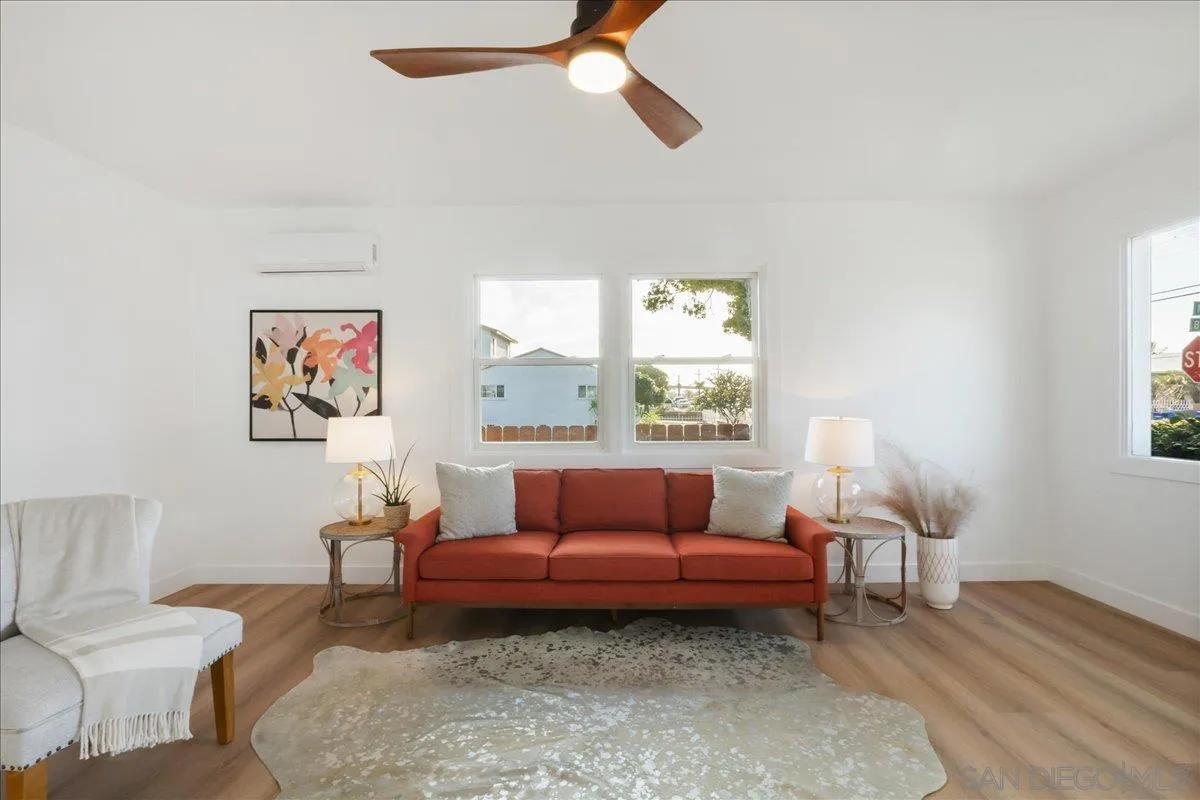
Staged living room with a red sofa, light area rug, wood-look floors, and ceiling fan.
Staged living room with a rust-colored sofa, wood floors, and large windows.
Bathroom with a tiled tub and shower, dark vanity, white sink, and round black-framed mirror.
Staged bedroom with a white striped bed, high windows, wood-look flooring, and a sliding barn door.
Bathroom with a wood vanity, gray tile walls, black-framed mirror, and high window.
Modern bathroom with a wide white vanity, wood cabinetry, gray tile, and a glass-enclosed shower.
Bright bedroom with a white bed, wood ceiling fan, and mirrored sliding closet doors.
Staged bedroom with a white bed, built-in shelves, ceiling fan, and wood floors.
Staged entry hall with light wood floors, a dark console table, and windows beneath a pendant light.
Open-plan living and dining room with a teal sofa, light wood floors, and sliding doors to the backyard.
Living room with teal seating, a blue patterned rug, and woven wall decorations.
Dining room with a round wooden table and upholstered chairs, opening to a raised entry and kitchen.
Open-plan living and dining room with light wood floors, sliding glass doors, and blue-gray seating.
Single-story home and backyard pool with a broad stamped-concrete patio and fenced yard.
Single-story home's backyard with a curved swimming pool, stamped-concrete patio, and wooden pergola.
Single-story house with a white garage door, covered driveway, and shrubs along the front.
Single-story home with a covered entry, attached garage, and front lawn.
SEE ALL PHOTOS
Kitchen with sage-green cabinets, stainless appliances, and a large white island with two stools.
Bright kitchen with sage-green cabinets, marble island, stainless range, and large windows.
Small home office with a wood-top desk, gray chair, and ceiling fan.
Staged living room with orange sofa, light wood floors, and large windows.
Staged living room with a red sofa, light area rug, wood-look floors, and ceiling fan.
Staged living room with a rust-colored sofa, wood floors, and large windows.
Bathroom with a tiled tub and shower, dark vanity, white sink, and round black-framed mirror.
Staged bedroom with a white striped bed, high windows, wood-look flooring, and a sliding barn door.
Bathroom with a wood vanity, gray tile walls, black-framed mirror, and high window.
Modern bathroom with a wide white vanity, wood cabinetry, gray tile, and a glass-enclosed shower.
Bright bedroom with a white bed, wood ceiling fan, and mirrored sliding closet doors.
Staged bedroom with a white bed, built-in shelves, ceiling fan, and wood floors.
Staged entry hall with light wood floors, a dark console table, and windows beneath a pendant light.
Open-plan living and dining room with a teal sofa, light wood floors, and sliding doors to the backyard.
Living room with teal seating, a blue patterned rug, and woven wall decorations.
Dining room with a round wooden table and upholstered chairs, opening to a raised entry and kitchen.
Open-plan living and dining room with light wood floors, sliding glass doors, and blue-gray seating.
Single-story home and backyard pool with a broad stamped-concrete patio and fenced yard.
Single-story home's backyard with a curved swimming pool, stamped-concrete patio, and wooden pergola.
Single-story house with a white garage door, covered driveway, and shrubs along the front.
Single-story home with a covered entry, attached garage, and front lawn.
Listed by Compass, Donna Karen Ray, Listing Contact: 619-971-5000 
Sold

2104 Beta St

2104 Beta St, National City, CA 91950

$845,000
Welcome to this meticulously renovated 3-bedroom, 2-bathroom home with 1,596 sq ft, including an additional spacious bonus room for versatile use on a generous 7,600 sq ft corner lot. Step inside to discover a beautiful interior featuring freshly painted walls and luxury vinyl plank flooring. The kitchen features stainless steel appliances, custom shaker cabinetry, sleek quartz countertops, complete with a stunning waterfall edge island. The bathrooms feature custom vanities with luxurious finishes. The property also includes 20 paid off solar panels, new mini splits, and a 2-car garage. Step outside to a private oasis with a resurfaced swimming pool, lush landscaping, and a charming gazebo perfect for relaxation and entertaining. Centrally located, this home is a true gem. Don't miss the opportunity to make this beautifully remodeled home yours!

3
beds

2
baths

1,596 Sq.Ft. LIVING AREA

Features & Amenities

Interior

  • total bedrooms3
  • Total bathrooms2
  • full bathrooms2
  • Laundry room Washer Hookup
  • APPLIANCES Dishwasher, Microwave, Pool/Spa/Equipment, Refrigerator, Solar Panels, Gas Range, Counter Top

Area & Lot

  • Status Sold
  • Date Sold June 20, 2024
  • Living Area1,596 Sq.Ft.
  • Total Area1,596 Sq.Ft.
  • MLS® ID240012127
  • TypeResidential
  • YEAR BUILT1963

Exterior

  • STORIES1
  • Garage Space2.0
  • water SourceMeter on Property
  • PoolBelow Ground, Private
  • roofShingle
  • parkingAttached
  • HEAT TYPEForced Air Unit
  • AIR CONDITIONINGOther/Remarks
  • sewerNone

Financial

  • Sales Price$845,000
  • Zoning R-1
View Virtual Tour

Work With Us

Discover the Dream Homes Team advantage and embark on your journey to find or sell your dream property in San Diego. Don't miss out on your chance to make your real estate dreams come true. Contact us today to get started on your path to success!

Follow Me on Instagram