
Beige stucco home entrance with a decorative door, large window, and mature tree.
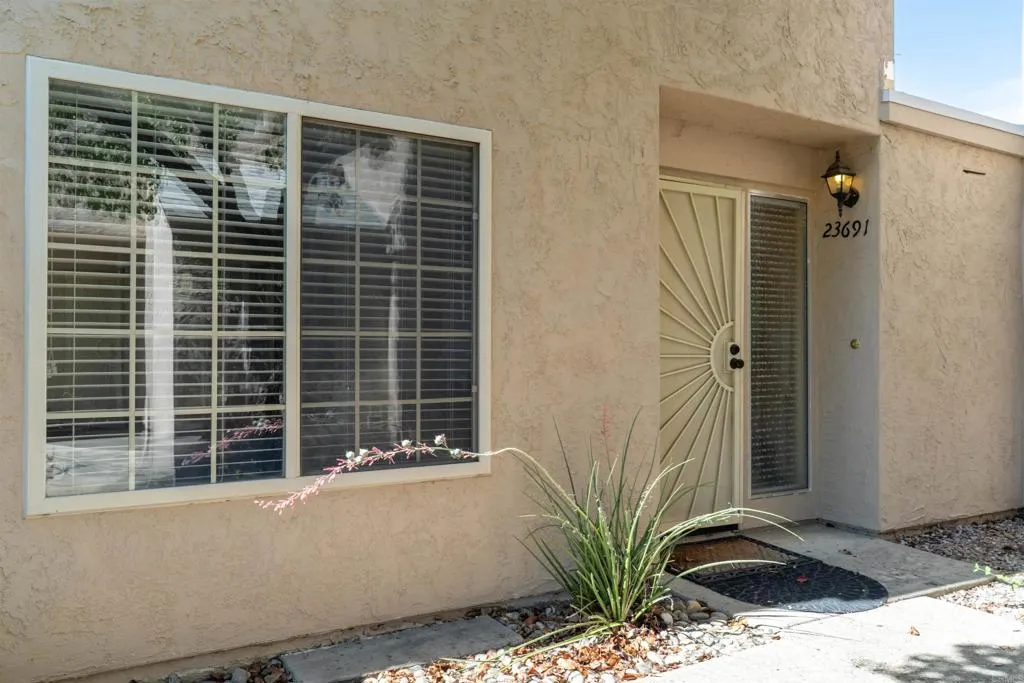
Home entry with a cream sunburst security door, large shuttered window, and rock landscaping.
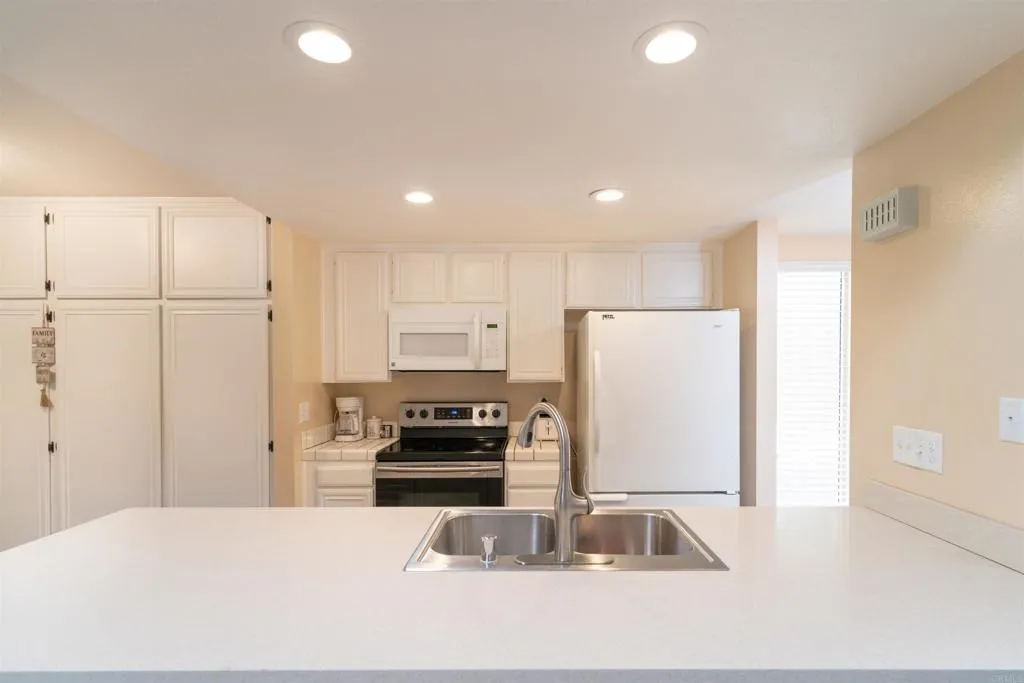
Kitchen with white cabinetry, a broad countertop peninsula, and stainless steel sink.
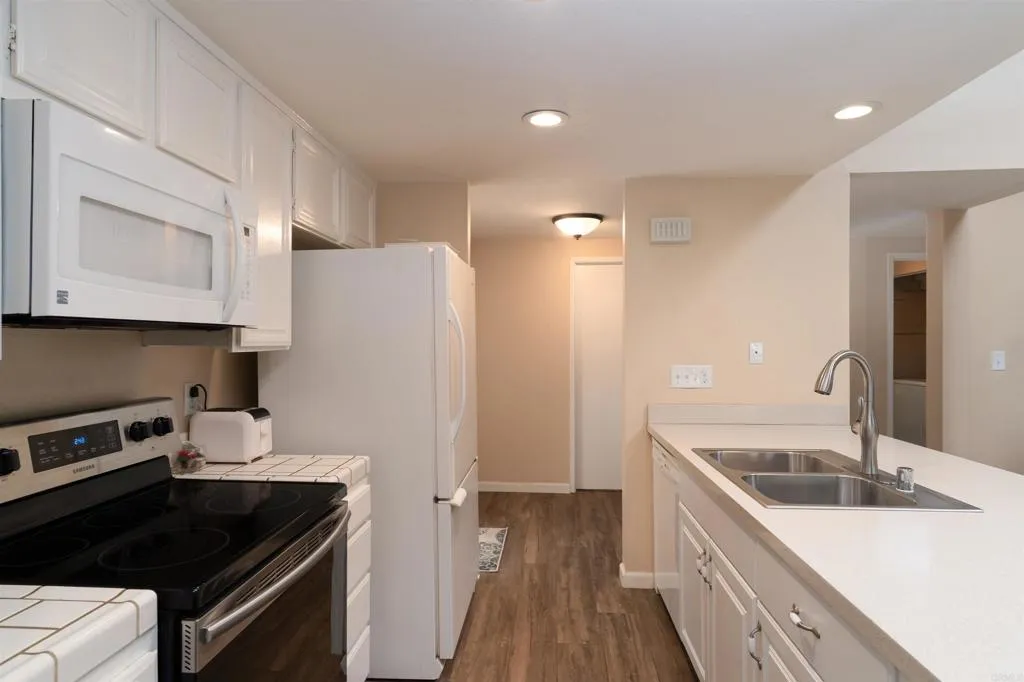
Kitchen with white cabinets, black cooktop, double sink, and wood-look flooring.
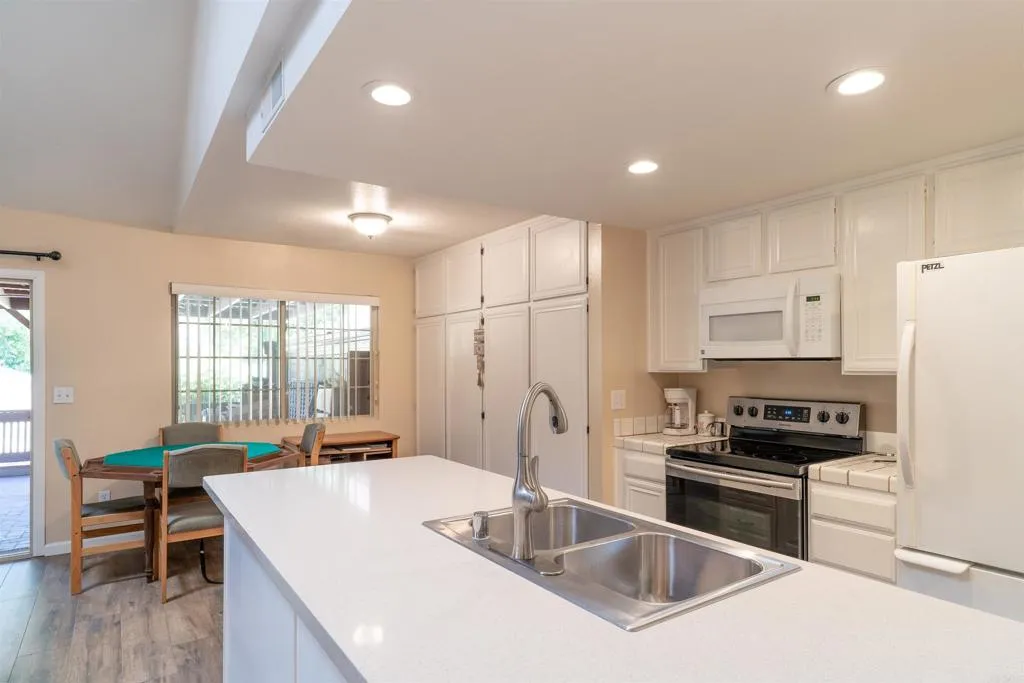
Kitchen with white cabinetry, a large island sink, stainless appliances, and an adjoining dining area.
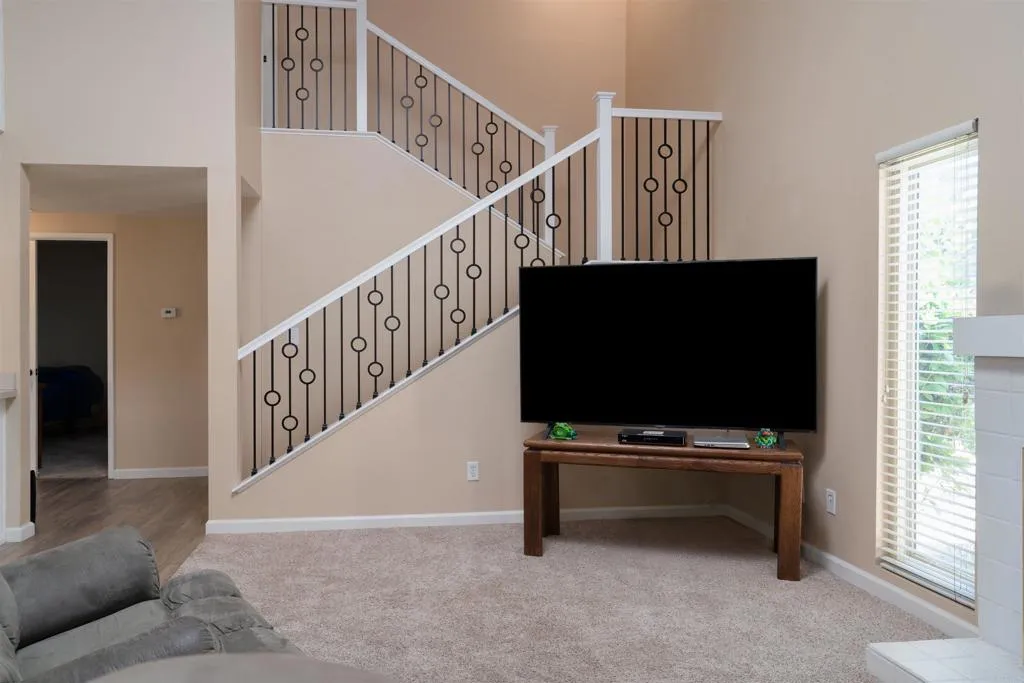
Living room with a television beneath a staircase with decorative iron balusters and a tall window.
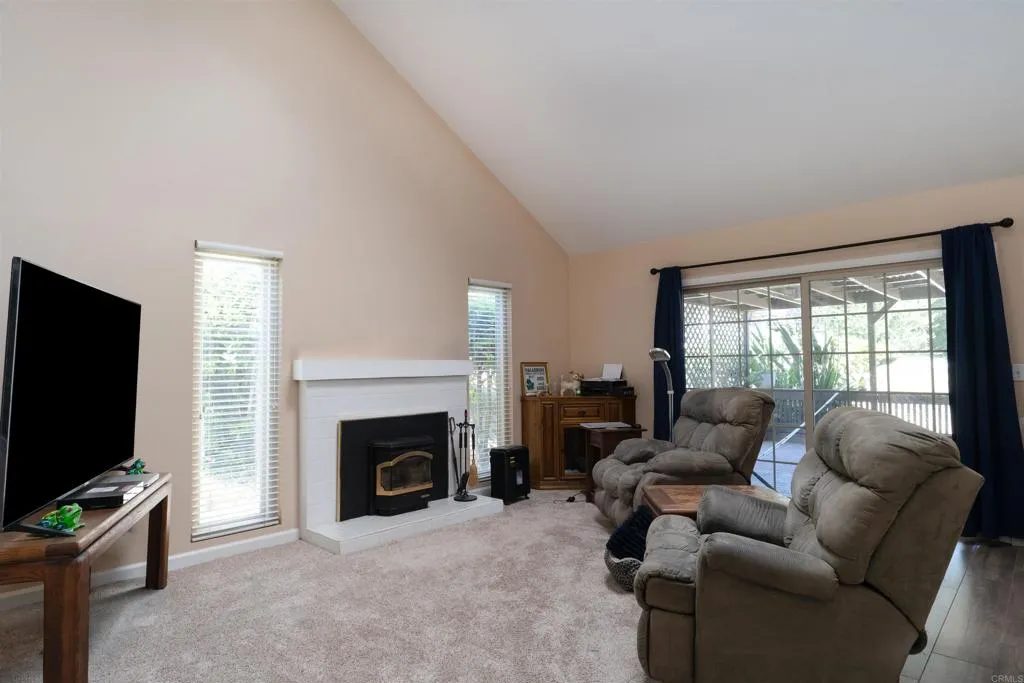
Living room with a vaulted ceiling, fireplace, recliners, and sliding doors to a covered porch.
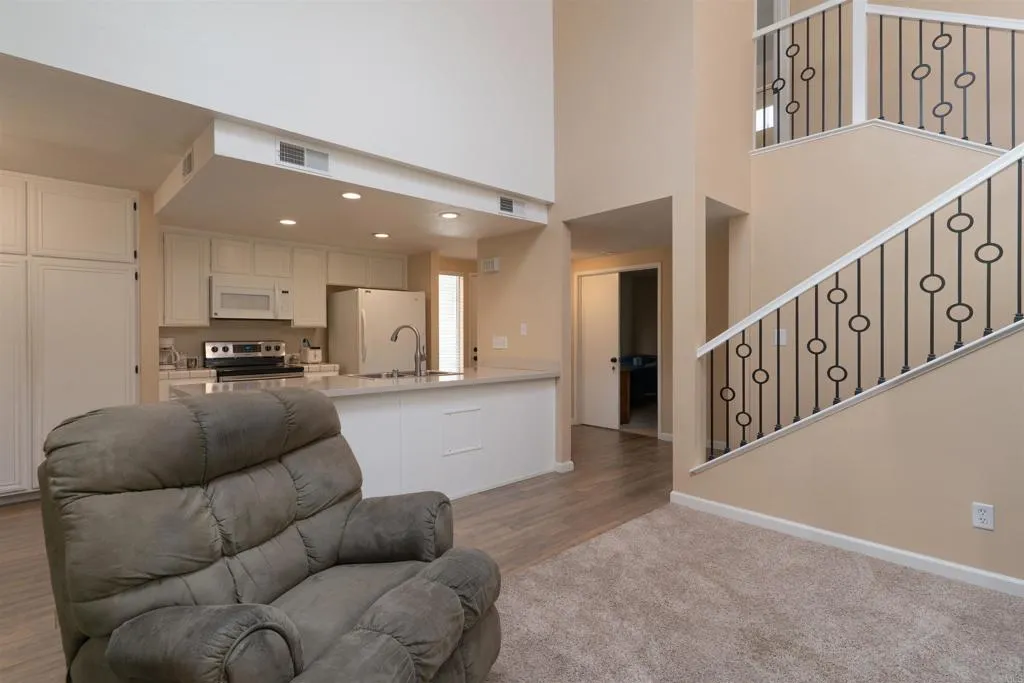
Living room with a gray recliner, open kitchen, and staircase with black railings.
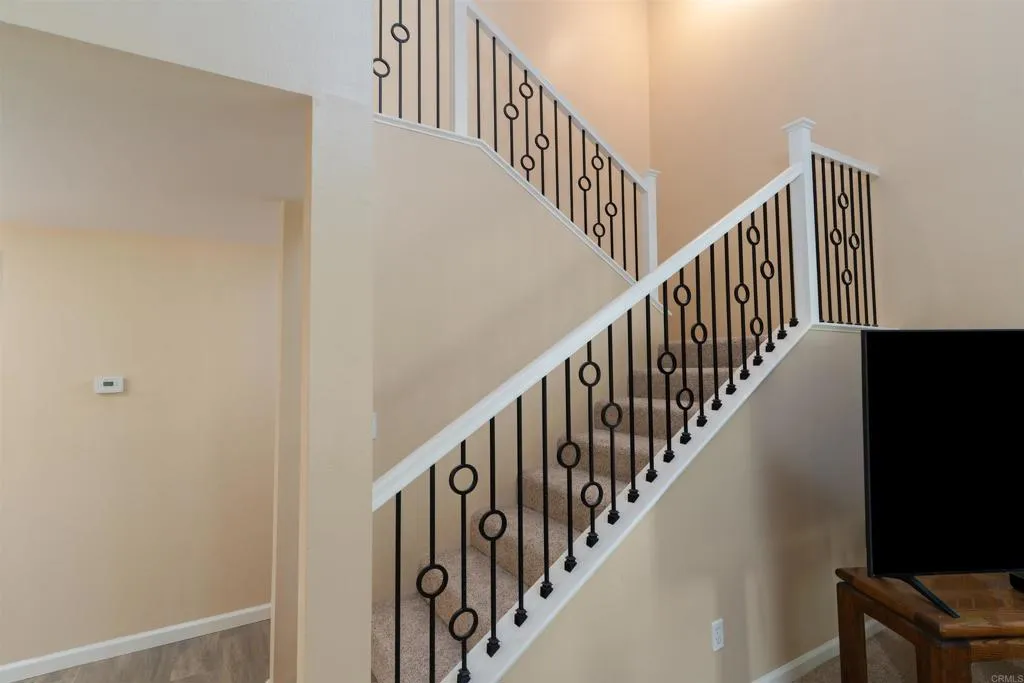
Carpeted staircase with white rails, black circular-pattern balusters, and a television beside it.
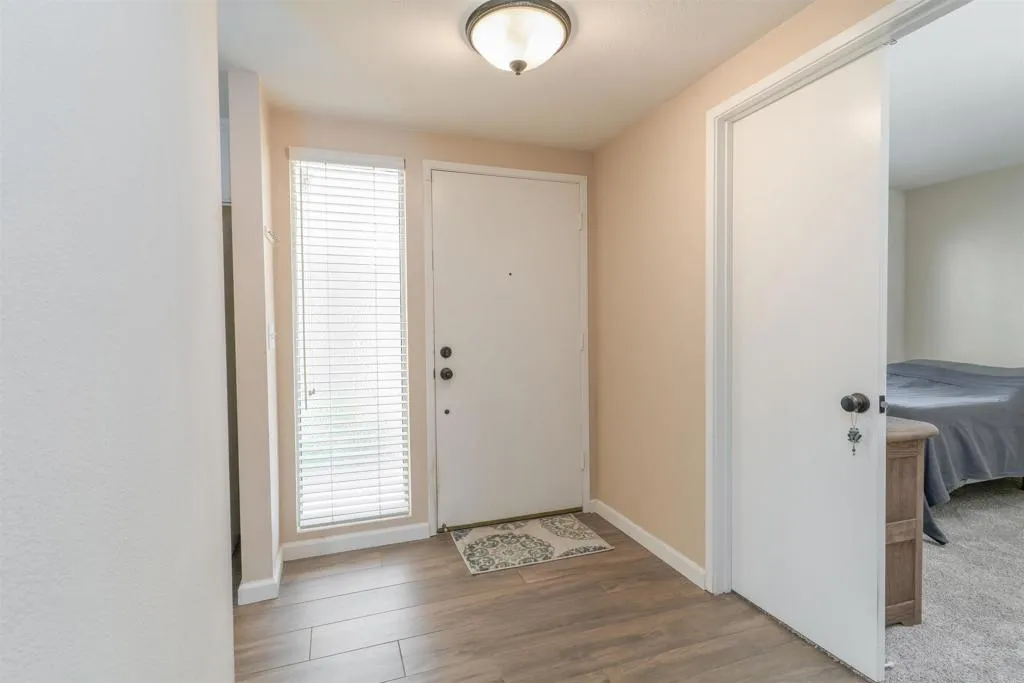
Entry foyer with a white front door, tall window with blinds, and a view into a bedroom.
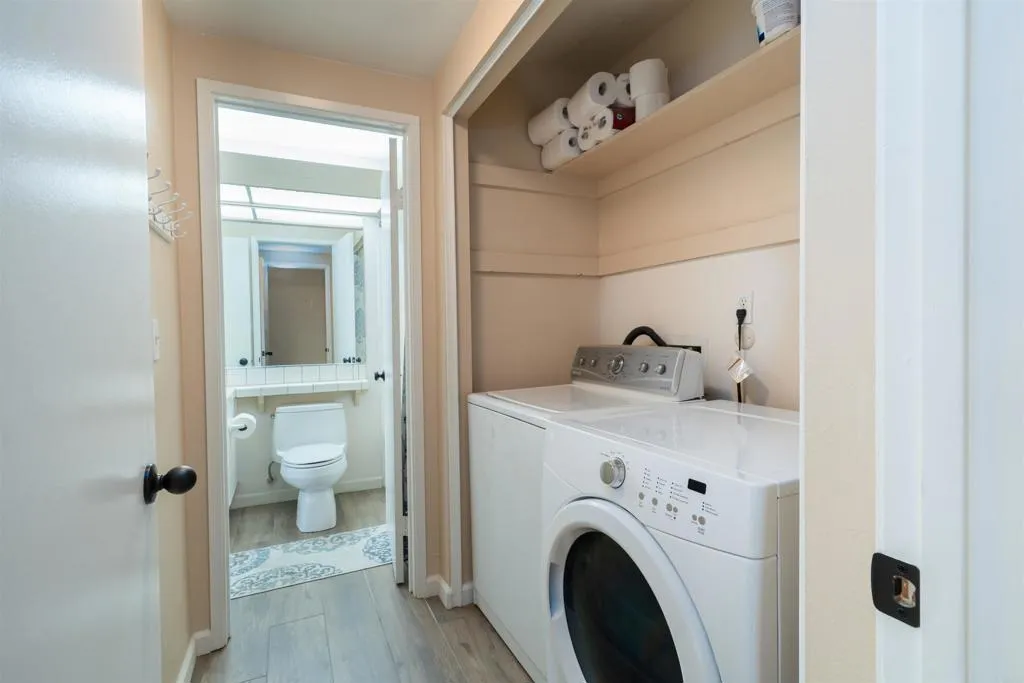
Laundry room with front-loading washer and dryer, built-in shelves, and an adjacent bathroom.
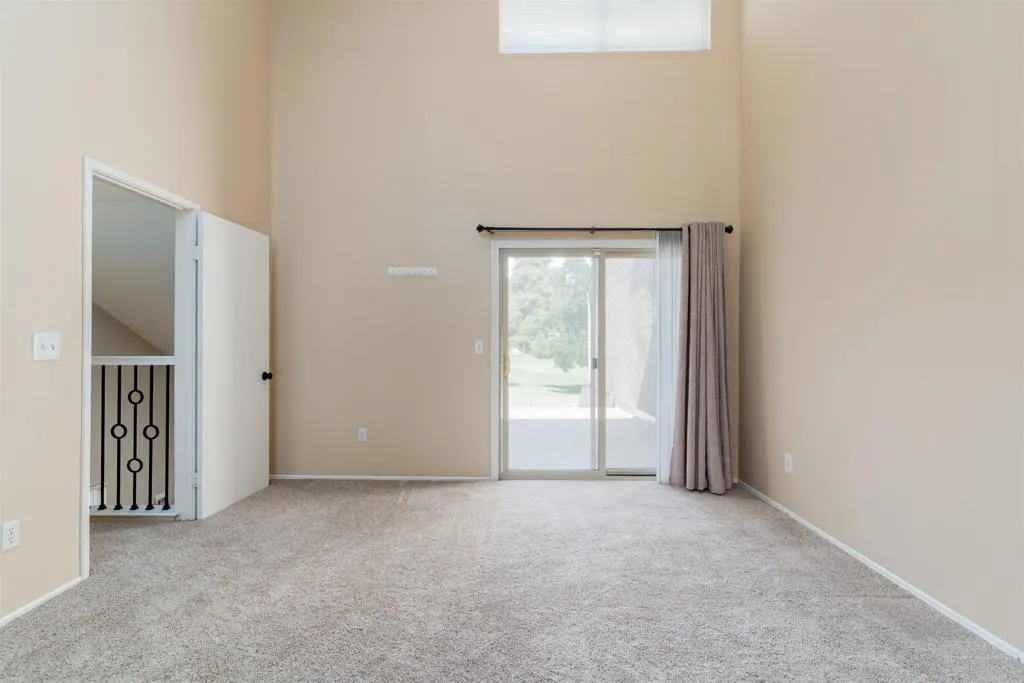
Vacant carpeted room with tall ceilings, a sliding glass door, and an open doorway to the stairs.
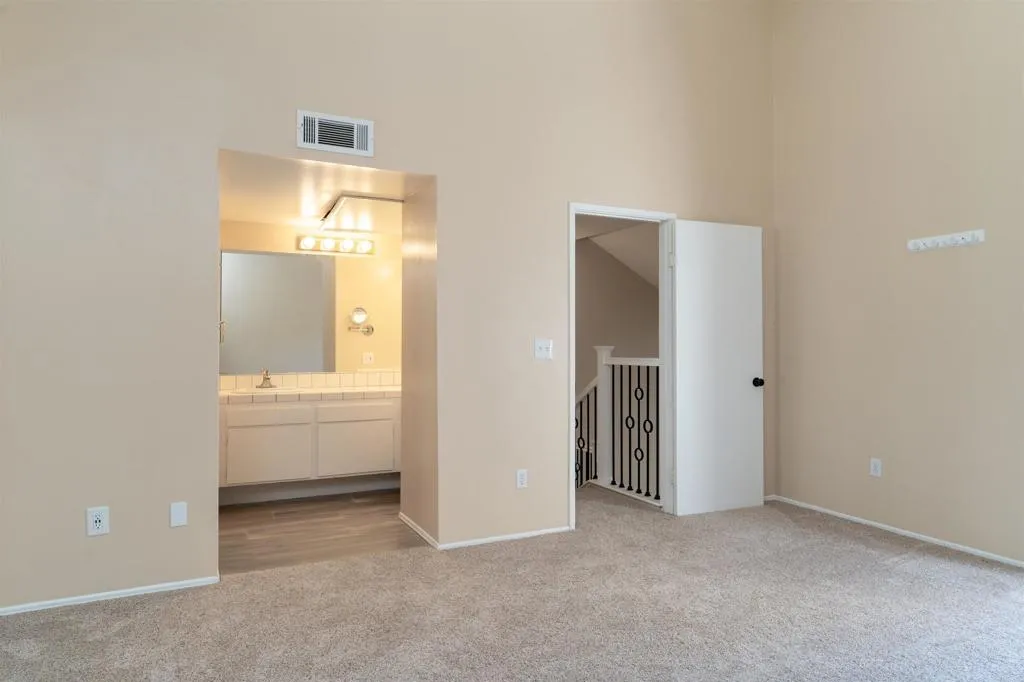
Empty carpeted room with an open bathroom vanity alcove and doorway to a stair landing.
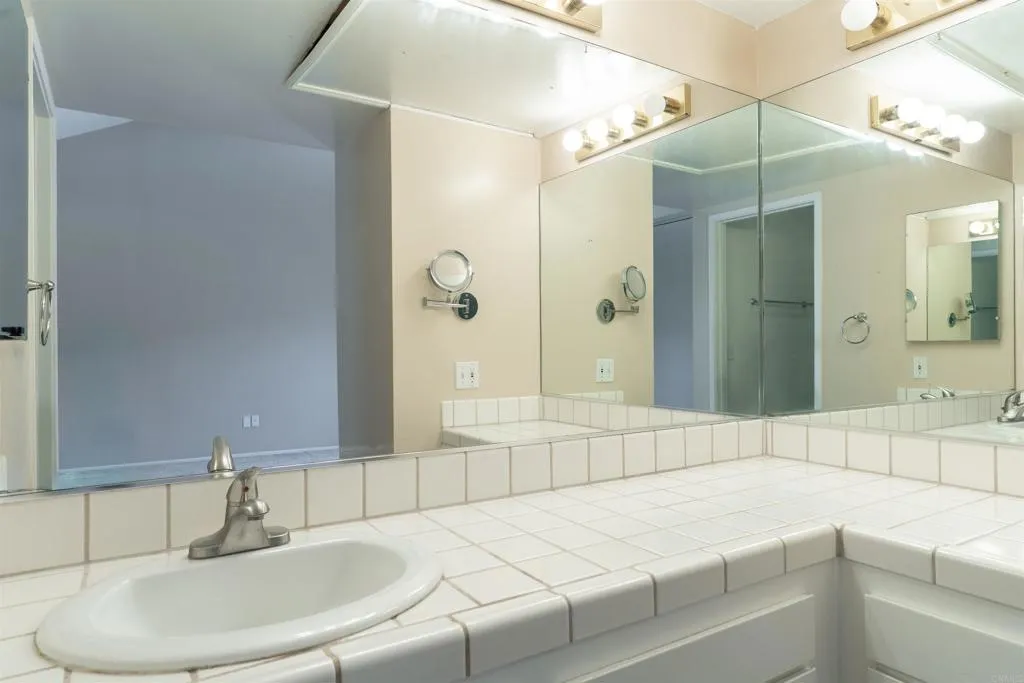
Bathroom vanity with a tiled countertop, oval sink, large mirrors, and globe vanity lights.
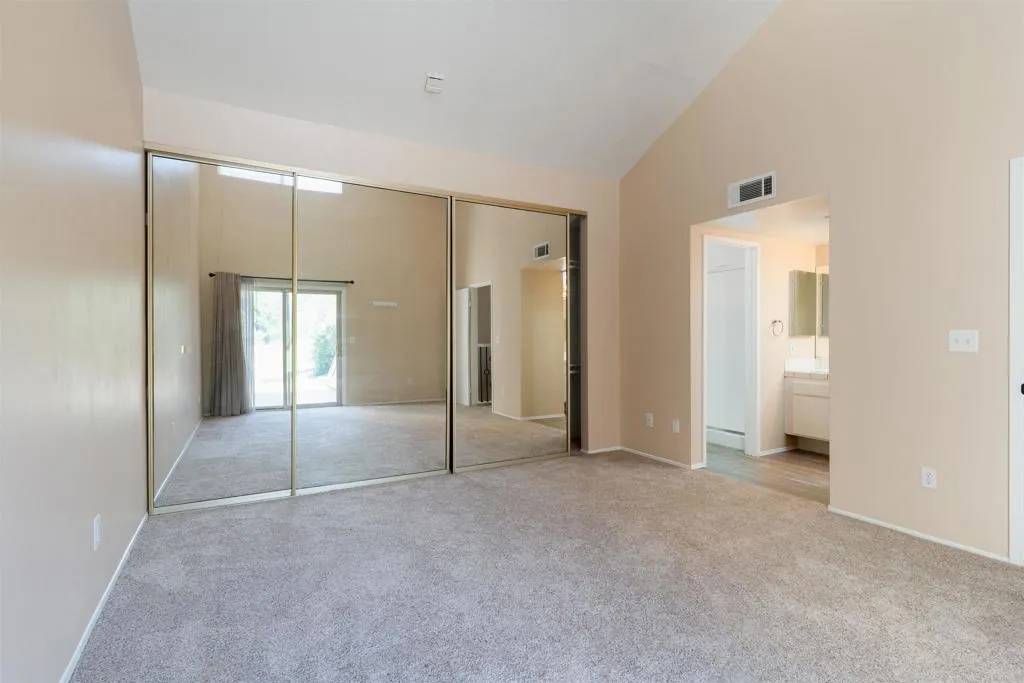
Vacant carpeted bedroom with mirrored closet doors and an adjoining bathroom doorway.
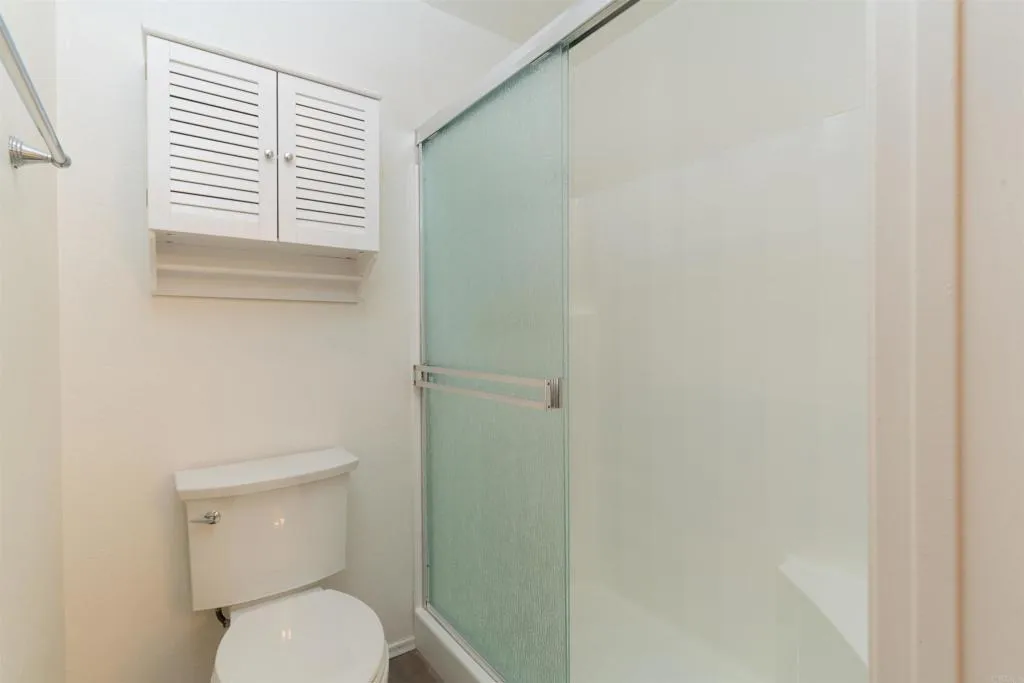
Bathroom with a frosted glass shower enclosure, toilet, and wall-mounted cabinet.
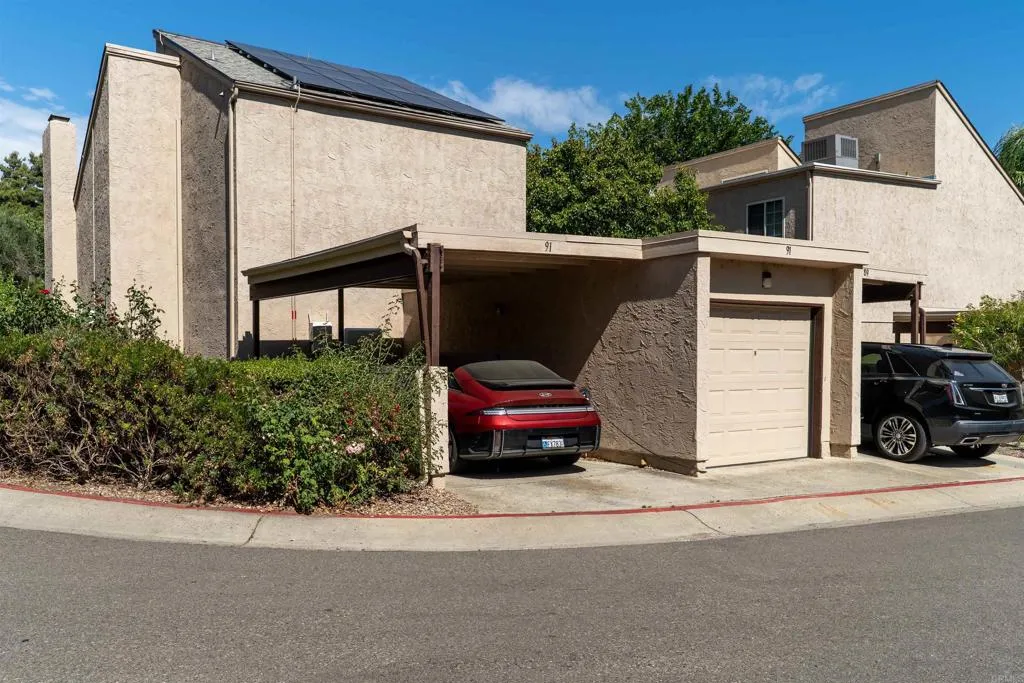
Beige multi-story townhouse with rooftop solar panels and covered parking.
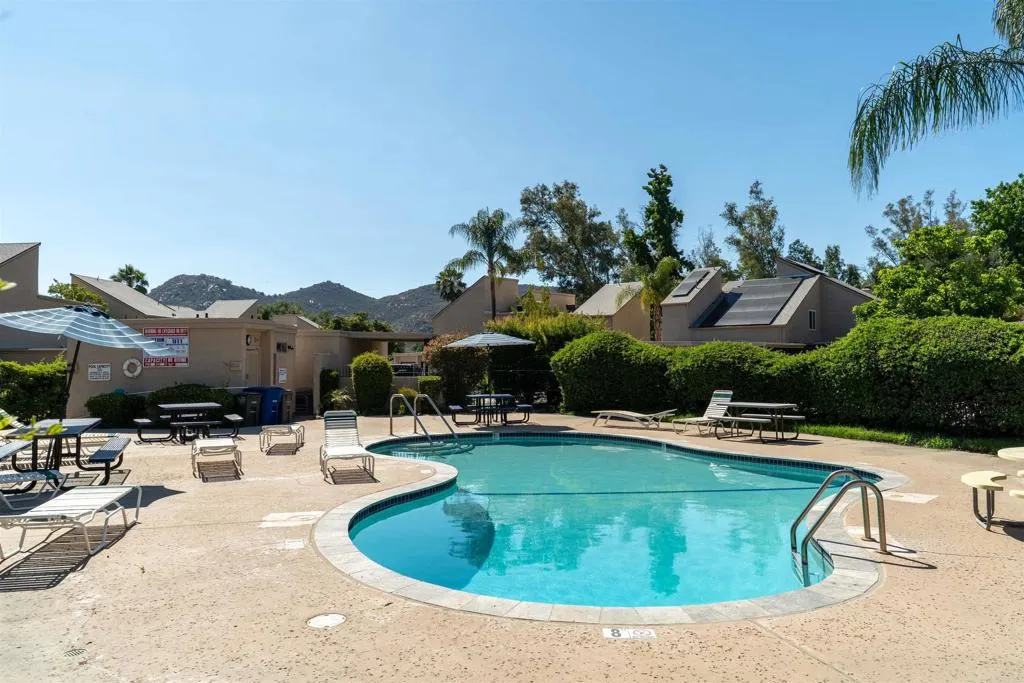
Outdoor pool with curved turquoise water, lounge chairs, and mountains beyond the hedges.
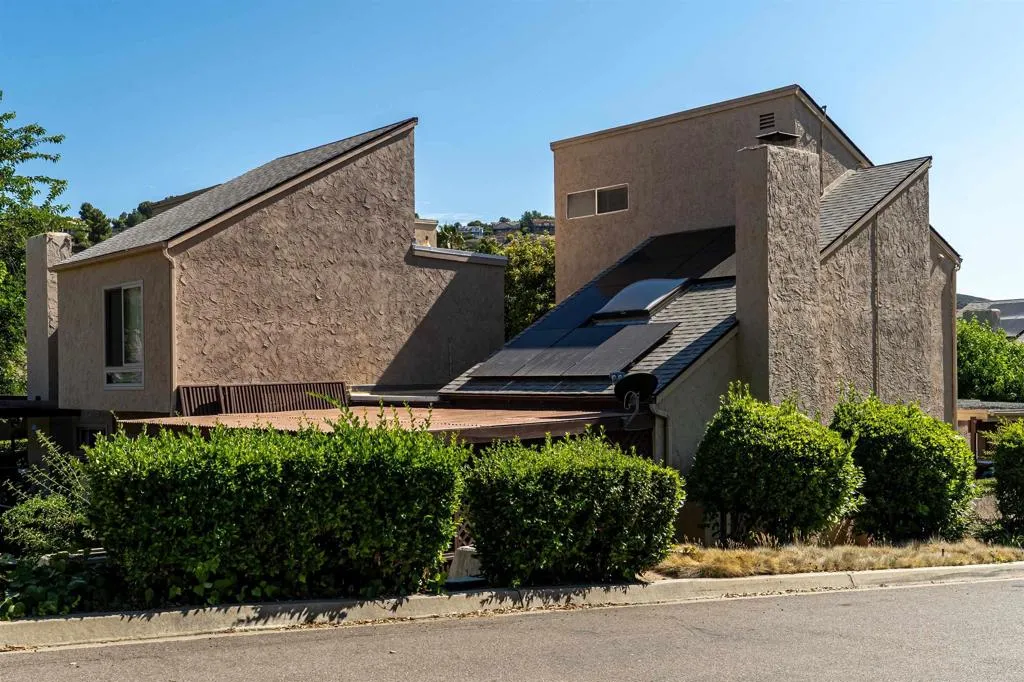
Two-story stucco home with angular rooflines, solar panels, and trimmed front hedges.
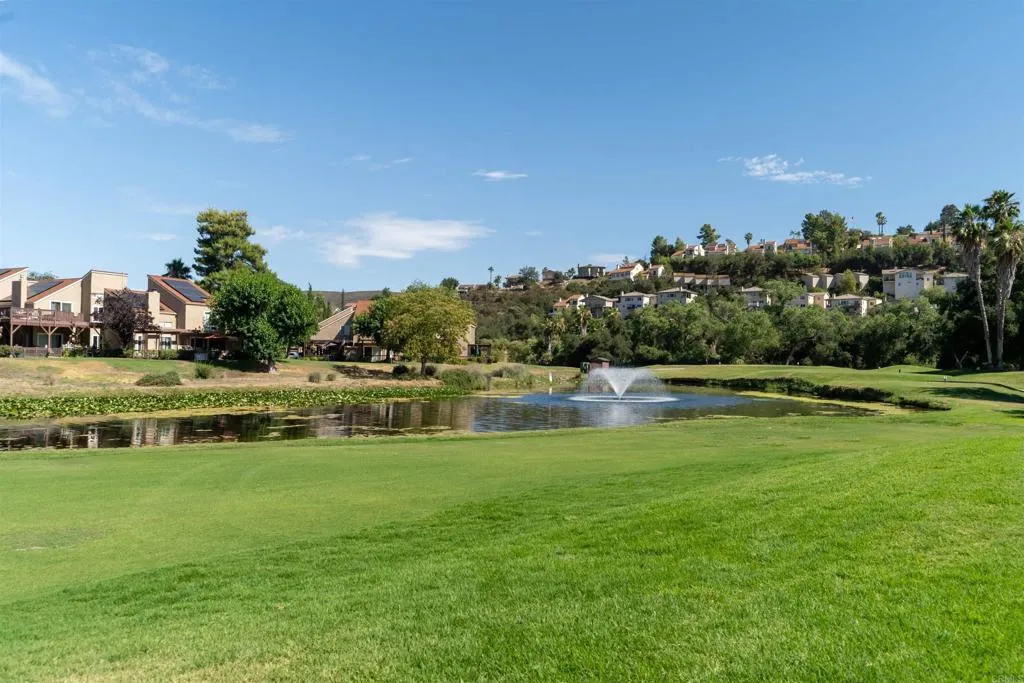
Golf-course lawn and pond with a fountain, homes, and hills beyond.
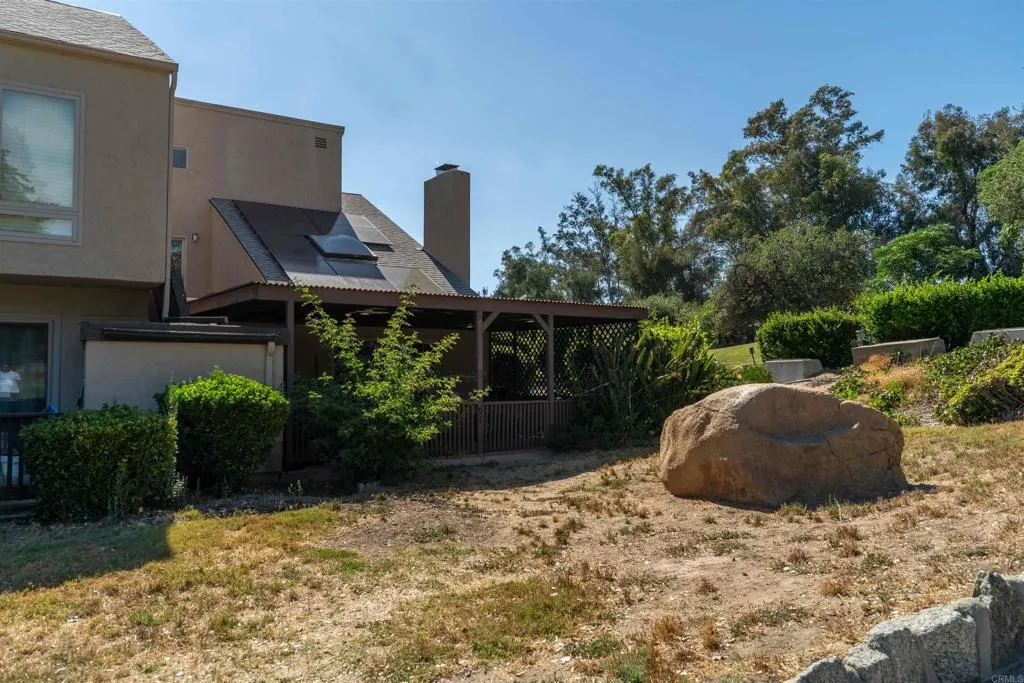
Home exterior with a covered pergola, dry yard, and large boulder.
Outdoor tennis courts with multiple nets, chain-link fencing, and tall light poles.
SEE ALL PHOTOS
Beige stucco home entrance with a decorative door, large window, and mature tree.
Home entry with a cream sunburst security door, large shuttered window, and rock landscaping.
Kitchen with white cabinetry, a broad countertop peninsula, and stainless steel sink.
Kitchen with white cabinets, black cooktop, double sink, and wood-look flooring.
Kitchen with white cabinetry, a large island sink, stainless appliances, and an adjoining dining area.
Living room with a television beneath a staircase with decorative iron balusters and a tall window.
Living room with a vaulted ceiling, fireplace, recliners, and sliding doors to a covered porch.
Living room with a gray recliner, open kitchen, and staircase with black railings.
Carpeted staircase with white rails, black circular-pattern balusters, and a television beside it.
Entry foyer with a white front door, tall window with blinds, and a view into a bedroom.
Laundry room with front-loading washer and dryer, built-in shelves, and an adjacent bathroom.
Vacant carpeted room with tall ceilings, a sliding glass door, and an open doorway to the stairs.
Empty carpeted room with an open bathroom vanity alcove and doorway to a stair landing.
Bathroom vanity with a tiled countertop, oval sink, large mirrors, and globe vanity lights.
Vacant carpeted bedroom with mirrored closet doors and an adjoining bathroom doorway.
Bathroom with a frosted glass shower enclosure, toilet, and wall-mounted cabinet.
Beige multi-story townhouse with rooftop solar panels and covered parking.
Outdoor pool with curved turquoise water, lounge chairs, and mountains beyond the hedges.
Two-story stucco home with angular rooflines, solar panels, and trimmed front hedges.
Golf-course lawn and pond with a fountain, homes, and hills beyond.
Home exterior with a covered pergola, dry yard, and large boulder.
Outdoor tennis courts with multiple nets, chain-link fencing, and tall light poles.
Listed by Compass, Miguel Aguirre, Listing Contact: 619-748-5582 
For Sale

23691 Country Villa Rd

23691 Country Villa Rd, Ramona, CA 92065

$500,000
Gorgeous golf course frontage in the heart of San Diego Country Estates! This newly listed 2 bed / 2 bath, 1,280 sq ft home sits right on the fairway, offering peaceful, unobstructed views and a daily dose of resort-style living. Enjoy watching golfers tee off from your backyard while soaking in the beauty of the surrounding greenery. With central AC & heating, a modern kitchen, attached garage plus carport, and bright, open living spaces, this home is move-in ready and full of charm. Live where you play! The Estates offer direct access to one of the area's most scenic and well-maintained golf courses, plus amenities like sparkling pools, tennis courts, equestrian centers, biking/hiking trails, scenic ponds, and community parks. Just minutes from downtown Ramona and close to local wineries. This is a rare opportunity to enjoy golf course living at its best. Easy to show youll love the views, the setting, and the lifestyle!

2
beds

2
baths

1,280 Sq.Ft. LIVING AREA

Features & Amenities

Interior

  • total bedrooms2
  • Total bathrooms2
  • full bathrooms2
  • APPLIANCES Dryer, Washer

Area & Lot

  • Status For Sale
  • Living Area1,280 Sq.Ft.
  • Total Area1,280 Sq.Ft.
  • MLS® IDPTP2505180
  • TypeResidential
  • YEAR BUILT1974
  • View DescriptionGolf Course
  • School DistrictRamona Unified School District

Exterior

  • STORIES2
  • Garage Space1.0
  • PoolCommunity/Common
  • AIR CONDITIONINGCentral Forced Air
  • sewerPublic Sewer
  • HOA AmenitiesBiking Trails, Gym/Ex Room, Lake or Pond, Barbecue, Pool

Financial

  • Sales Price$500,000
  • HOA $321/mo
  • Zoning R-1:Single
View Virtual Tour
Home entry with a cream sunburst security door, large shuttered window, and rock landscaping.

Schedule a Showing

We would love to show you our beautiful property. Please select your preferred date and time below. An agent will be in touch shortly to confirm your appointment.

Schedule a Showing

We would love to show you our beautiful property. Please select your preferred date and time below. An agent will be in touch shortly to confirm your appointment.

Thank you for your interest in 23691 Country Villa Rd, Ramona, CA 92065. We are reviewing your request and will be in touch shortly!

Mortgage Calculator

Estimate your monthly mortgage payment, including the principal and interest, property taxes, and HOA. Adjust the values to generate a more accurate rate.

All estimates are provided for informational purposes only. Actual amounts may vary.
$0,000 Your Payment 20 15 65
$0,000 Your Payment

Work With Us

Discover the Dream Homes Team advantage and embark on your journey to find or sell your dream property in San Diego. Don't miss out on your chance to make your real estate dreams come true. Contact us today to get started on your path to success!

Follow Me on Instagram