Aerial view of a gray single-story home with fenced yard and driveway in a neighborhood.
Aerial view down a small-town commercial street, with storefronts, parking lots, and distant mountains.
Aerial view of a building’s roof, paved lot, fenced yard, and parked vehicles.
Aerial view of a gray property with a fenced patio and paved parking beside a wet street.
Aerial view of a San Jacinto neighborhood with the American Legion building and mountains in the distance.
Bedroom with a blue-covered bed, wooden dresser, purple curtains, and standing fan.
Compact bathroom with a white toilet, pedestal sink, dark-framed mirror, and tiled floor.
Bathroom with a white vanity, blue-covered toilet, sheer-curtained window, and smiley-face shower curtain.
Open-plan living and dining area with teal sofas, a wooden table, and blue curtains.
Kitchen with white cabinets and double sink, opening onto a blue-carpeted sitting area.
Kitchen with white cabinets, an electric range and microwave, and light countertops.
Open-plan kitchen and living area with a breakfast peninsula, dining table, and blue recliners.
Compact kitchen with white cabinets, a magnet-covered refrigerator, and crowded countertops.
Interior room with wood-look flooring, a ceiling fan, and a sliding glass door.
Office interior with a central glass entry door, waiting chairs, and desks.
Gray stucco house with an open wooden gate beside a wet concrete walkway.
Workspace with a white desk, laptop, filing cabinet, and pink floral wallpaper.
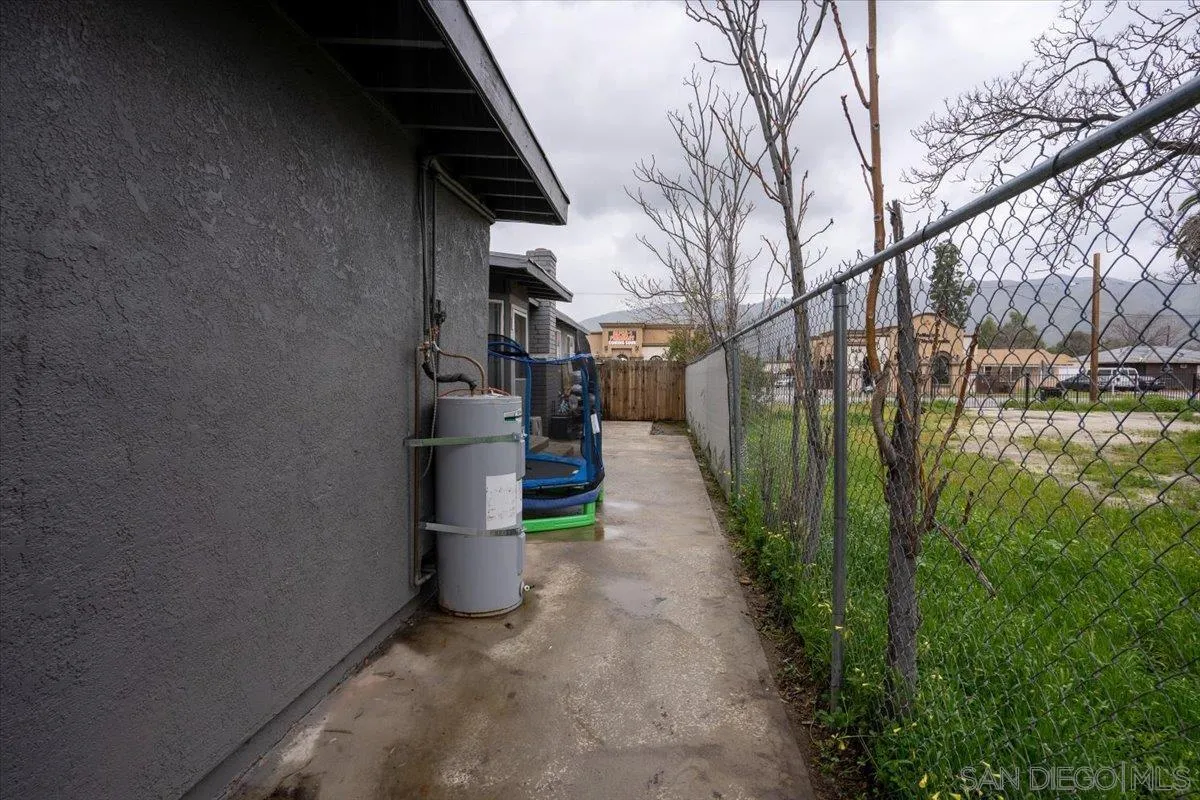
Side yard with a concrete walkway, chain-link fence, and small trampoline beside a gray stucco house.
Side patio with a concrete walkway, privacy fence, barbecue grill, and trampoline.
Bathroom with a white vanity, towel shelves, and a blue patterned shower curtain.
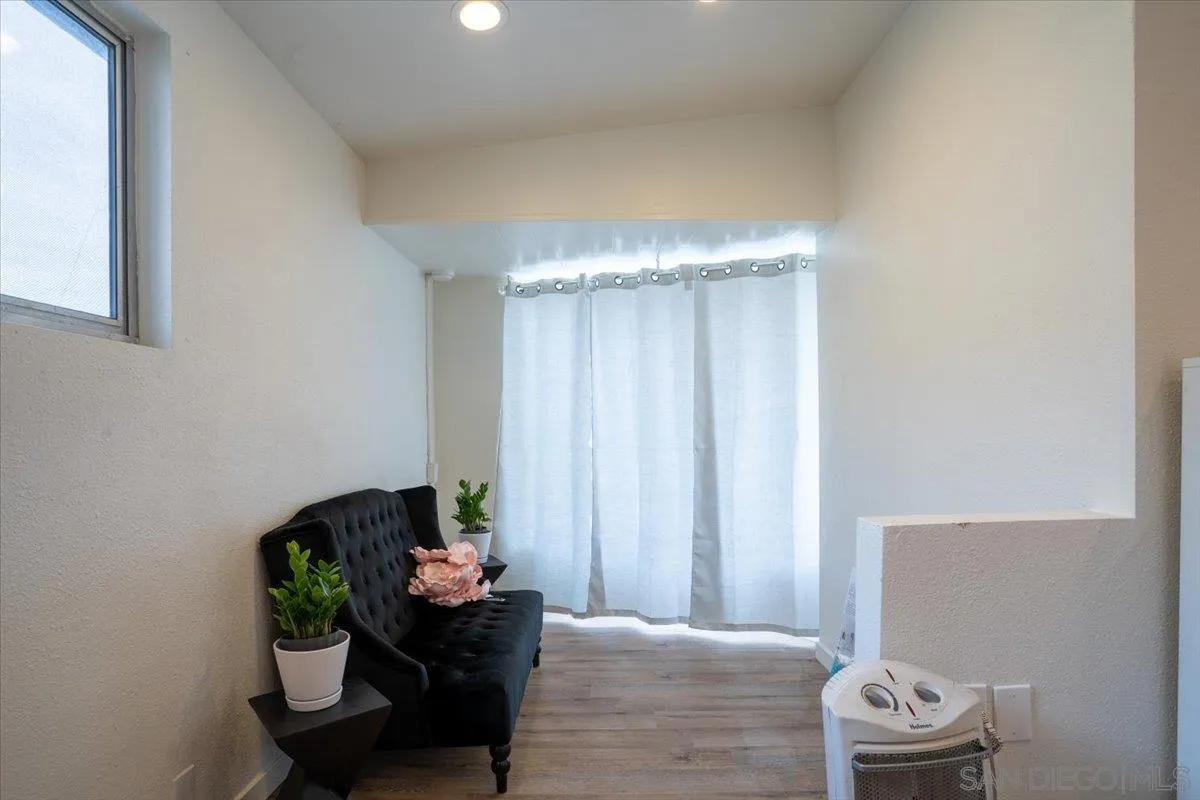
Small living area with a black tufted sofa, potted plants, and white curtains over the rear window.
Bedroom with patterned bedding, an open clothes closet, and a wall-mounted television.
Hallway with a diamond-pattern runner, blue-gray sofa, and open bedroom doorway.
Living room with gray sofa, patterned rug, blue curtains, and a white front door.
Compact kitchen with white cabinets, a double-basin sink, microwave, and electric range.
Bedroom with a bed, wall-mounted television, wooden dresser, and standing fan.
Bathroom with a white vanity, open towel storage, and a blue patterned shower curtain.
Living room with a gray sectional and patterned rug opening onto the kitchen and dining area.
Living room with blue curtains, a television and media console, and an opening to the kitchen.
Living room with a gray sofa and patterned rug, opening to a compact kitchen.
Gray stucco home beside a concrete patio with turquoise umbrella and wooden privacy fence.
Concrete patio beside a gray stucco home, with a turquoise umbrella and wooden fence.
Kitchen with white cabinets, gray tile flooring, and a long countertop lined with bottles.
Gray single-story building with a wooden fenced patio and broad concrete parking area.
Gray commercial building with a glass entrance, fenced parking area, and a row of mailboxes.
Workspace with a long wood-grain table, ring light, and pink floral wall covering.
Paved side yard with a wooden fence, children’s play area, and white minivan; mountains rise in the distance.
Gray stucco house entrance with a white door, concrete steps, and a minivan parked alongside.
SEE ALL PHOTOS
Aerial view of a gray single-story home with fenced yard and driveway in a neighborhood.
Aerial view down a small-town commercial street, with storefronts, parking lots, and distant mountains.
Aerial view of a building’s roof, paved lot, fenced yard, and parked vehicles.
Aerial view of a gray property with a fenced patio and paved parking beside a wet street.
Aerial view of a San Jacinto neighborhood with the American Legion building and mountains in the distance.
Bedroom with a blue-covered bed, wooden dresser, purple curtains, and standing fan.
Compact bathroom with a white toilet, pedestal sink, dark-framed mirror, and tiled floor.
Bathroom with a white vanity, blue-covered toilet, sheer-curtained window, and smiley-face shower curtain.
Open-plan living and dining area with teal sofas, a wooden table, and blue curtains.
Kitchen with white cabinets and double sink, opening onto a blue-carpeted sitting area.
Kitchen with white cabinets, an electric range and microwave, and light countertops.
Open-plan kitchen and living area with a breakfast peninsula, dining table, and blue recliners.
Compact kitchen with white cabinets, a magnet-covered refrigerator, and crowded countertops.
Interior room with wood-look flooring, a ceiling fan, and a sliding glass door.
Office interior with a central glass entry door, waiting chairs, and desks.
Gray stucco house with an open wooden gate beside a wet concrete walkway.
Workspace with a white desk, laptop, filing cabinet, and pink floral wallpaper.
Side yard with a concrete walkway, chain-link fence, and small trampoline beside a gray stucco house.
Side patio with a concrete walkway, privacy fence, barbecue grill, and trampoline.
Bathroom with a white vanity, towel shelves, and a blue patterned shower curtain.
Small living area with a black tufted sofa, potted plants, and white curtains over the rear window.
Bedroom with patterned bedding, an open clothes closet, and a wall-mounted television.
Hallway with a diamond-pattern runner, blue-gray sofa, and open bedroom doorway.
Living room with gray sofa, patterned rug, blue curtains, and a white front door.
Compact kitchen with white cabinets, a double-basin sink, microwave, and electric range.
Bedroom with a bed, wall-mounted television, wooden dresser, and standing fan.
Bathroom with a white vanity, open towel storage, and a blue patterned shower curtain.
Living room with a gray sectional and patterned rug opening onto the kitchen and dining area.
Living room with blue curtains, a television and media console, and an opening to the kitchen.
Living room with a gray sofa and patterned rug, opening to a compact kitchen.
Gray stucco home beside a concrete patio with turquoise umbrella and wooden privacy fence.
Concrete patio beside a gray stucco home, with a turquoise umbrella and wooden fence.
Kitchen with white cabinets, gray tile flooring, and a long countertop lined with bottles.
Gray single-story building with a wooden fenced patio and broad concrete parking area.
Gray commercial building with a glass entrance, fenced parking area, and a row of mailboxes.
Workspace with a long wood-grain table, ring light, and pink floral wall covering.
Paved side yard with a wooden fence, children’s play area, and white minivan; mountains rise in the distance.
Gray stucco house entrance with a white door, concrete steps, and a minivan parked alongside.
Listed by Compass, Joe Corbisiero, Listing Contact: 760-201-9252 
Sold

322 E E Main St

322 E Main St, San Jacinto, CA 92583

$650,000
Welcome to a remarkable mixed-use property in the heart of San Jacinto, offering a spacious 3,255 square feet of building space on a generous 9,375 square foot lot. 4 residential units and 1 store front/office Currently fully occupied, the property generates a solid gross rental income of $82,800 per year, making it a great cash cow for savvy investors. The building underwent a complete transformation in 2021, being gutted and remodeled to modern standards, ensuring a fresh and attractive space for both residents and businesses alike. With a total of five restrooms, this property is thoughtfully designed for convenience and functionality. Whether you're envisioning a residential haven or a bustling business hub, this property is well-equipped to meet your needs. Zoned for Downtown Residential, the possibilities are endless, spanning from health services to a cozy neighborhood cafe. The prime location on a main thoroughfare ensures excellent visibility and accessibility, making it an ideal choice for a thriving business. Opportunities like this are a rarity in San Jacinto, and this property stands out as a unique gem. Take advantage of this opportunity to own a fully occupied, income-generating property with a proven track record. The seller's decision to purchase a larger building opens the door for you to step into a ready-to-perform investment. This gem is shown by appointment only with an accepted offer

7
beds

4
baths

3,100 Sq.Ft. LIVING AREA

0.14 Sq.Ft. lot

Joe Corbisiero

Joe Corbisiero

Features & Amenities

Interior

  • total bedrooms7
  • Total bathrooms4
  • Laundry room Owned
  • Flooring Slab

Area & Lot

  • Status Sold
  • Date Sold April 21, 2024
  • Living Area3,100 Sq.Ft.
  • Total Area3,100 Sq.Ft.
  • Lot Area0.14 Sq.Ft.
  • MLS® ID240000090
  • TypeMulti-Family

Exterior

  • STORIES1
  • roofComposition
  • parkingSpaces
  • HEAT TYPEHeat Pump
  • AIR CONDITIONINGHeat Pump

Financial

  • Sales Price$650,000
  • Zoning DR
View Virtual Tour

Work With Us

Discover the Dream Homes Team advantage and embark on your journey to find or sell your dream property in San Diego. Don't miss out on your chance to make your real estate dreams come true. Contact us today to get started on your path to success!

Follow Me on Instagram