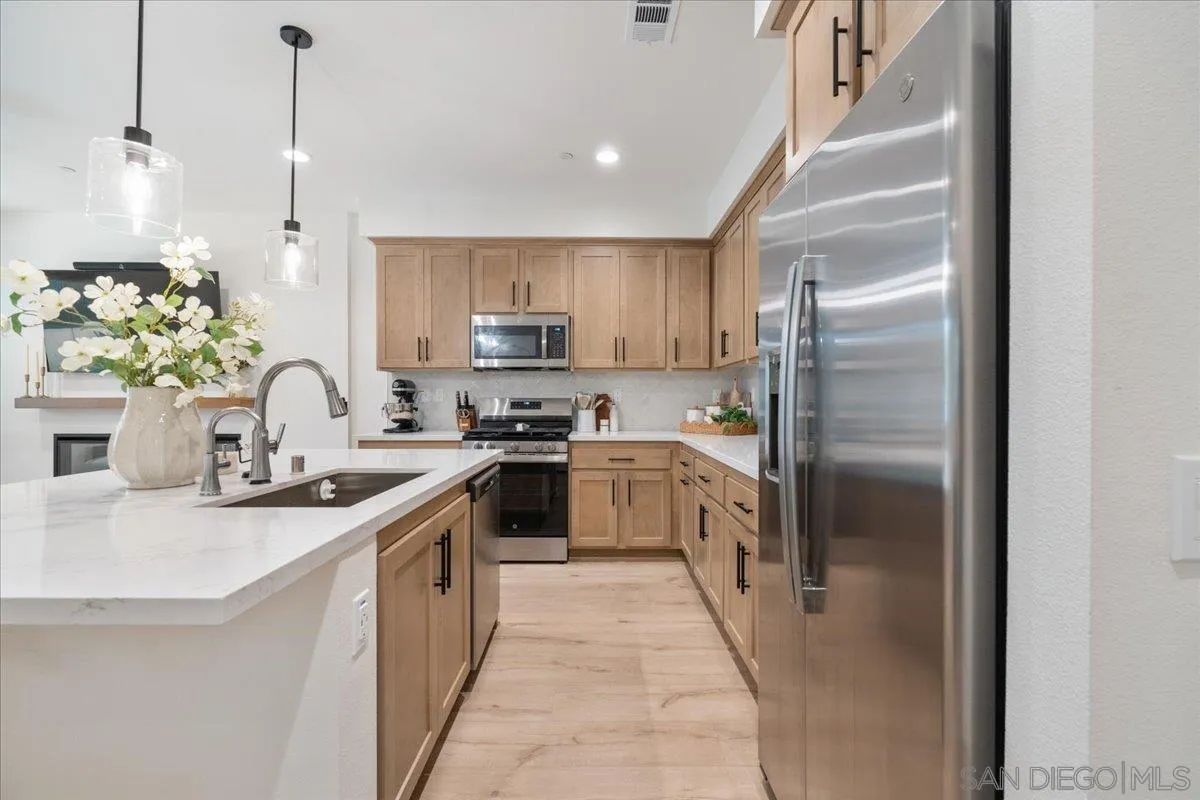
Kitchen with light wood cabinets, white countertops, stainless steel appliances, and a large island sink.
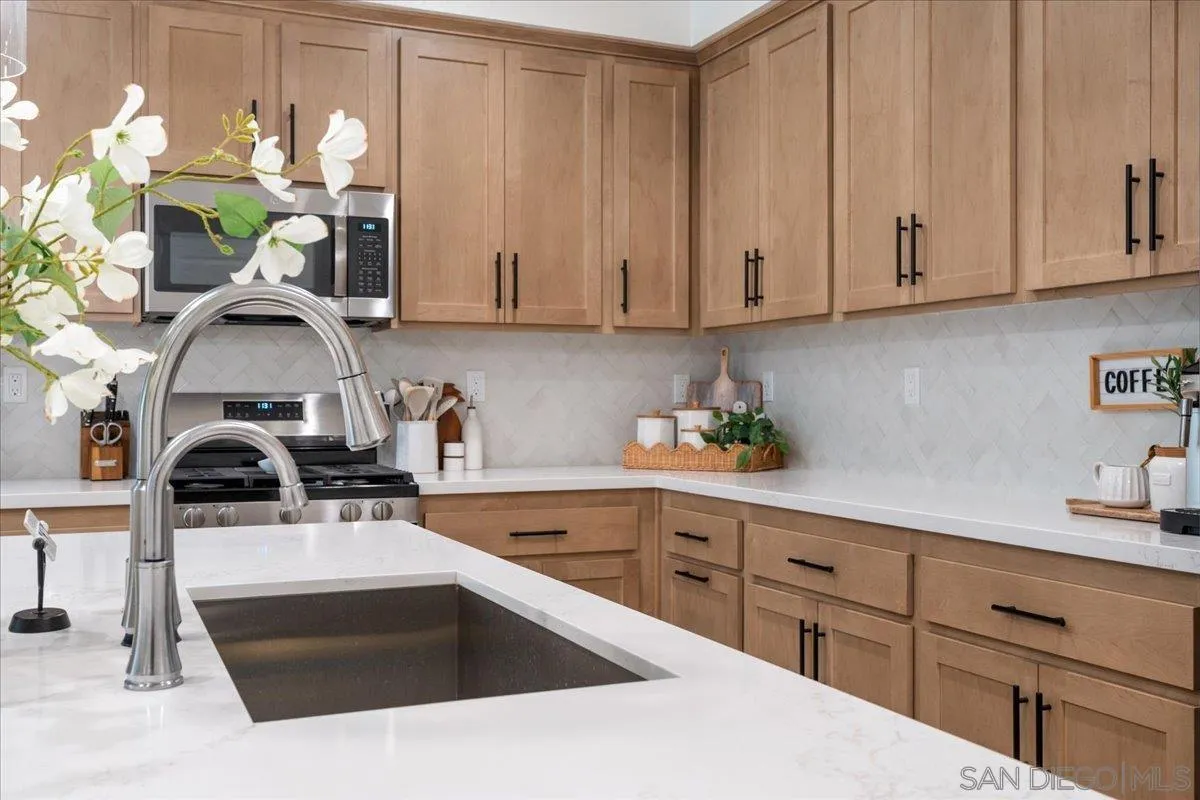
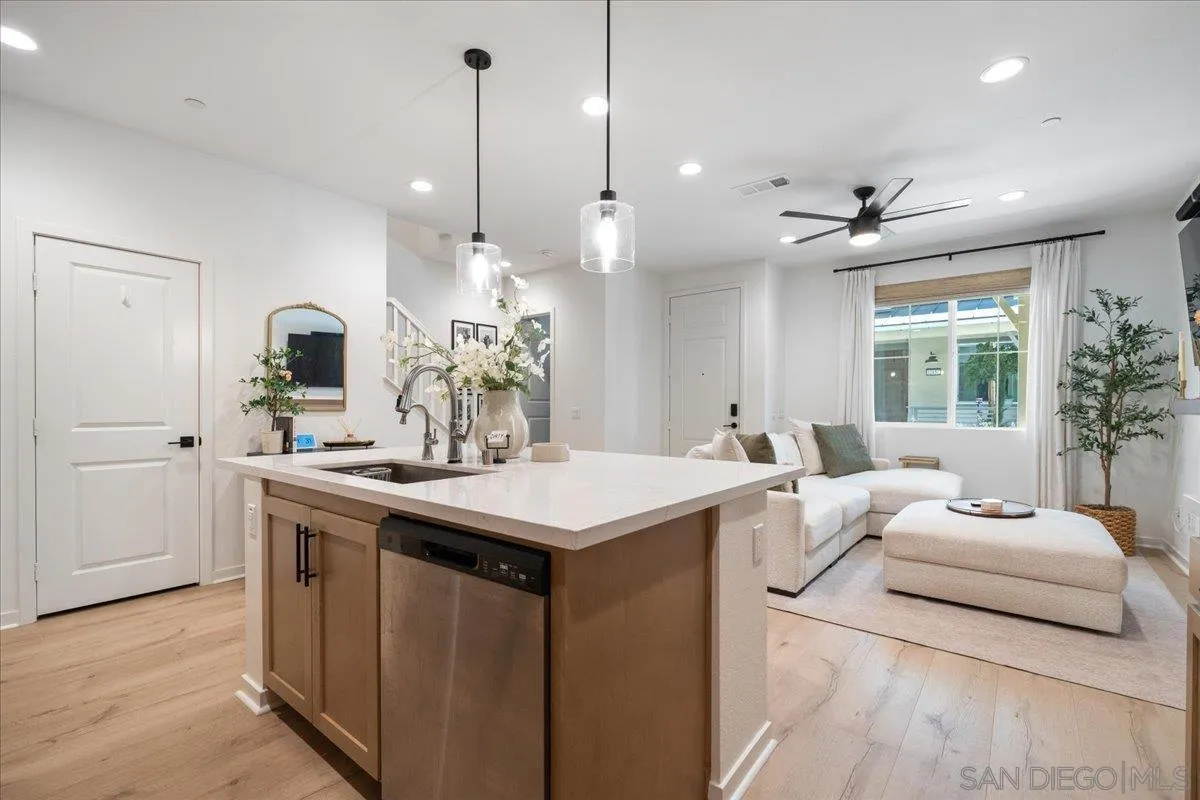
Kitchen with light wood cabinets, white counters, and a large dark undermount sink.
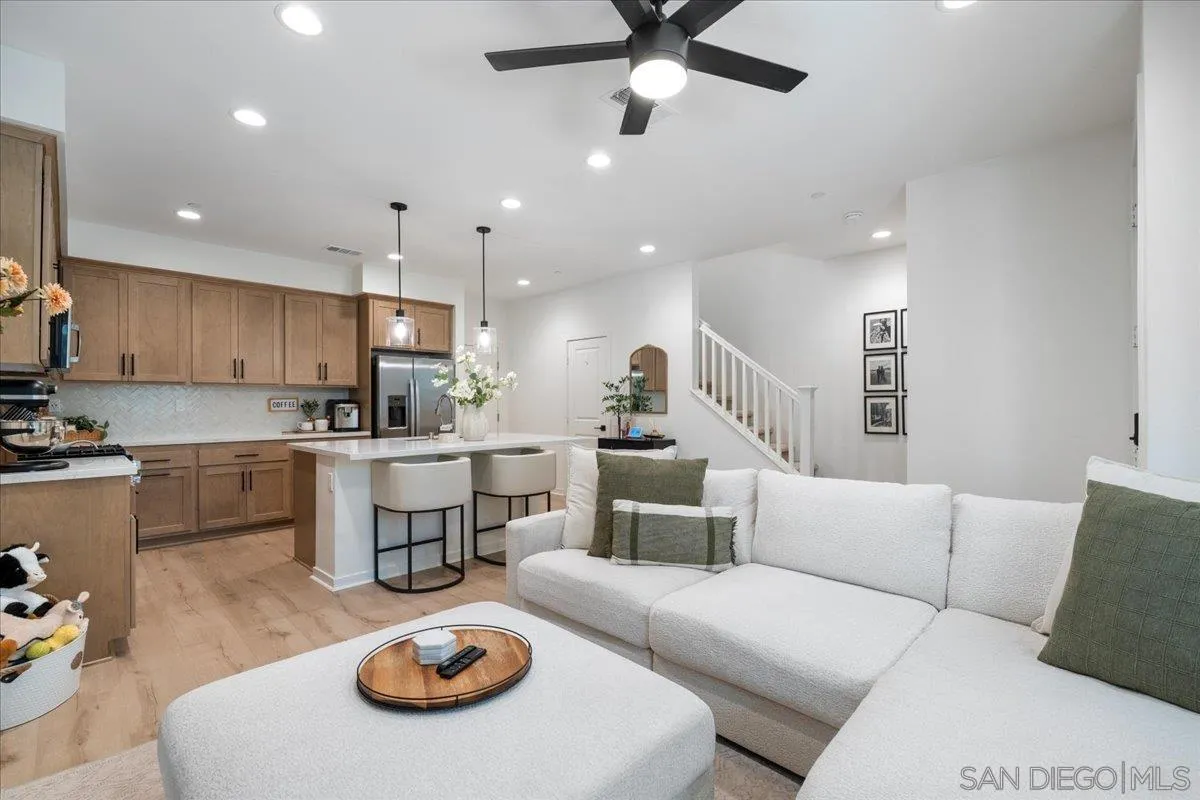
Open-plan living room and kitchen with a white sectional, wood cabinets, island seating, and staircase.
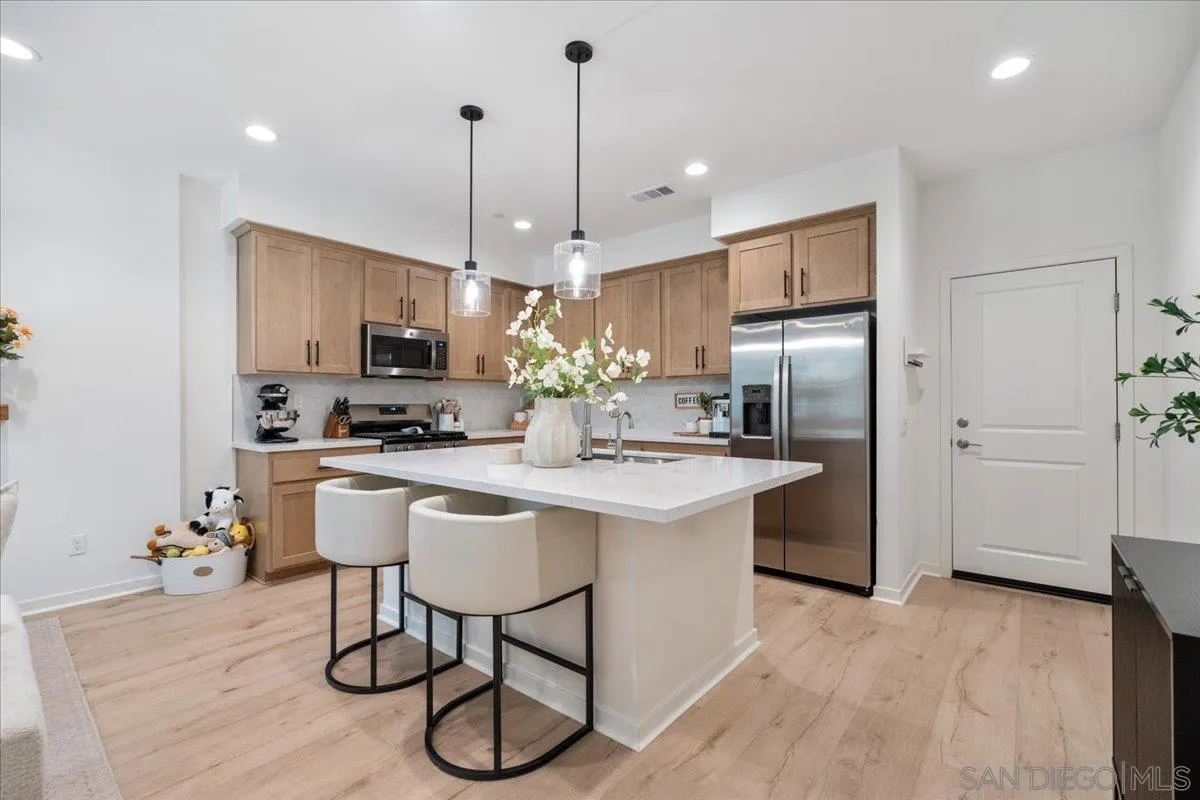
Kitchen with a large white island, light wood cabinets, and stainless steel appliances.
Staged living room with white sofas, a linear fireplace, and an open kitchen.
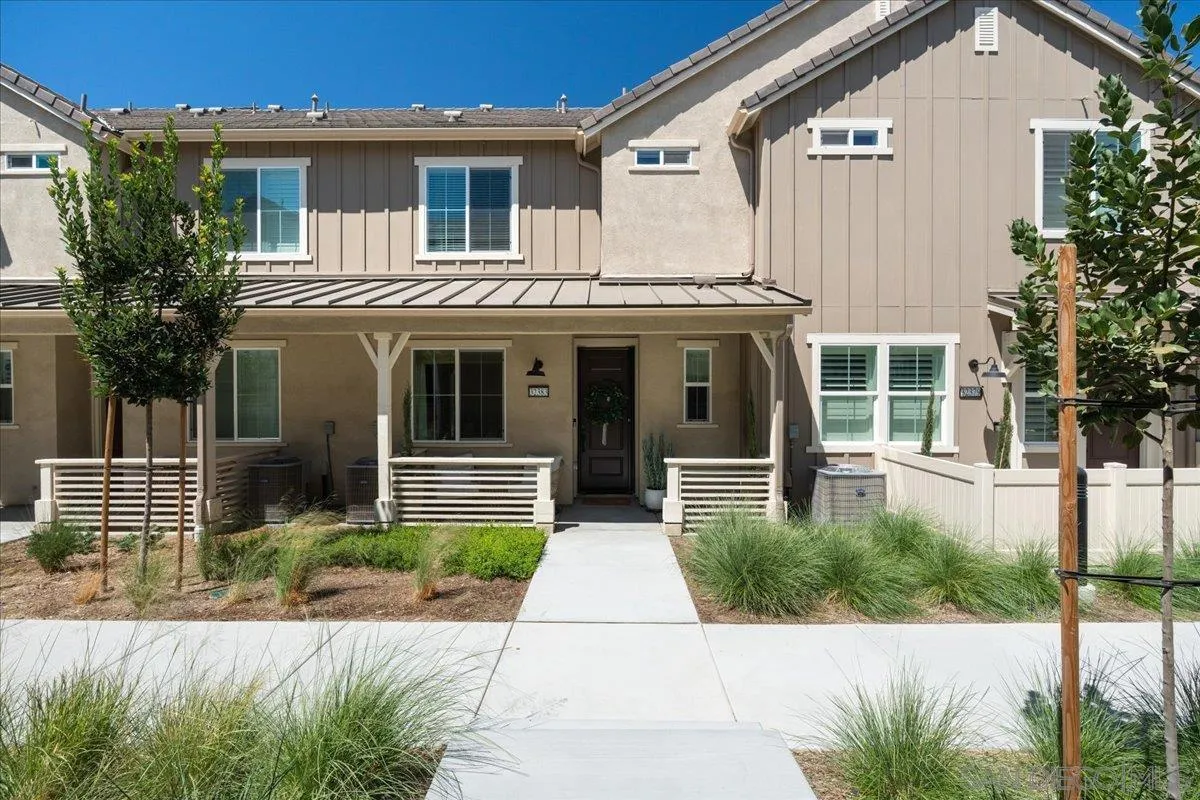
Two-story beige townhouse with a covered porch and landscaped walkway to the front door.
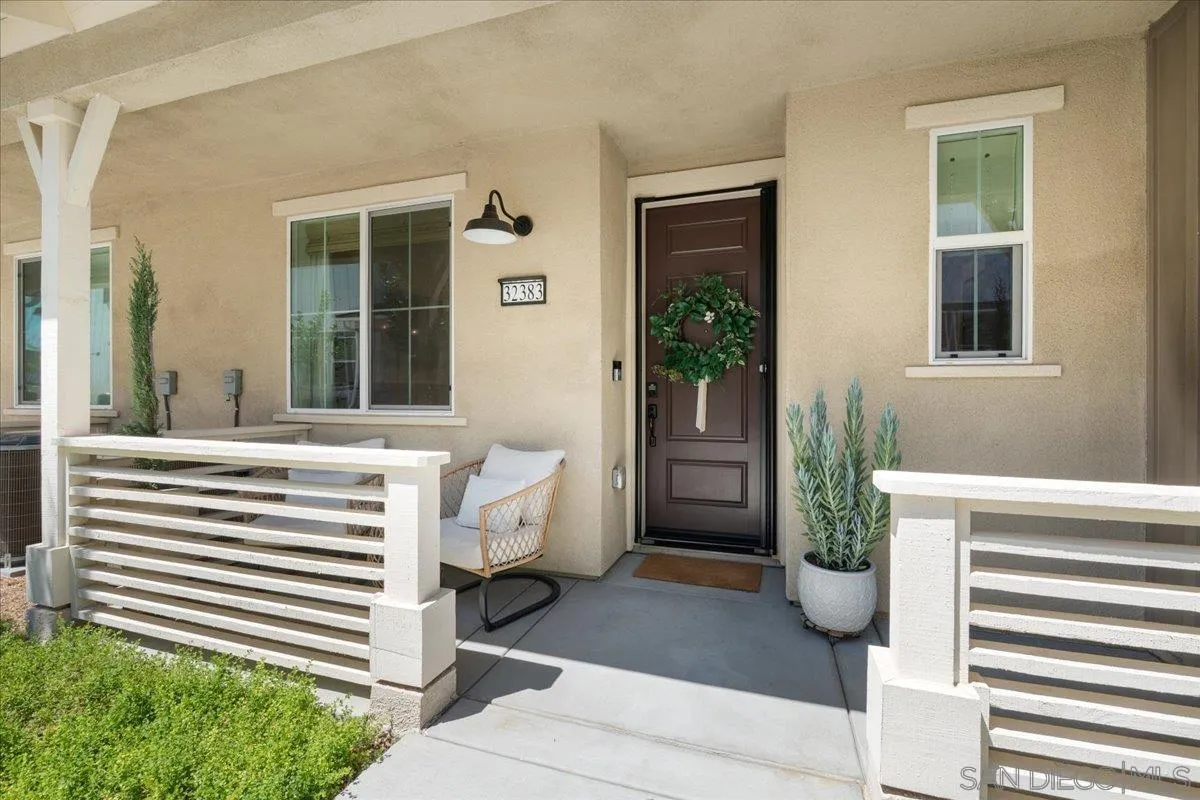
Home’s front porch with white railings, a wreath on the dark entry door, and potted plants.
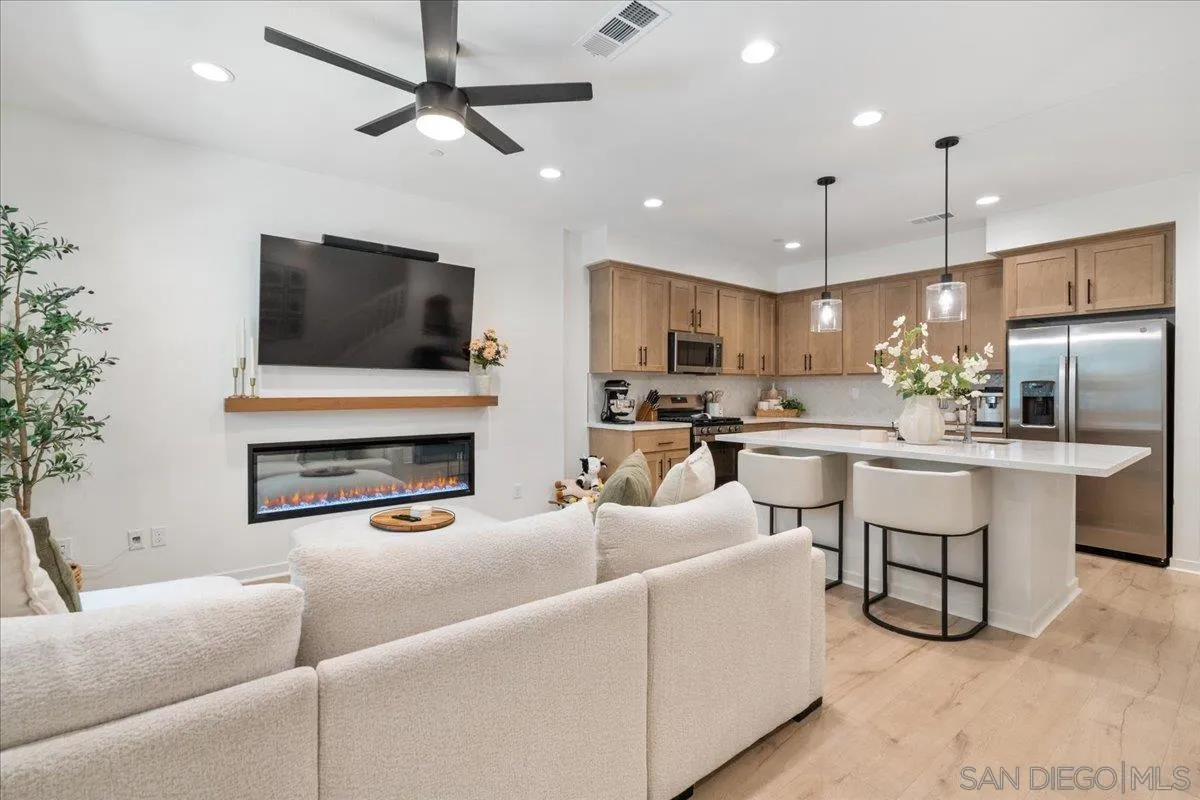
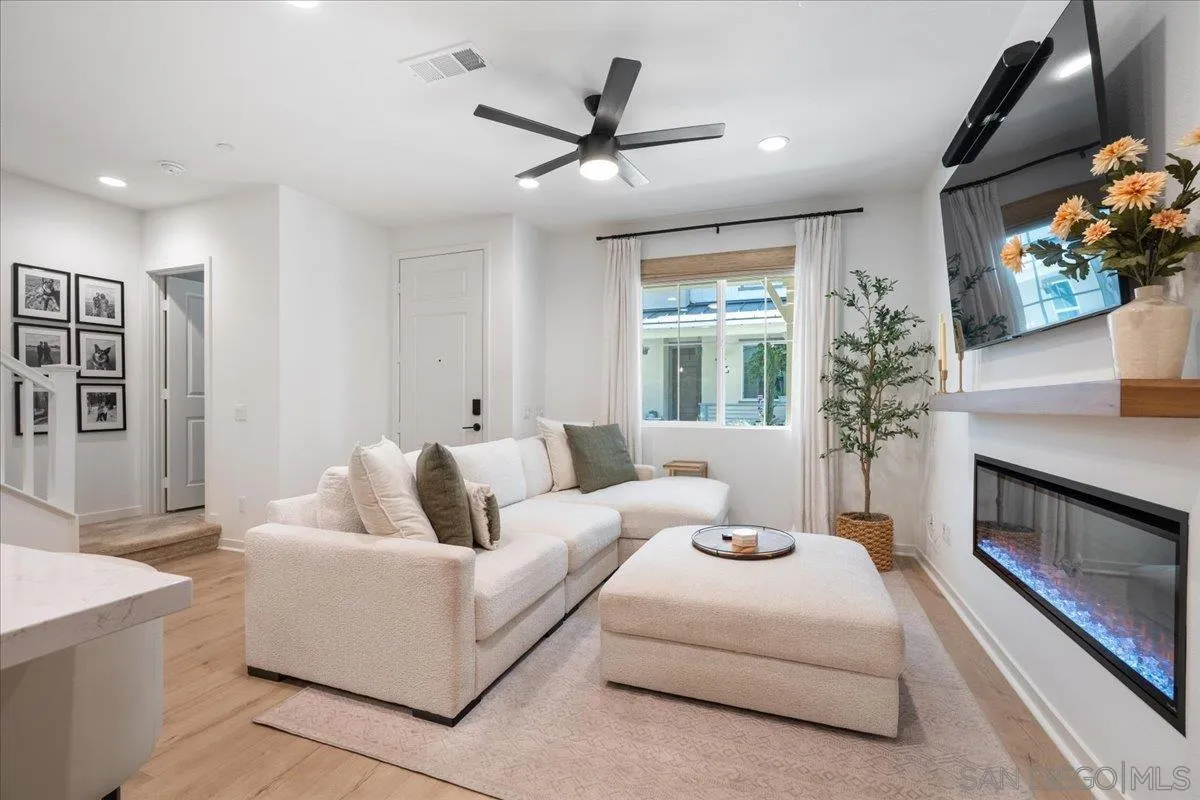
Open-plan living room and kitchen with a white sectional, linear fireplace, and large island.
Open-plan kitchen and living area with a large white island and a white sectional.
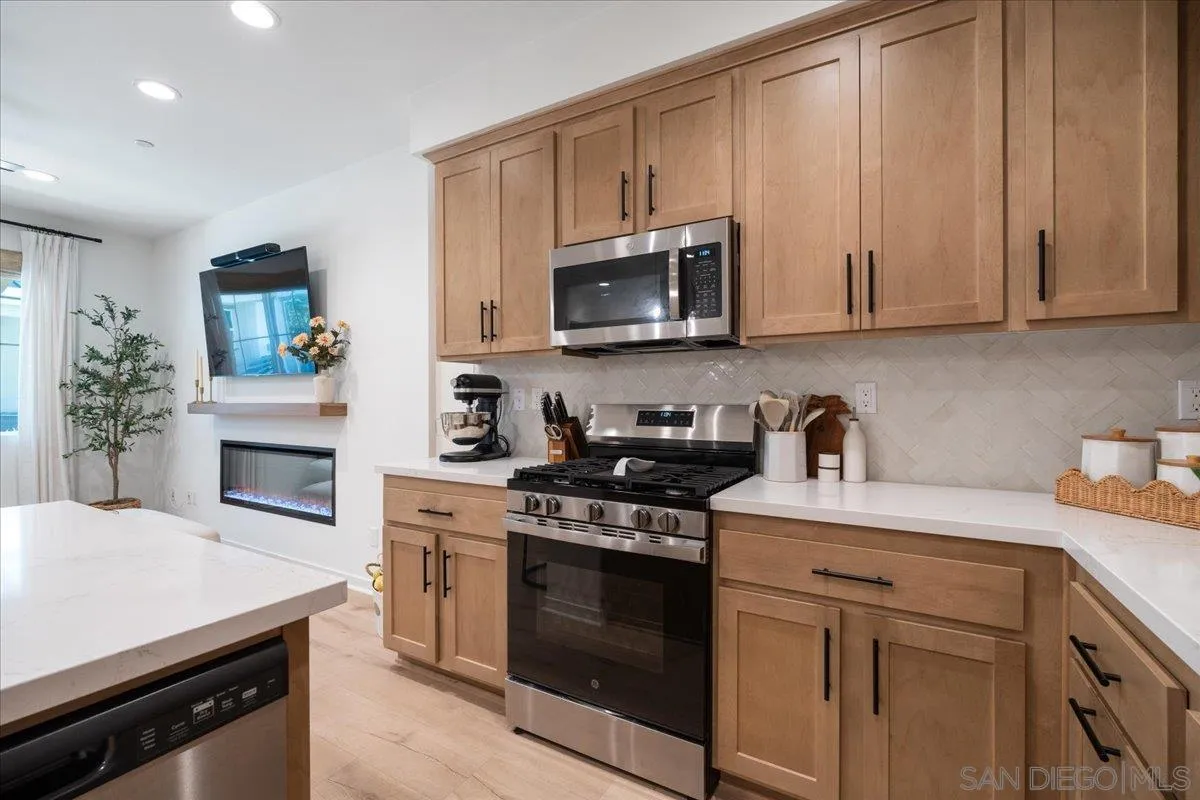
Kitchen with light wood cabinets, stainless steel appliances, a large island, and an adjacent fireplace.
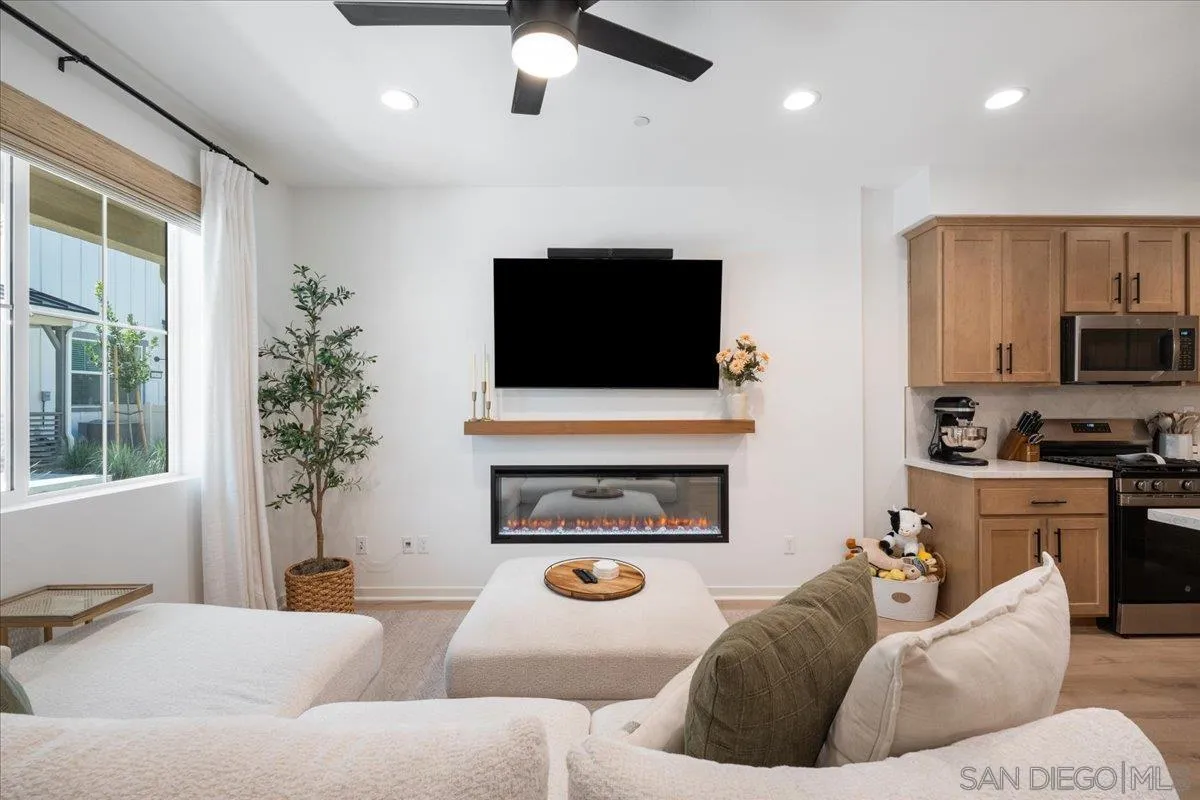
Living room with a white sectional, wall-mounted television, and linear fireplace.
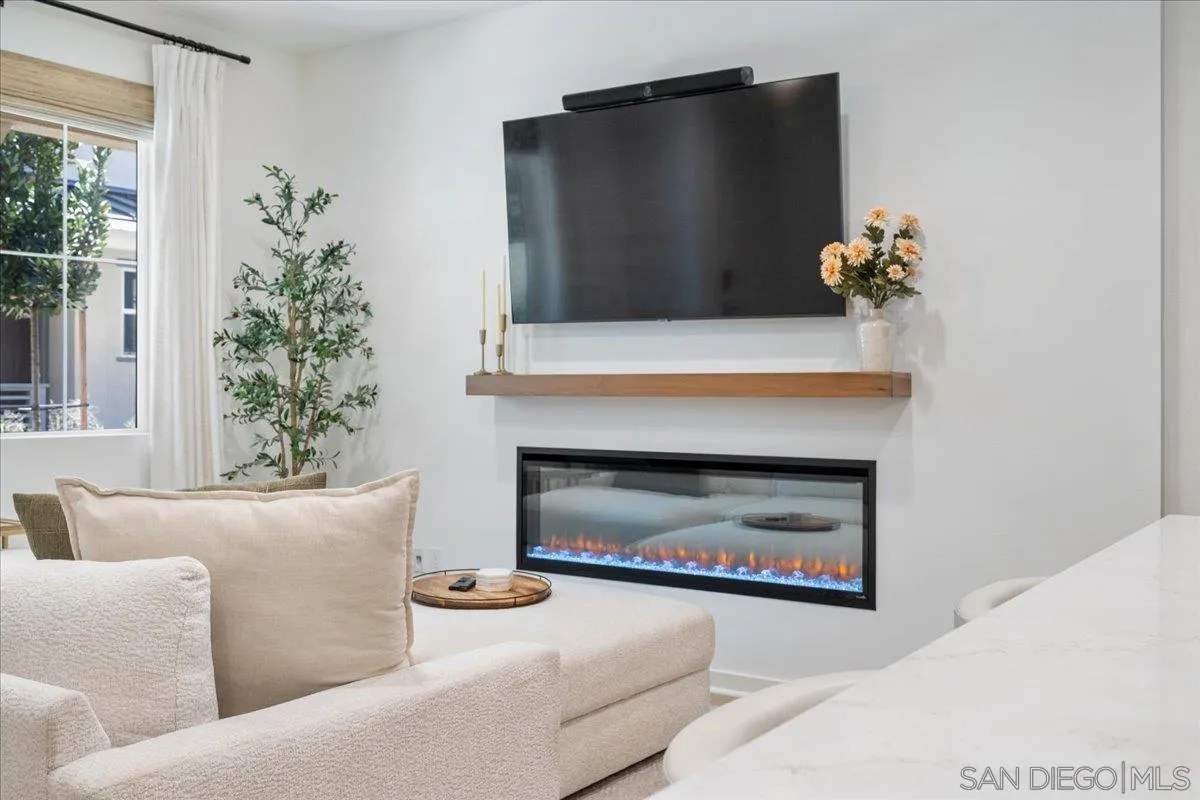
Staged living room with a cream sectional, wall-mounted TV, and long linear fireplace.
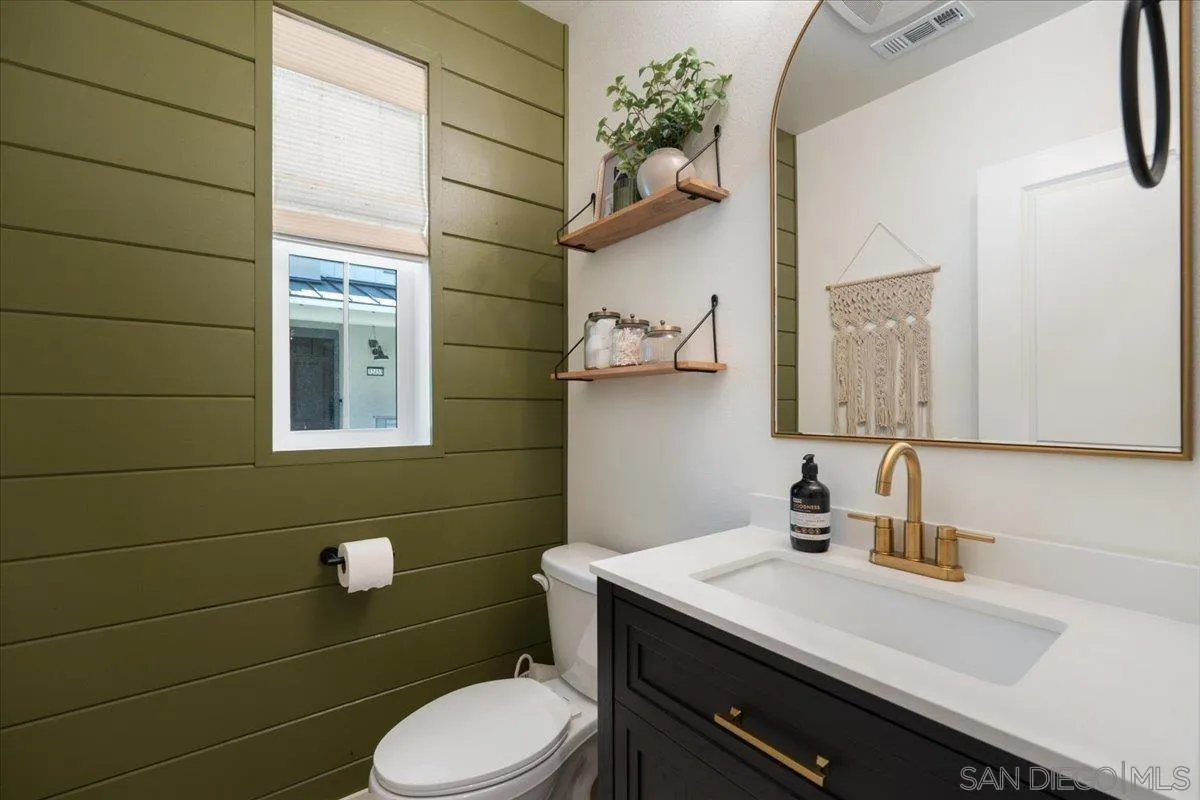
Bathroom with olive-green paneled walls, a white toilet, and a dark vanity with a brass faucet.
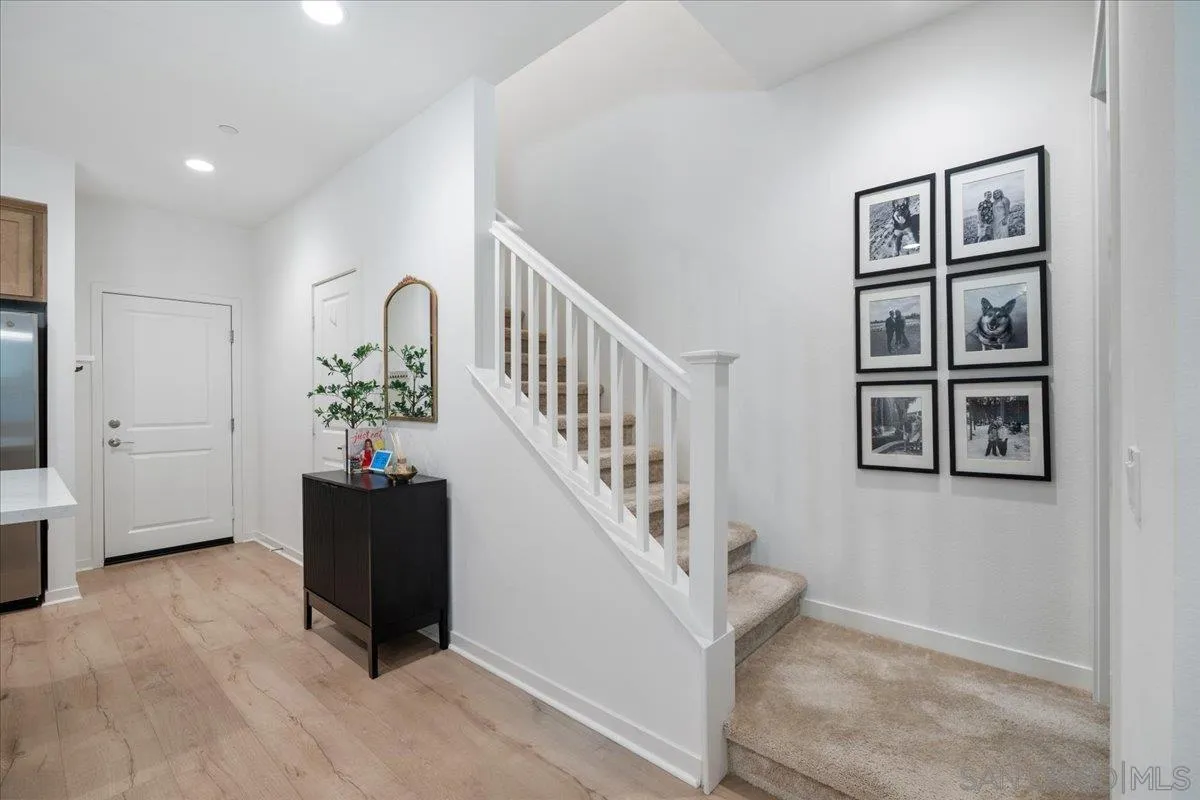
Entry foyer with light wood-look flooring, a carpeted staircase, and framed photos on the wall.
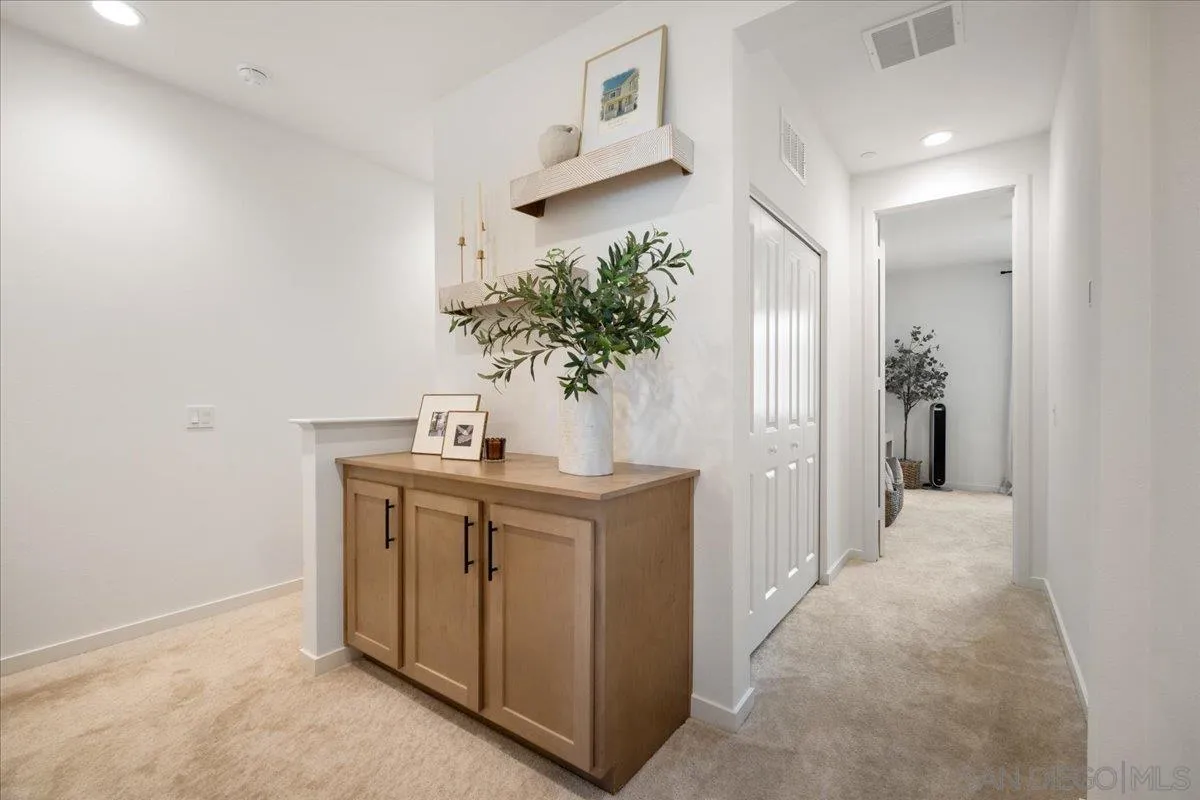
Carpeted hallway with a wood console cabinet, floating shelves, and white paneled doors.
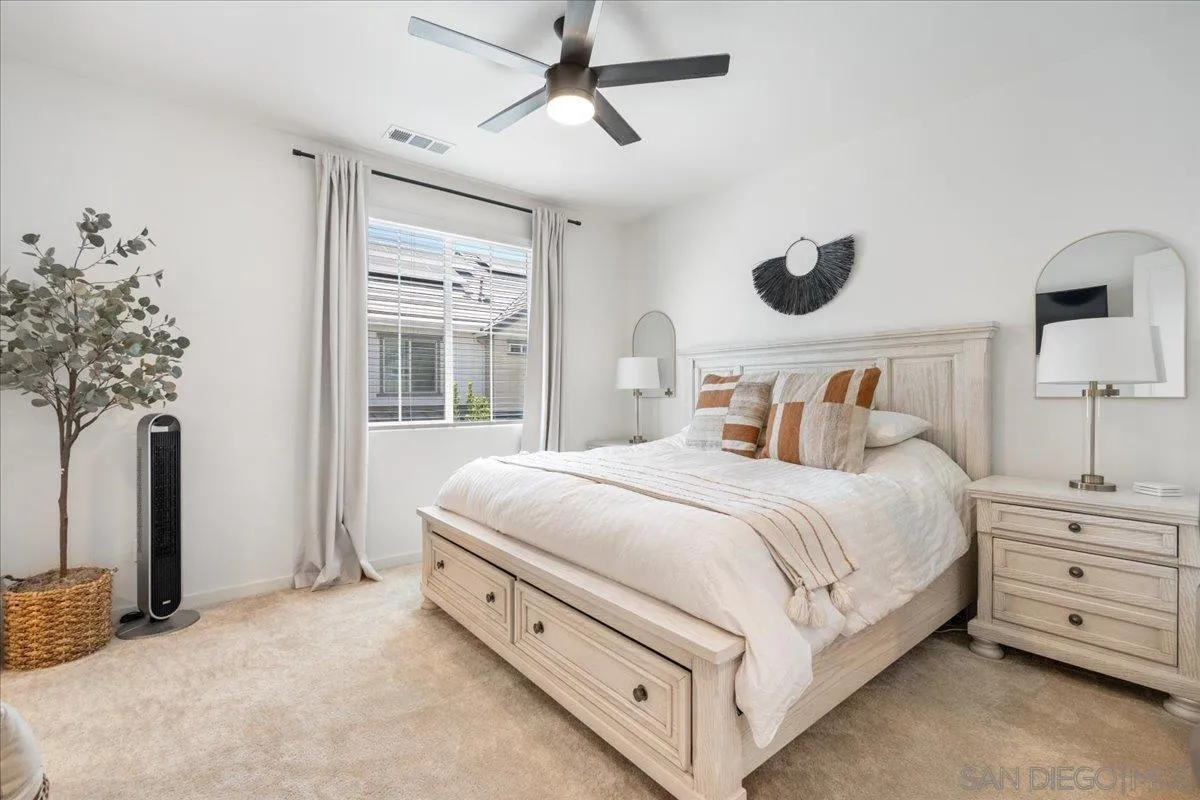
Staged bedroom with a light wood bed, striped pillows, and a window framed by curtains.
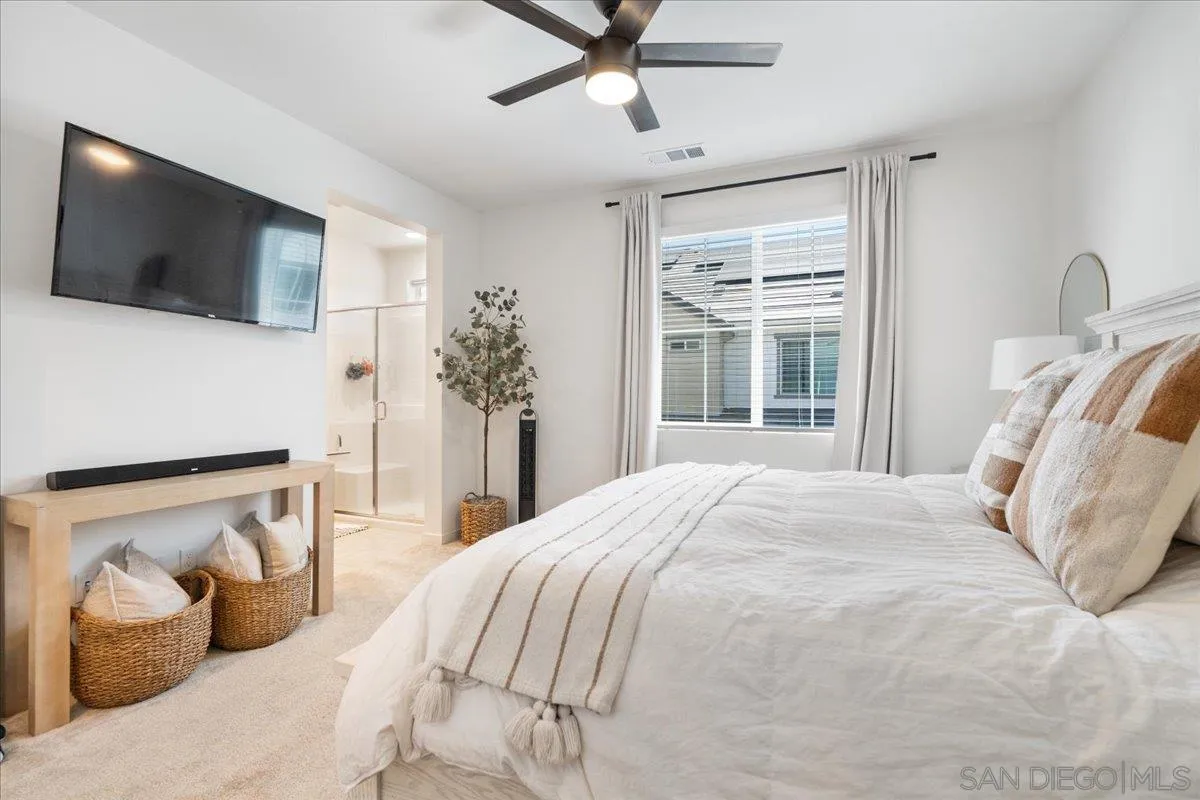
Staged bedroom with a white bed, striped throw, wall-mounted TV, and adjoining glass shower.
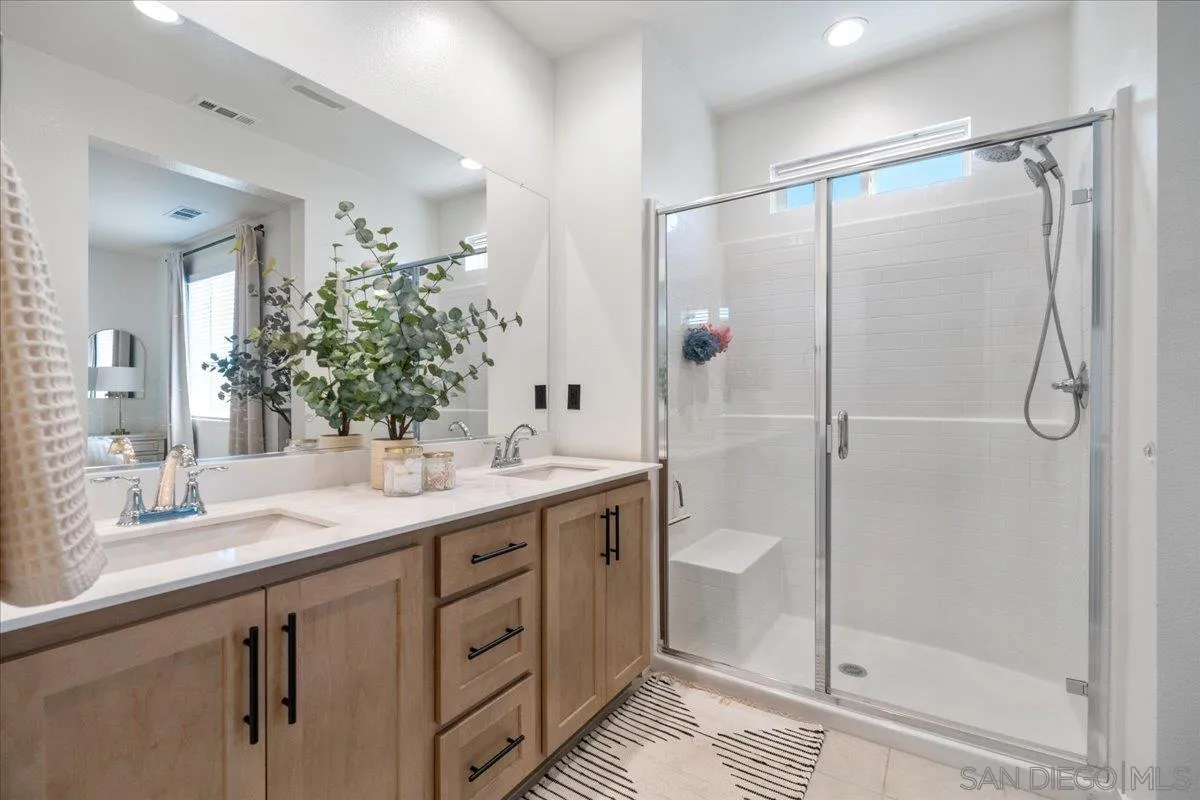
Double-sink bathroom vanity with light wood cabinets, large mirror, and glass-enclosed tub and shower.
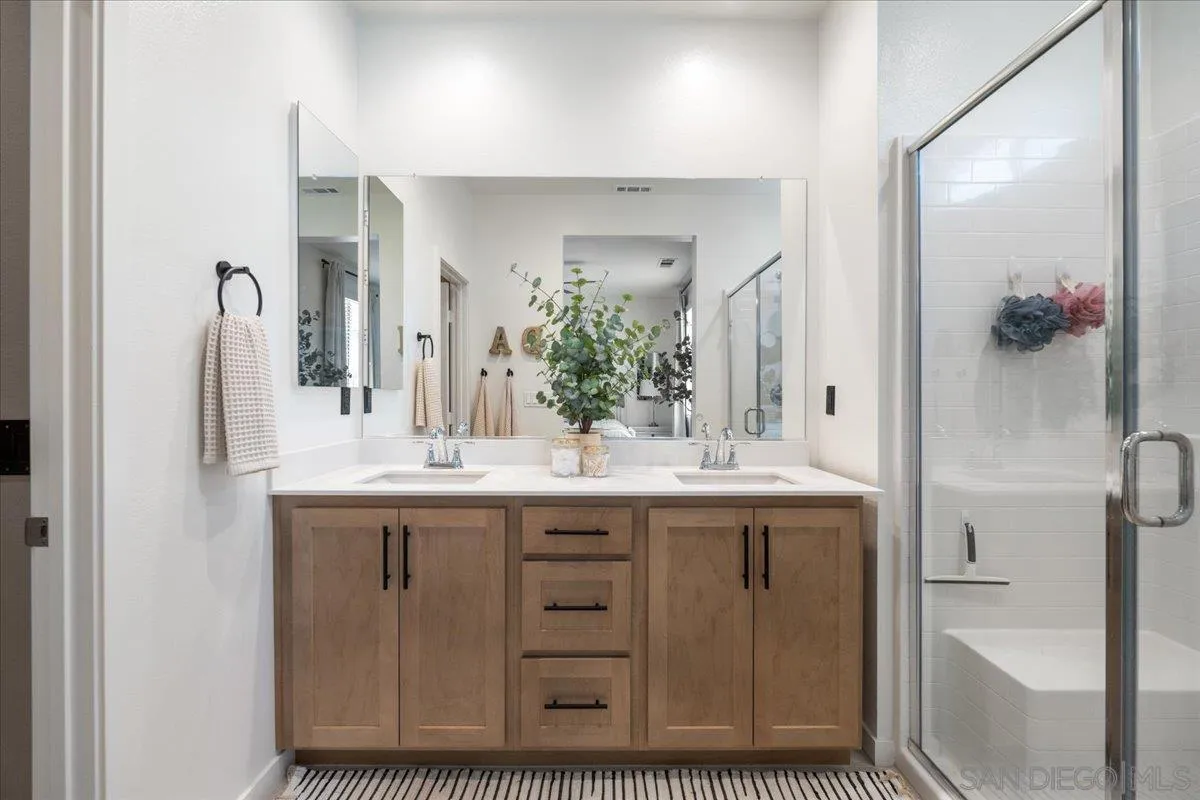
Bathroom with a double-sink wood vanity and glass-enclosed white-tile shower.
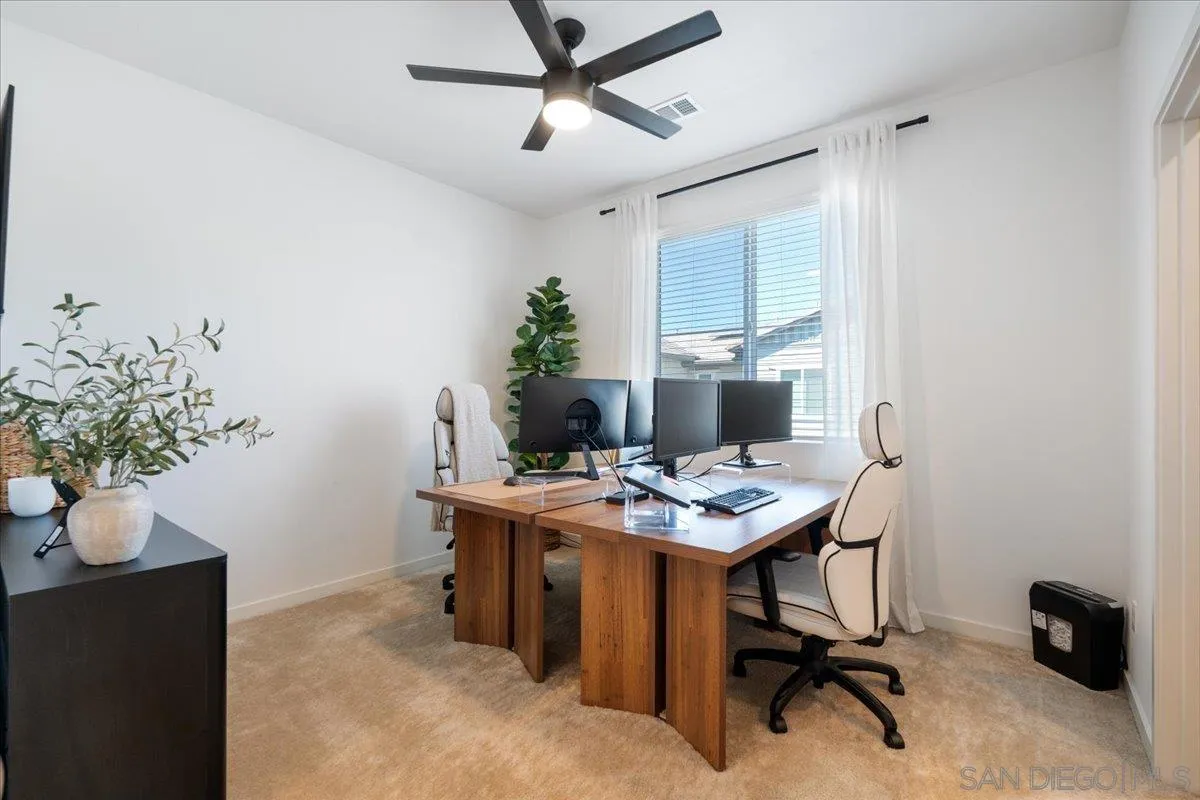
Home office with a wooden desk, multiple monitors, and a window with blinds and sheer curtains.
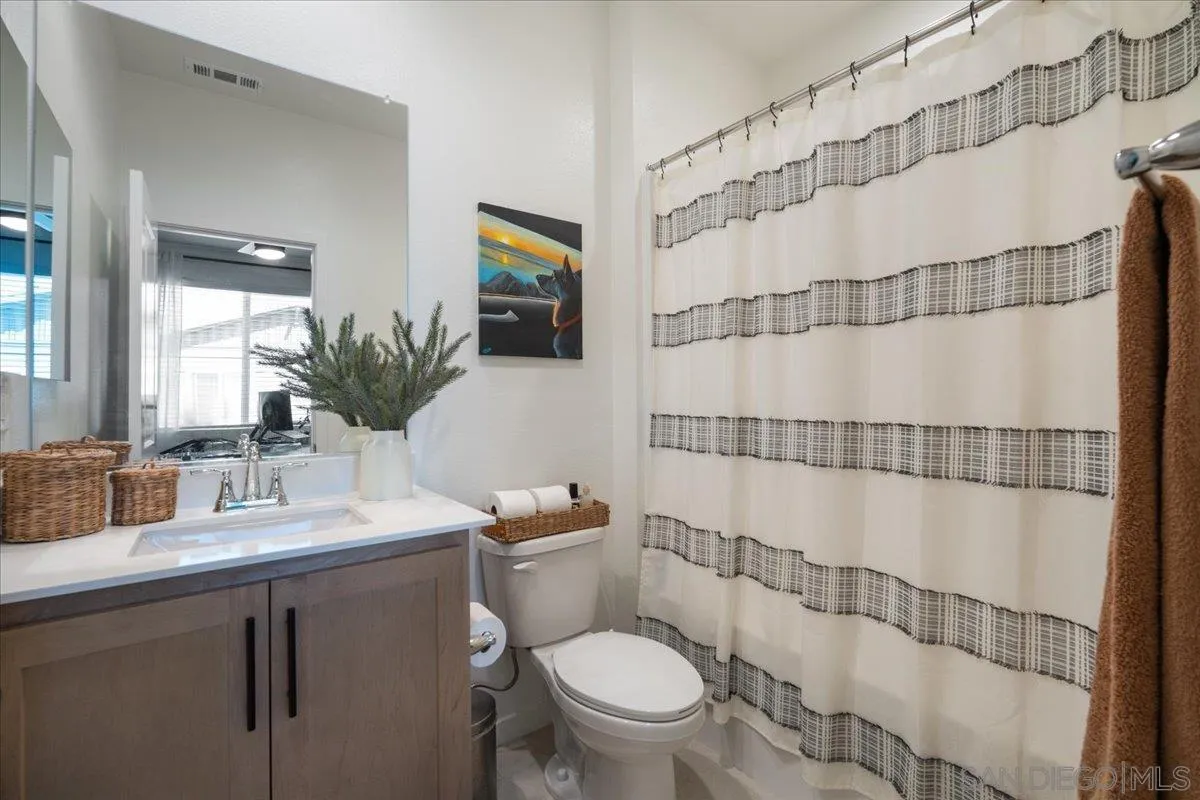
Bathroom with a gray vanity, large mirror, toilet, and white shower curtain with gray patterned bands.
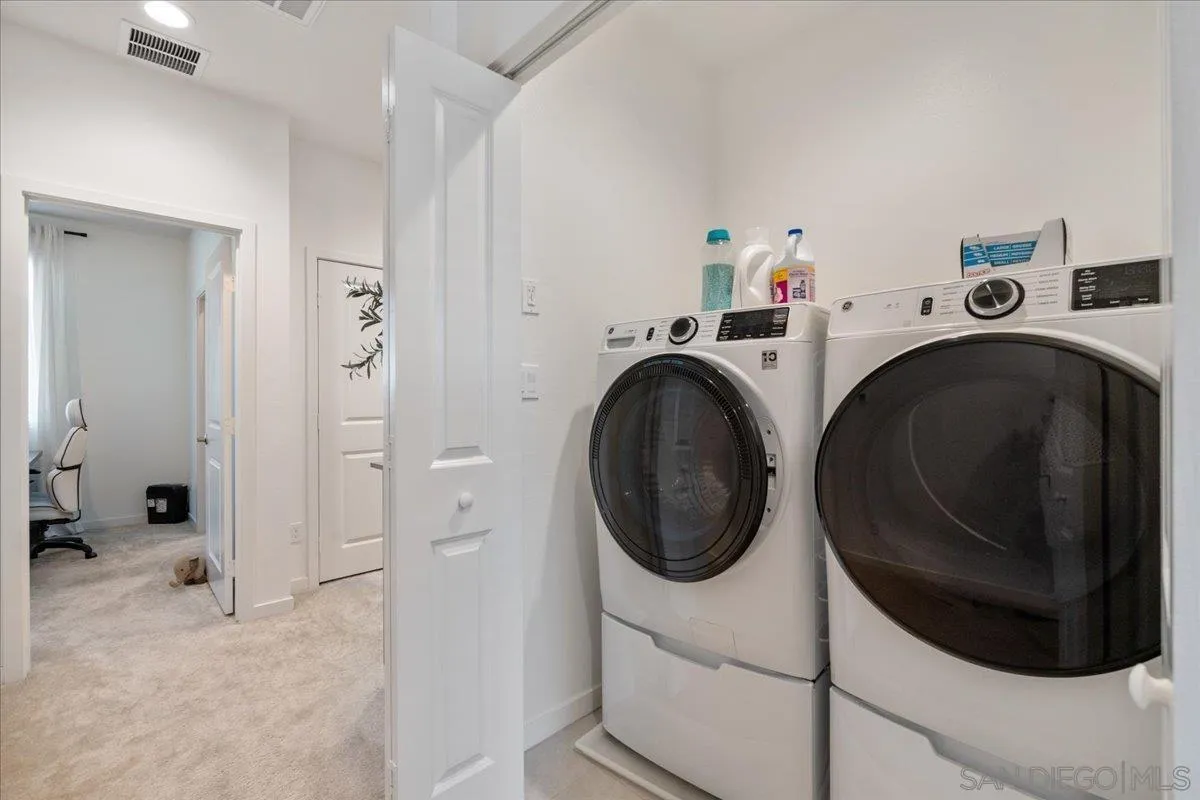
Laundry room with front-loading washer and dryer beside an open doorway.
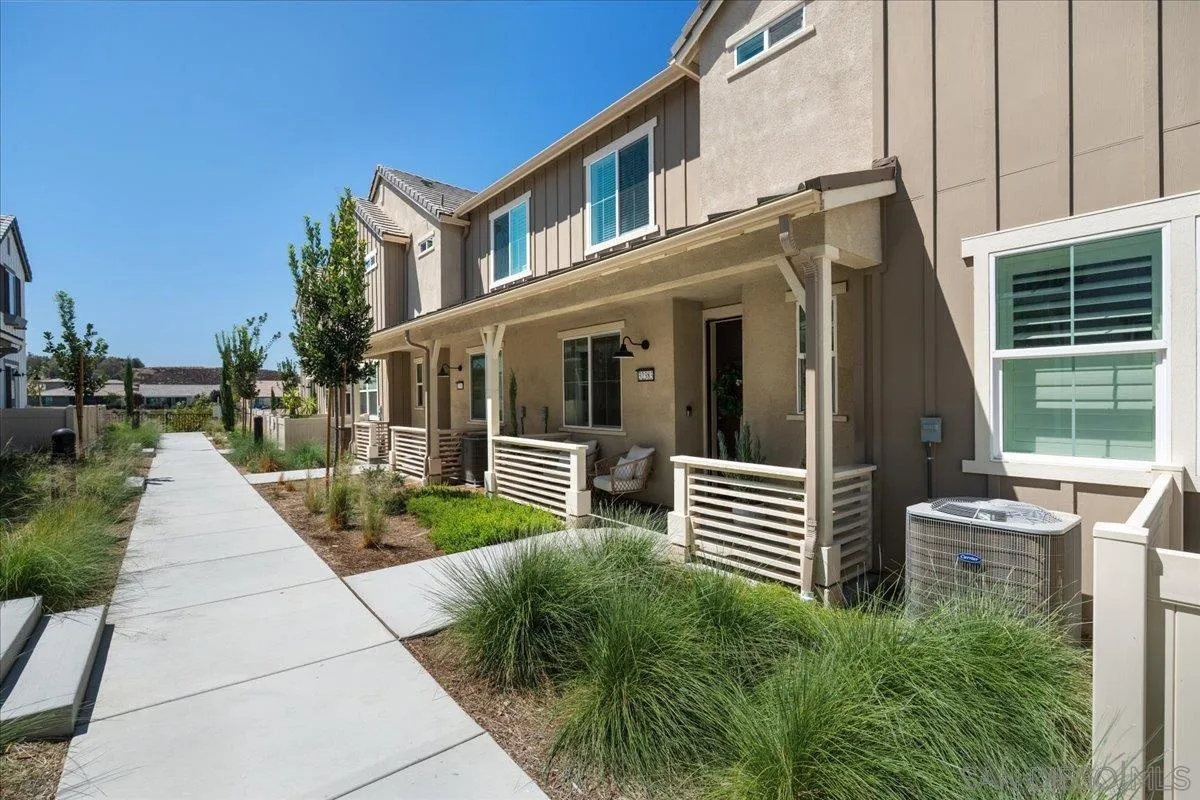
Two-story townhouse with covered porches beside a landscaped walkway.
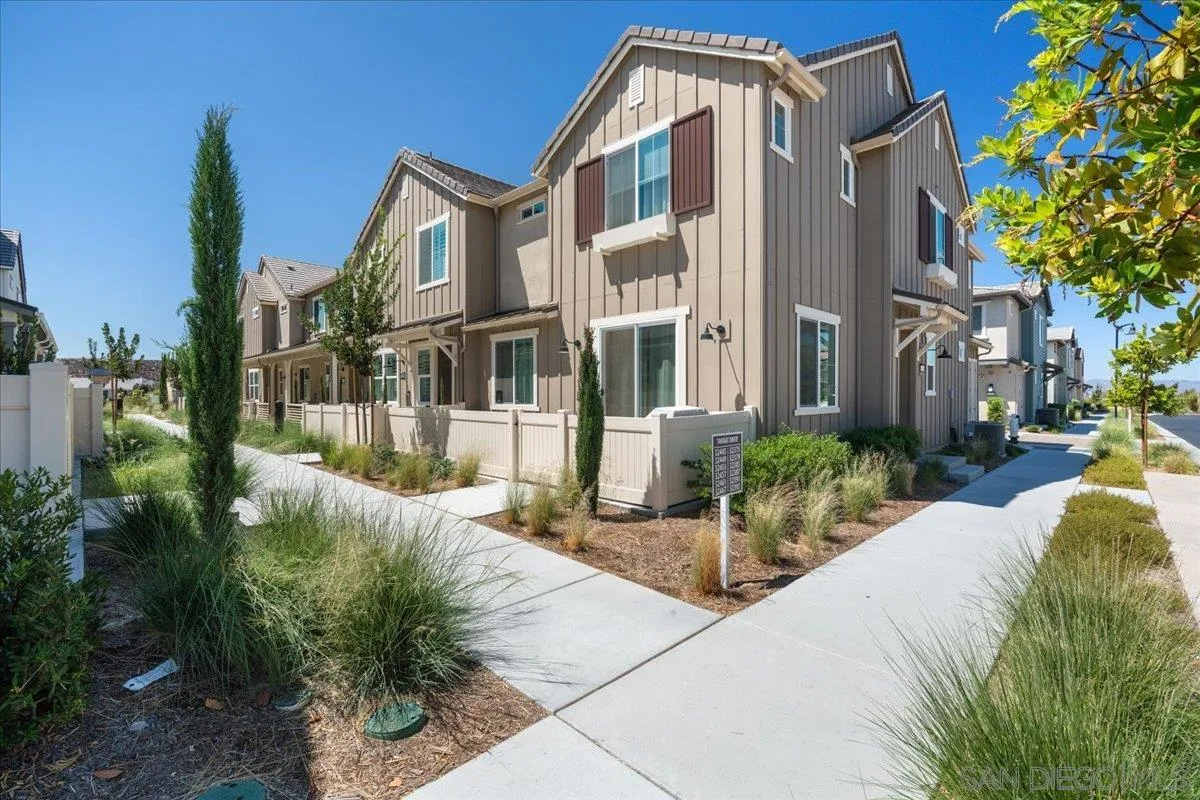
Attached homes with fenced front patios and landscaped walkways under a clear blue sky.
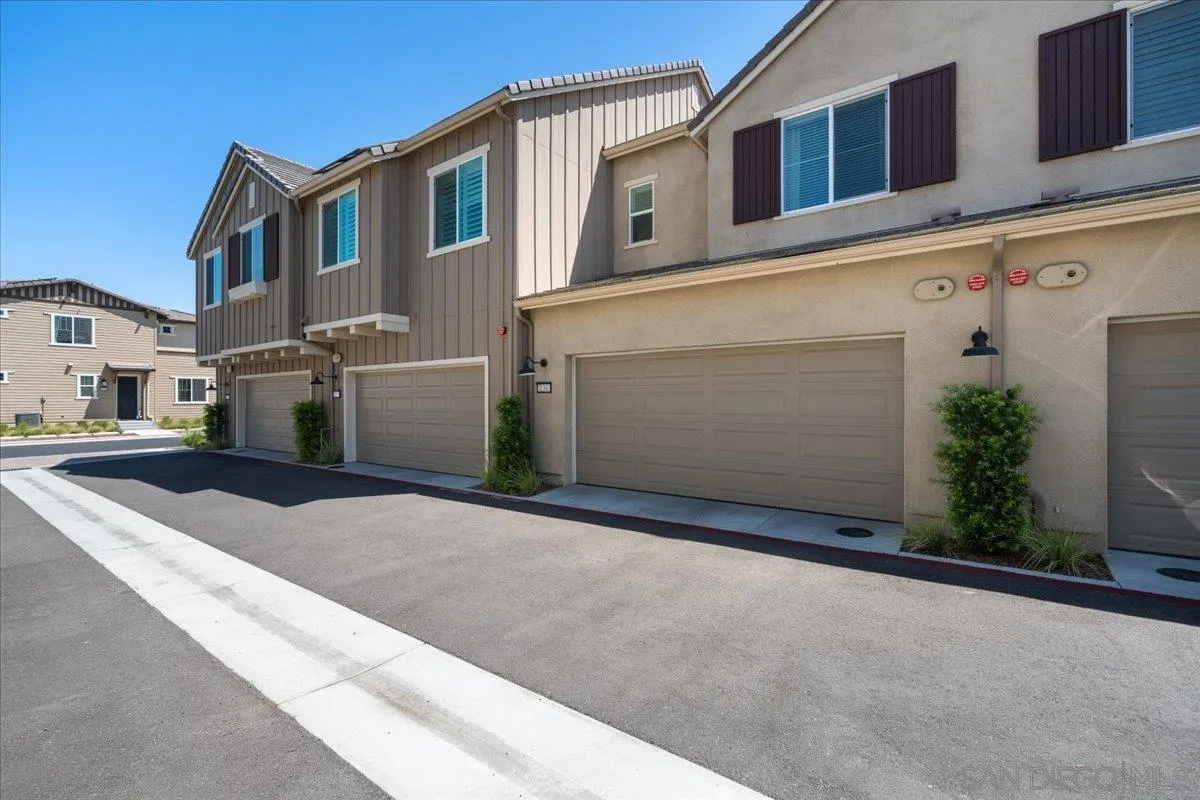
Attached two-story townhomes with several garage doors along a paved shared driveway.
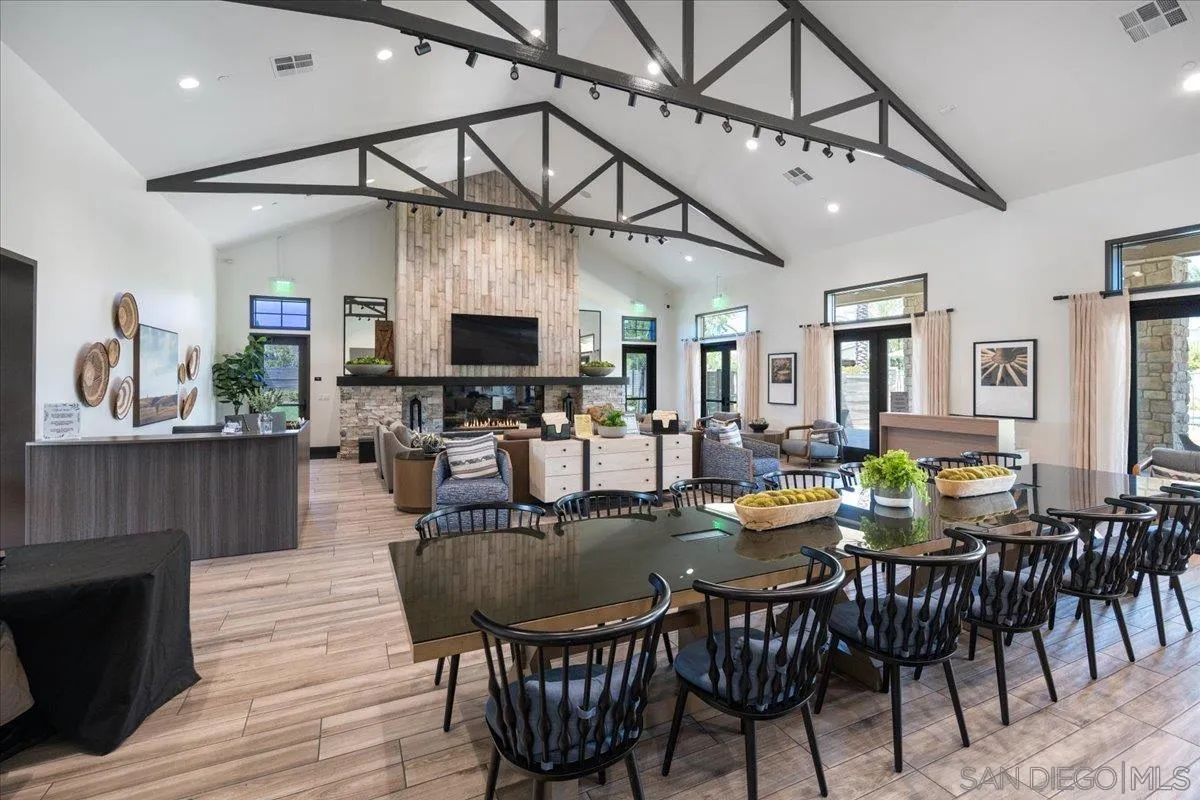
Furnished great room with a long dining table, vaulted ceiling, and stone fireplace.
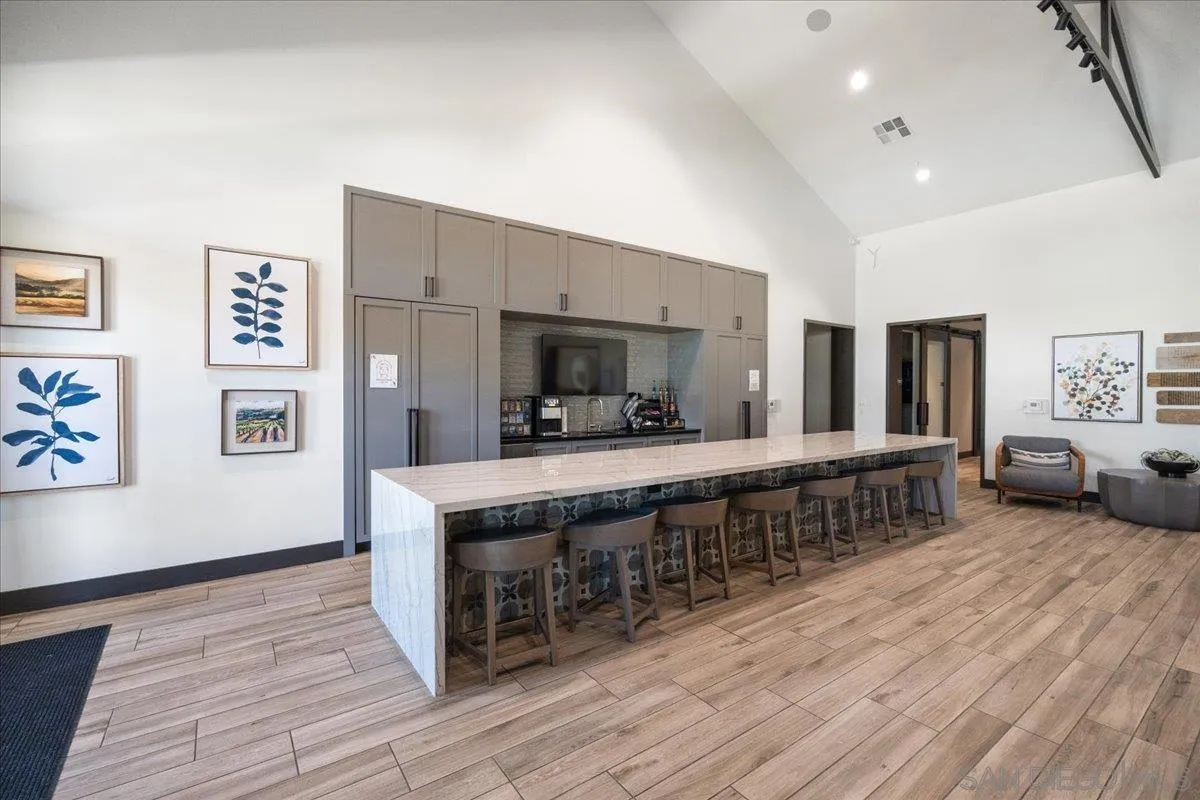
Spacious kitchen with a long marble-topped island, bar stools, gray cabinetry, and vaulted ceiling.
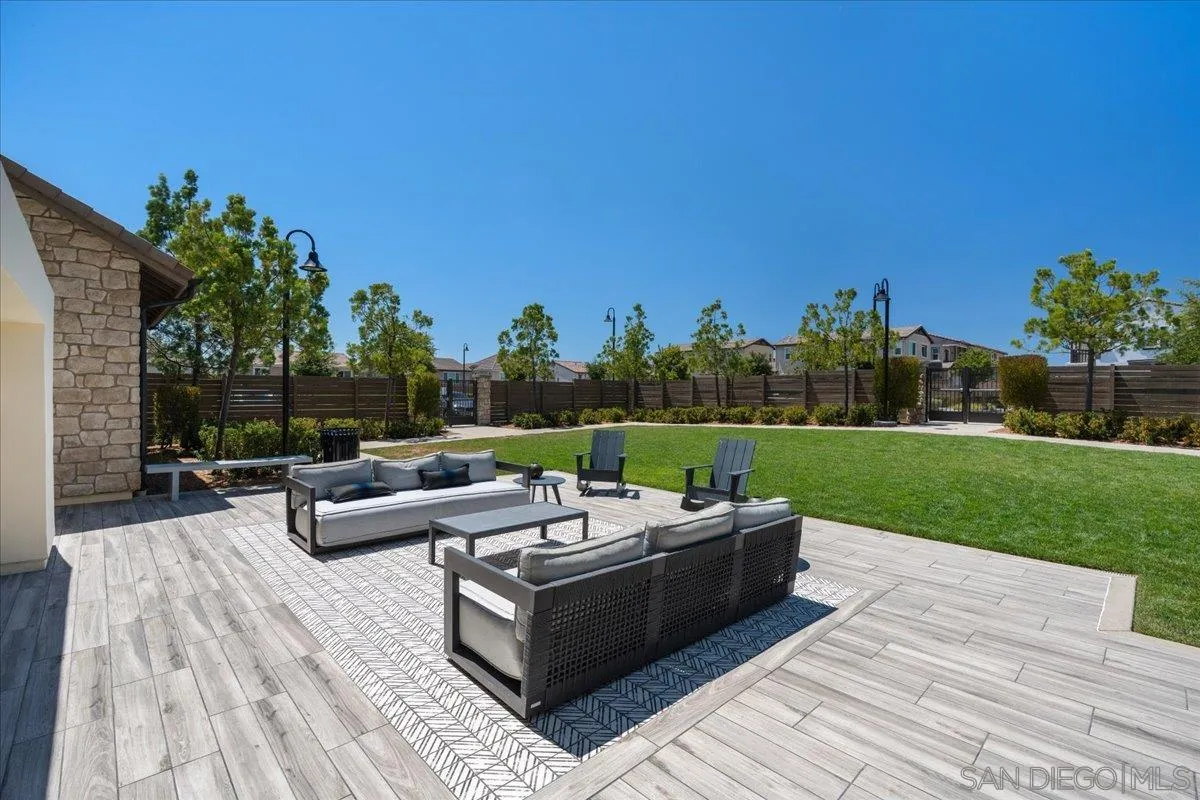
Backyard patio with gray lounge seating, patterned rug, and lawn enclosed by a wood fence.
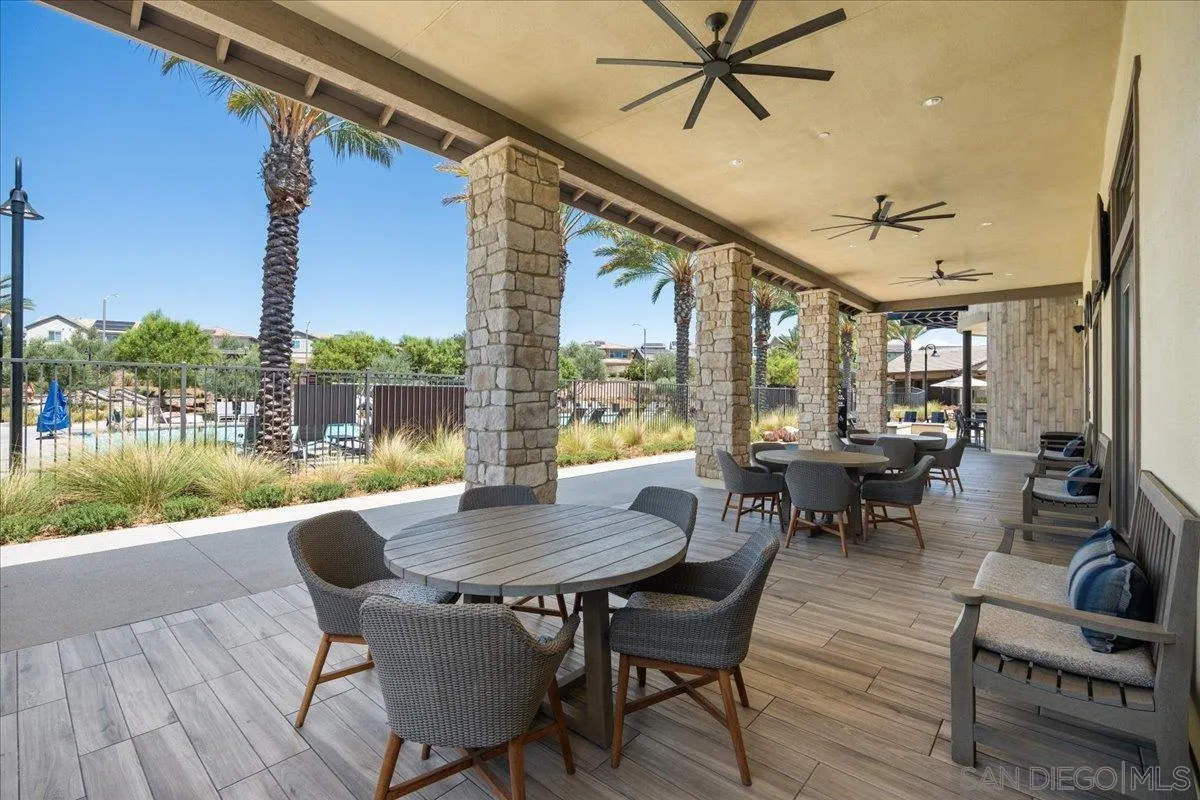
Covered patio with stone columns, wicker seating, and a view of the pool.
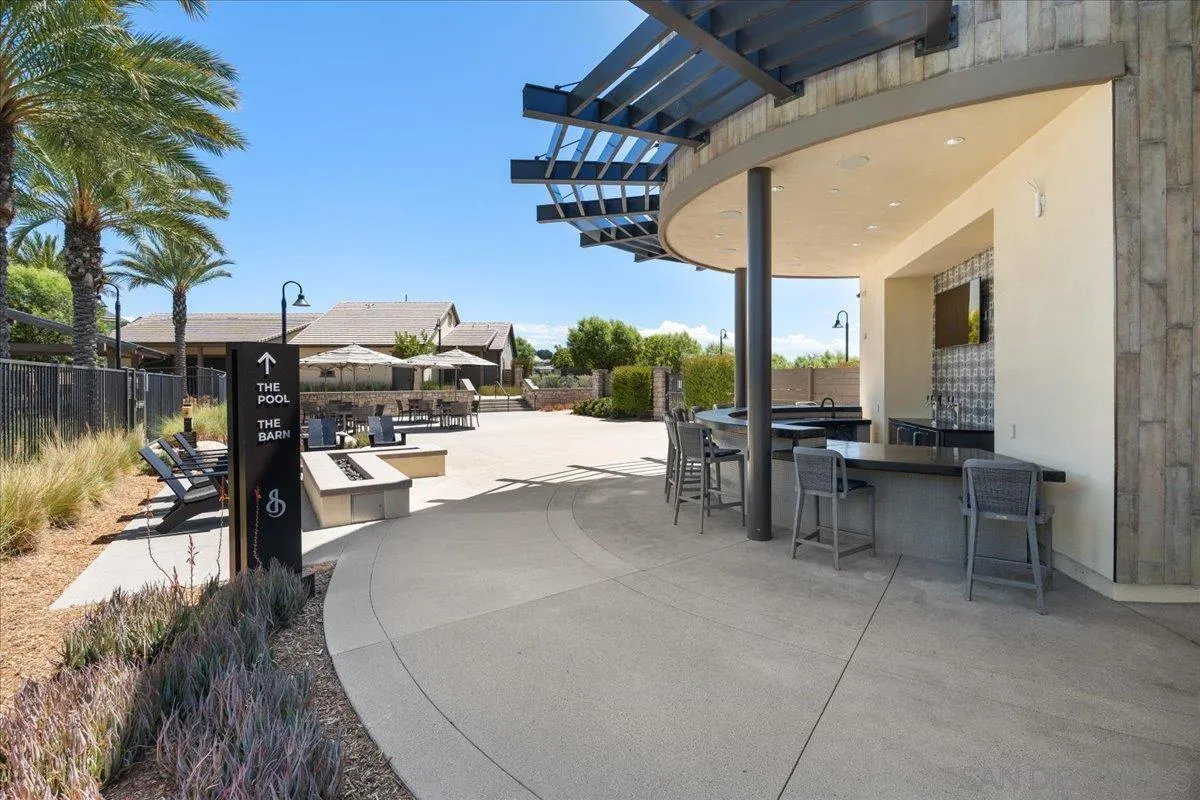
Community patio with covered bar seating, dining tables, and pool and barn signs.
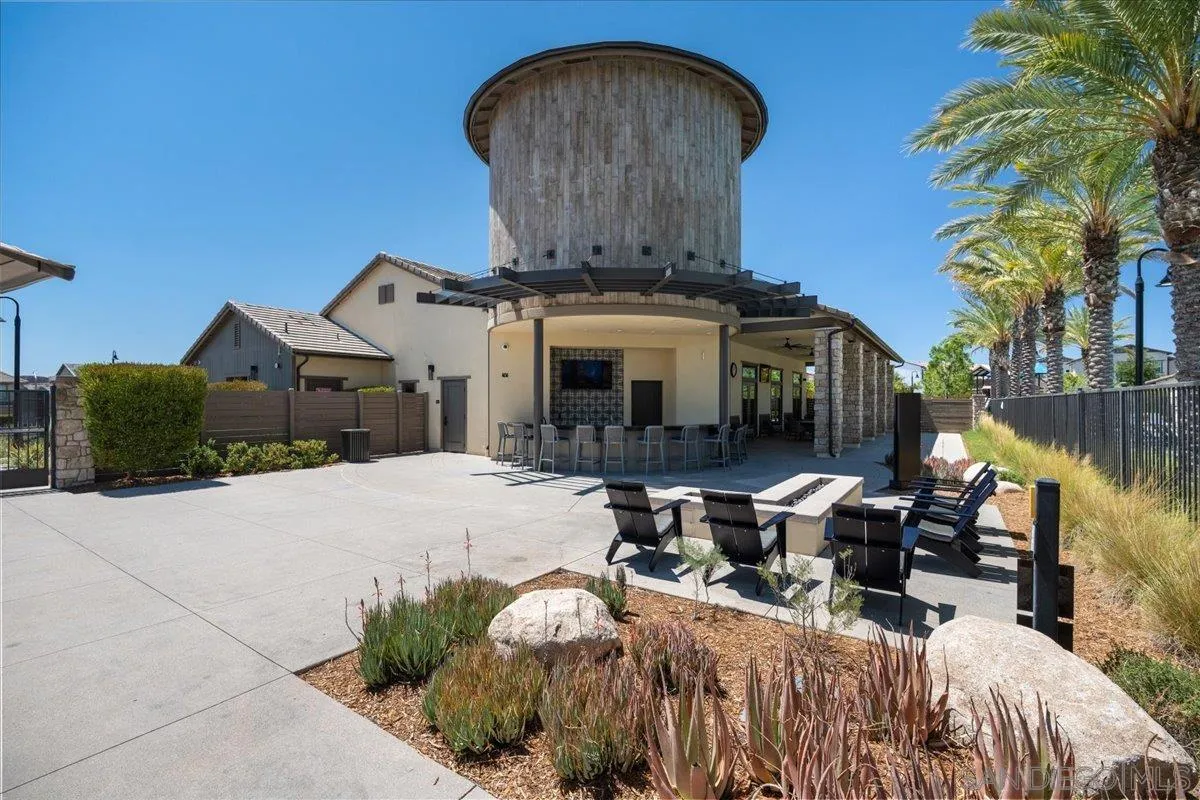
Clubhouse patio with a round tower, covered bar, outdoor seating, and palm trees.
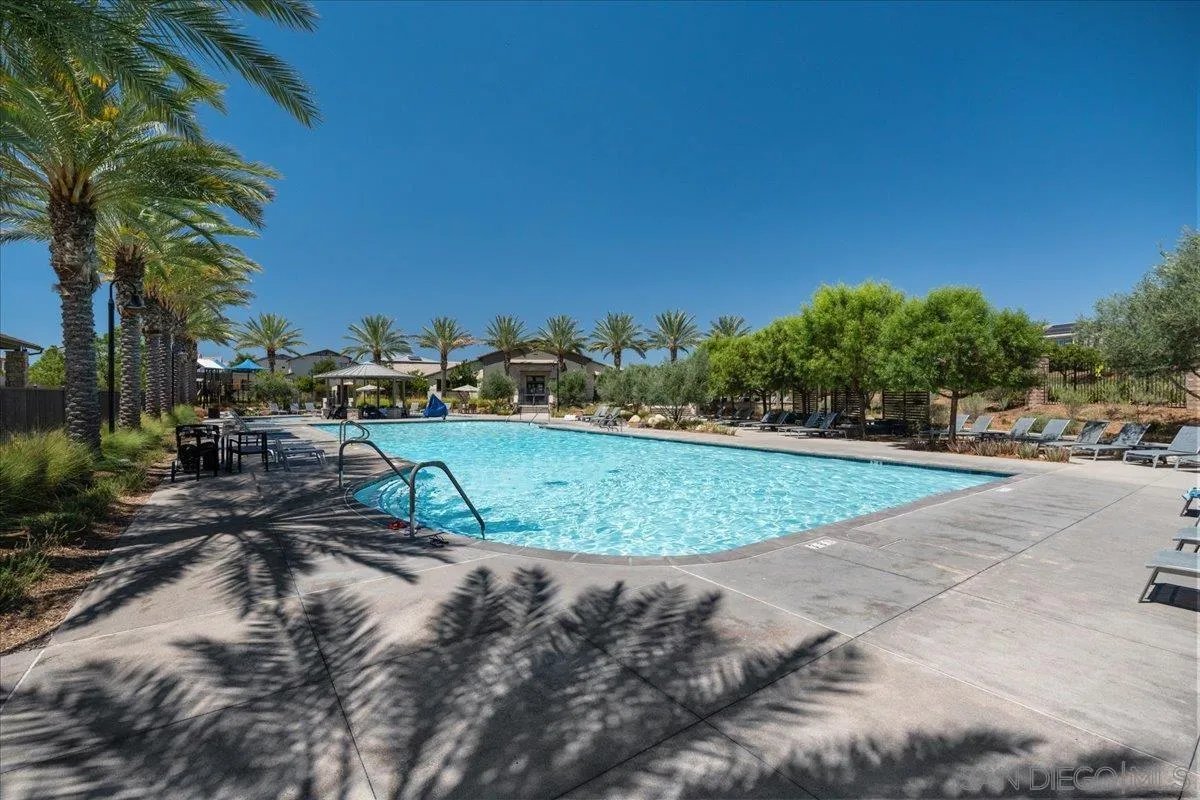
Community pool framed by palm trees, with lounge chairs and shaded seating.
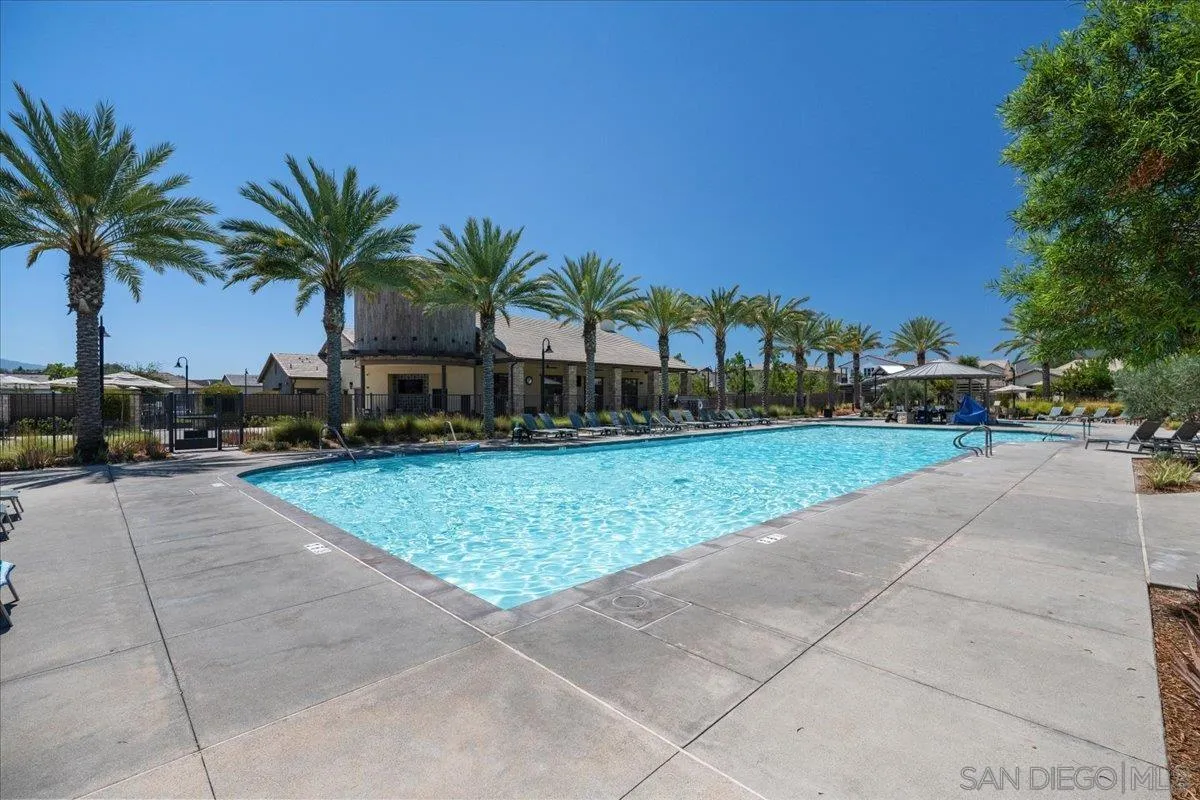
Community swimming pool with palm trees, lounge chairs, and a clubhouse.
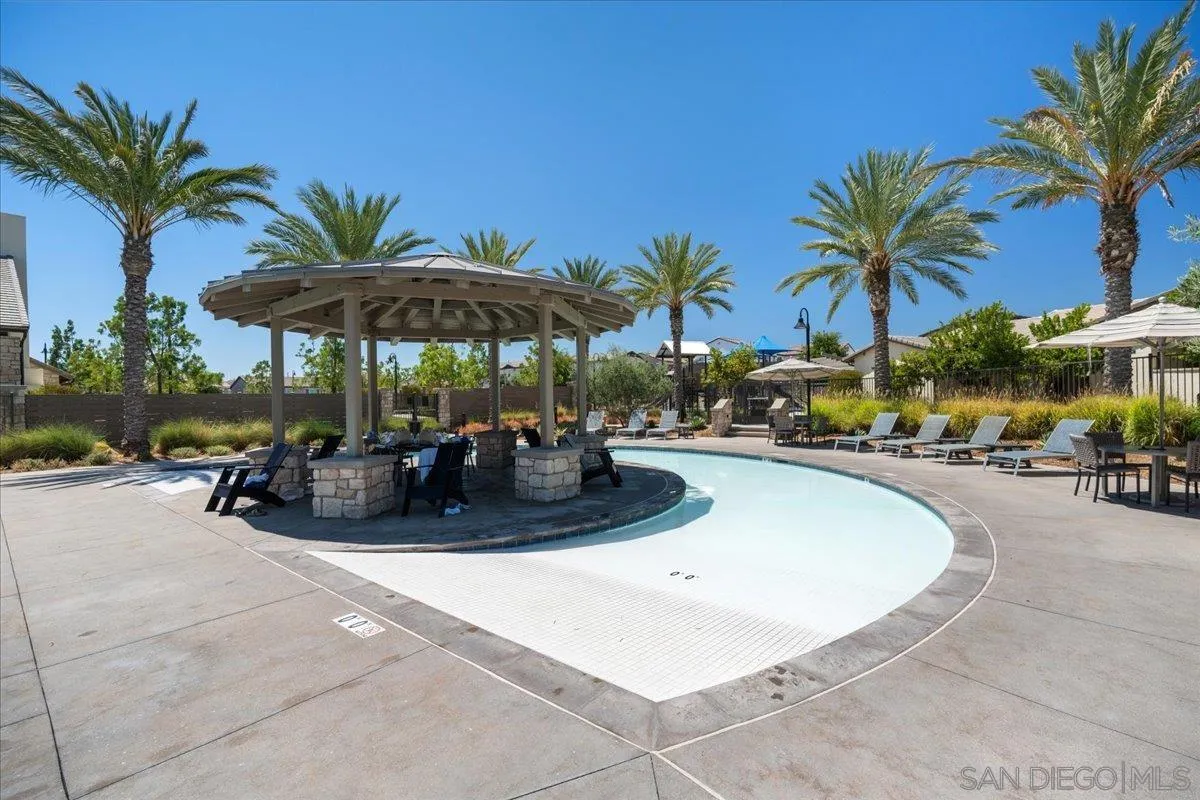
Community pool with a shallow entry, covered pavilion, lounge chairs, and palm trees.
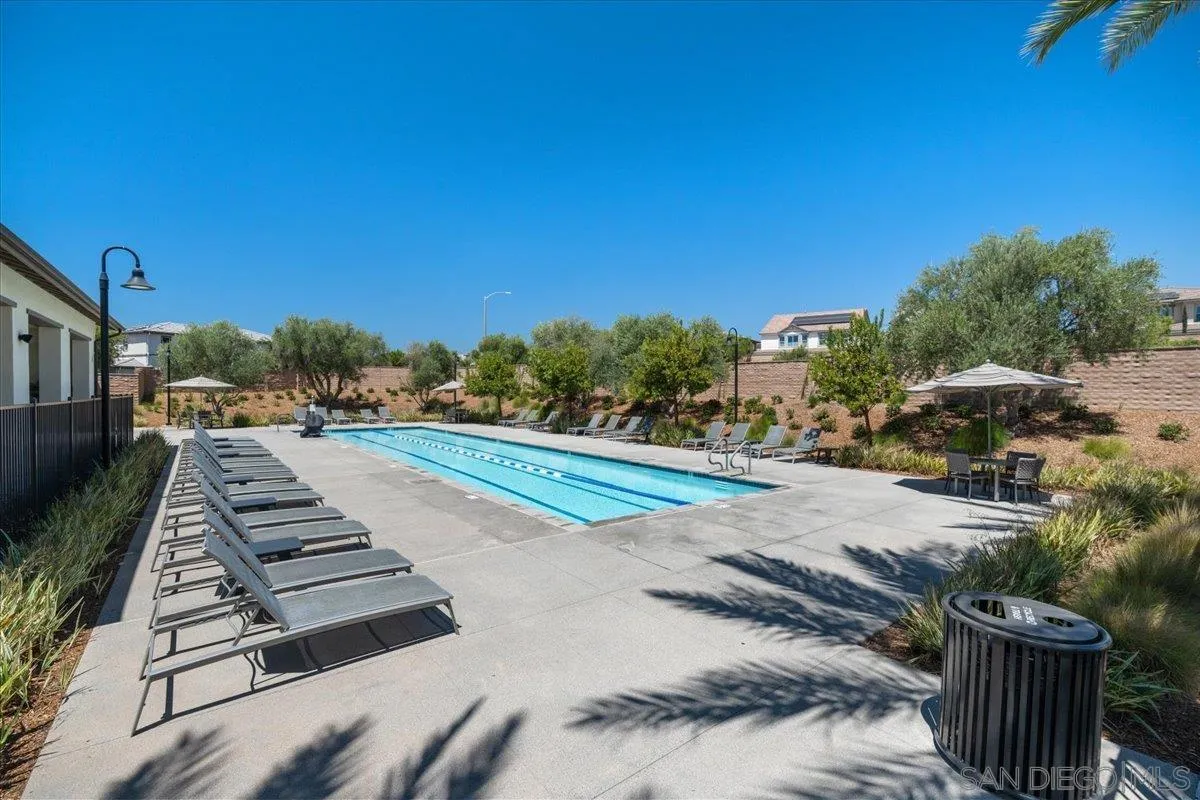
Community pool with rows of lounge chairs and shaded patio seating.
SEE ALL PHOTOS
Kitchen with light wood cabinets, white countertops, stainless steel appliances, and a large island sink.
Kitchen with light wood cabinets, white counters, and a large dark undermount sink.
Open-plan living room and kitchen with a white sectional, wood cabinets, island seating, and staircase.
Kitchen with a large white island, light wood cabinets, and stainless steel appliances.
Staged living room with white sofas, a linear fireplace, and an open kitchen.
Two-story beige townhouse with a covered porch and landscaped walkway to the front door.
Home’s front porch with white railings, a wreath on the dark entry door, and potted plants.
Open-plan living room and kitchen with a white sectional, linear fireplace, and large island.
Open-plan kitchen and living area with a large white island and a white sectional.
Kitchen with light wood cabinets, stainless steel appliances, a large island, and an adjacent fireplace.
Living room with a white sectional, wall-mounted television, and linear fireplace.
Staged living room with a cream sectional, wall-mounted TV, and long linear fireplace.
Bathroom with olive-green paneled walls, a white toilet, and a dark vanity with a brass faucet.
Entry foyer with light wood-look flooring, a carpeted staircase, and framed photos on the wall.
Carpeted hallway with a wood console cabinet, floating shelves, and white paneled doors.
Staged bedroom with a light wood bed, striped pillows, and a window framed by curtains.
Staged bedroom with a white bed, striped throw, wall-mounted TV, and adjoining glass shower.
Double-sink bathroom vanity with light wood cabinets, large mirror, and glass-enclosed tub and shower.
Bathroom with a double-sink wood vanity and glass-enclosed white-tile shower.
Home office with a wooden desk, multiple monitors, and a window with blinds and sheer curtains.
Bathroom with a gray vanity, large mirror, toilet, and white shower curtain with gray patterned bands.
Laundry room with front-loading washer and dryer beside an open doorway.
Two-story townhouse with covered porches beside a landscaped walkway.
Attached homes with fenced front patios and landscaped walkways under a clear blue sky.
Attached two-story townhomes with several garage doors along a paved shared driveway.
Furnished great room with a long dining table, vaulted ceiling, and stone fireplace.
Spacious kitchen with a long marble-topped island, bar stools, gray cabinetry, and vaulted ceiling.
Backyard patio with gray lounge seating, patterned rug, and lawn enclosed by a wood fence.
Covered patio with stone columns, wicker seating, and a view of the pool.
Community patio with covered bar seating, dining tables, and pool and barn signs.
Clubhouse patio with a round tower, covered bar, outdoor seating, and palm trees.
Community pool framed by palm trees, with lounge chairs and shaded seating.
Community swimming pool with palm trees, lounge chairs, and a clubhouse.
Community pool with a shallow entry, covered pavilion, lounge chairs, and palm trees.
Community pool with rows of lounge chairs and shaded patio seating.
Listed by Compass, Maria Corbisiero, Listing Contact: 714-580-9103 
Pending

32383 Tannat Drive

32383 Tannat Drive, Temecula, CA 92591

$525,000
Welcome to easy, stylish Southern California living at Tannat Drive! Tucked right into the heart of Temecula, this turnkey gem delivers the ultimate blend of fresh style, daily convenience, and smart functionality. Inside invites you to a bright, comfortable main living area designed for effortless hosting and relaxed weeknights alike. Fresh, beautiful updates flow throughout the interior, giving the entire space a crisp, modern vibe. The ground level is all about seamless everyday life, featuring an open living layout, and half bath on the main floor. Head upstairs, where the floor plan really shines - two spacious bedrooms and two full baths, exceptional closet space, and laundry is located right upstairs alongside the bedrooms! The space is homey and well designed. Other great offerings: attached two-car garage, offers plenty of room for vehicles, nearly new construction, well managed HOA with a wonderful community feel, and proximity to all things Temecula!

2
beds

3
baths

1,226 Sq.Ft. LIVING AREA

Features & Amenities

Interior

  • total bedrooms2
  • Total bathrooms3
  • full bathrooms2
  • half bathroom1
  • Laundry room Electric, Gas
  • Flooring Laminate
  • Fireplace Electric
  • APPLIANCES Dishwasher, Disposal, Dryer, Microwave, Refrigerator, Washer, Energy Star Appliances, Freezer, Gas Oven, Counter Top, Gas Cooking

Area & Lot

  • Status Pending
  • Living Area1,226 Sq.Ft.
  • Total Area1,226 Sq.Ft.
  • MLS® ID260020519
  • TypeCondo
  • YEAR BUILT2023

Exterior

  • STORIES2
  • Garage Space2.0
  • water SourceMeter on Property
  • PoolCommunity/Common
  • roofConcrete, Flat Tile
  • parkingAttached
  • HEAT TYPEForced Air Unit
  • AIR CONDITIONINGCentral Forced Air
  • sewerSewer Connected
  • security FeaturesN/K

Financial

  • Sales Price$525,000
  • HOA $327/mo
View Virtual Tour
Kitchen with light wood cabinets, white counters, and a large dark undermount sink.

Schedule a Showing

We would love to show you our beautiful property. Please select your preferred date and time below. An agent will be in touch shortly to confirm your appointment.

Schedule a Showing

We would love to show you our beautiful property. Please select your preferred date and time below. An agent will be in touch shortly to confirm your appointment.

Thank you for your interest in 32383 Tannat Drive, Temecula, CA 92591. We are reviewing your request and will be in touch shortly!

Mortgage Calculator

Estimate your monthly mortgage payment, including the principal and interest, property taxes, and HOA. Adjust the values to generate a more accurate rate.

All estimates are provided for informational purposes only. Actual amounts may vary.
$0,000 Your Payment 20 15 65
$0,000 Your Payment

Work With Us

Discover the Dream Homes Team advantage and embark on your journey to find or sell your dream property in San Diego. Don't miss out on your chance to make your real estate dreams come true. Contact us today to get started on your path to success!

Follow Me on Instagram