332 Monte Vista
332 Monte Vista
332 Monte Vista
332 Monte Vista
332 Monte Vista
332 Monte Vista
332 Monte Vista
332 Monte Vista
332 Monte Vista
332 Monte Vista
332 Monte Vista
332 Monte Vista
332 Monte Vista
332 Monte Vista
332 Monte Vista
332 Monte Vista
332 Monte Vista
332 Monte Vista
332 Monte Vista
332 Monte Vista
332 Monte Vista
332 Monte Vista
332 Monte Vista
332 Monte Vista
332 Monte Vista
332 Monte Vista
SEE ALL PHOTOS
332 Monte Vista
332 Monte Vista
332 Monte Vista
332 Monte Vista
332 Monte Vista
332 Monte Vista
332 Monte Vista
332 Monte Vista
332 Monte Vista
332 Monte Vista
332 Monte Vista
332 Monte Vista
332 Monte Vista
332 Monte Vista
332 Monte Vista
332 Monte Vista
332 Monte Vista
332 Monte Vista
332 Monte Vista
332 Monte Vista
332 Monte Vista
332 Monte Vista
332 Monte Vista
332 Monte Vista
332 Monte Vista
332 Monte Vista
Listed by Compass, Maria Corbisiero, Listing Contact: 714-580-9103 
Coming Soon

332 Monte Vista

332 Monte Vista, Oceanside, CA 92057

$998,000
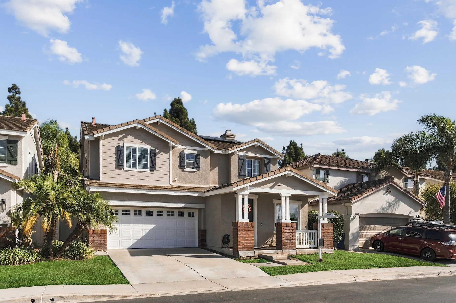
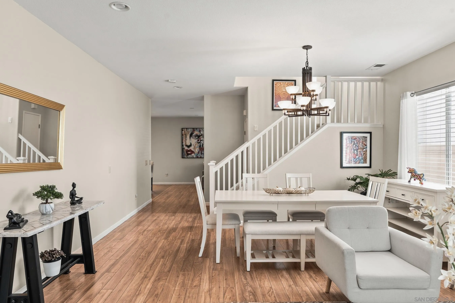
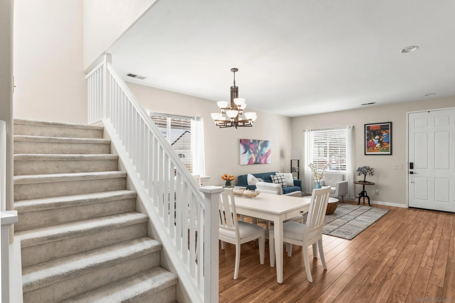
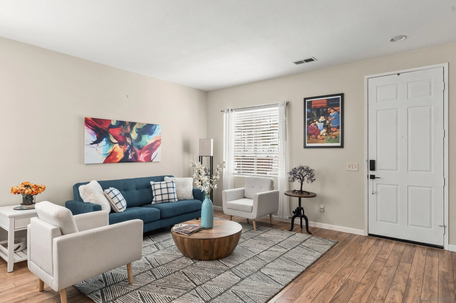
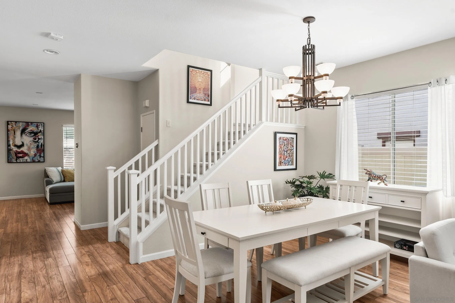
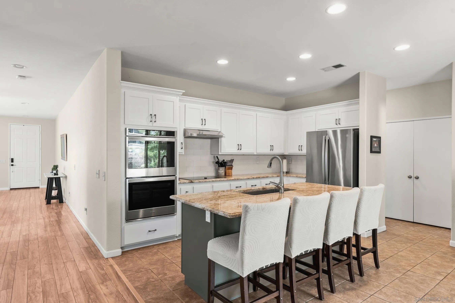
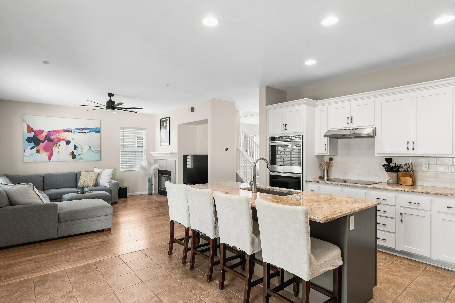
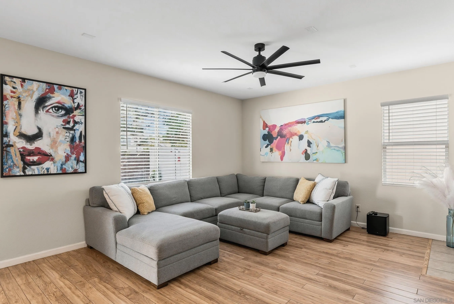
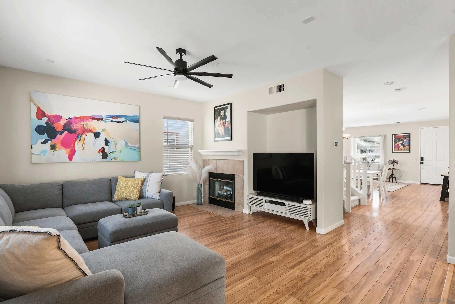
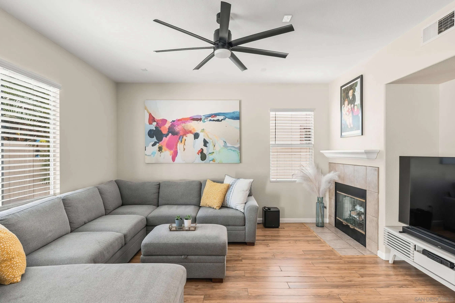
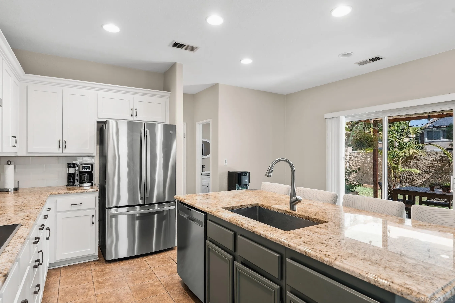
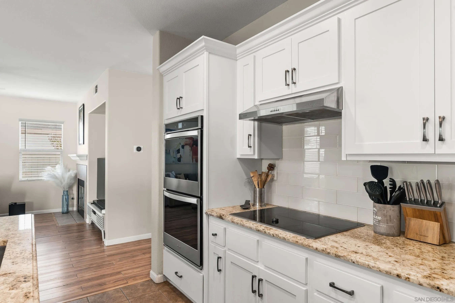
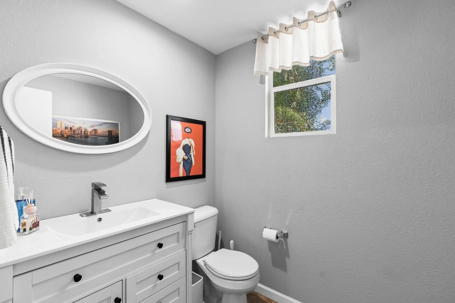
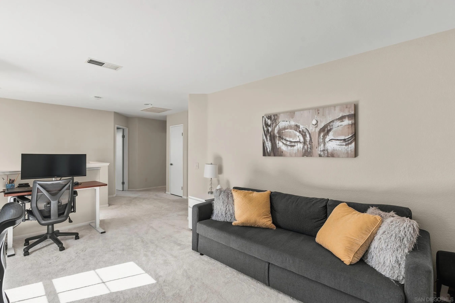
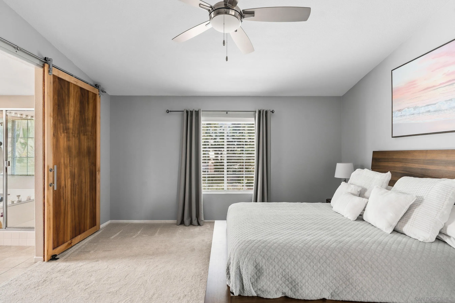
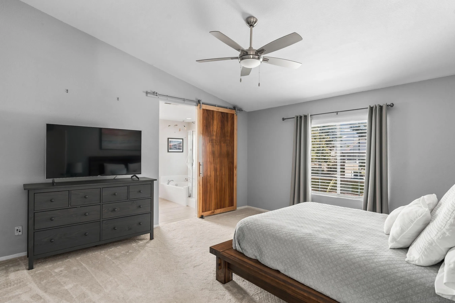
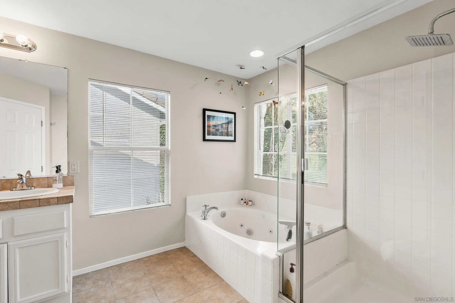
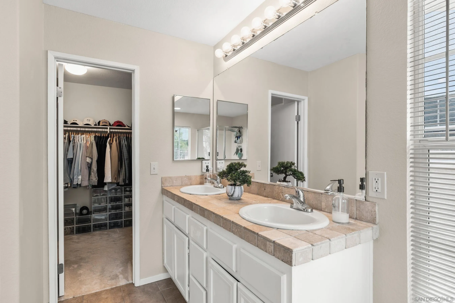
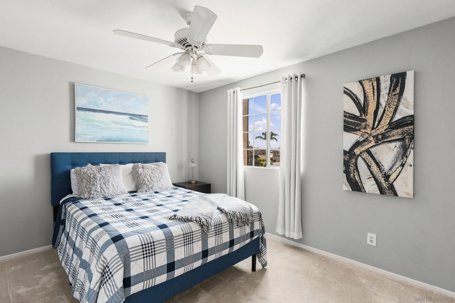
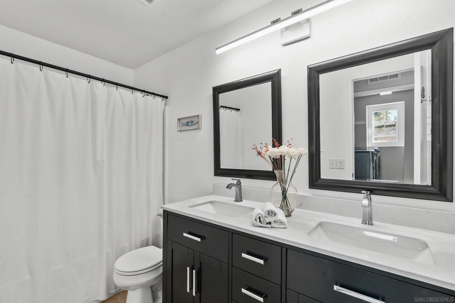
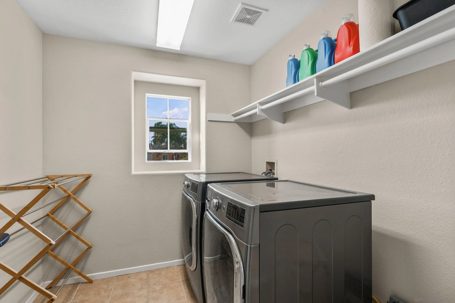
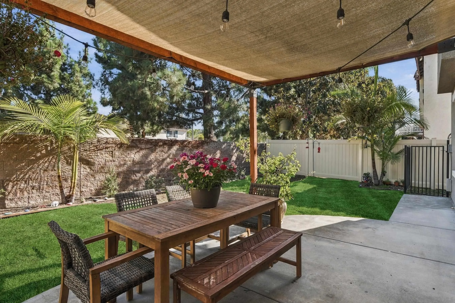
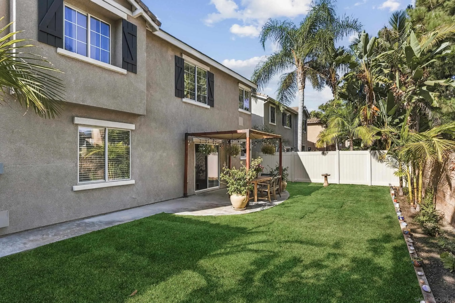
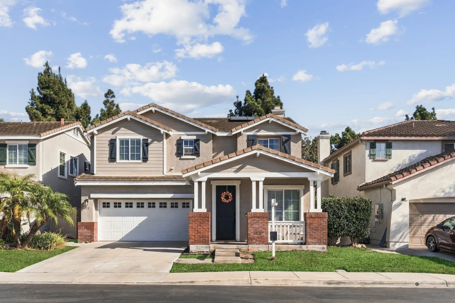
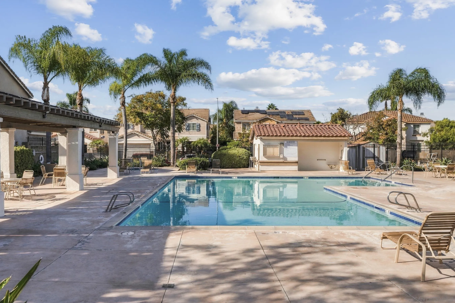
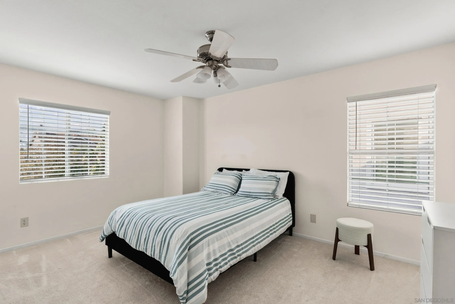
Welcome to this beautifully maintained home situated in a desirable gated Oceanside community. Inside, high ceilings and an abundance of natural light enhance an open, thoughtfully designed floor plan featuring two separate downstairs living spaces, a convenient main-floor powder room, and a spacious kitchen complete with a generous walk-in pantry. Upstairs, you will find three large bedrooms, a dedicated laundry room, and an expansive bonus loft that can easily be converted into a fourth bedroom, home office, or media room. Enjoy resort-style neighborhood amenities including a private pool and park, all with quick, easy access to local shopping, dining, and major freeways. This home has 23 panels of solar, an electric car charger, new appliances, and cabinets in the kitchen, tankless hotwater heater - to name a few upgrades.

3
beds

3
baths

2,291 Sq.Ft. LIVING AREA

4,791.6 Sq.Ft. lot

Features & Amenities

Interior

  • total bedrooms3
  • Total bathrooms3
  • full bathrooms2
  • half bathroom1
  • Laundry room Electric, Gas
  • Flooring Carpet, Laminate
  • Fireplace FP in Living Room
  • APPLIANCES Dishwasher, Disposal, Dryer, Garage Door Opener, Microwave, Refrigerator, Washer, Double Oven, Electric Oven, Electric Cooking

Area & Lot

  • Status Coming Soon
  • Living Area2,291 Sq.Ft.
  • Total Area2,291 Sq.Ft.
  • Lot Area4,791.6 Sq.Ft.
  • MLS® ID260022788
  • TypeResidential
  • YEAR BUILT2003

Exterior

  • STORIES2
  • Garage Space2.0
  • water SourceMeter on Property
  • PoolCommunity/Common
  • roofFlat Tile
  • parkingAttached
  • HEAT TYPEFireplace, Forced Air Unit
  • AIR CONDITIONINGCentral Forced Air
  • sewerSewer Connected
  • security FeaturesGated Community

Financial

  • Sales Price$998,000
  • HOA $130/mo
  • Zoning R-1:SINGLE

Mortgage Calculator

Estimate your monthly mortgage payment, including the principal and interest, property taxes, and HOA. Adjust the values to generate a more accurate rate.

All estimates are provided for informational purposes only. Actual amounts may vary.
$0,000 Your Payment 20 15 65
$0,000 Your Payment

Work With Us

Discover the Dream Homes Team advantage and embark on your journey to find or sell your dream property in San Diego. Don't miss out on your chance to make your real estate dreams come true. Contact us today to get started on your path to success!

Follow Me on Instagram