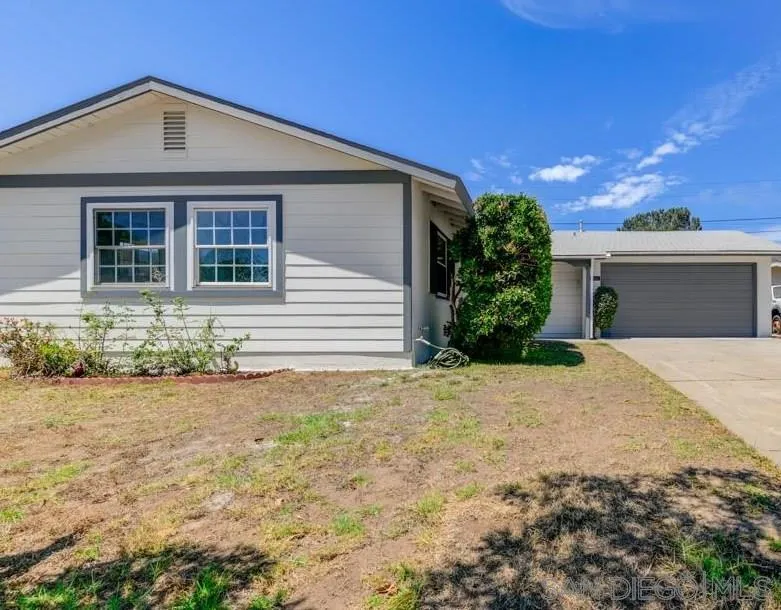
Single-story gray house with two front windows, an attached garage, and a sparse front yard.
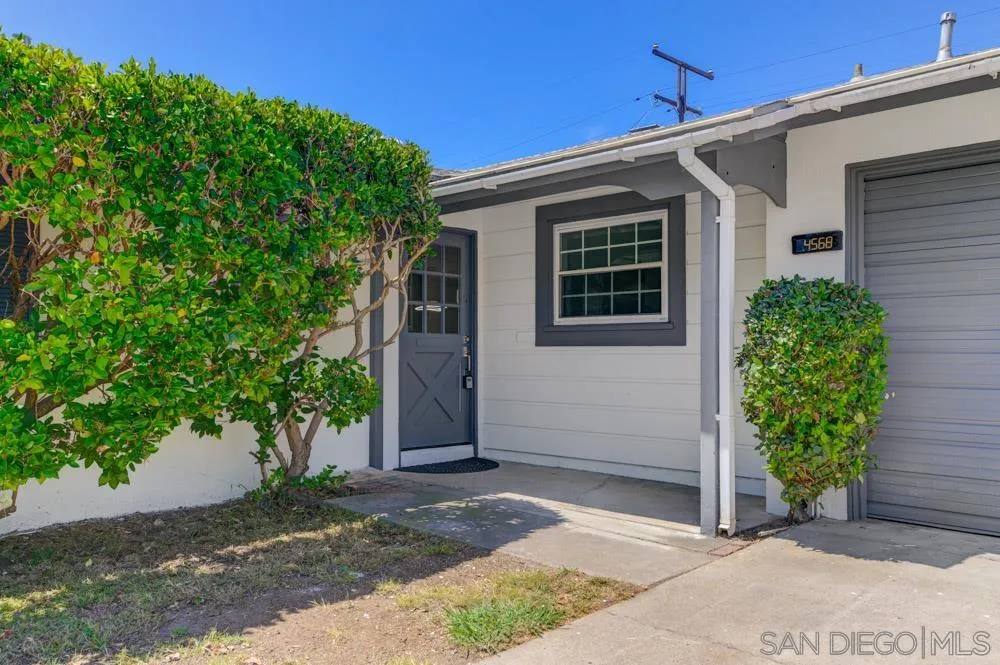
Front entrance of a white house with gray trim, an attached garage, and clipped shrubs.
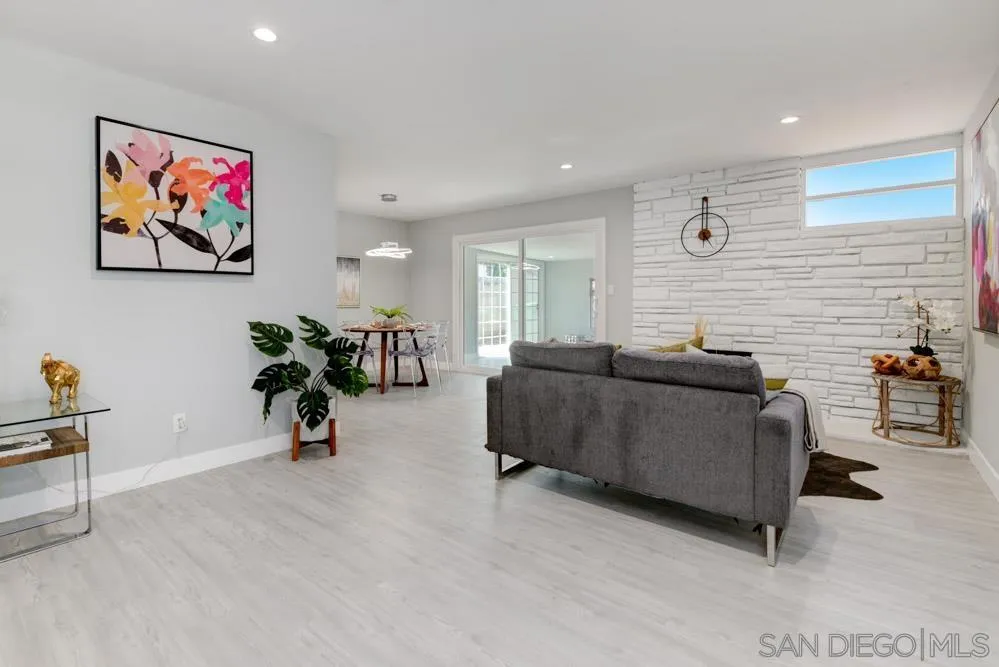
Living room with a gray sofa, white stone accent wall, and sliding glass doors.
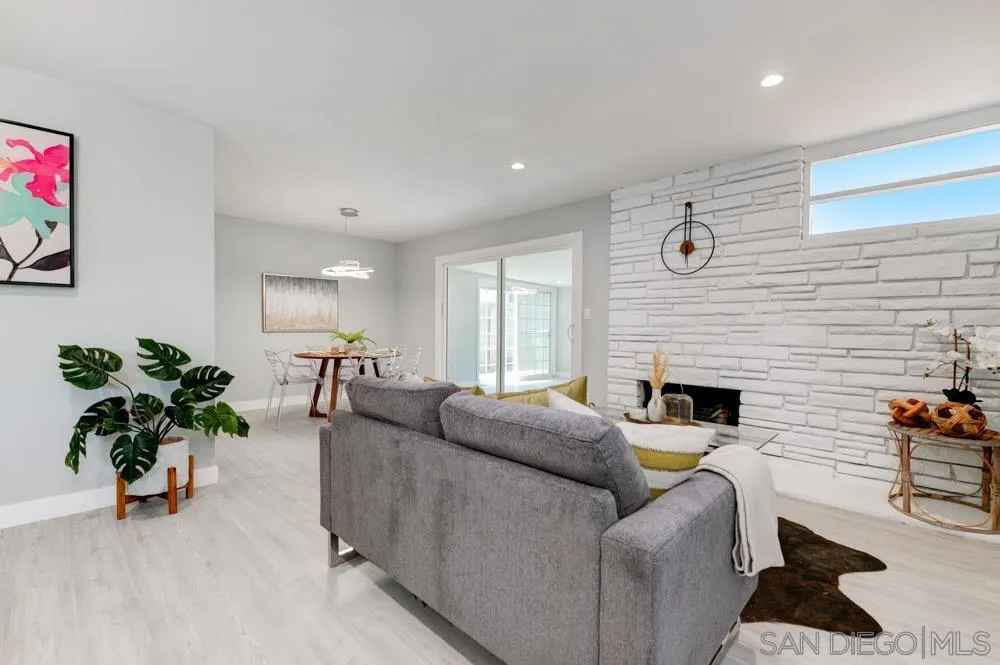
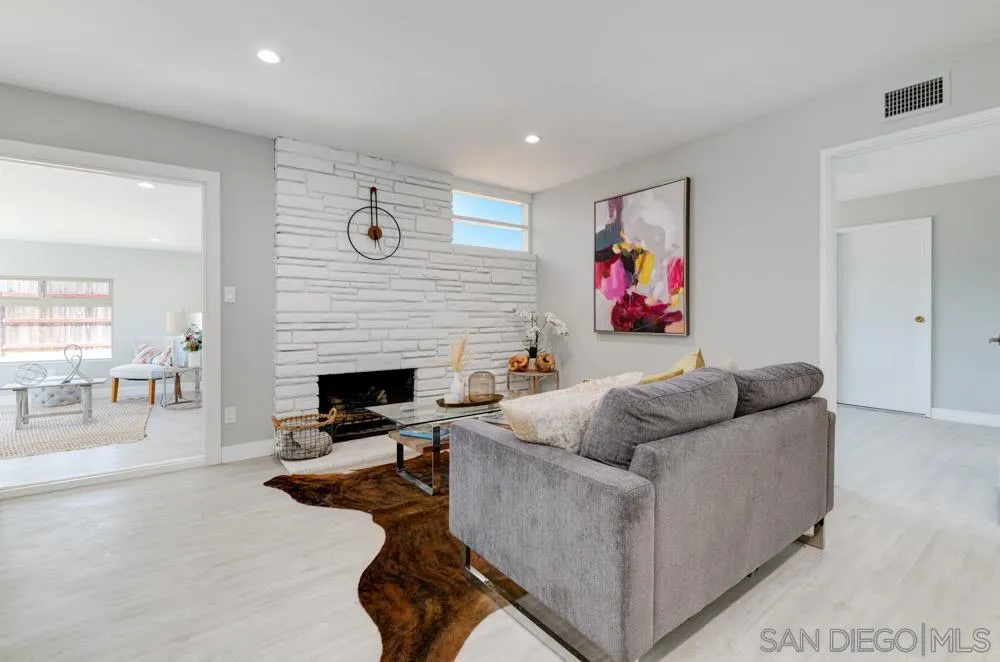
Staged living room with a gray sofa facing a white stone fireplace and high horizontal window.
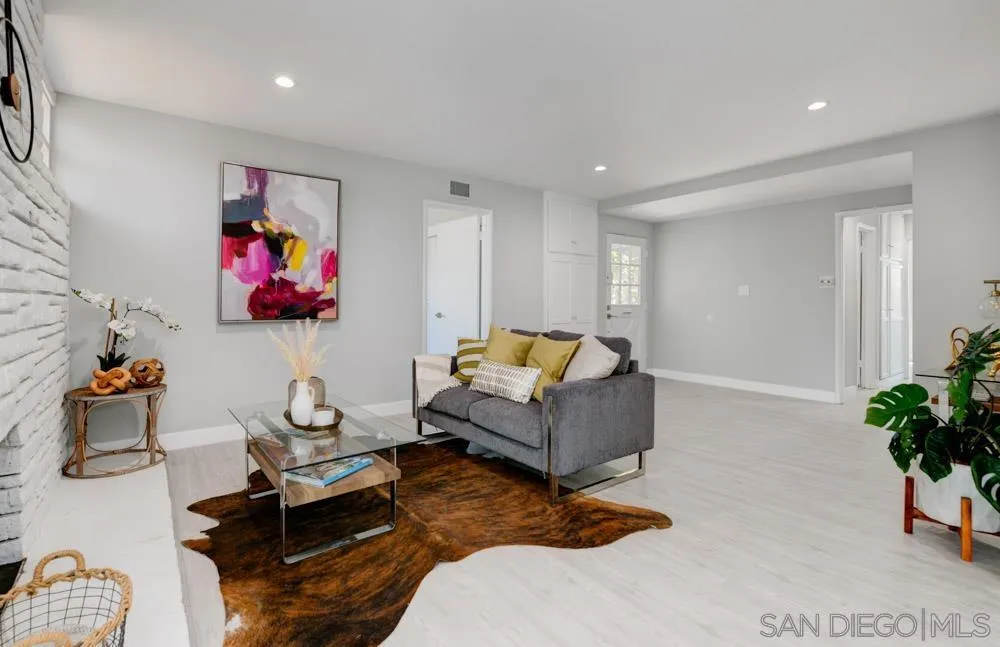
Living room with a white stone fireplace, gray sofa, and colorful abstract artwork.
Living room with a gray sofa, glass coffee table, dark hide rug, and white stone fireplace.
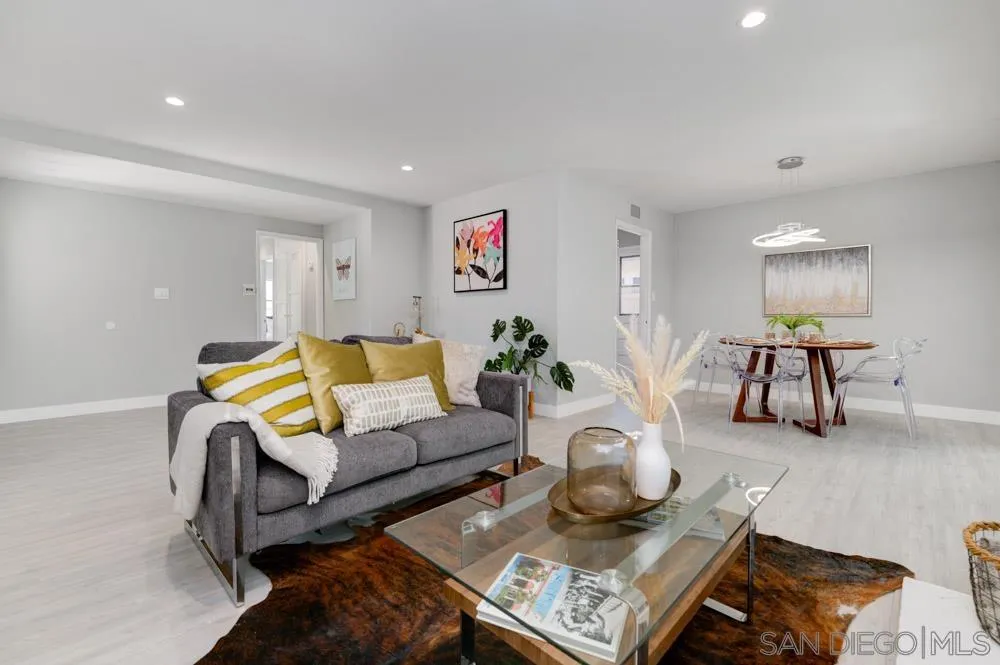
Staged living and dining room with a gray sofa, yellow pillows, and glass coffee table.
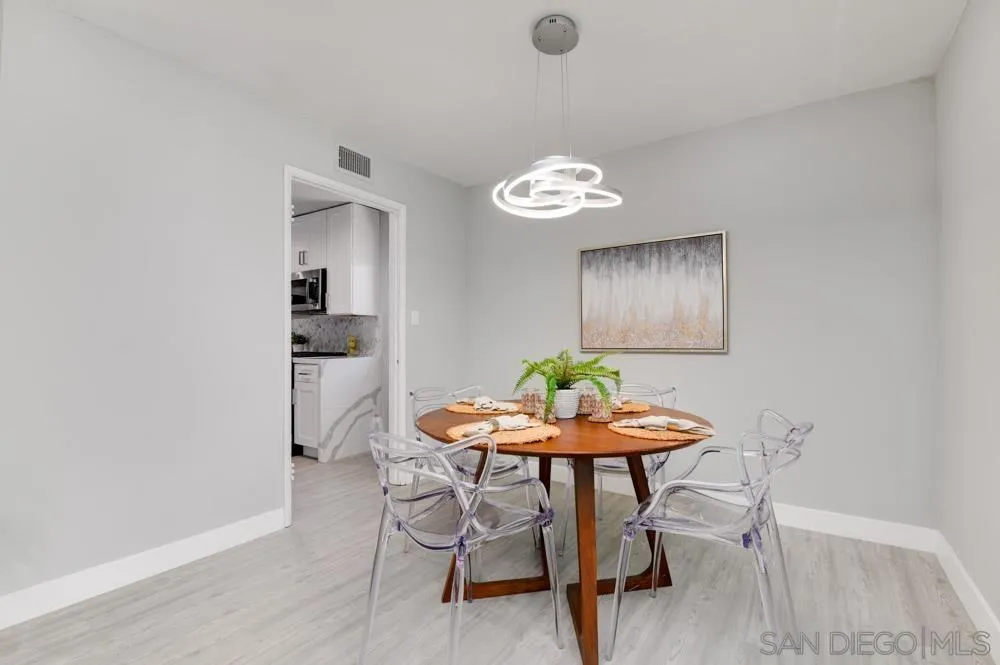
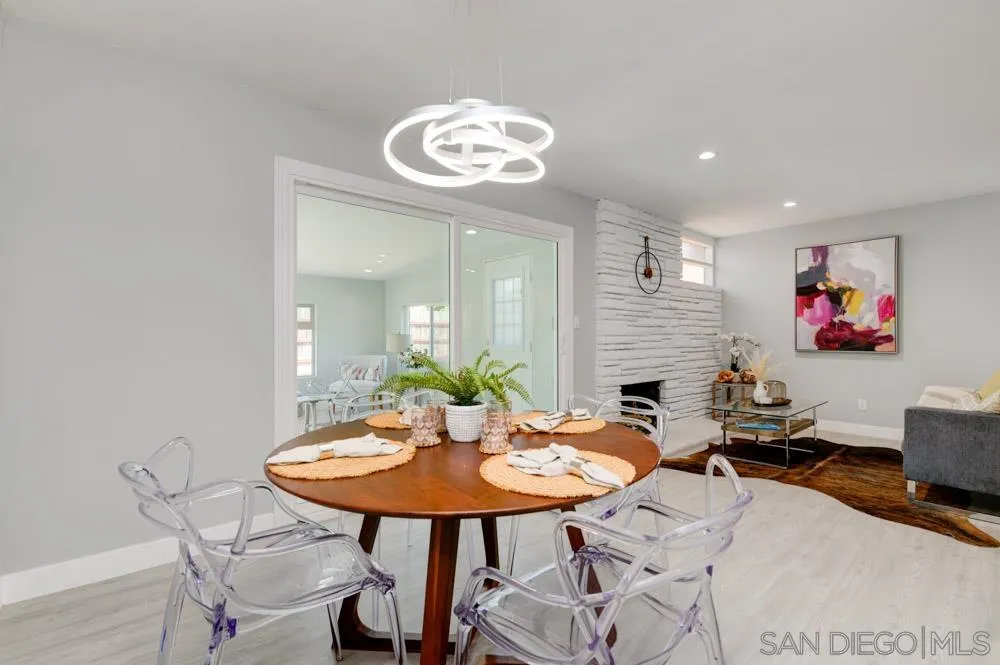
Dining room with a round wood table and clear chairs beside sliding glass doors to the living area.
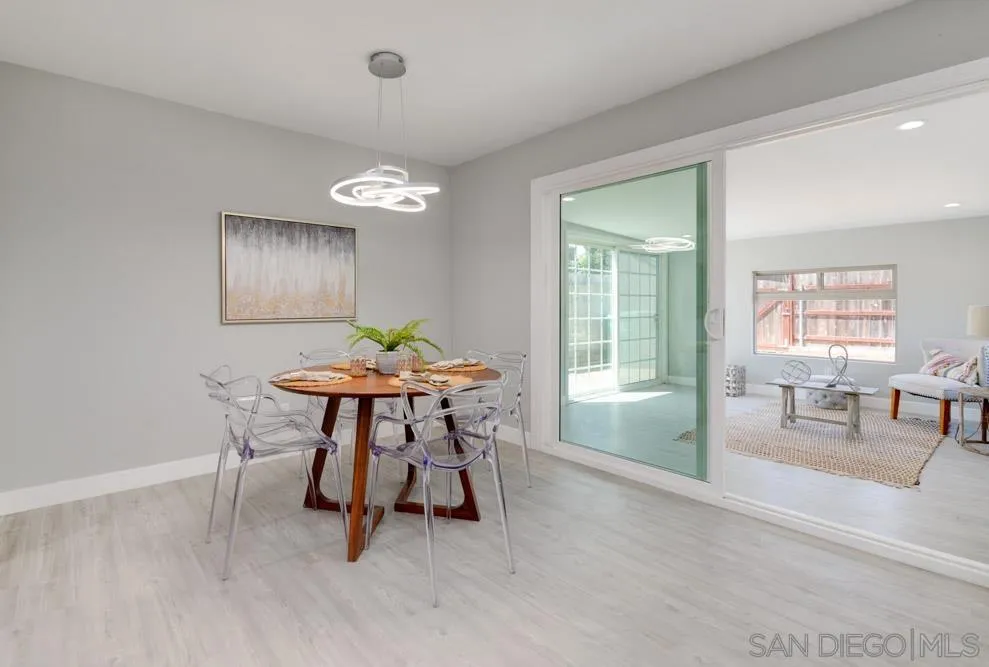
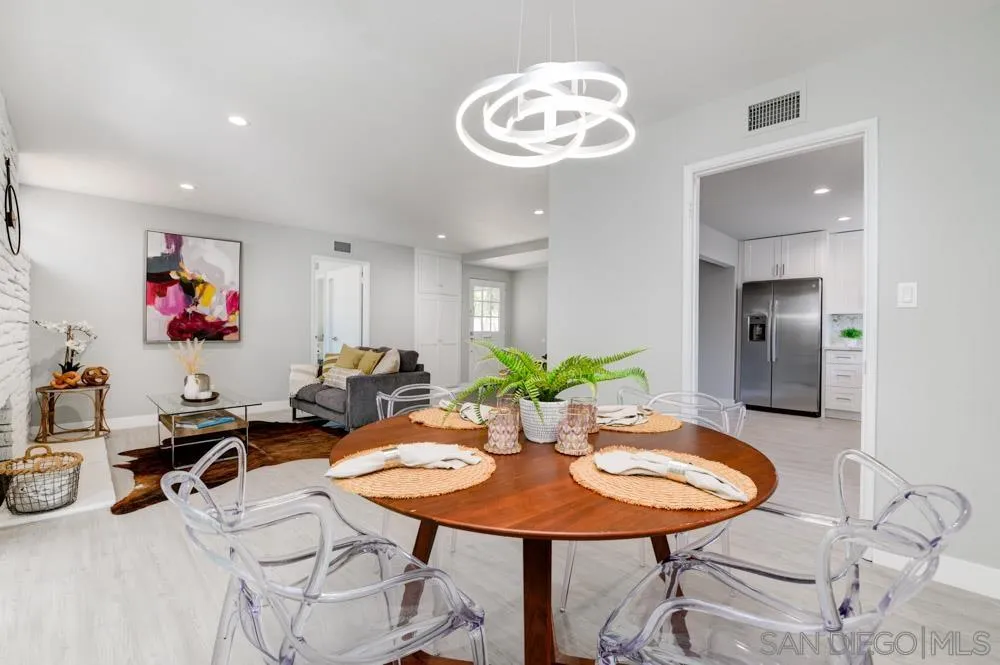
Dining room with a round set table, clear chairs, and a sculptural pendant light.
Open-plan dining and living room with a round wood table and clear chairs beside a white kitchen.
Dining area with a round wood table and clear chairs beside a white brick fireplace.
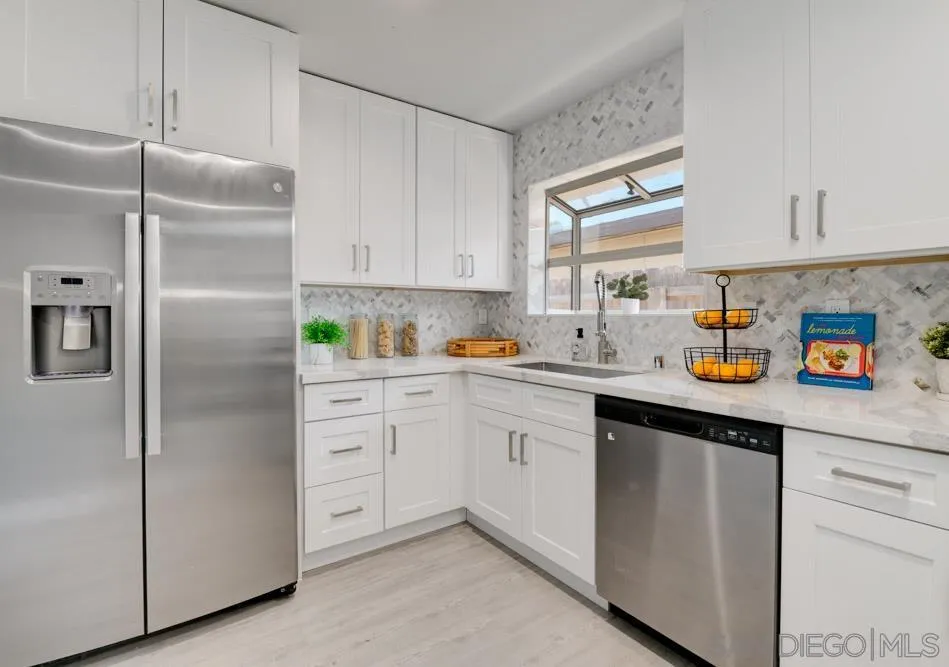
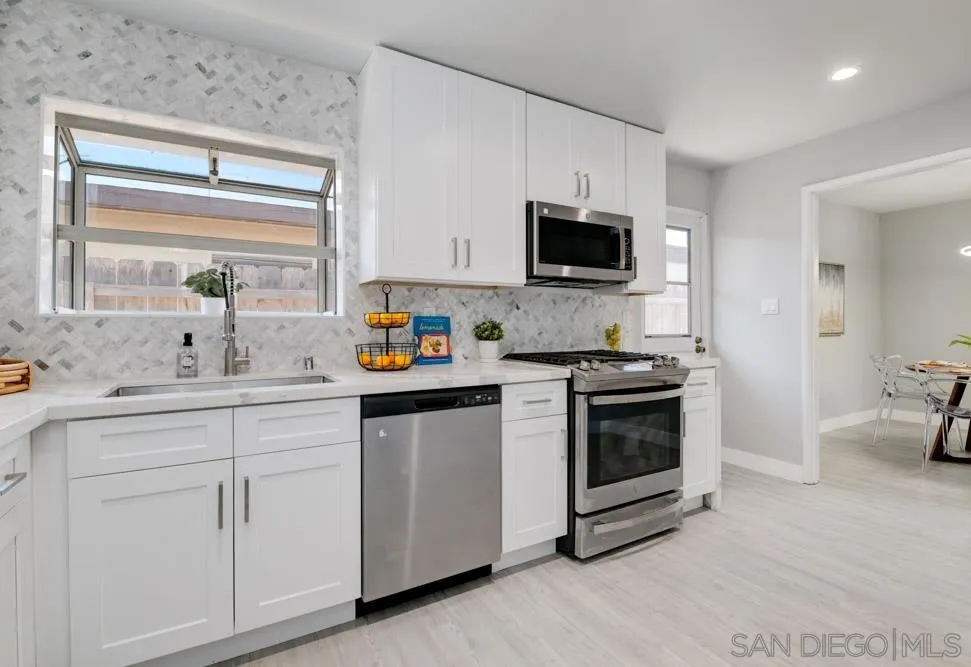
Kitchen with white cabinets, patterned backsplash, and stainless steel appliances.
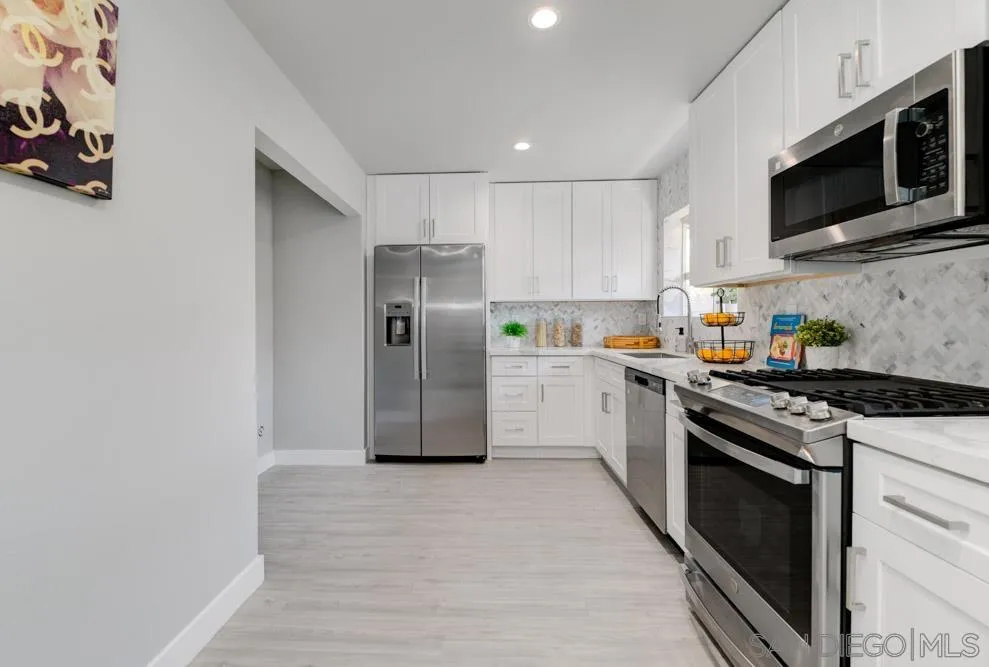
Bright kitchen with white cabinets, patterned backsplash, stainless-steel appliances, and a window above the sink.
Bright white kitchen with stainless steel appliances, marble-pattern backsplash, and a wide window above the sink.
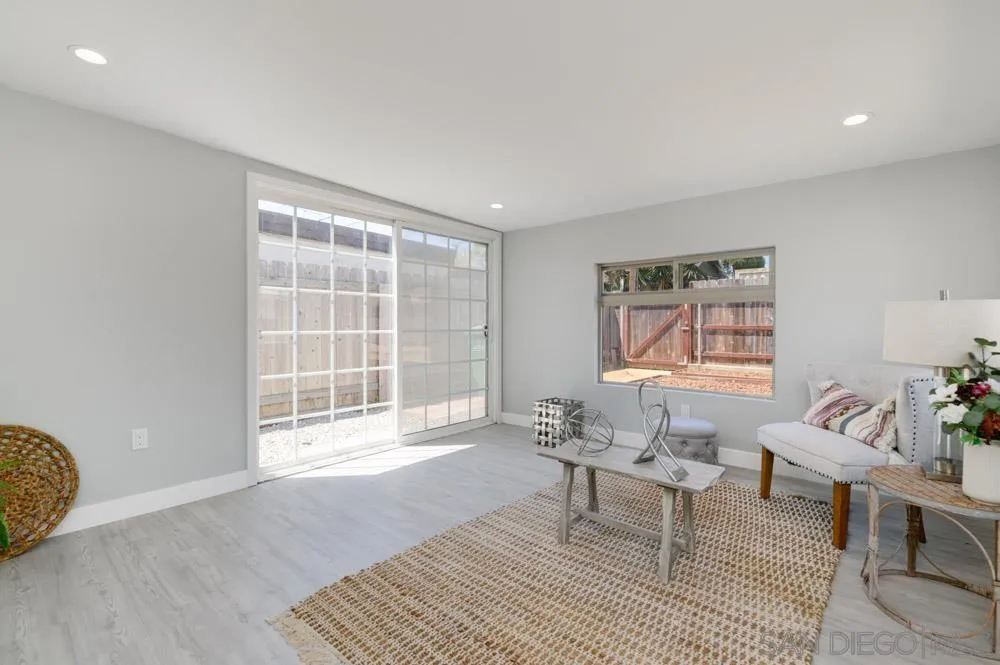
Staged living room with a large sliding glass door and a window overlooking a fenced yard.
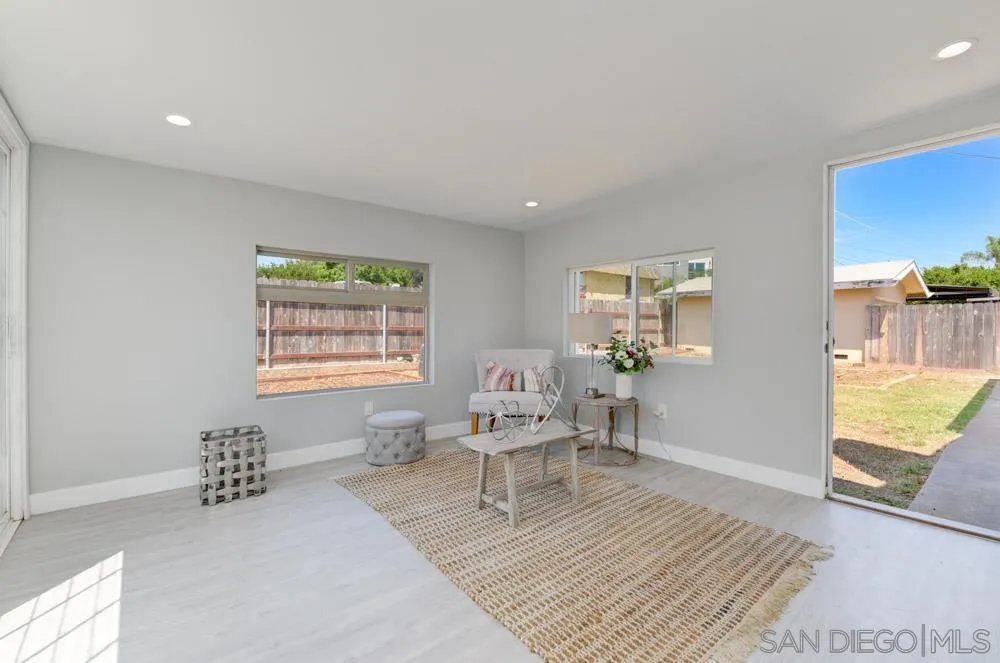
Staged living room with a woven rug, large windows, and an open doorway to the backyard.
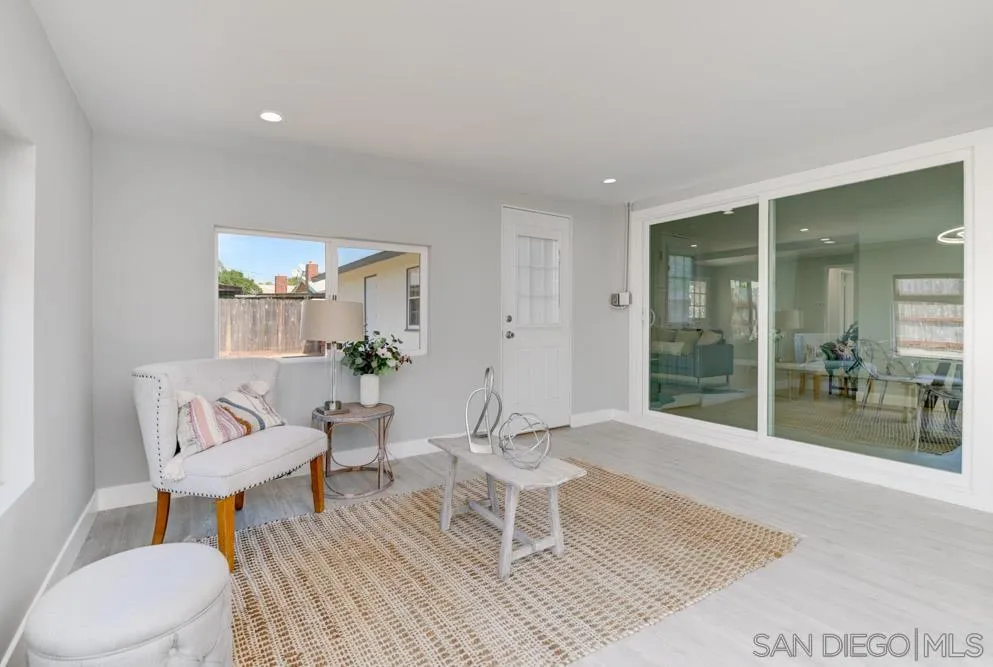
Staged sitting room with a white chair, woven rug, and large sliding glass doors.
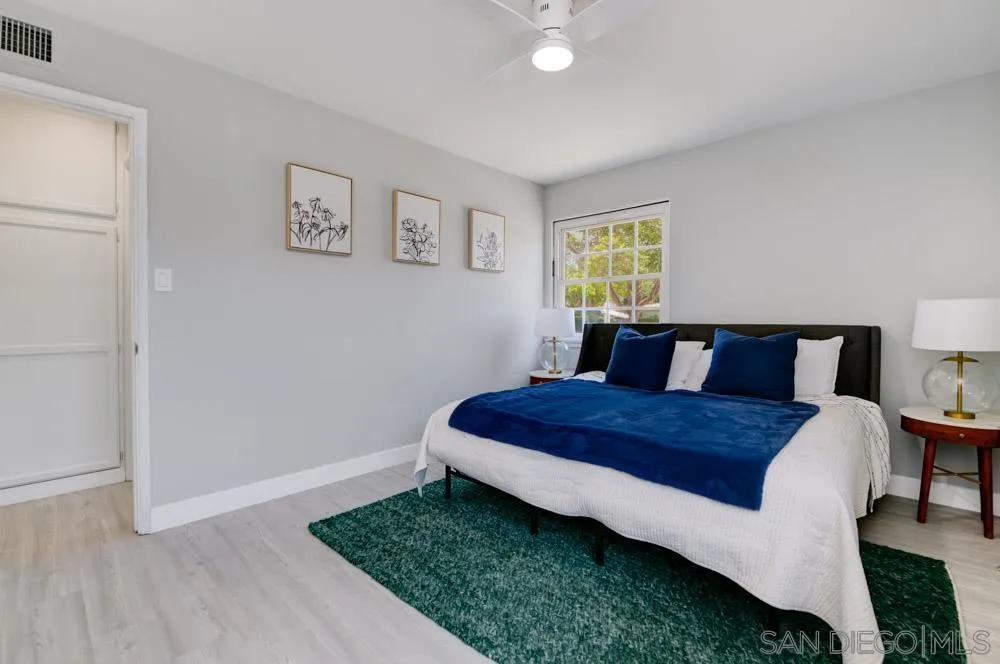
Staged bedroom with navy bedding, a teal rug, and framed botanical prints.
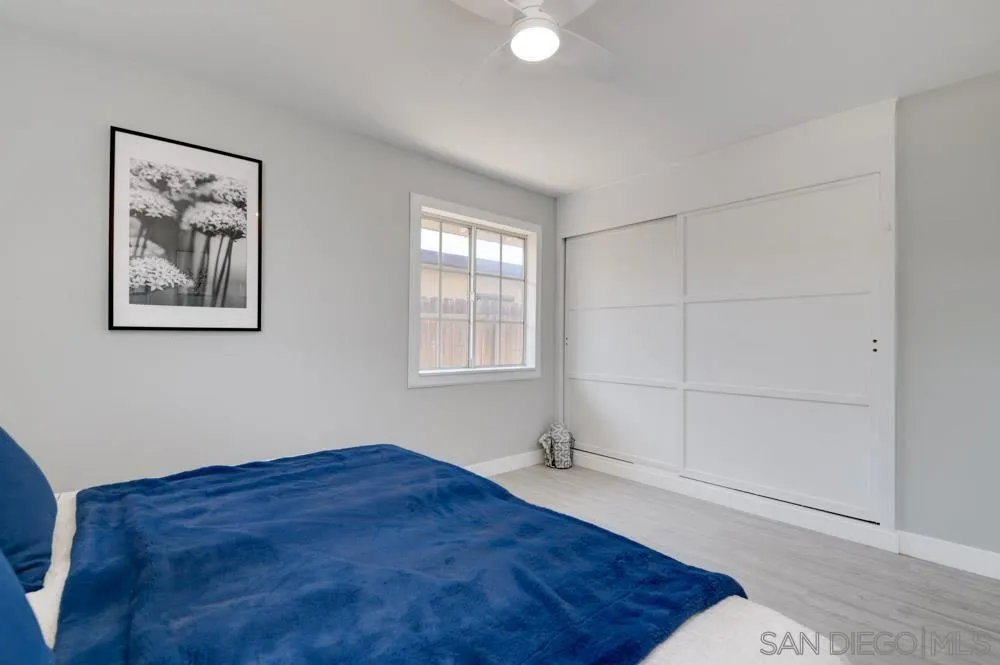
Bedroom with a blue bedspread, white sliding closet doors, and a window.
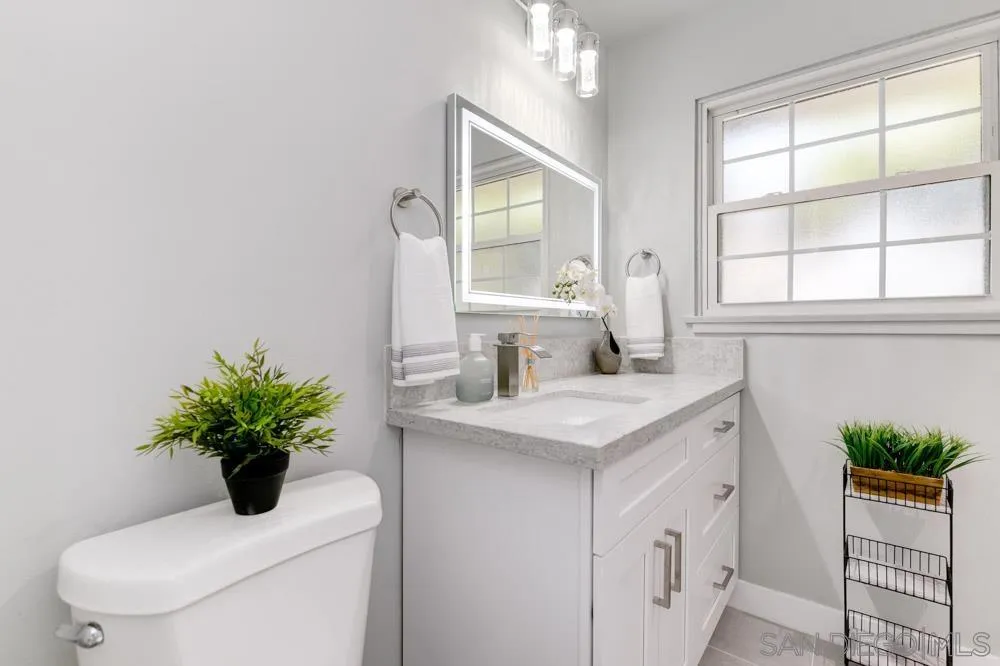
Staged bathroom with a white vanity, gray stone countertop, and large grid-pane window.
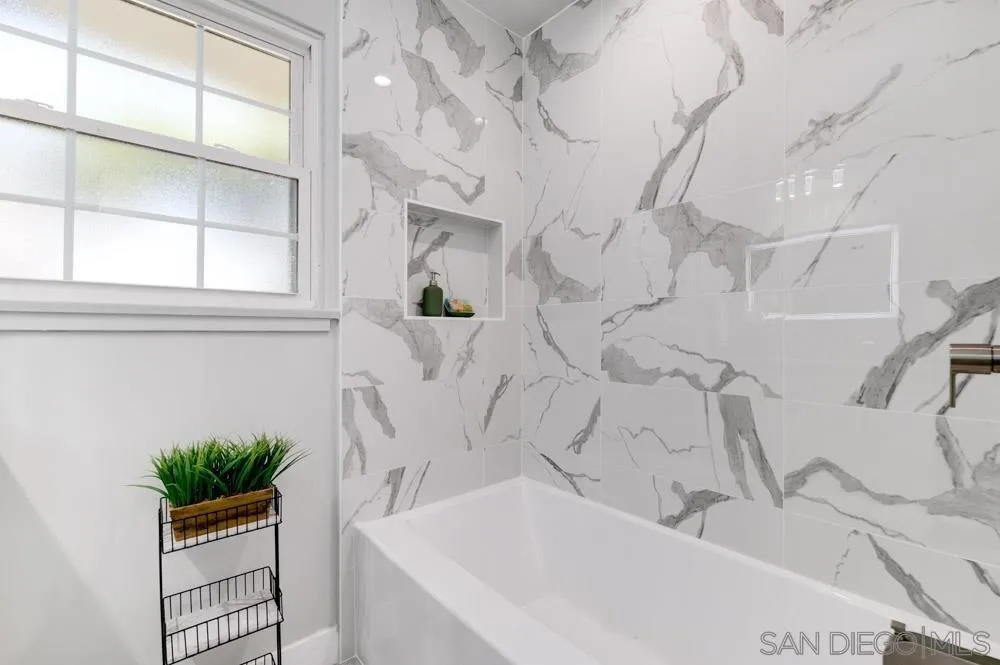
Bathroom with a white bathtub, marble-look tile surround, frosted window, and recessed wall niche.
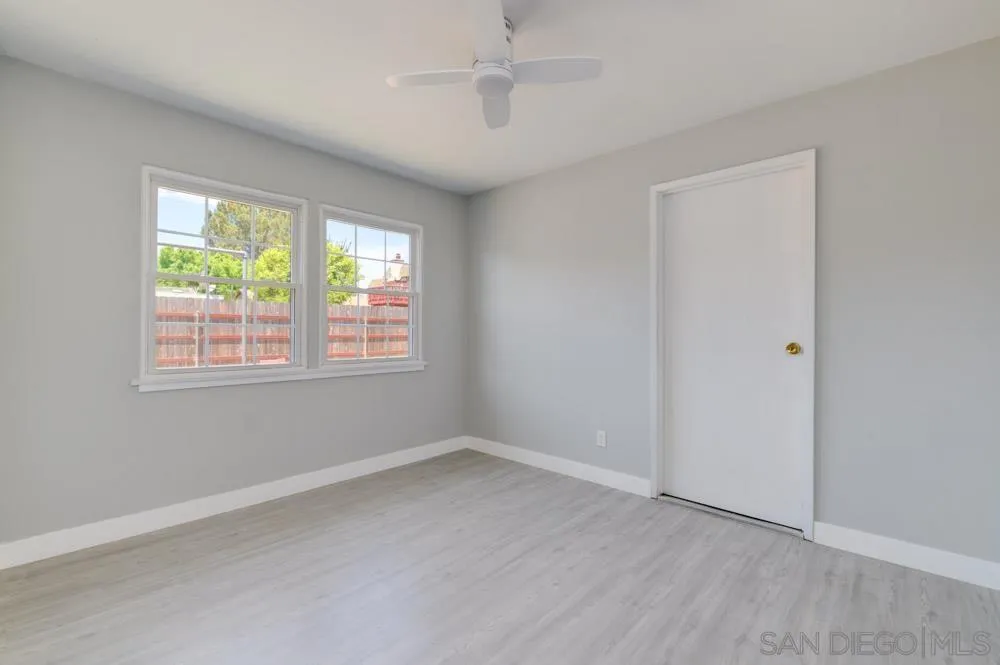
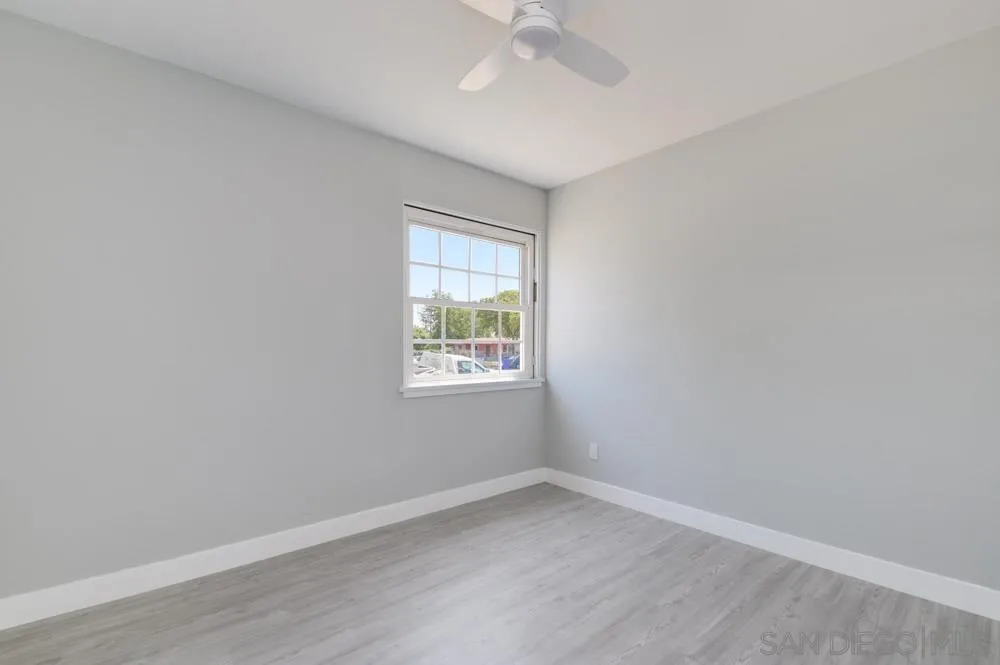
Empty bedroom with two windows overlooking a fenced yard and a white ceiling fan.
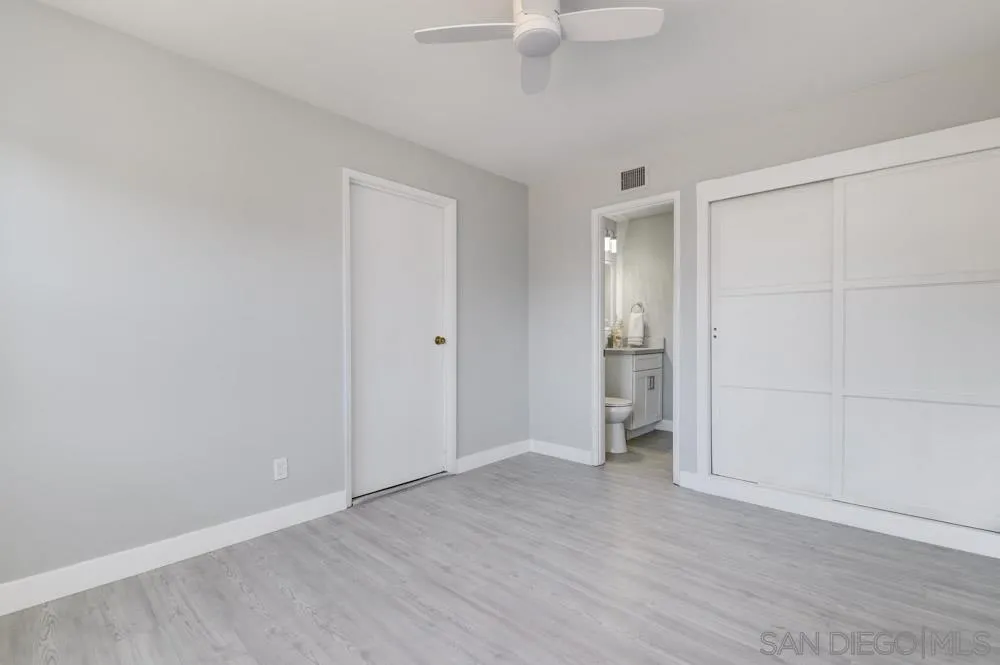
Vacant bedroom with a ceiling fan, sliding-door closet, and an open doorway to a bathroom.
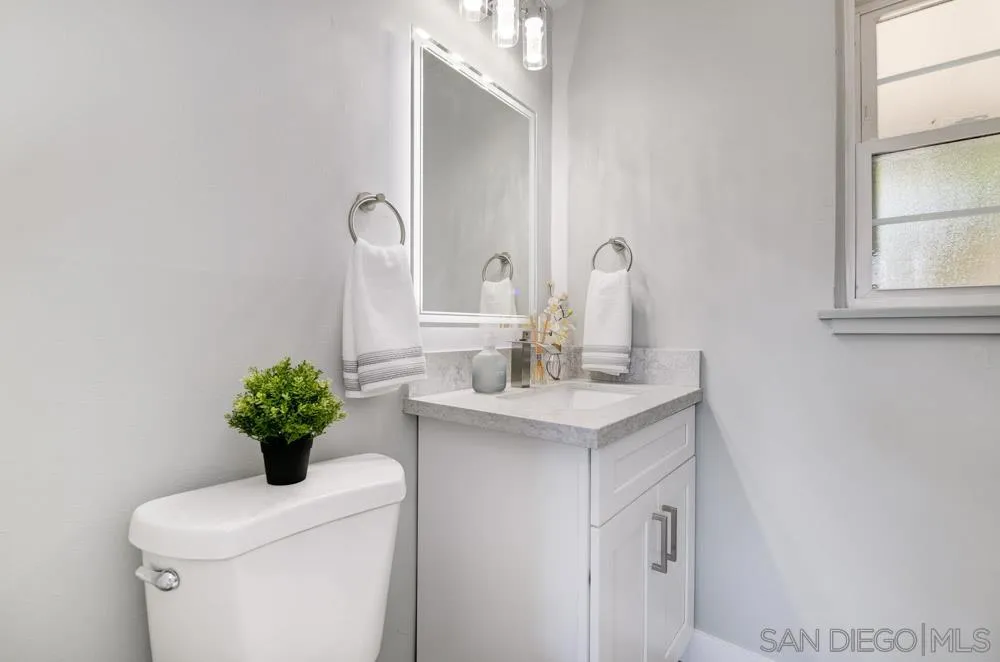
Bright bathroom with a white vanity, framed mirror, and frosted-glass window.
Empty room with pale wood-look flooring, a grid-pane window, and a white ceiling fan.
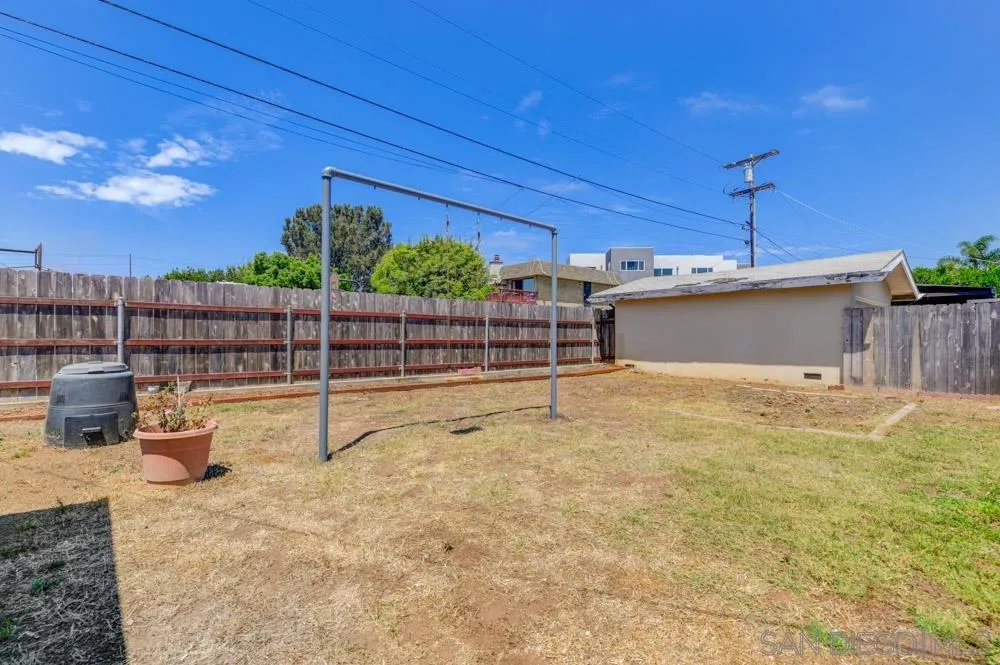
Backyard with a clothesline frame, dry lawn, potted plant, and detached shed.
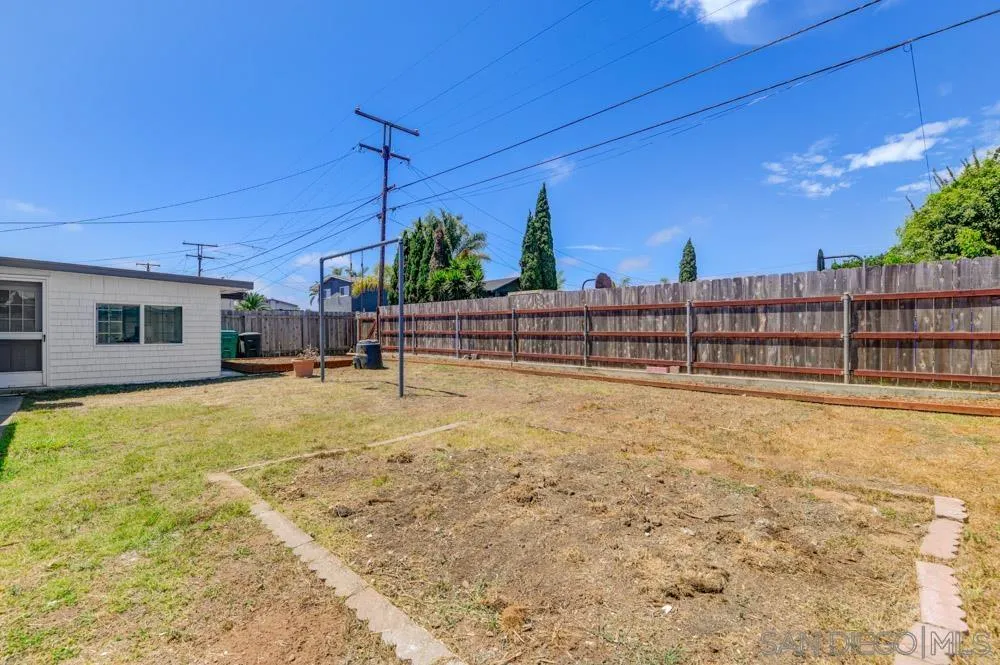
Backyard with a patchy lawn, clothesline, and long wooden fence beside a single-story house.
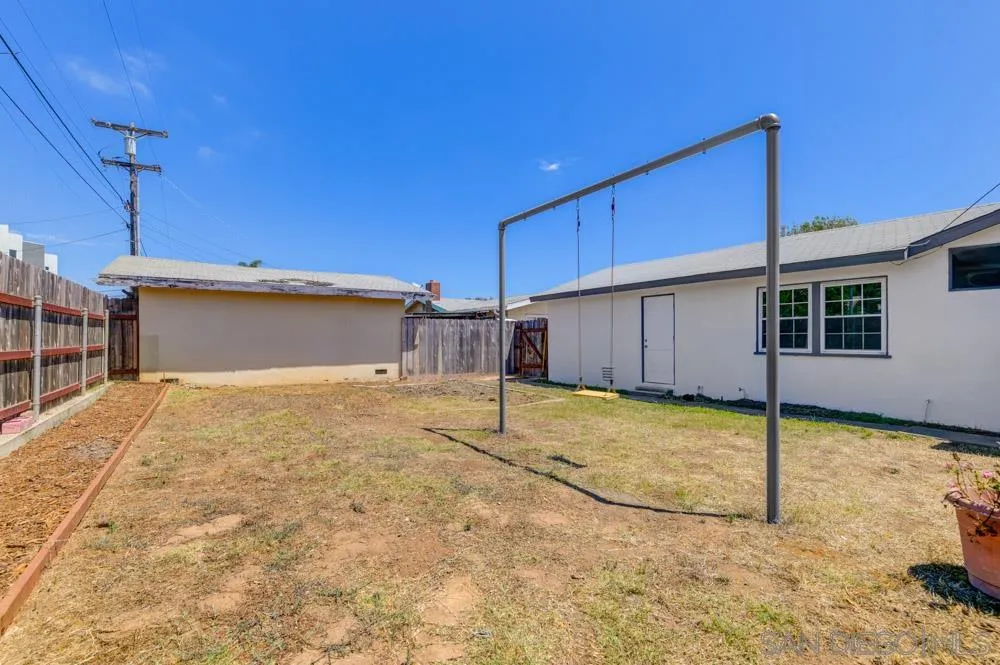
Fenced backyard with a metal swing frame and dry grass behind a single-story home.
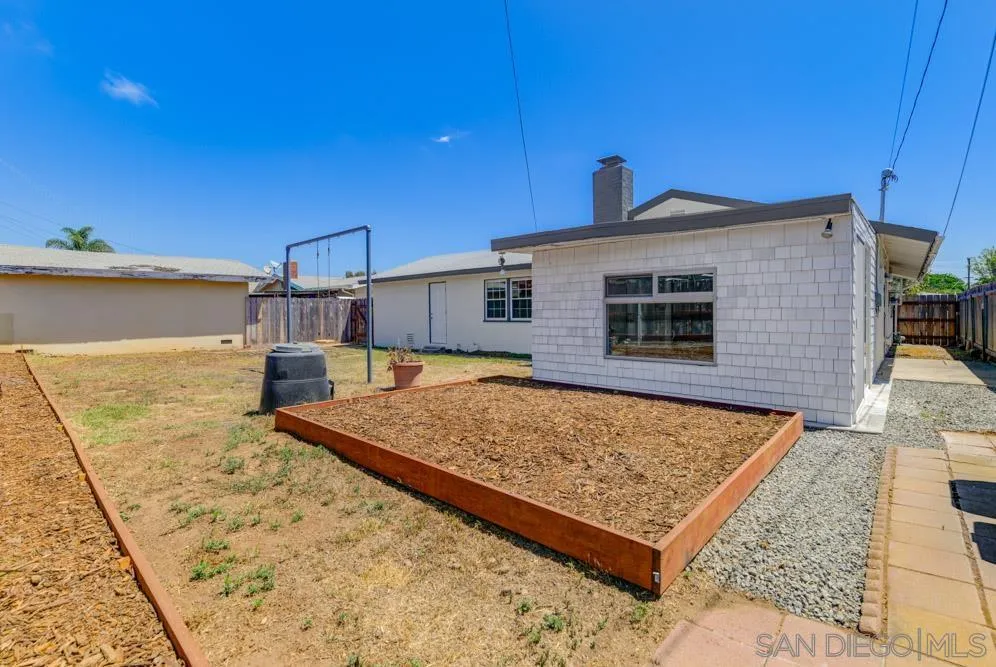
Rear of a single-story home with a dry backyard and raised mulched garden bed.
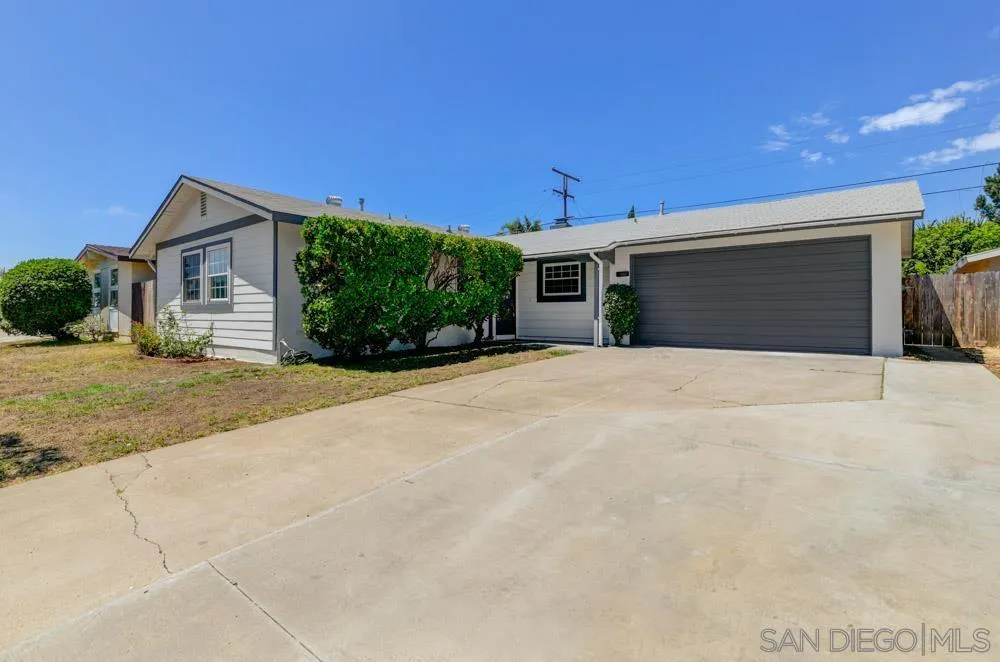
Single-story home with a wide concrete driveway, dark garage door, and front hedges.
SEE ALL PHOTOS
Single-story gray house with two front windows, an attached garage, and a sparse front yard.
Front entrance of a white house with gray trim, an attached garage, and clipped shrubs.
Living room with a gray sofa, white stone accent wall, and sliding glass doors.
Staged living room with a gray sofa facing a white stone fireplace and high horizontal window.
Living room with a white stone fireplace, gray sofa, and colorful abstract artwork.
Living room with a gray sofa, glass coffee table, dark hide rug, and white stone fireplace.
Staged living and dining room with a gray sofa, yellow pillows, and glass coffee table.
Dining room with a round wood table and clear chairs beside sliding glass doors to the living area.
Dining room with a round set table, clear chairs, and a sculptural pendant light.
Open-plan dining and living room with a round wood table and clear chairs beside a white kitchen.
Dining area with a round wood table and clear chairs beside a white brick fireplace.
Kitchen with white cabinets, patterned backsplash, and stainless steel appliances.
Bright kitchen with white cabinets, patterned backsplash, stainless-steel appliances, and a window above the sink.
Bright white kitchen with stainless steel appliances, marble-pattern backsplash, and a wide window above the sink.
Staged living room with a large sliding glass door and a window overlooking a fenced yard.
Staged living room with a woven rug, large windows, and an open doorway to the backyard.
Staged sitting room with a white chair, woven rug, and large sliding glass doors.
Staged bedroom with navy bedding, a teal rug, and framed botanical prints.
Bedroom with a blue bedspread, white sliding closet doors, and a window.
Staged bathroom with a white vanity, gray stone countertop, and large grid-pane window.
Bathroom with a white bathtub, marble-look tile surround, frosted window, and recessed wall niche.
Empty bedroom with two windows overlooking a fenced yard and a white ceiling fan.
Vacant bedroom with a ceiling fan, sliding-door closet, and an open doorway to a bathroom.
Bright bathroom with a white vanity, framed mirror, and frosted-glass window.
Empty room with pale wood-look flooring, a grid-pane window, and a white ceiling fan.
Backyard with a clothesline frame, dry lawn, potted plant, and detached shed.
Backyard with a patchy lawn, clothesline, and long wooden fence beside a single-story house.
Fenced backyard with a metal swing frame and dry grass behind a single-story home.
Rear of a single-story home with a dry backyard and raised mulched garden bed.
Single-story home with a wide concrete driveway, dark garage door, and front hedges.
Listed by Compass, Donna Karen Ray, Listing Contact: 619-971-5000 
Sold

4568 Clairemont Dr

4568 Clairemont Dr, San Diego, CA 92117

$920,000
Welcome to this beautifully remodeled home in Clairemont/Bay Ho, only less than 5 miles from the beach! This single level home has 3 bedrooms, 1.5 bathrooms, and 1266 total square feet with a bonus room. Step inside and be greeted by an inviting ambiance with a white brick cozy fireplace in the living room. This home boasts a harmonious blend of classic charm and modern upgrades. Gorgeous luxury vinyl plank floors lend a touch of sophistication. Featuring luxurious finishes and tasteful upgrades including fully remodeled bathrooms with a touch of modern fixtures, custom tiles, and lighted mirrors. All bedrooms have new lighted ceiling fans. The light and bright kitchen is all new with sleek white custom quartz countertops with a waterfall edge, herringbone backsplash, ample cabinet storage space, and brand new stainless steel appliances. The bonus room gives an extra living space. The spacious backyard has a planter, swing, and ready for your own design. This energy-efficient home has solar panels with a backyard large enough for a potential ADU. Plenty of parking with an attached 2-car garage and possible room for RV Parking or 4 additional driveway parking spaces. No HOA, no mello-roos! This family-friendly community offers an array of amenities with nearby parks and shopping. Convenient access to major highways and public transportation. Priced to sell below market! Don't miss the opportunity to make this charming residence your home!

3
beds

2
baths

1,266 Sq.Ft. LIVING AREA

6,098.4 Sq.Ft. lot

Joe Corbisiero

Joe Corbisiero

Features & Amenities

Interior

  • total bedrooms3
  • Total bathrooms2
  • full bathroom1
  • half bathroom1
  • Laundry room Gas
  • Fireplace FP in Family Room
  • APPLIANCES Dishwasher, Dryer, Microwave, Range/Oven, Refrigerator, Solar Panels, Washer

Area & Lot

  • Status Sold
  • Date Sold September 13, 2023
  • Living Area1,266 Sq.Ft.
  • Lot Area6,098.4 Sq.Ft.
  • MLS® ID230015562
  • TypeResidential
  • YEAR BUILT1955

Exterior

  • STORIES1
  • Garage Space2.0
  • water SourceMeter on Property
  • PoolN/K
  • roofShingle
  • parkingAttached
  • HEAT TYPEForced Air Unit
  • AIR CONDITIONINGN/K
  • sewerPublic Sewer

Financial

  • Sales Price$920,000
View Virtual Tour

Work With Us

Discover the Dream Homes Team advantage and embark on your journey to find or sell your dream property in San Diego. Don't miss out on your chance to make your real estate dreams come true. Contact us today to get started on your path to success!

Follow Me on Instagram