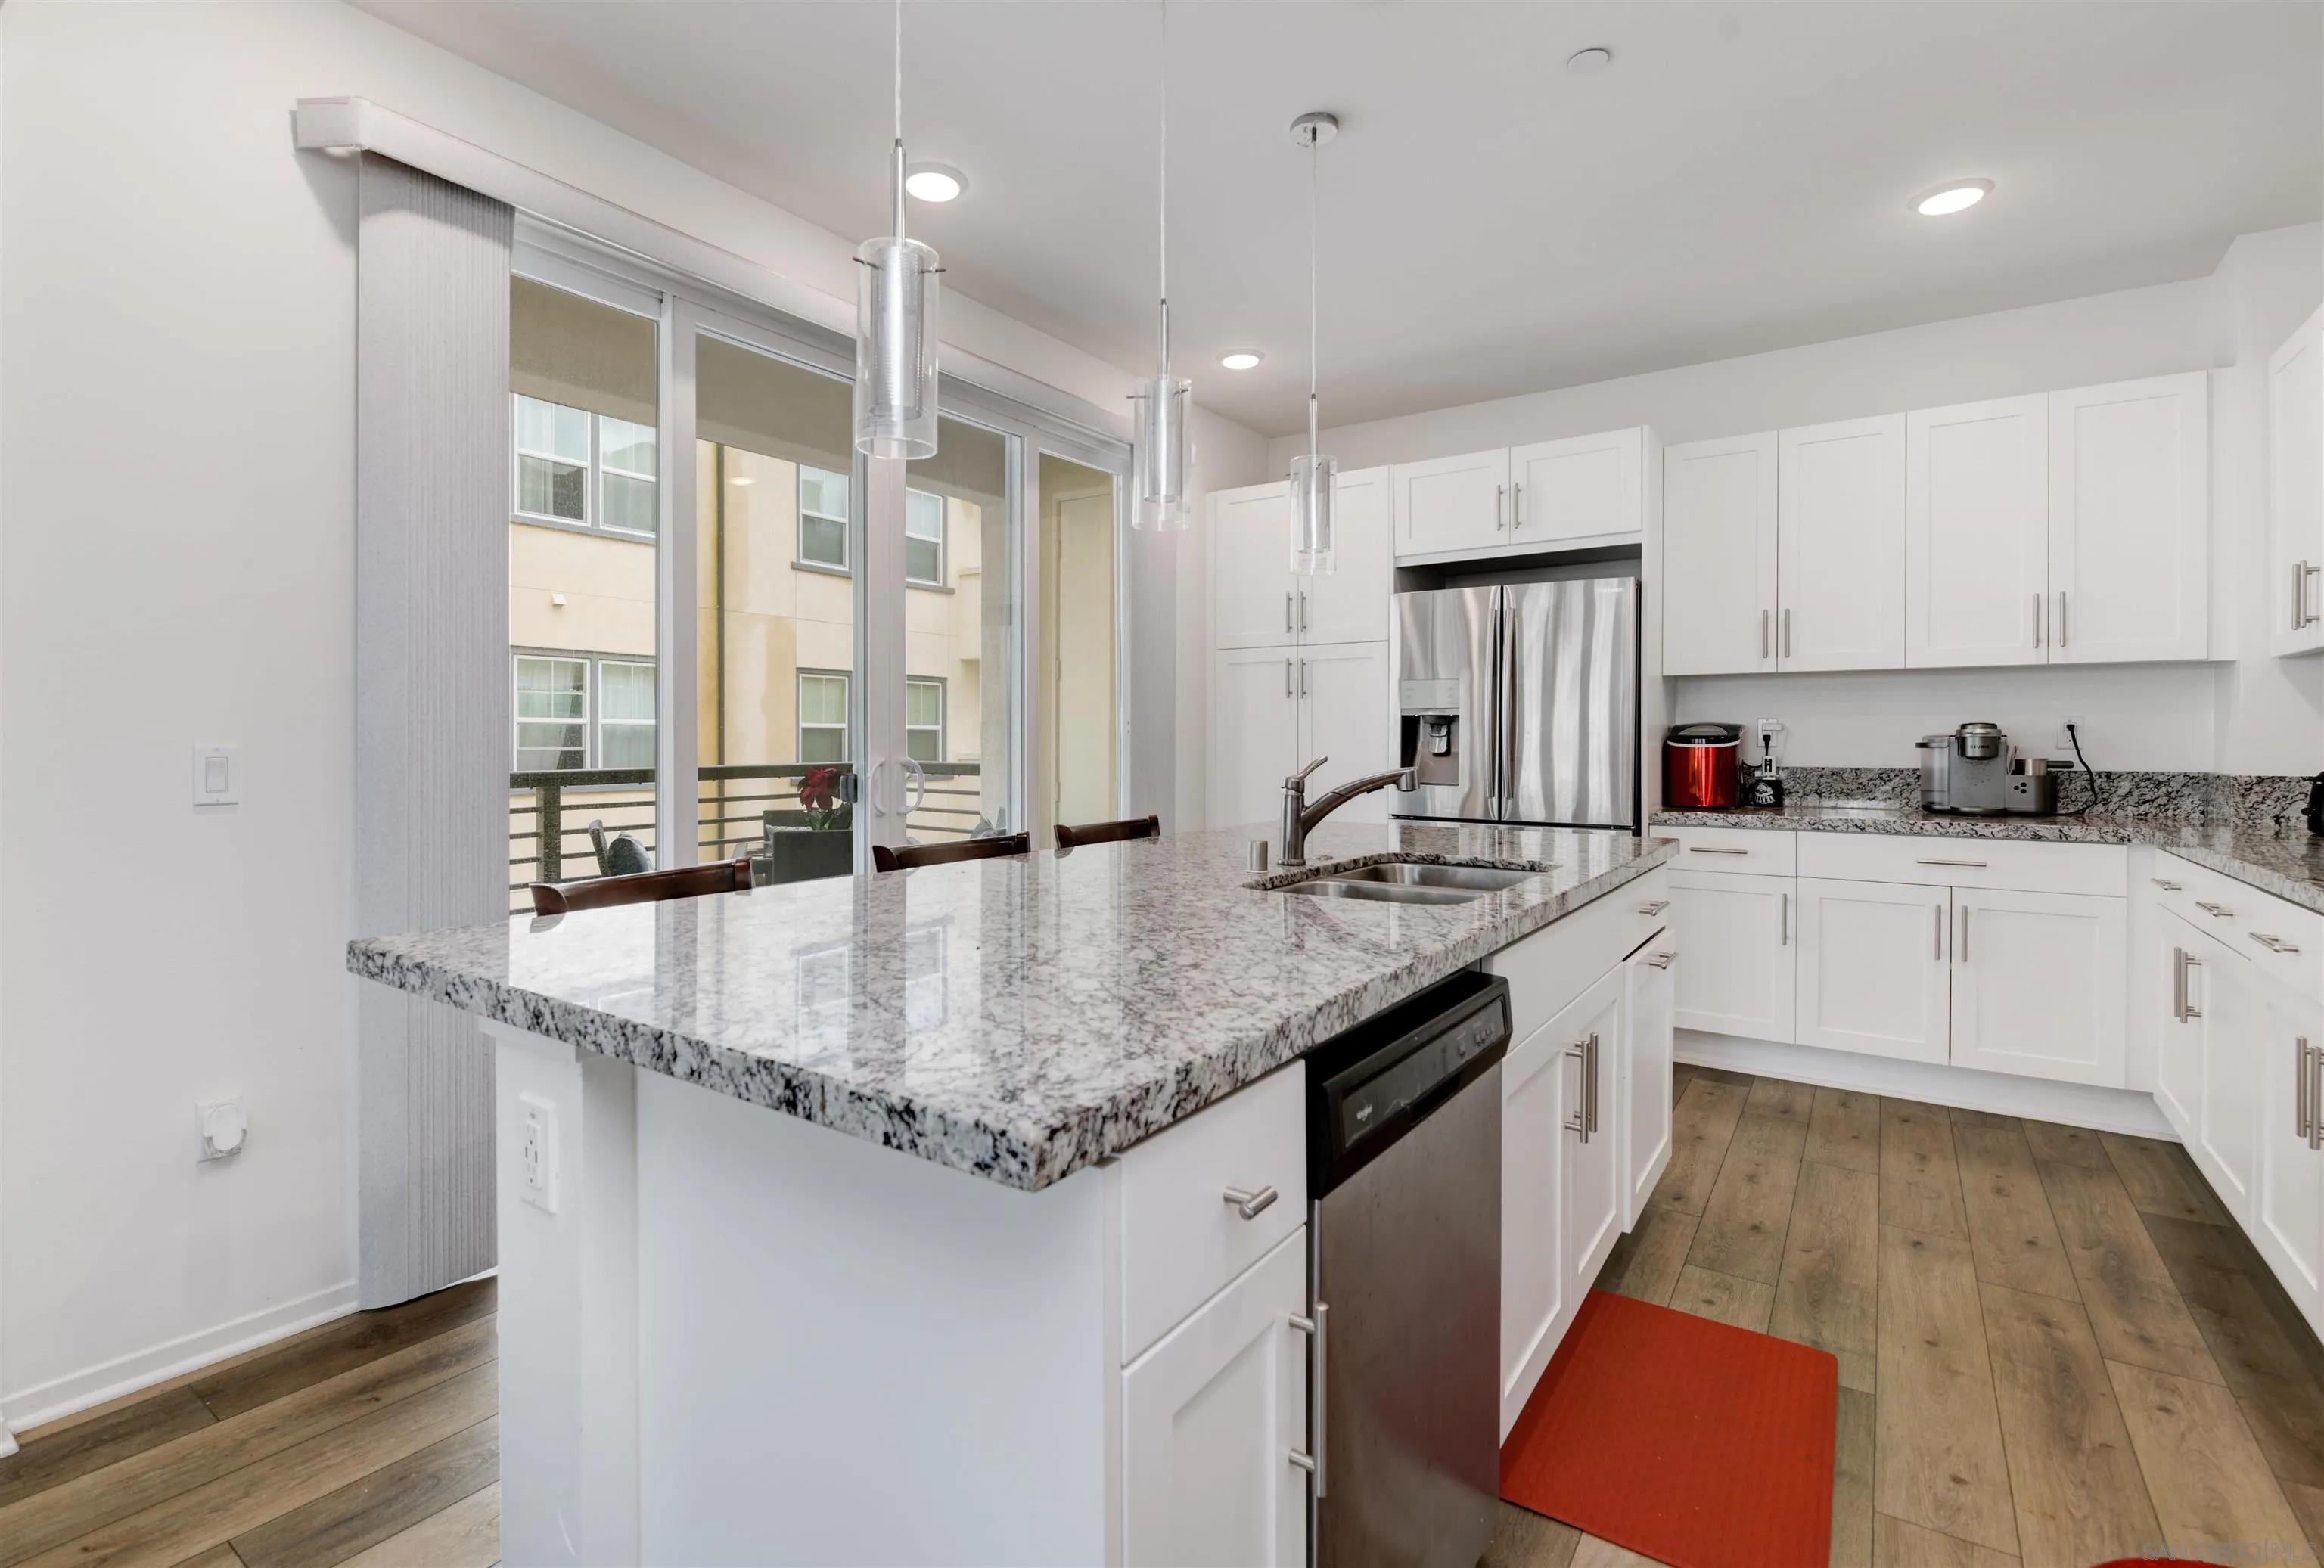
Modern white kitchen with a large granite island, stainless appliances, and sliding doors to a balcony.
Open-plan kitchen with white cabinetry, granite island, wooden bar stools, and adjoining living and dining areas.
Open-plan kitchen with a large granite island, overlooking the furnished living room and balcony.
Living and dining area with a gray sectional, glass table, and colorful geometric rug.
Bright living and dining room with a gray sectional, glass table, colorful rug, and many windows.
Bright living room with a gray sectional, patterned rug, dark coffee table, and several windows.
Open-plan living room with a gray sectional and bold rug adjoining the dining area and kitchen.
Living room with a gray sectional, geometric rug, wall-mounted TV, and three windows.
Bedroom with a dark wood bed, red-and-white bedding, and a sliding door to a balcony.
Bathroom with a glass-enclosed tiled shower and double vanity with speckled granite counters.
Bedroom with a blue daybed, bright blue curtains, and a gaming computer setup.
Bathroom with a granite vanity, white tub and shower, and peach patterned curtain.
Laundry closet with stacked white front-loading washer and dryer beside cleaning supplies.
Apartment balcony with wicker dining set and poinsettia, overlooking neighboring buildings.
Beige multi-unit building with three garage doors and balconies above the driveway.
Community pool with broad tiled steps, lounge chairs, blue umbrellas, and palm trees beside residential buildings.
Shared patio with two stainless-steel grills, shaded by trees and enclosed by a black metal fence.
Community swimming pool with palm trees, blue umbrellas, and surrounding homes.
Fitness room with treadmills, weight machines, and suspension straps beside large windows.
Beige multi-story condominium building with metal balconies overlooking a broad green lawn.
SEE ALL PHOTOS
Modern white kitchen with a large granite island, stainless appliances, and sliding doors to a balcony.
Open-plan kitchen with white cabinetry, granite island, wooden bar stools, and adjoining living and dining areas.
Open-plan kitchen with a large granite island, overlooking the furnished living room and balcony.
Living and dining area with a gray sectional, glass table, and colorful geometric rug.
Bright living and dining room with a gray sectional, glass table, colorful rug, and many windows.
Bright living room with a gray sectional, patterned rug, dark coffee table, and several windows.
Open-plan living room with a gray sectional and bold rug adjoining the dining area and kitchen.
Living room with a gray sectional, geometric rug, wall-mounted TV, and three windows.
Bedroom with a dark wood bed, red-and-white bedding, and a sliding door to a balcony.
Bathroom with a glass-enclosed tiled shower and double vanity with speckled granite counters.
Bedroom with a blue daybed, bright blue curtains, and a gaming computer setup.
Bathroom with a granite vanity, white tub and shower, and peach patterned curtain.
Laundry closet with stacked white front-loading washer and dryer beside cleaning supplies.
Apartment balcony with wicker dining set and poinsettia, overlooking neighboring buildings.
Beige multi-unit building with three garage doors and balconies above the driveway.
Community pool with broad tiled steps, lounge chairs, blue umbrellas, and palm trees beside residential buildings.
Shared patio with two stainless-steel grills, shaded by trees and enclosed by a black metal fence.
Community swimming pool with palm trees, blue umbrellas, and surrounding homes.
Fitness room with treadmills, weight machines, and suspension straps beside large windows.
Beige multi-story condominium building with metal balconies overlooking a broad green lawn.
Listed by Compass, Maria Corbisiero, Listing Contact: 714-580-9103 
Sold

5200 Beachside Lane Unit: 114

5200 Beachside Lane Unit 114, San Diego, CA 92154

$555,000
You will love this beautifully appointed condo that is located on the 2nd floor in the highly desired resort-style community of Playa Del Sol. The open floor plan brings together the kitchen, living room, and balcony for easy entertaining. The kitchen is upgraded with granite counter tops, beautiful cabinetry and includes an over-sized island. The living room is spacious and offers wonderful. natural light. The primary bedroom and bathroom also offers dual sinks, oversized walk-in shower, and walk in closet. Other thoughtful features include - stackable laundry, private 2 car garage and storage unit on the lower level and extra closet space throughout the home. Playa Del Sol community features include pool, spa, kiddie pool, gym, clubhouse, and park. This home is conveniently located near both 805 and 905 freeways, shopping, dining, and entertainment!

2
beds

2
baths

1,332 Sq.Ft. LIVING AREA

Maria Corbisiero

Maria Corbisiero

Features & Amenities

Interior

  • total bedrooms2
  • Total bathrooms2
  • full bathrooms2
  • Laundry room Gas
  • APPLIANCES Dishwasher, Disposal, Microwave, Refrigerator, Washer, Gas Oven, Gas Stove, Gas Range, Gas Cooking

Area & Lot

  • Status Sold
  • Date Sold February 20, 2024
  • Living Area1,332 Sq.Ft.
  • Total Area1,332 Sq.Ft.
  • MLS® ID240001757
  • TypeResidential
  • YEAR BUILT2018

Exterior

  • STORIES3
  • Garage Space2.0
  • water SourceMeter on Property
  • PoolCommunity/Common
  • roofCommon Roof
  • parkingDetached
  • HEAT TYPEForced Air Unit
  • AIR CONDITIONINGCentral Forced Air
  • sewerSewer Connected, Sewer Paid

Financial

  • Sales Price$555,000
  • HOA $226/mo
View Virtual Tour

Work With Us

Discover the Dream Homes Team advantage and embark on your journey to find or sell your dream property in San Diego. Don't miss out on your chance to make your real estate dreams come true. Contact us today to get started on your path to success!

Follow Me on Instagram