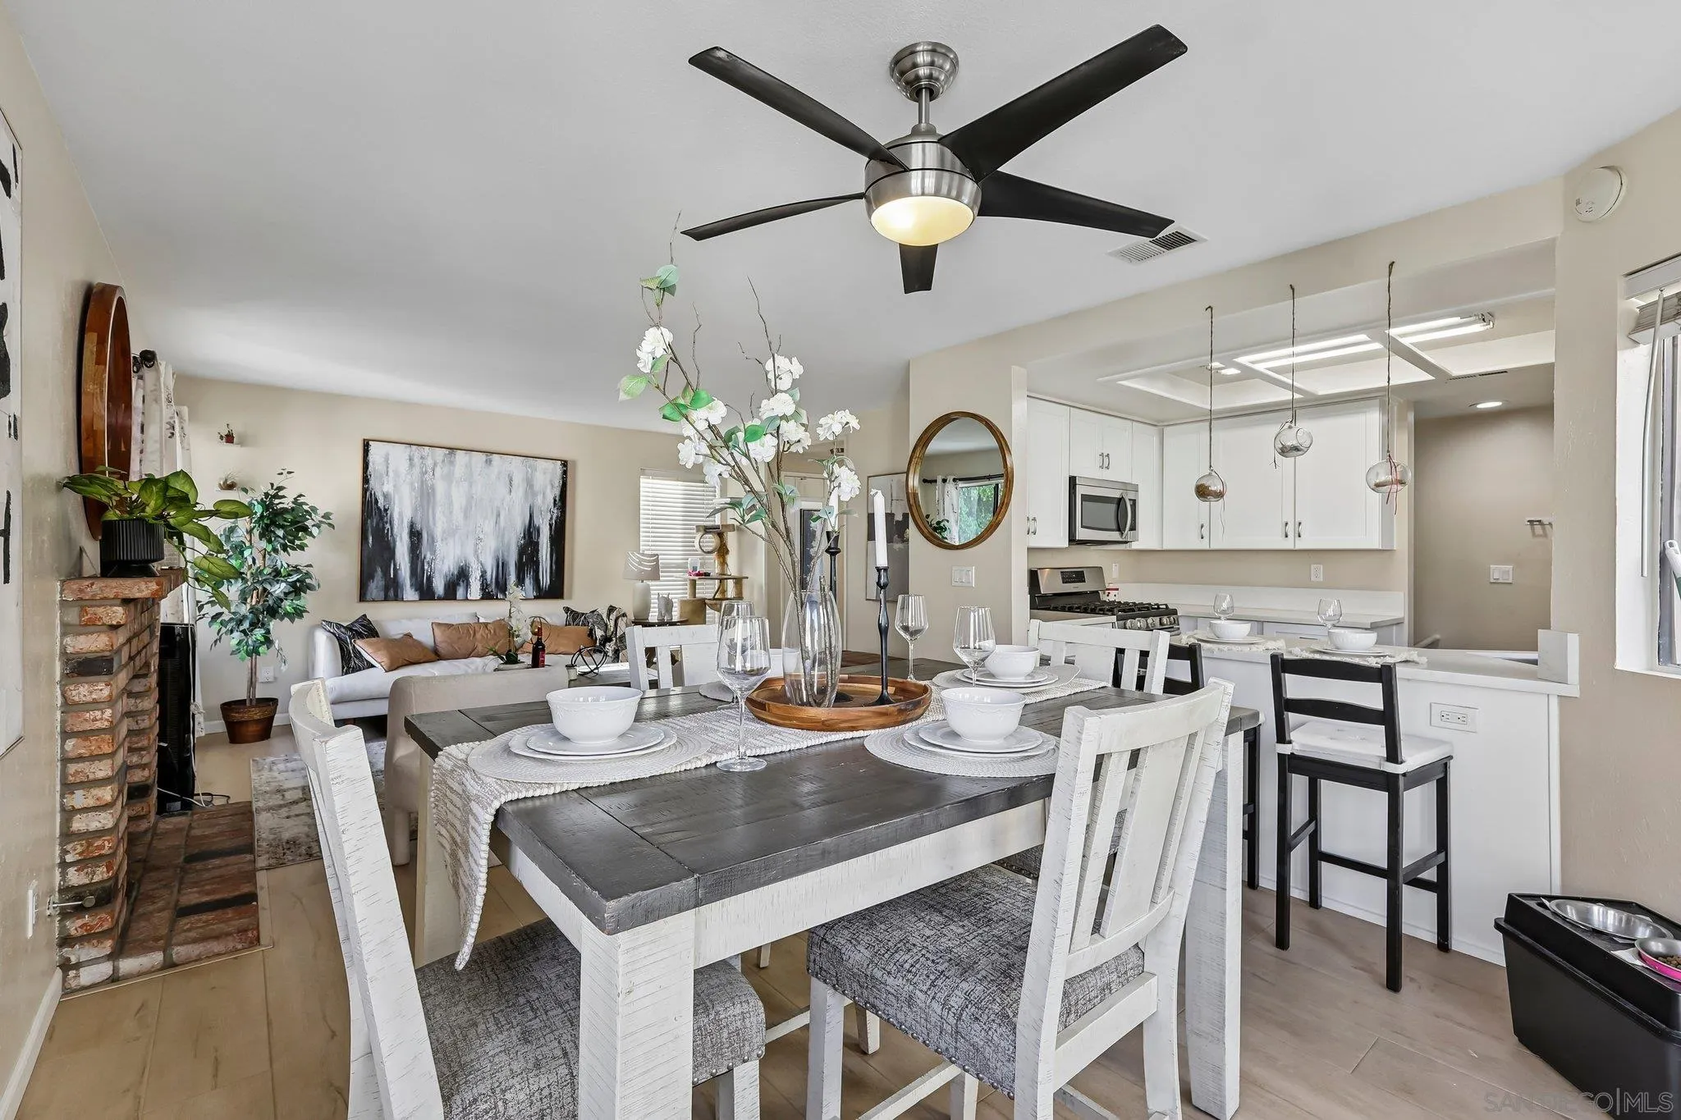
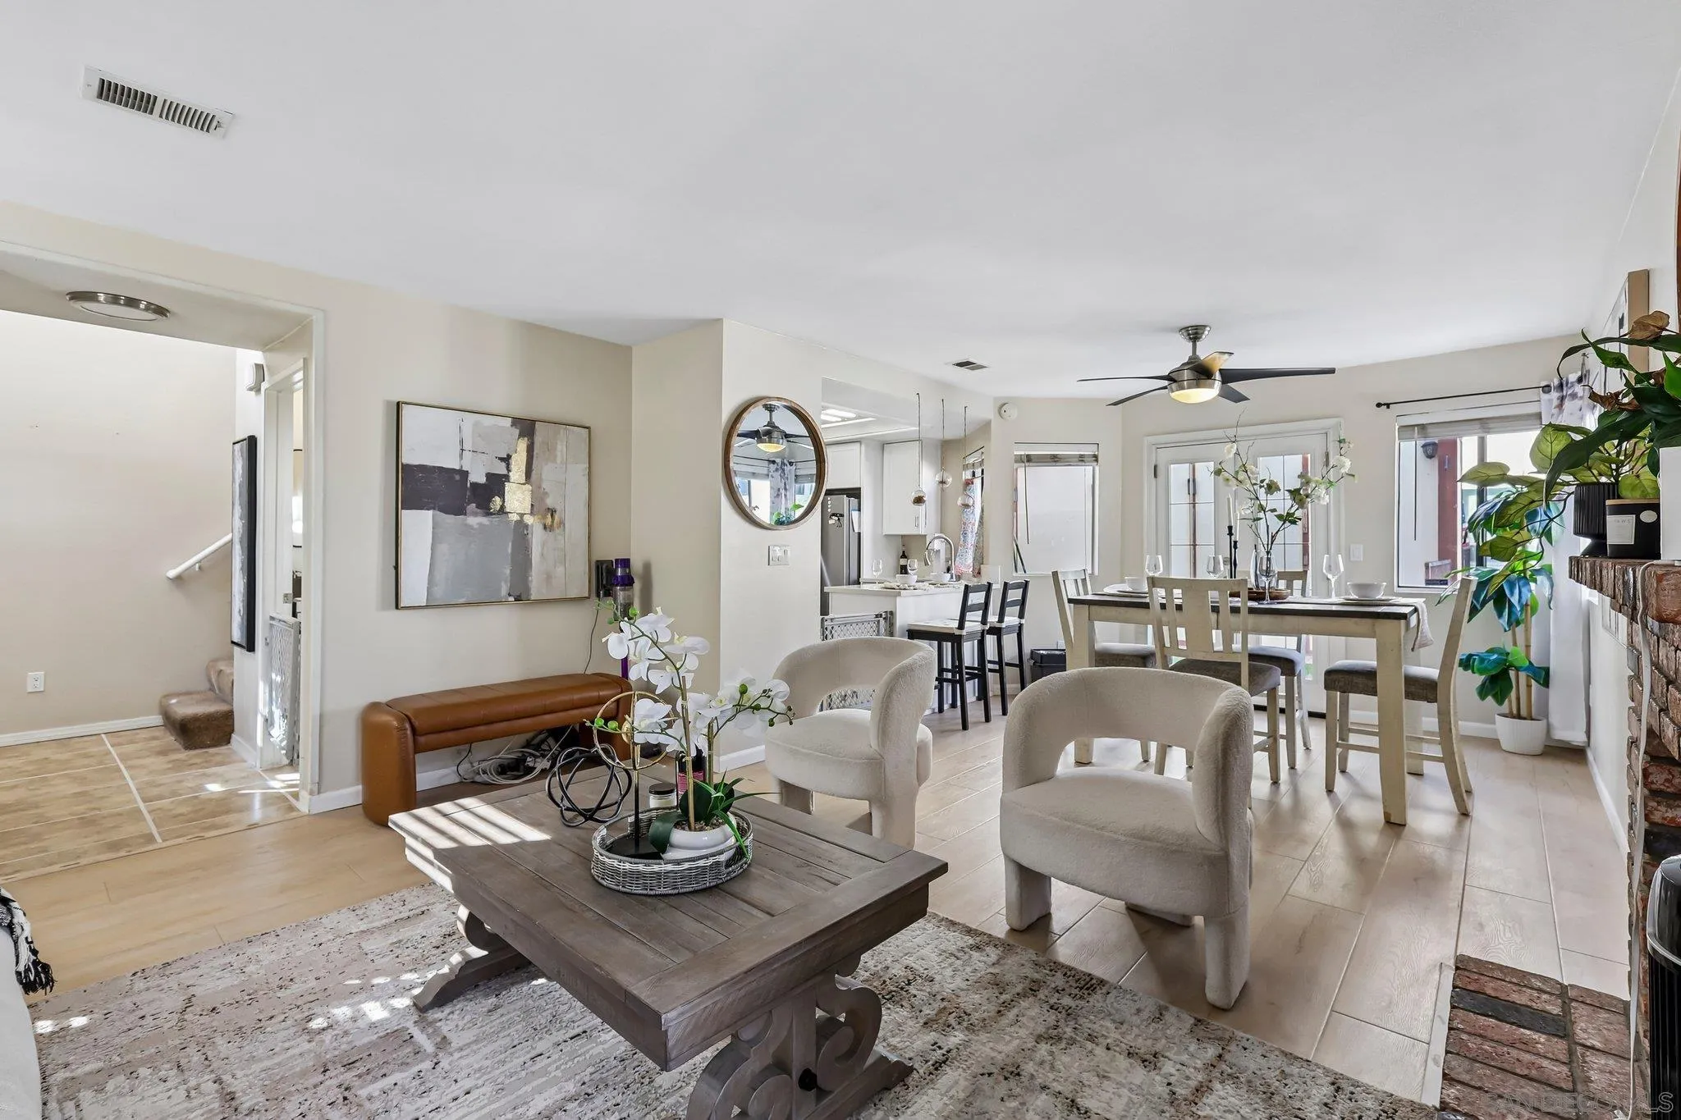
Open-plan dining room and kitchen with a set dining table, white cabinetry, and a brick fireplace.
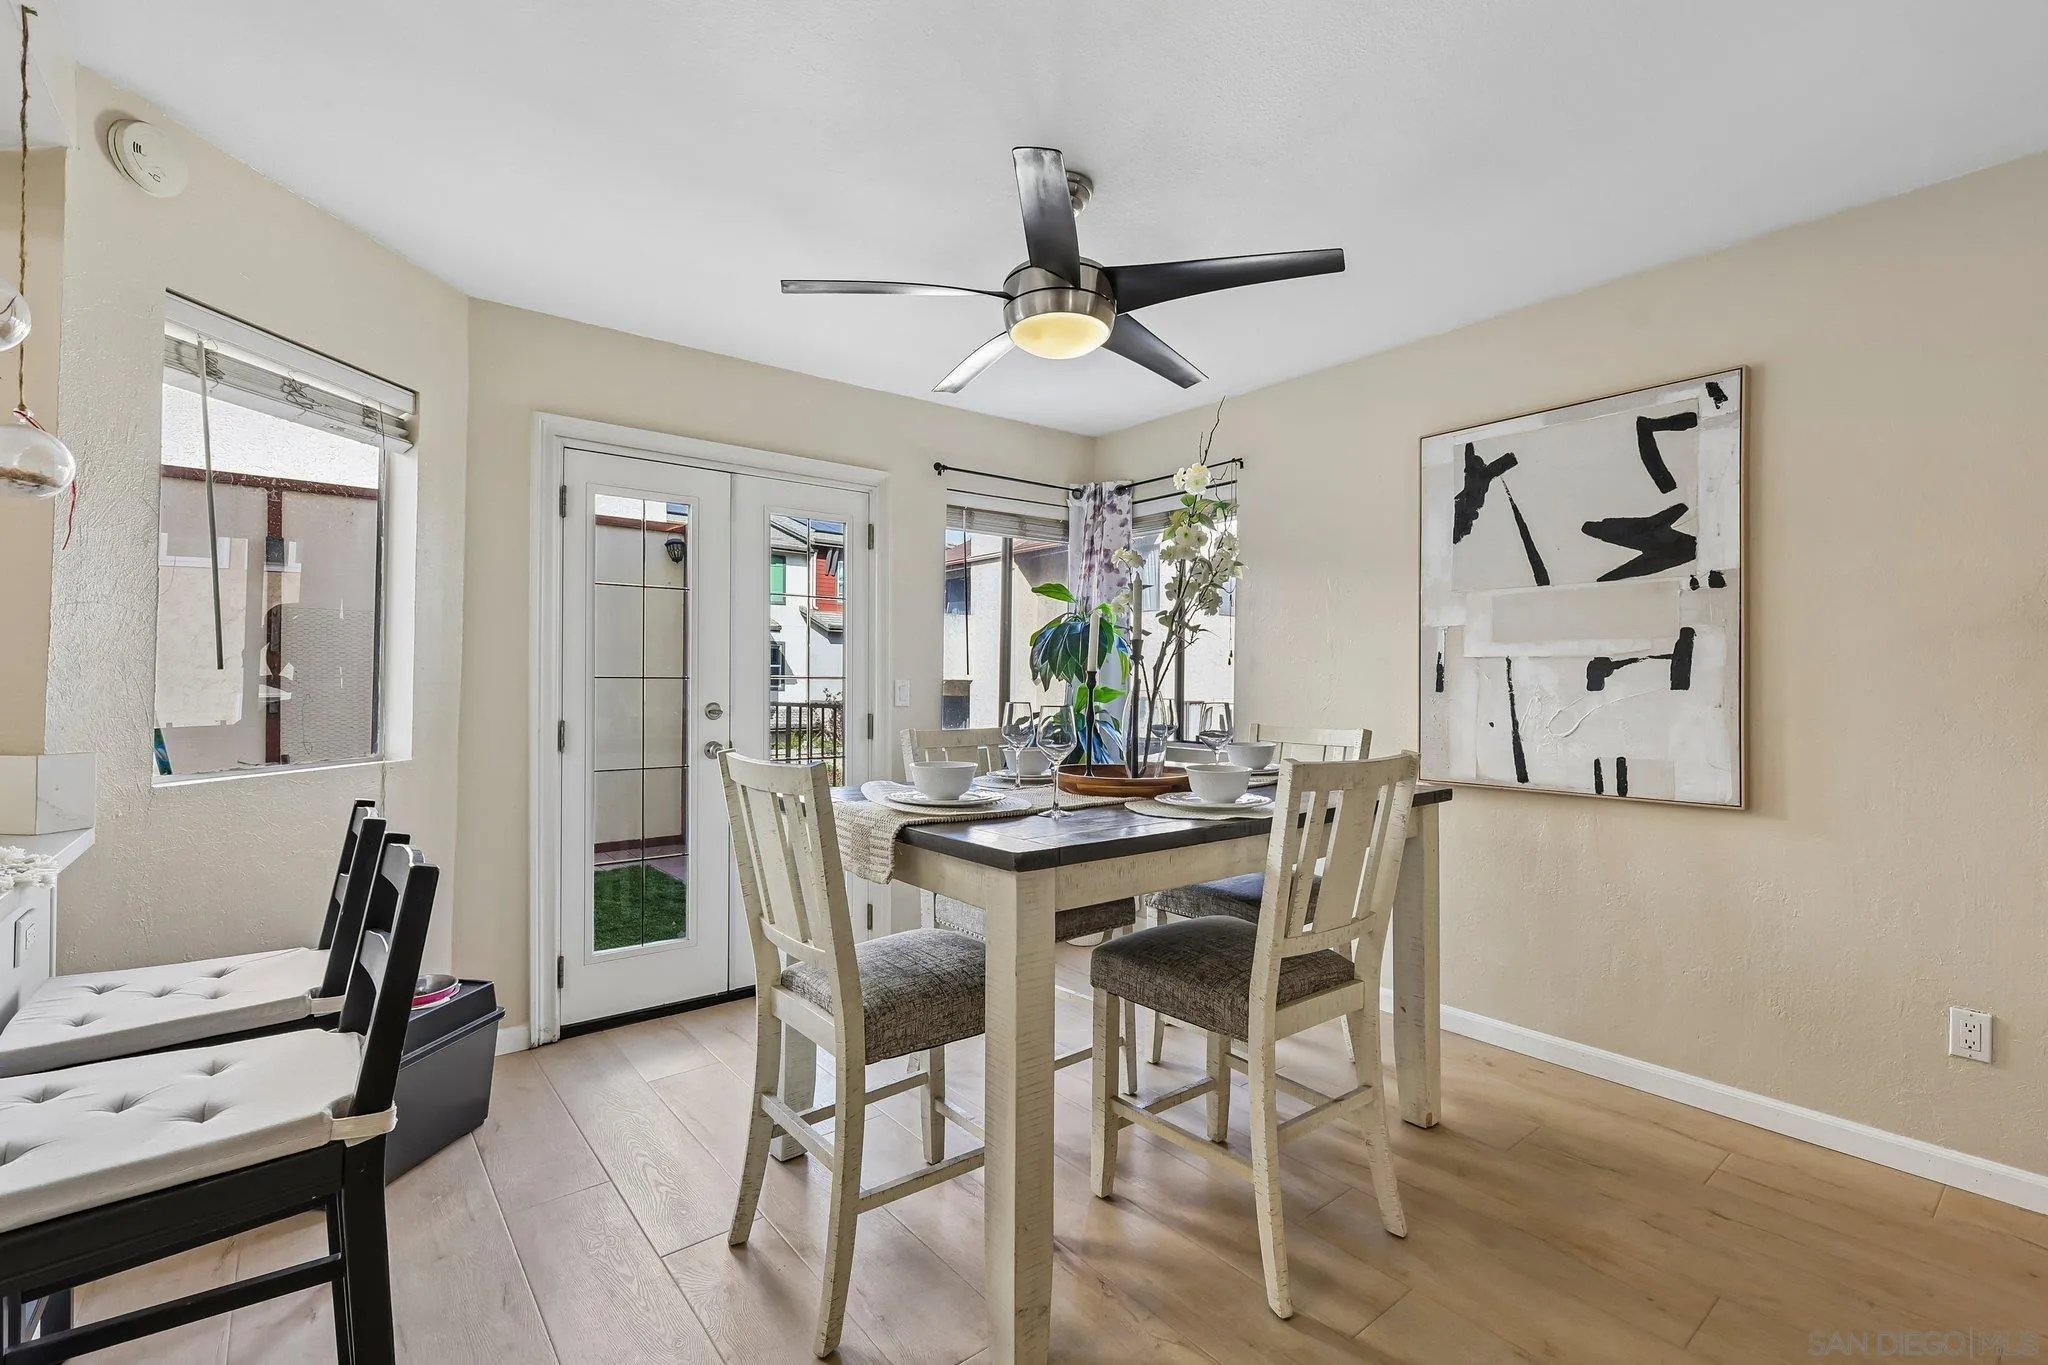
Dining area with a set table, abstract wall art, and glass doors to a small outdoor space.
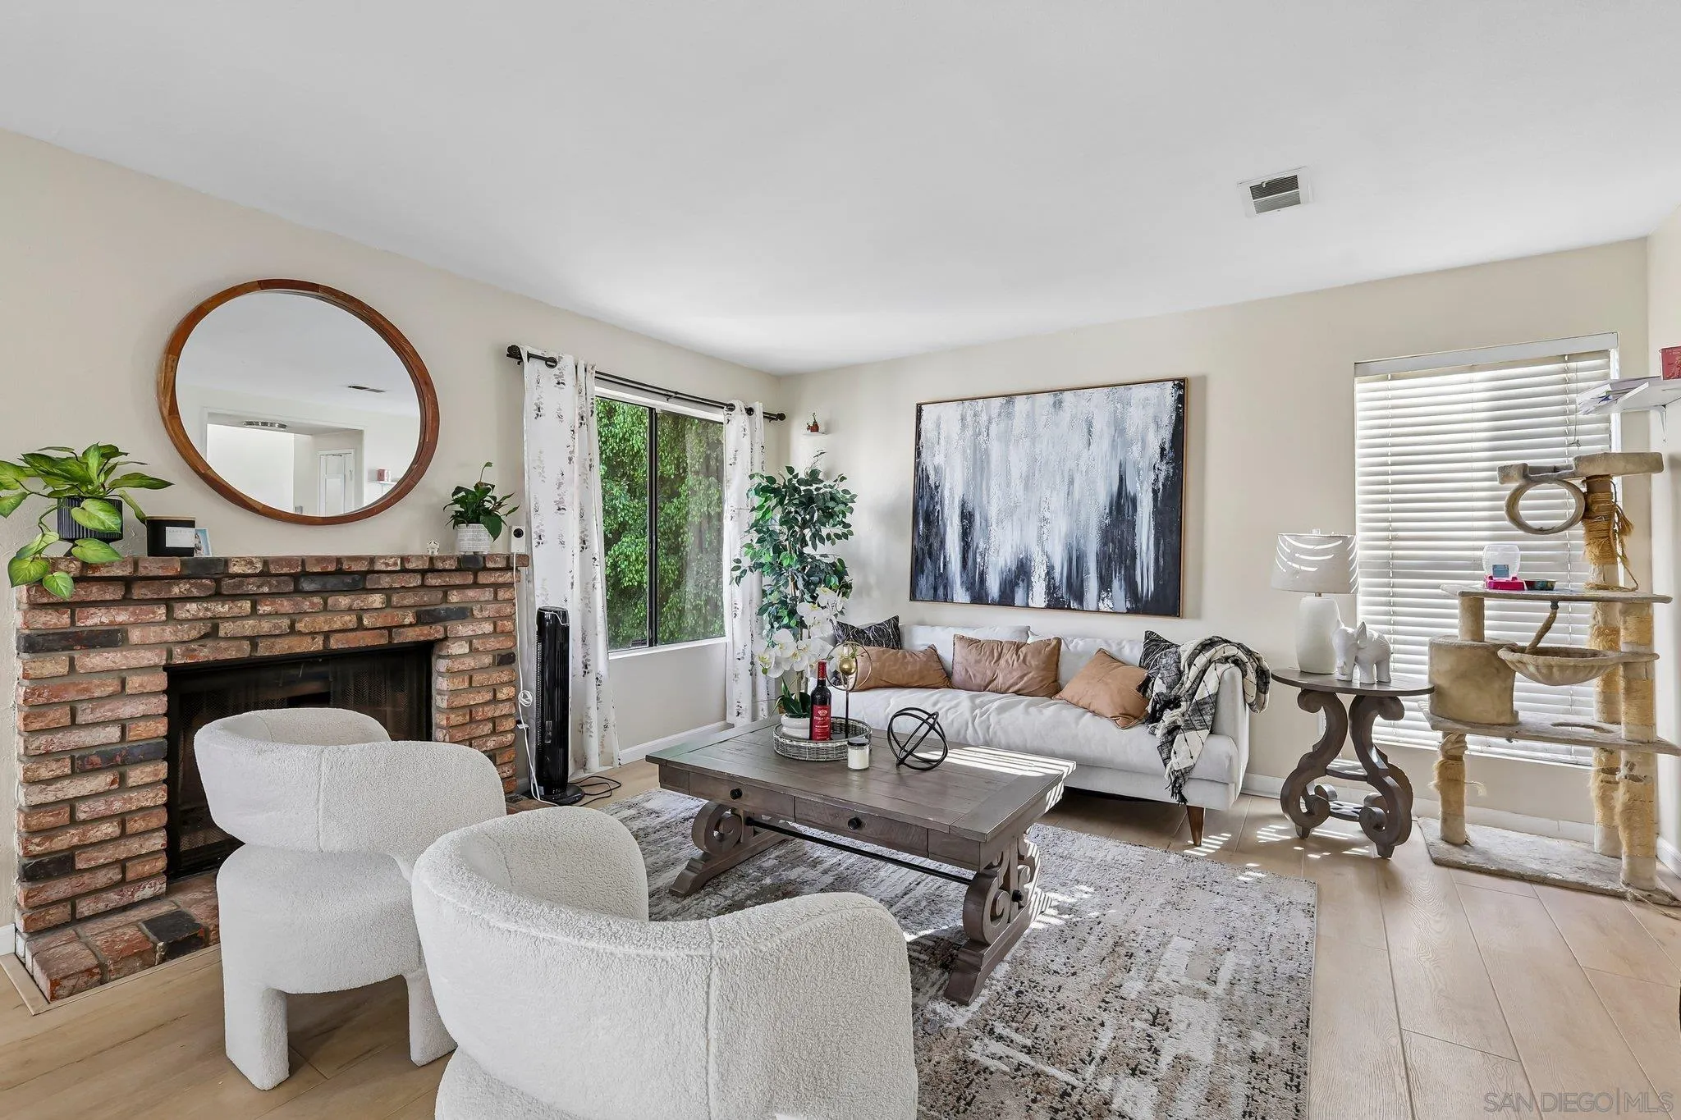
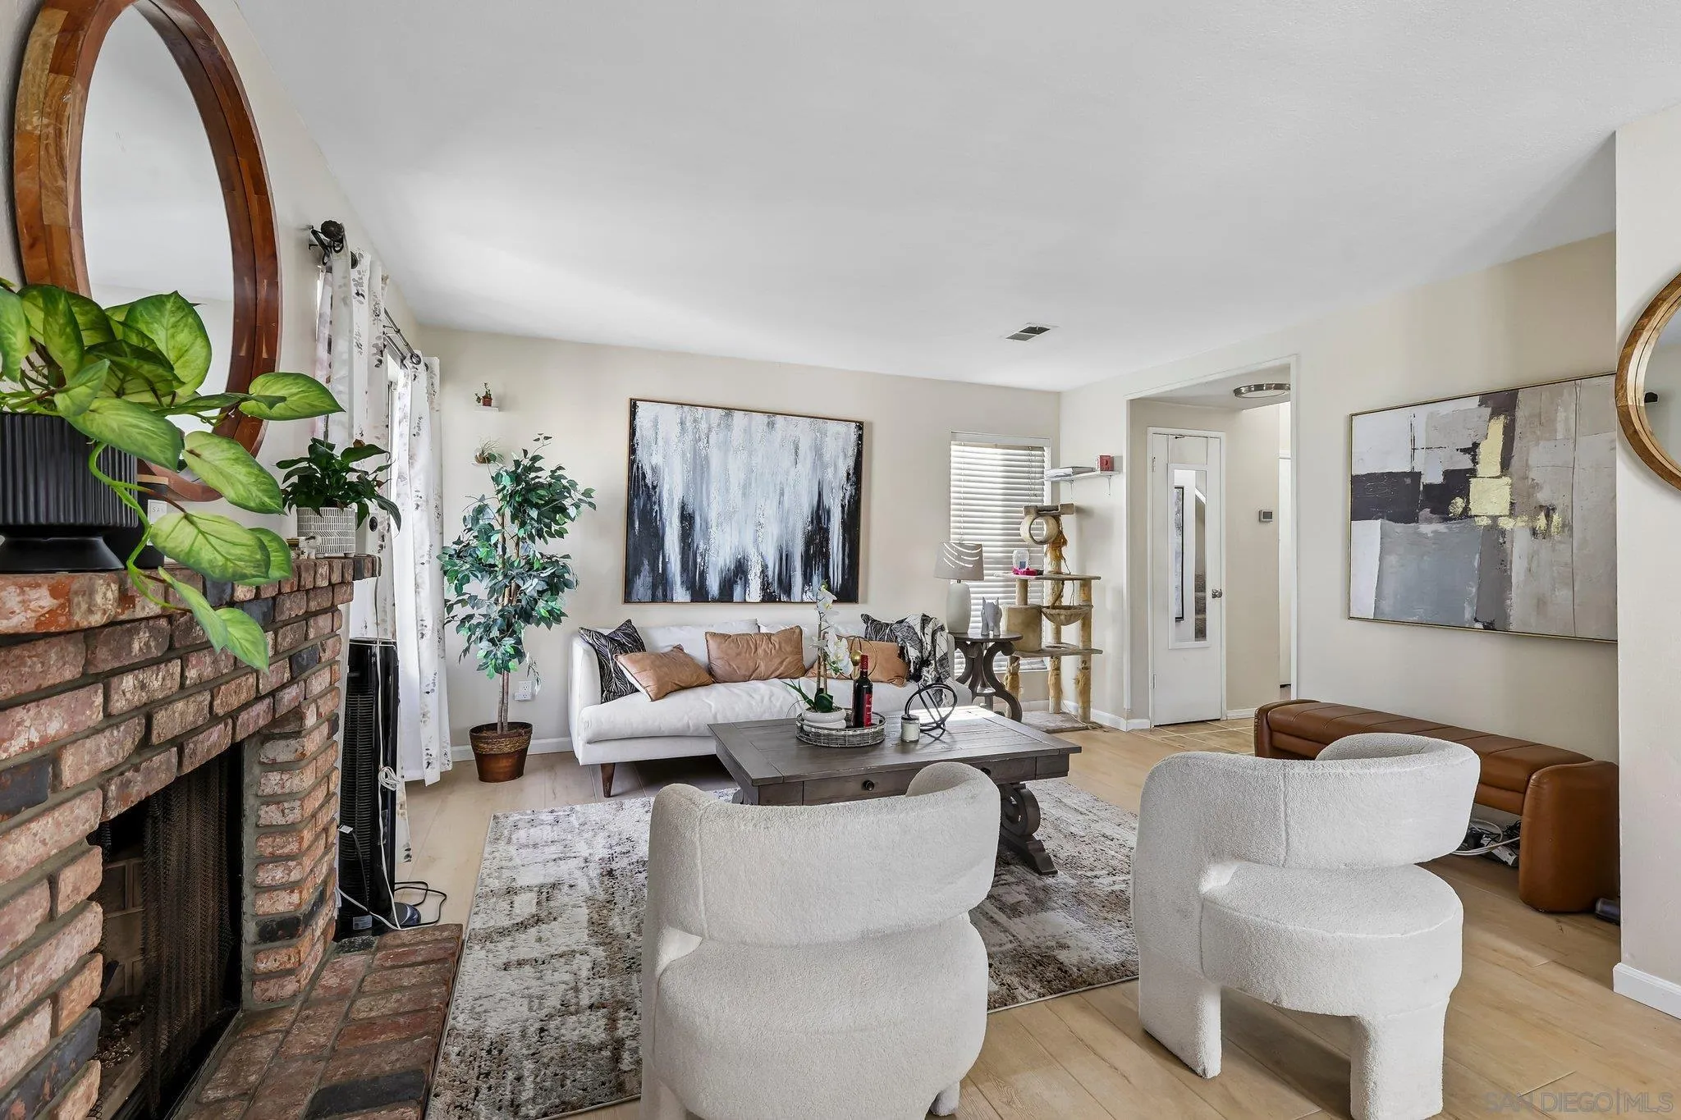
Furnished living room with a brick fireplace, round mirror, white sofa, and sculptural armchairs.
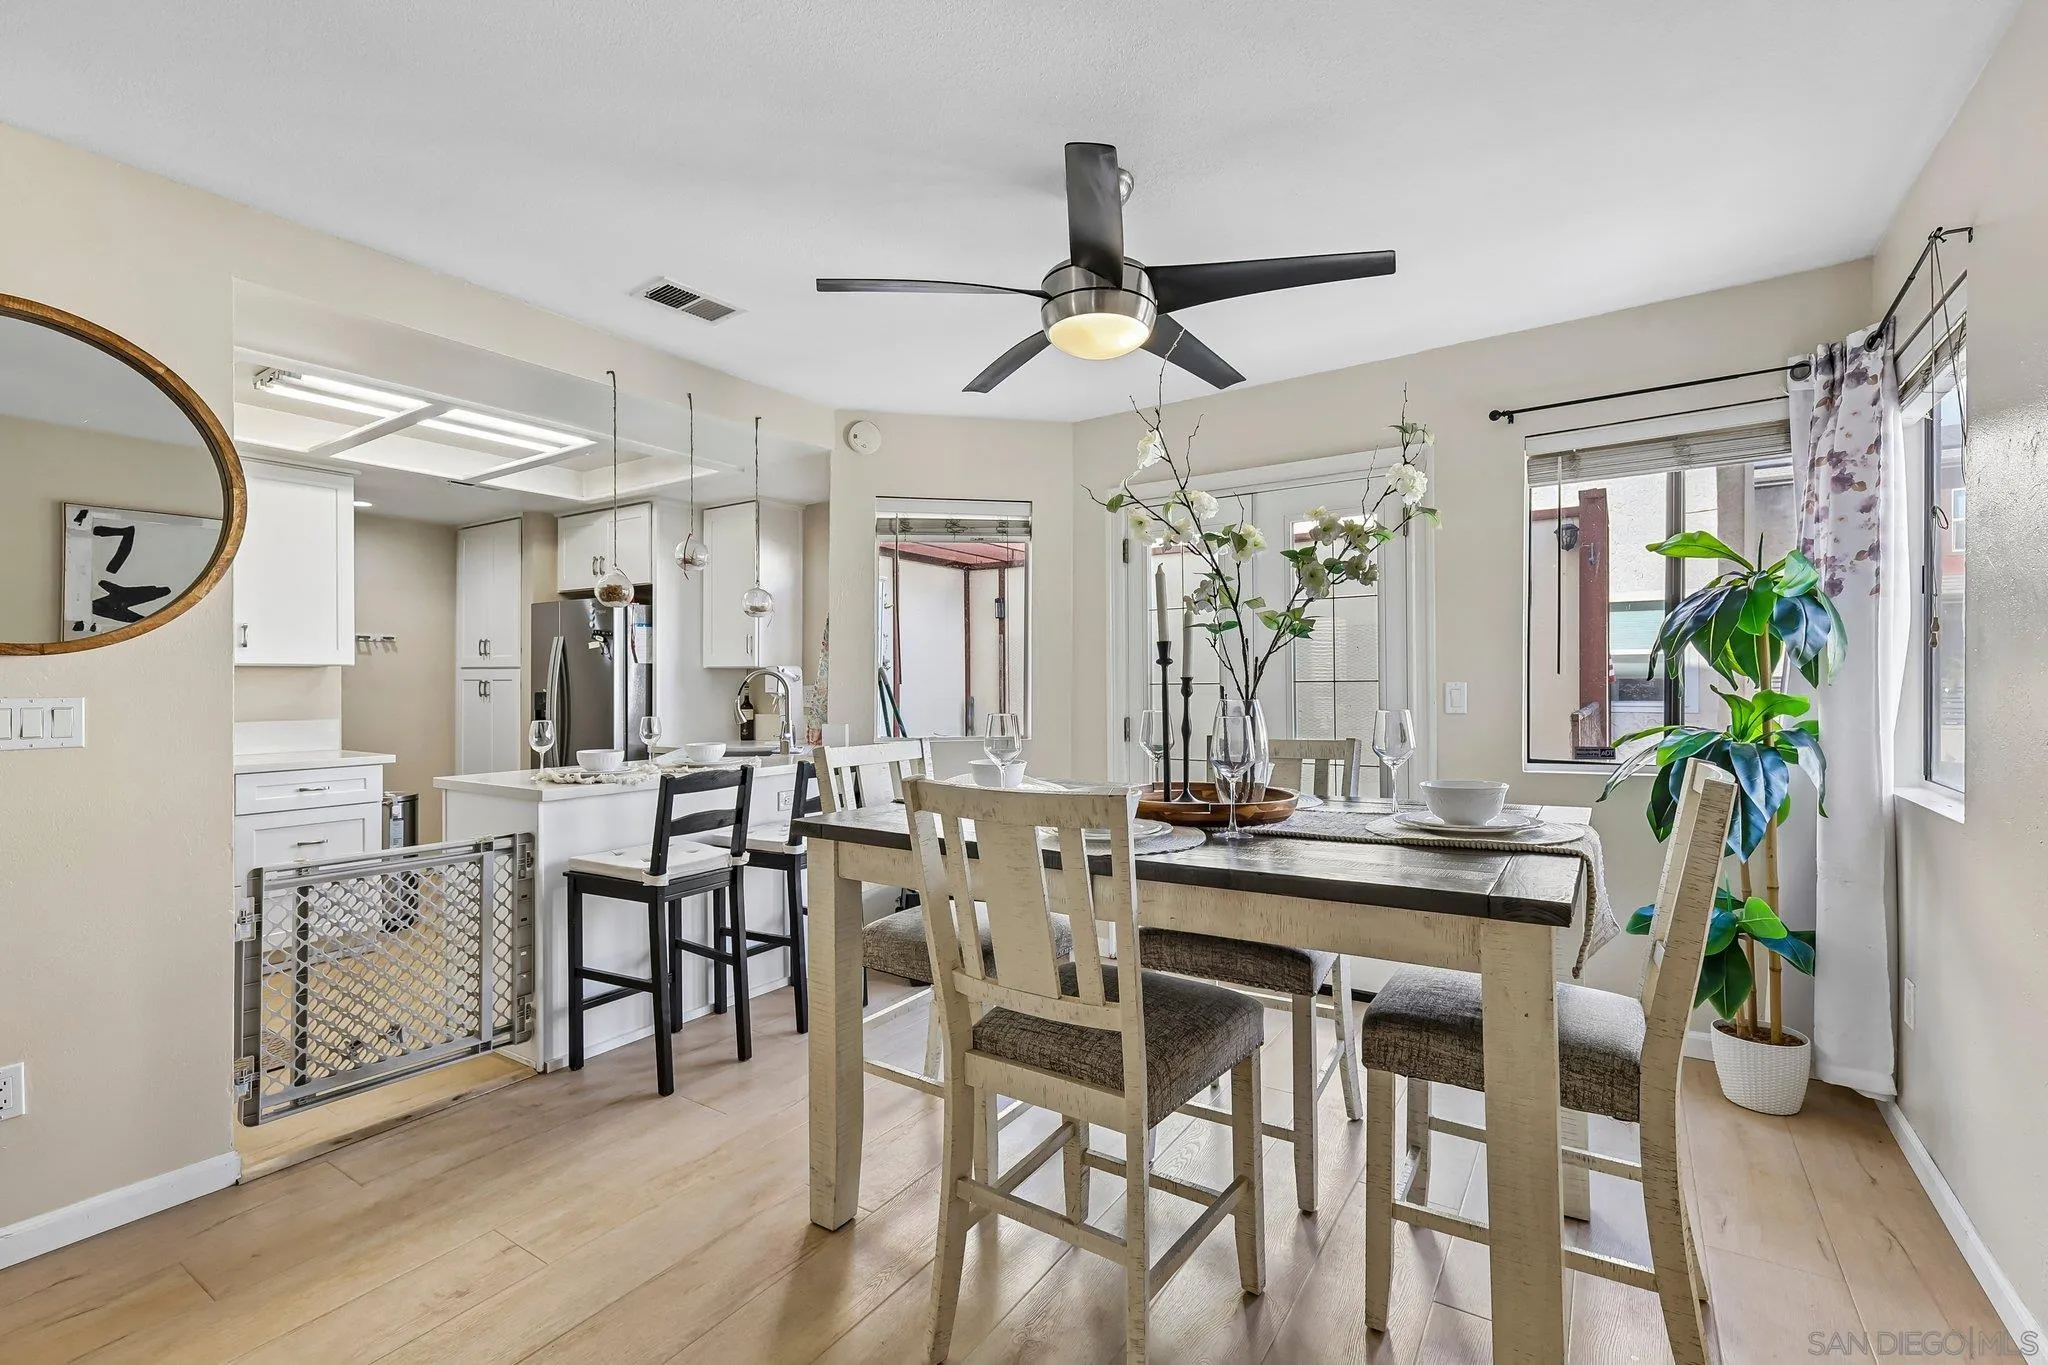
Open dining room and kitchen with a large wood table, white cabinetry, and windows beside a potted plant.
Living room with a brick fireplace, white seating, and a dark coffee table.
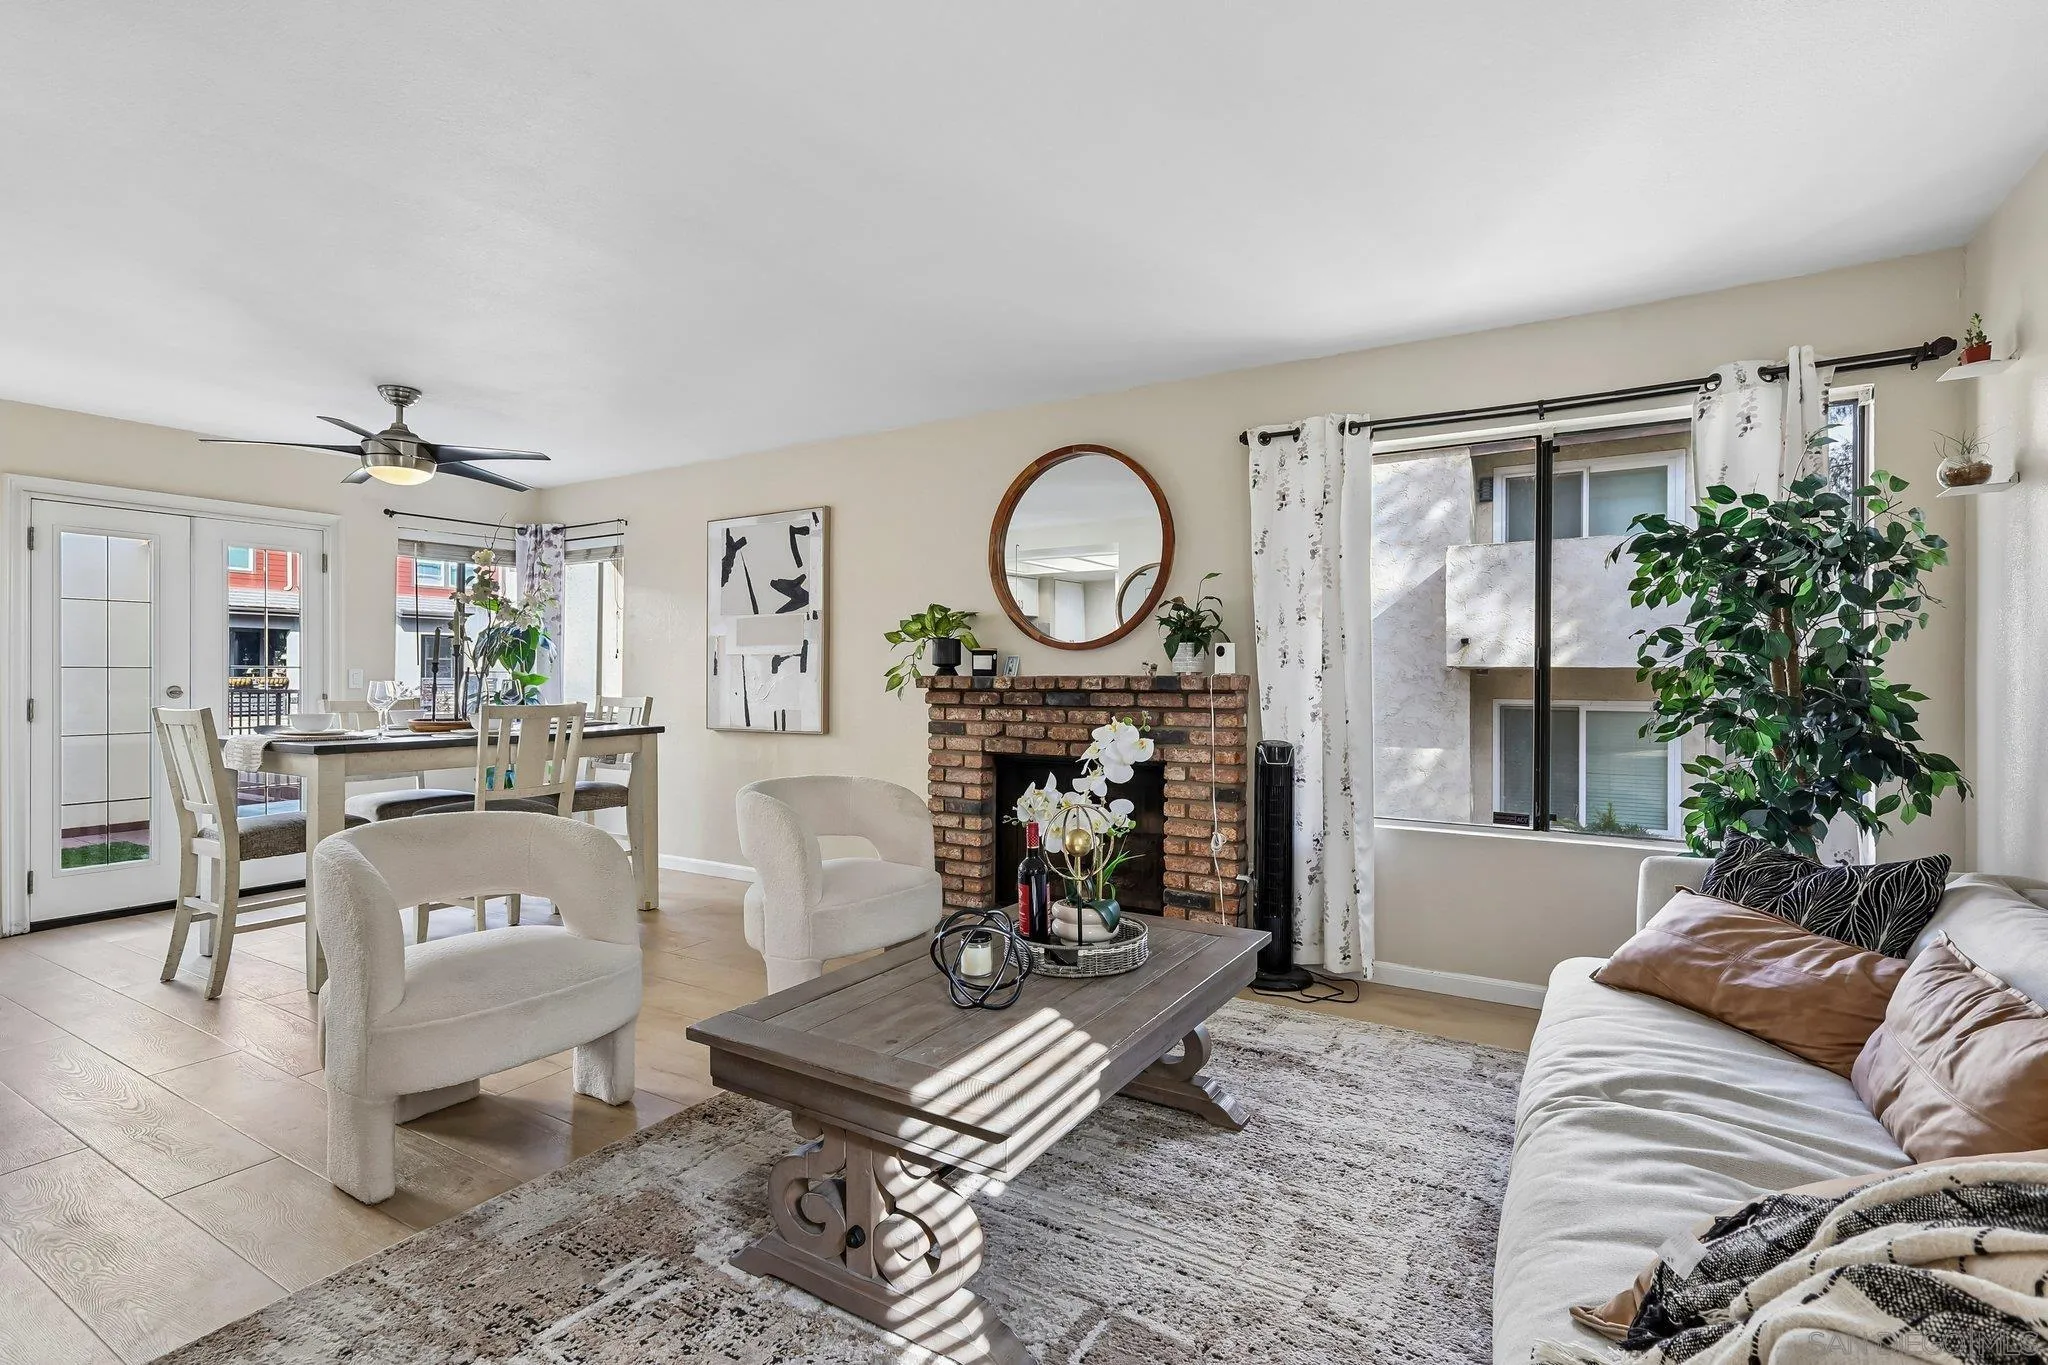
Living room with a brick fireplace, white seating, large windows, and an adjoining dining area.
Open-plan living and dining room with upholstered chairs, a wood coffee table, and a brick fireplace.
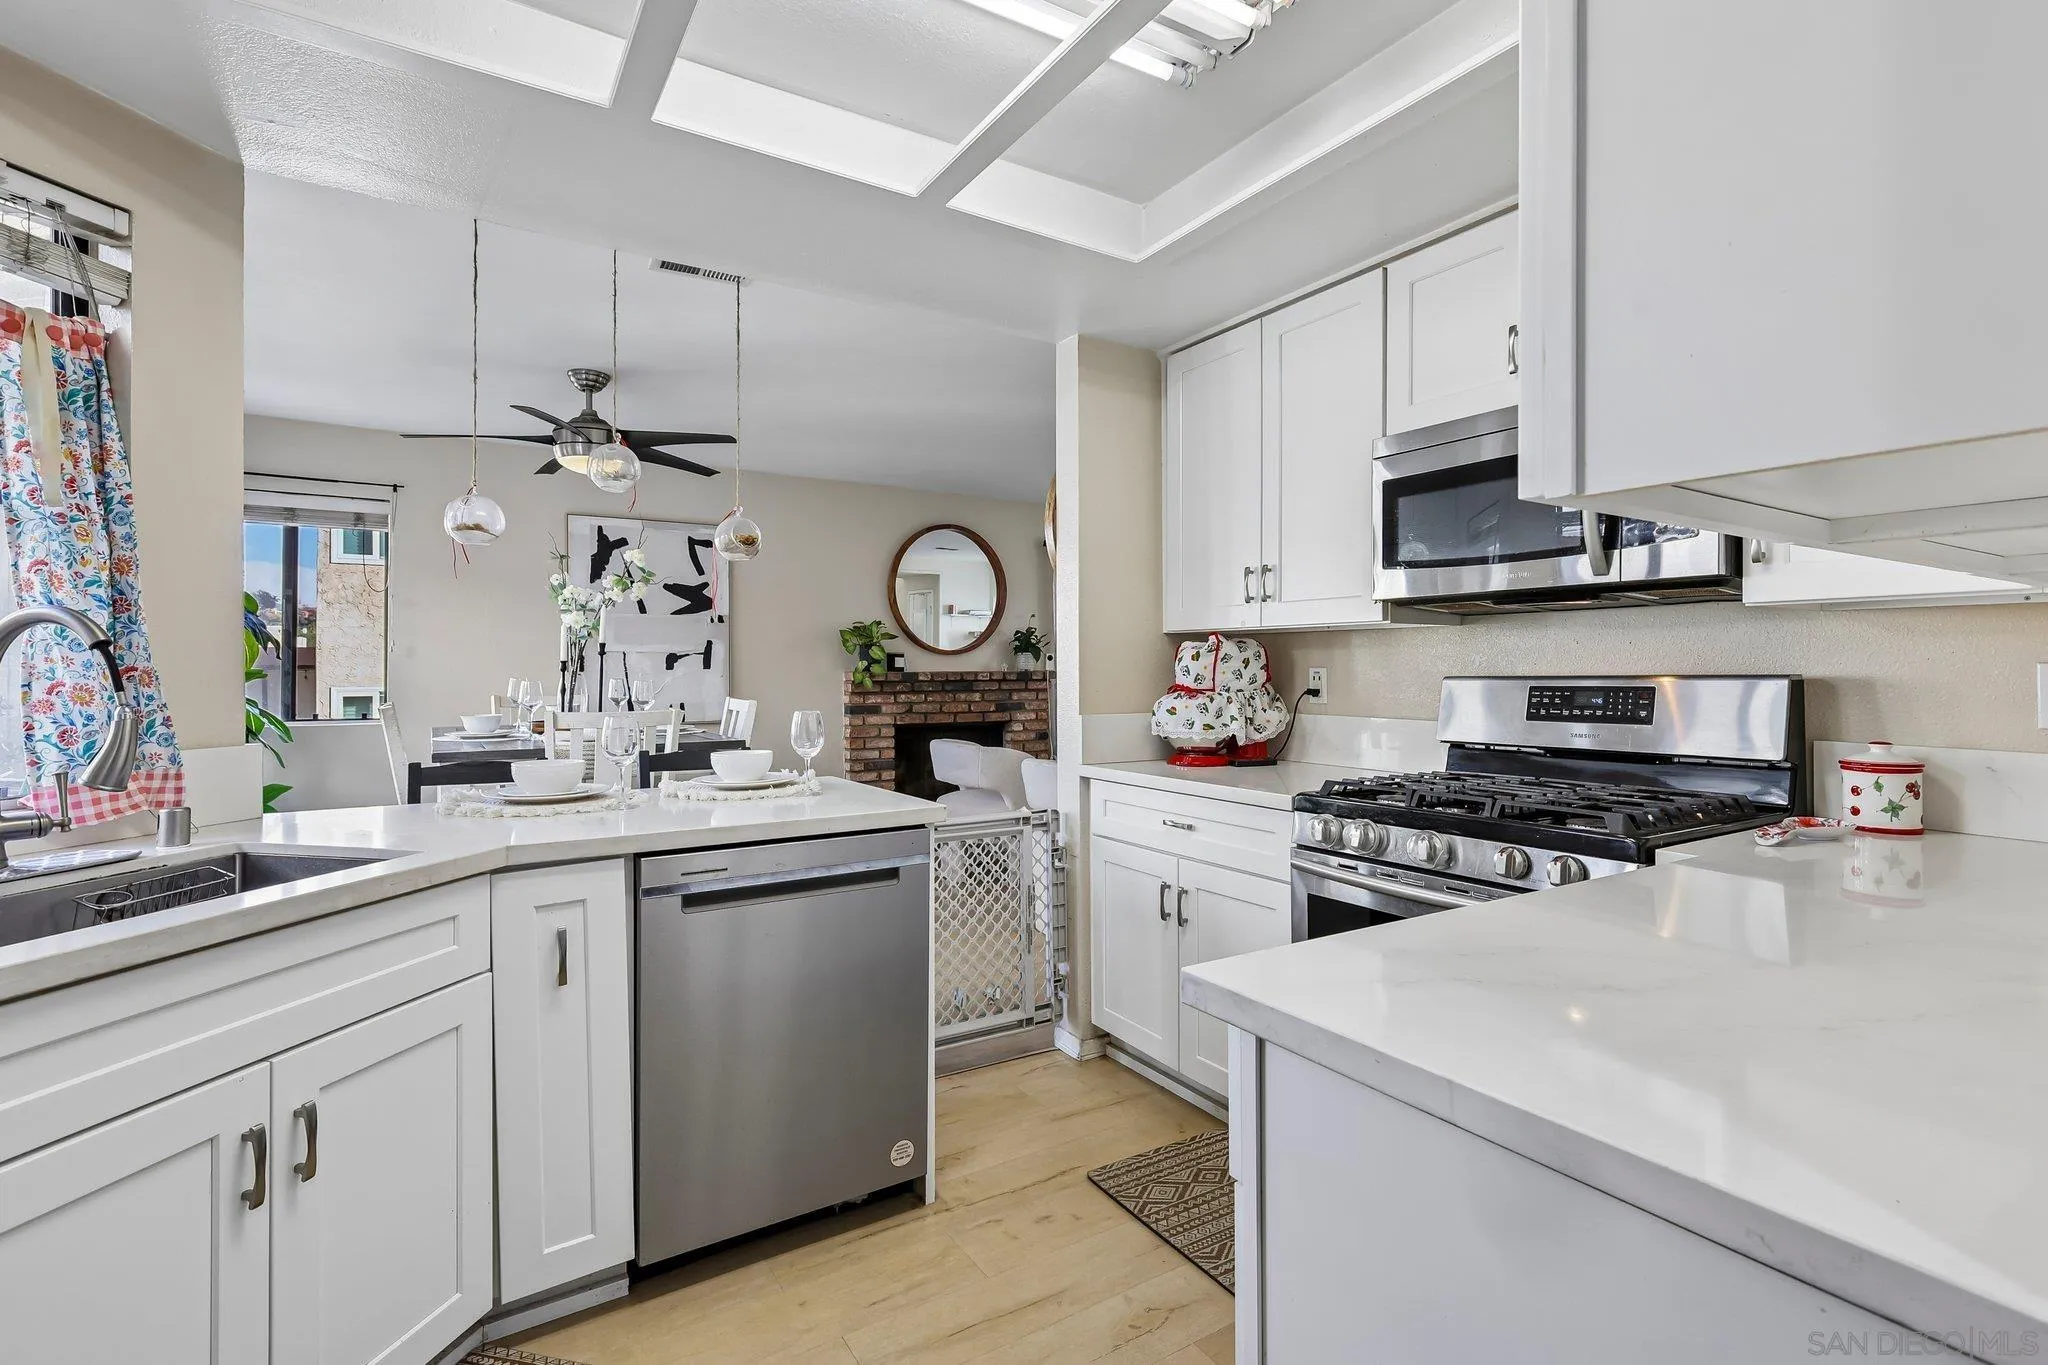
White kitchen with stainless steel appliances, opening into a dining area with a brick fireplace.
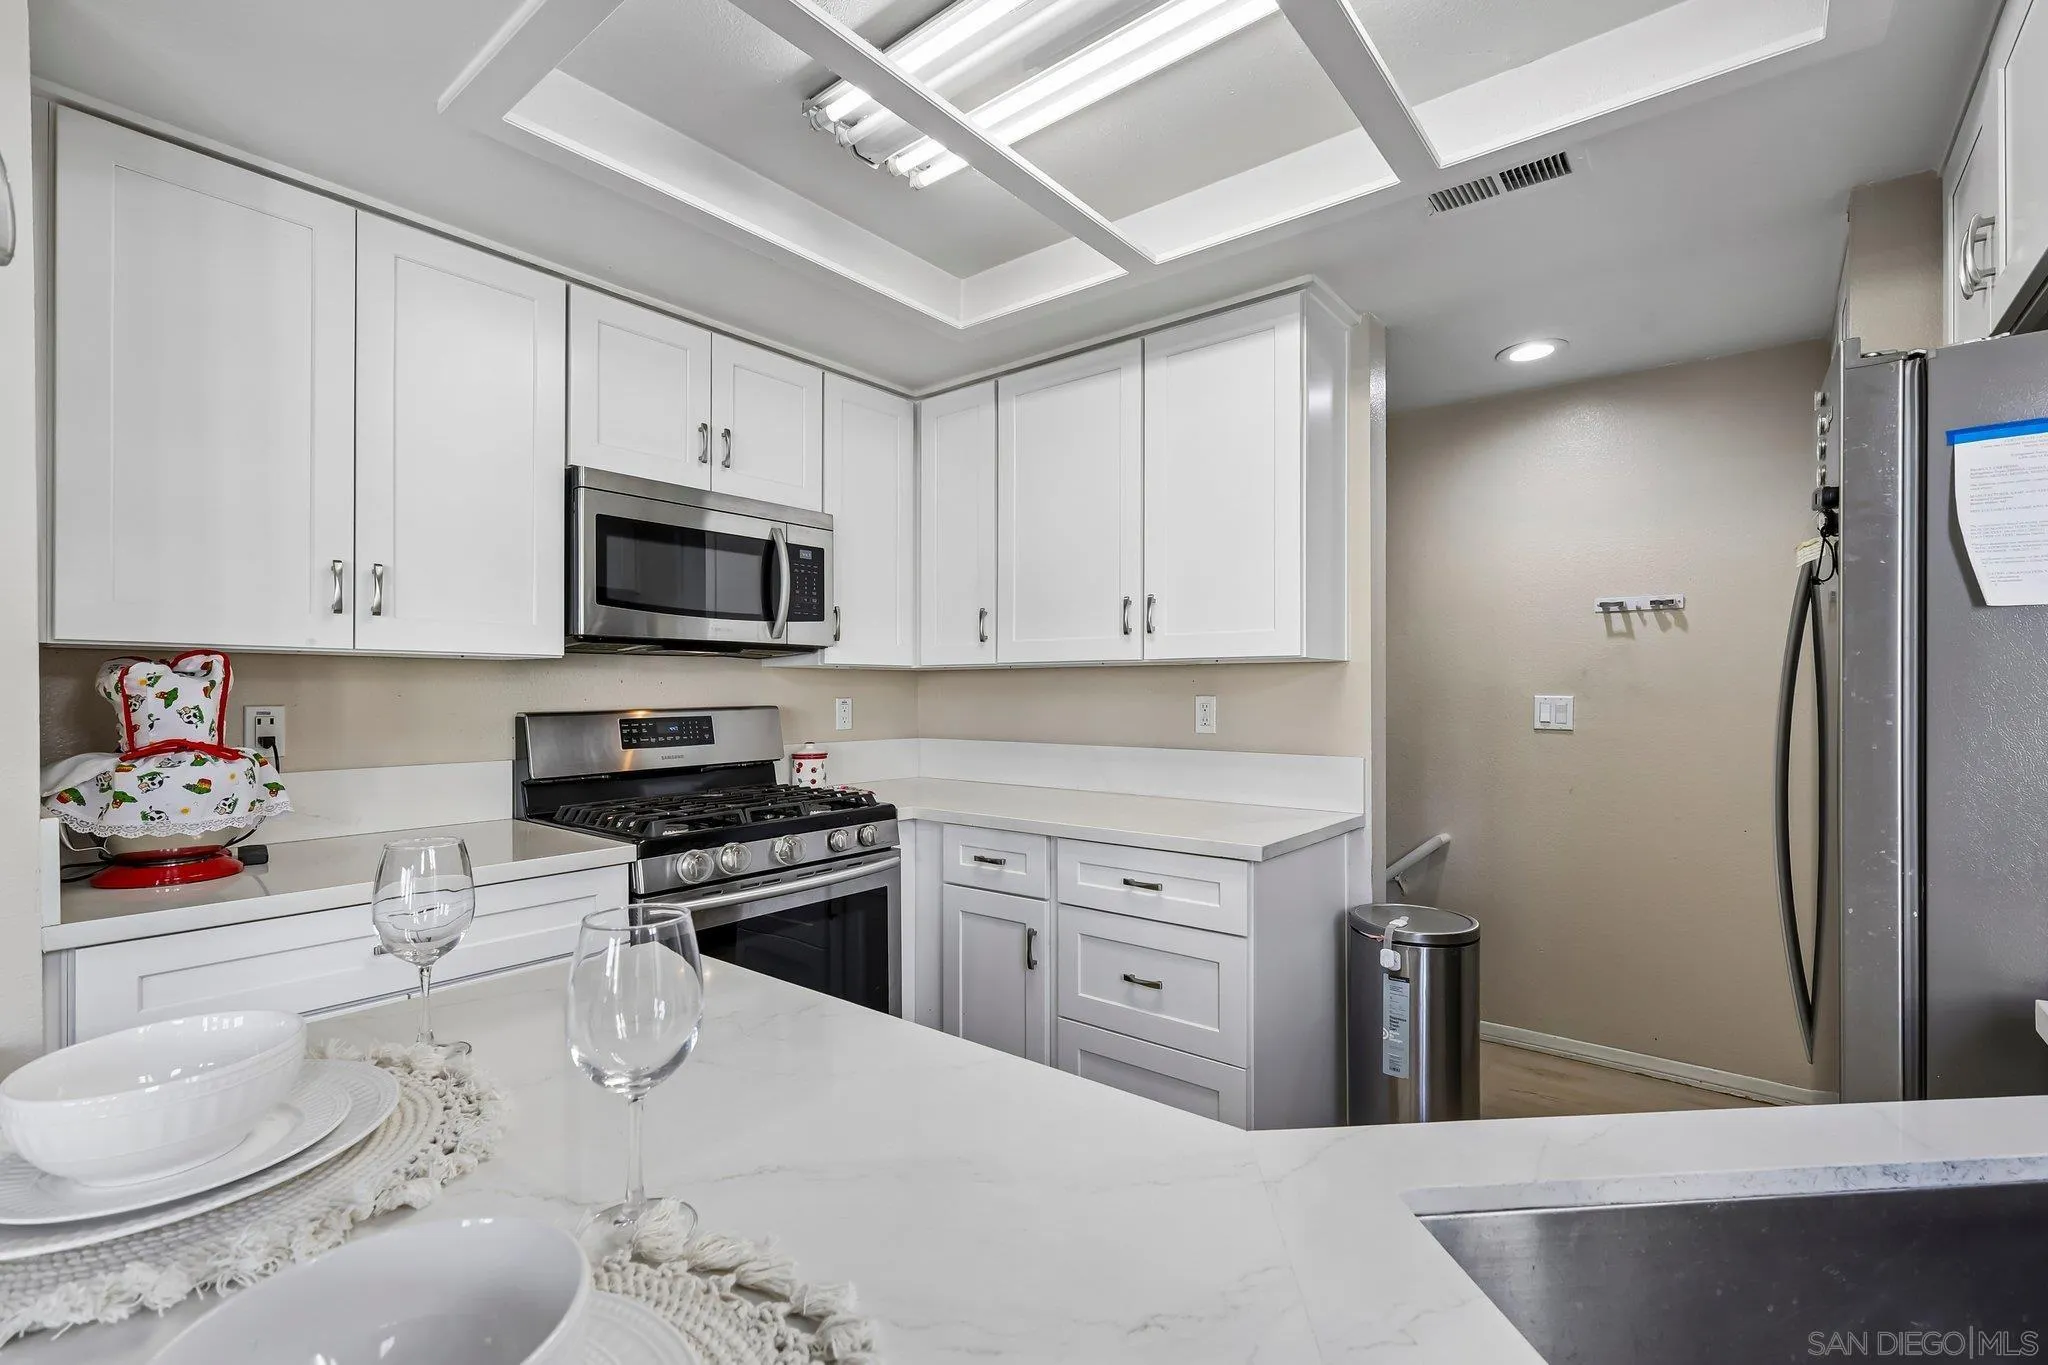
Kitchen with white shaker cabinets, stainless appliances, and a stone island with sink.
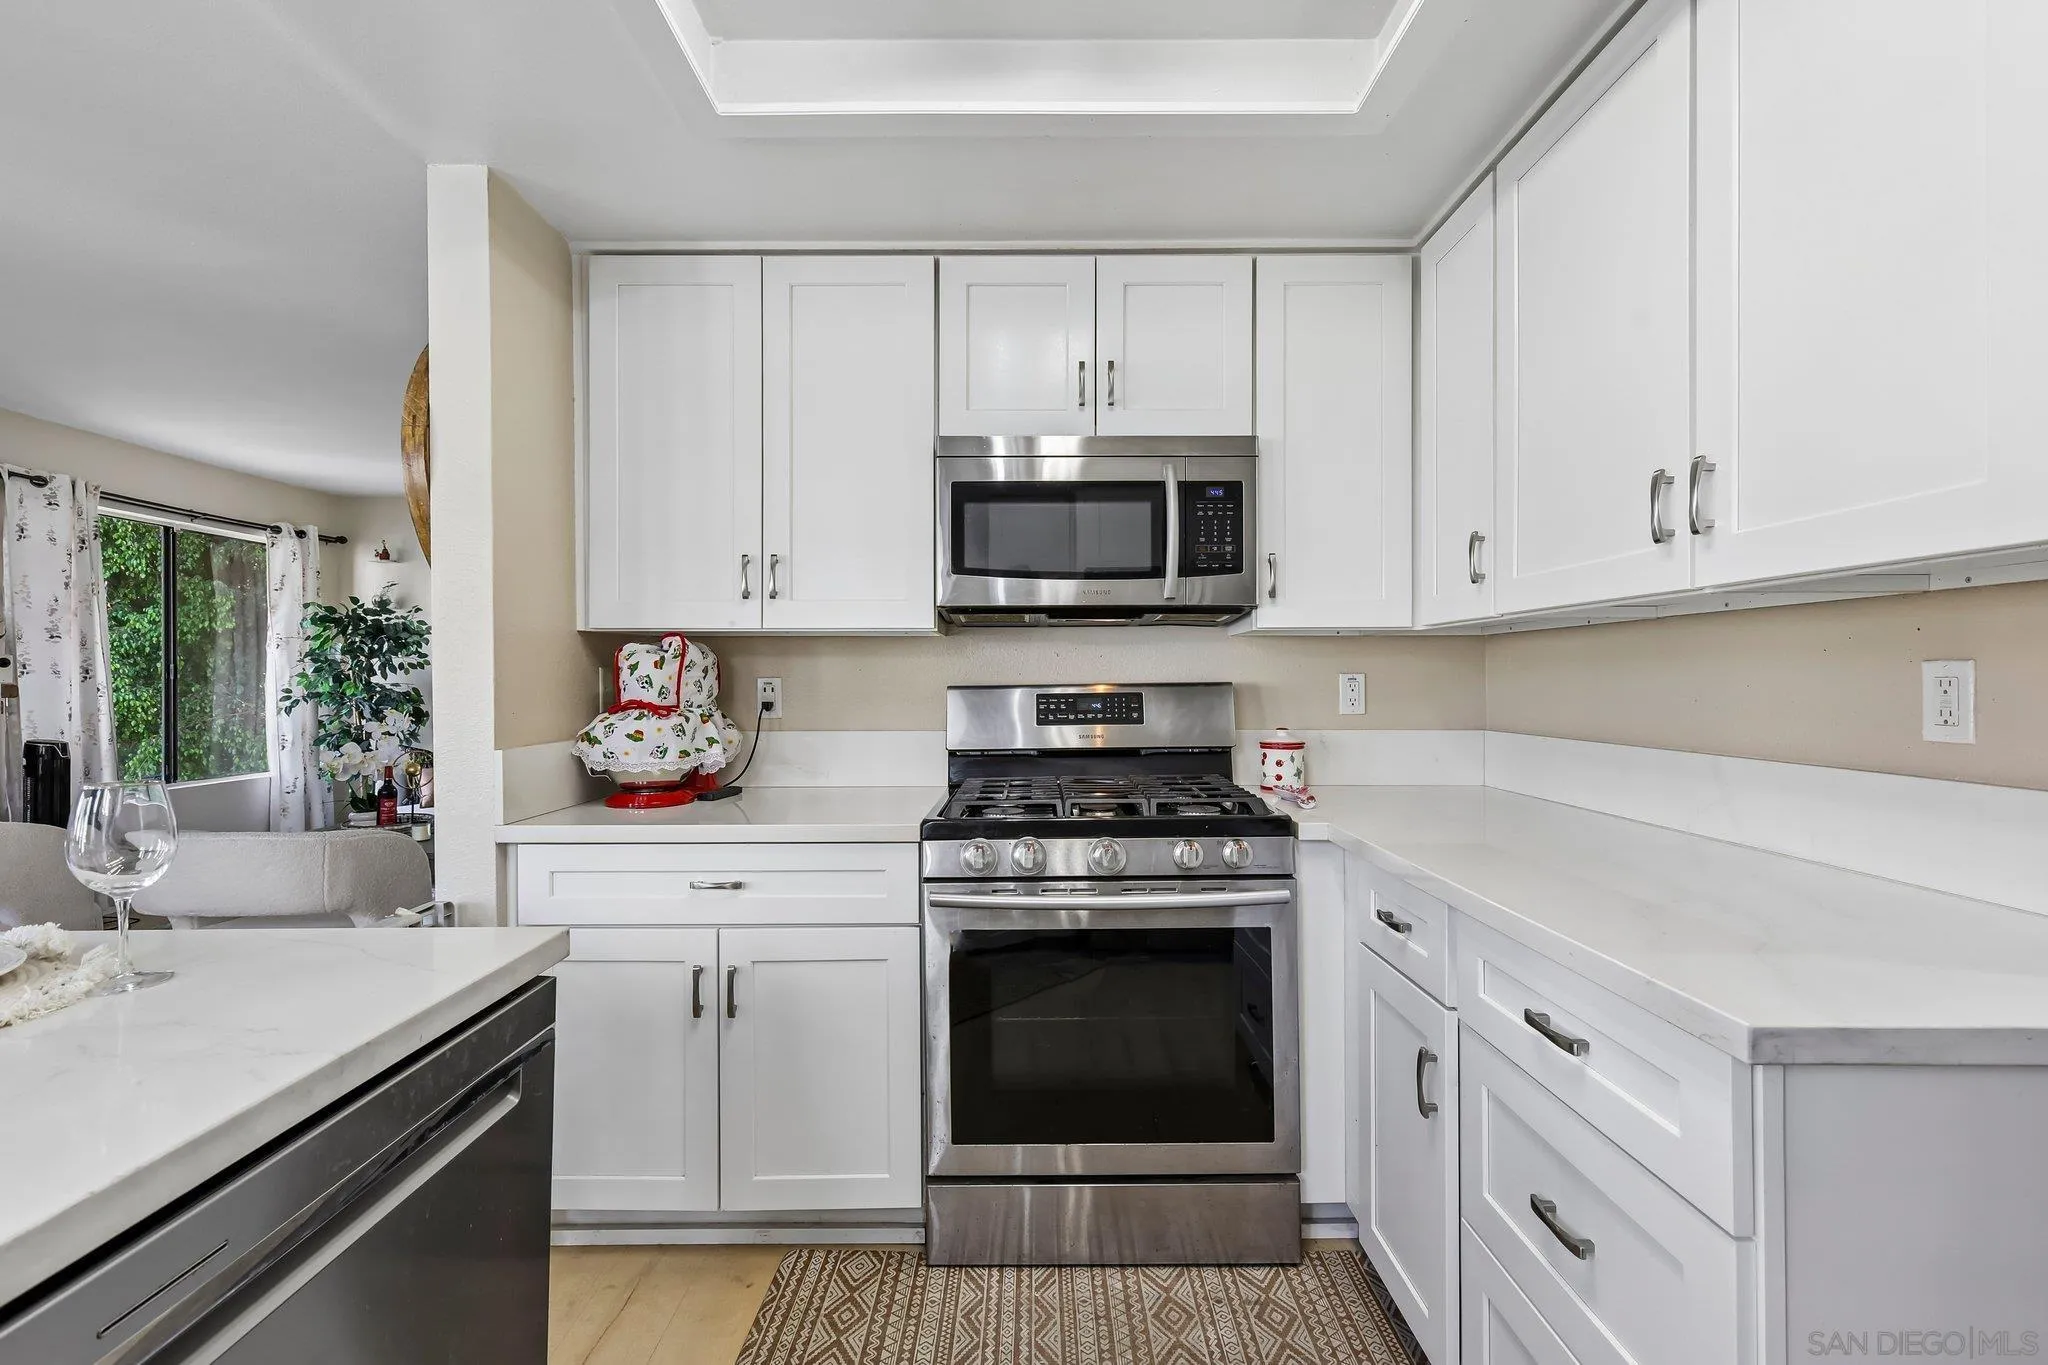
Kitchen with white cabinets, stainless steel appliances, and a patterned runner.
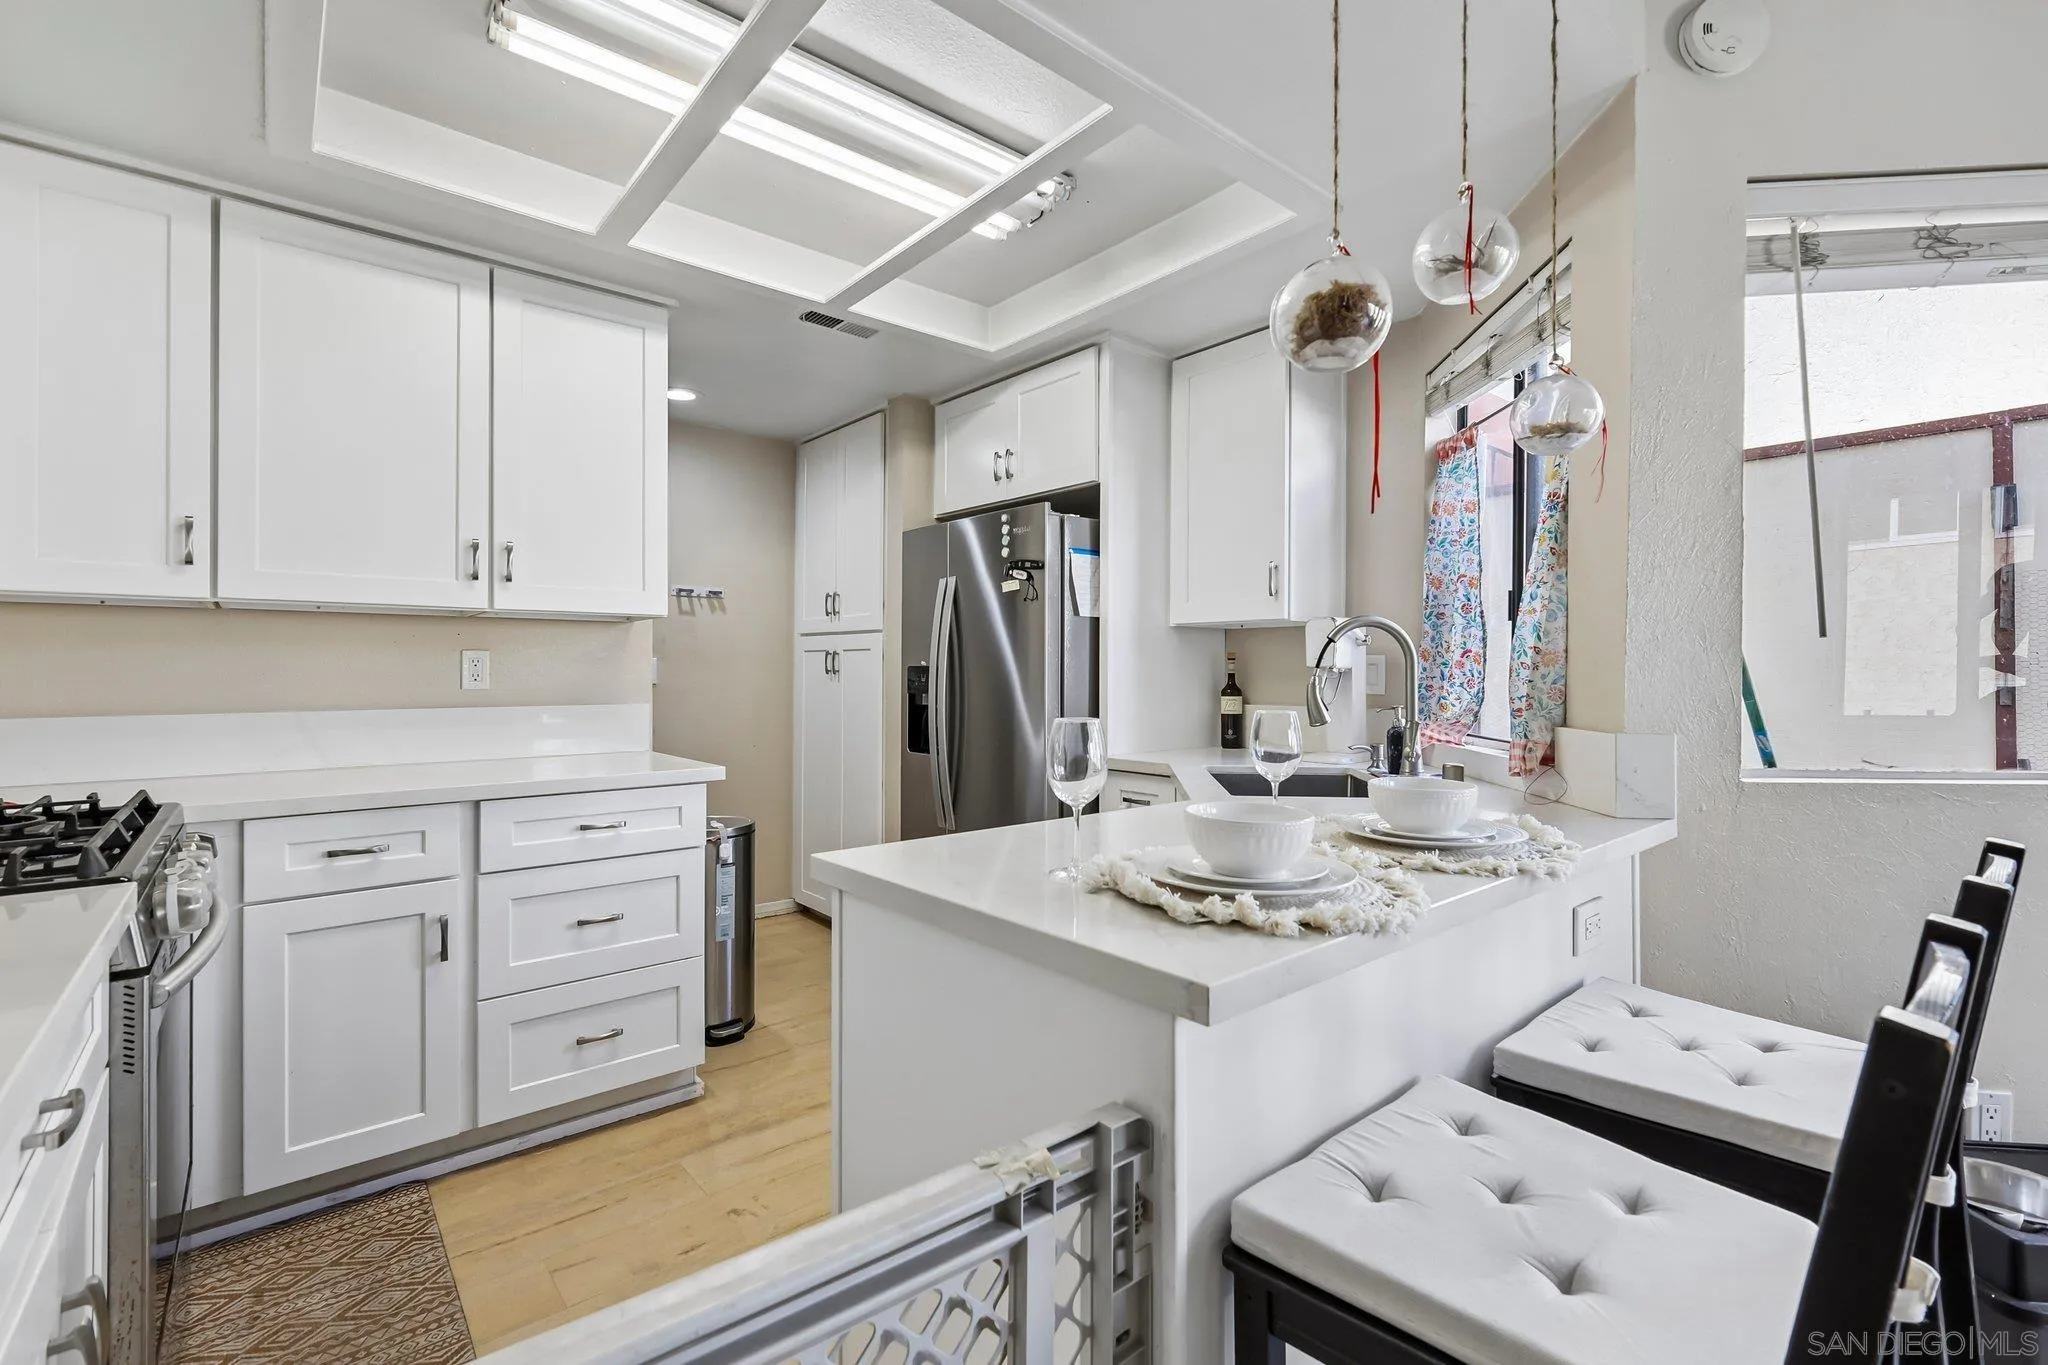
Bright white kitchen with a set dining island, stainless steel appliances, and skylights.
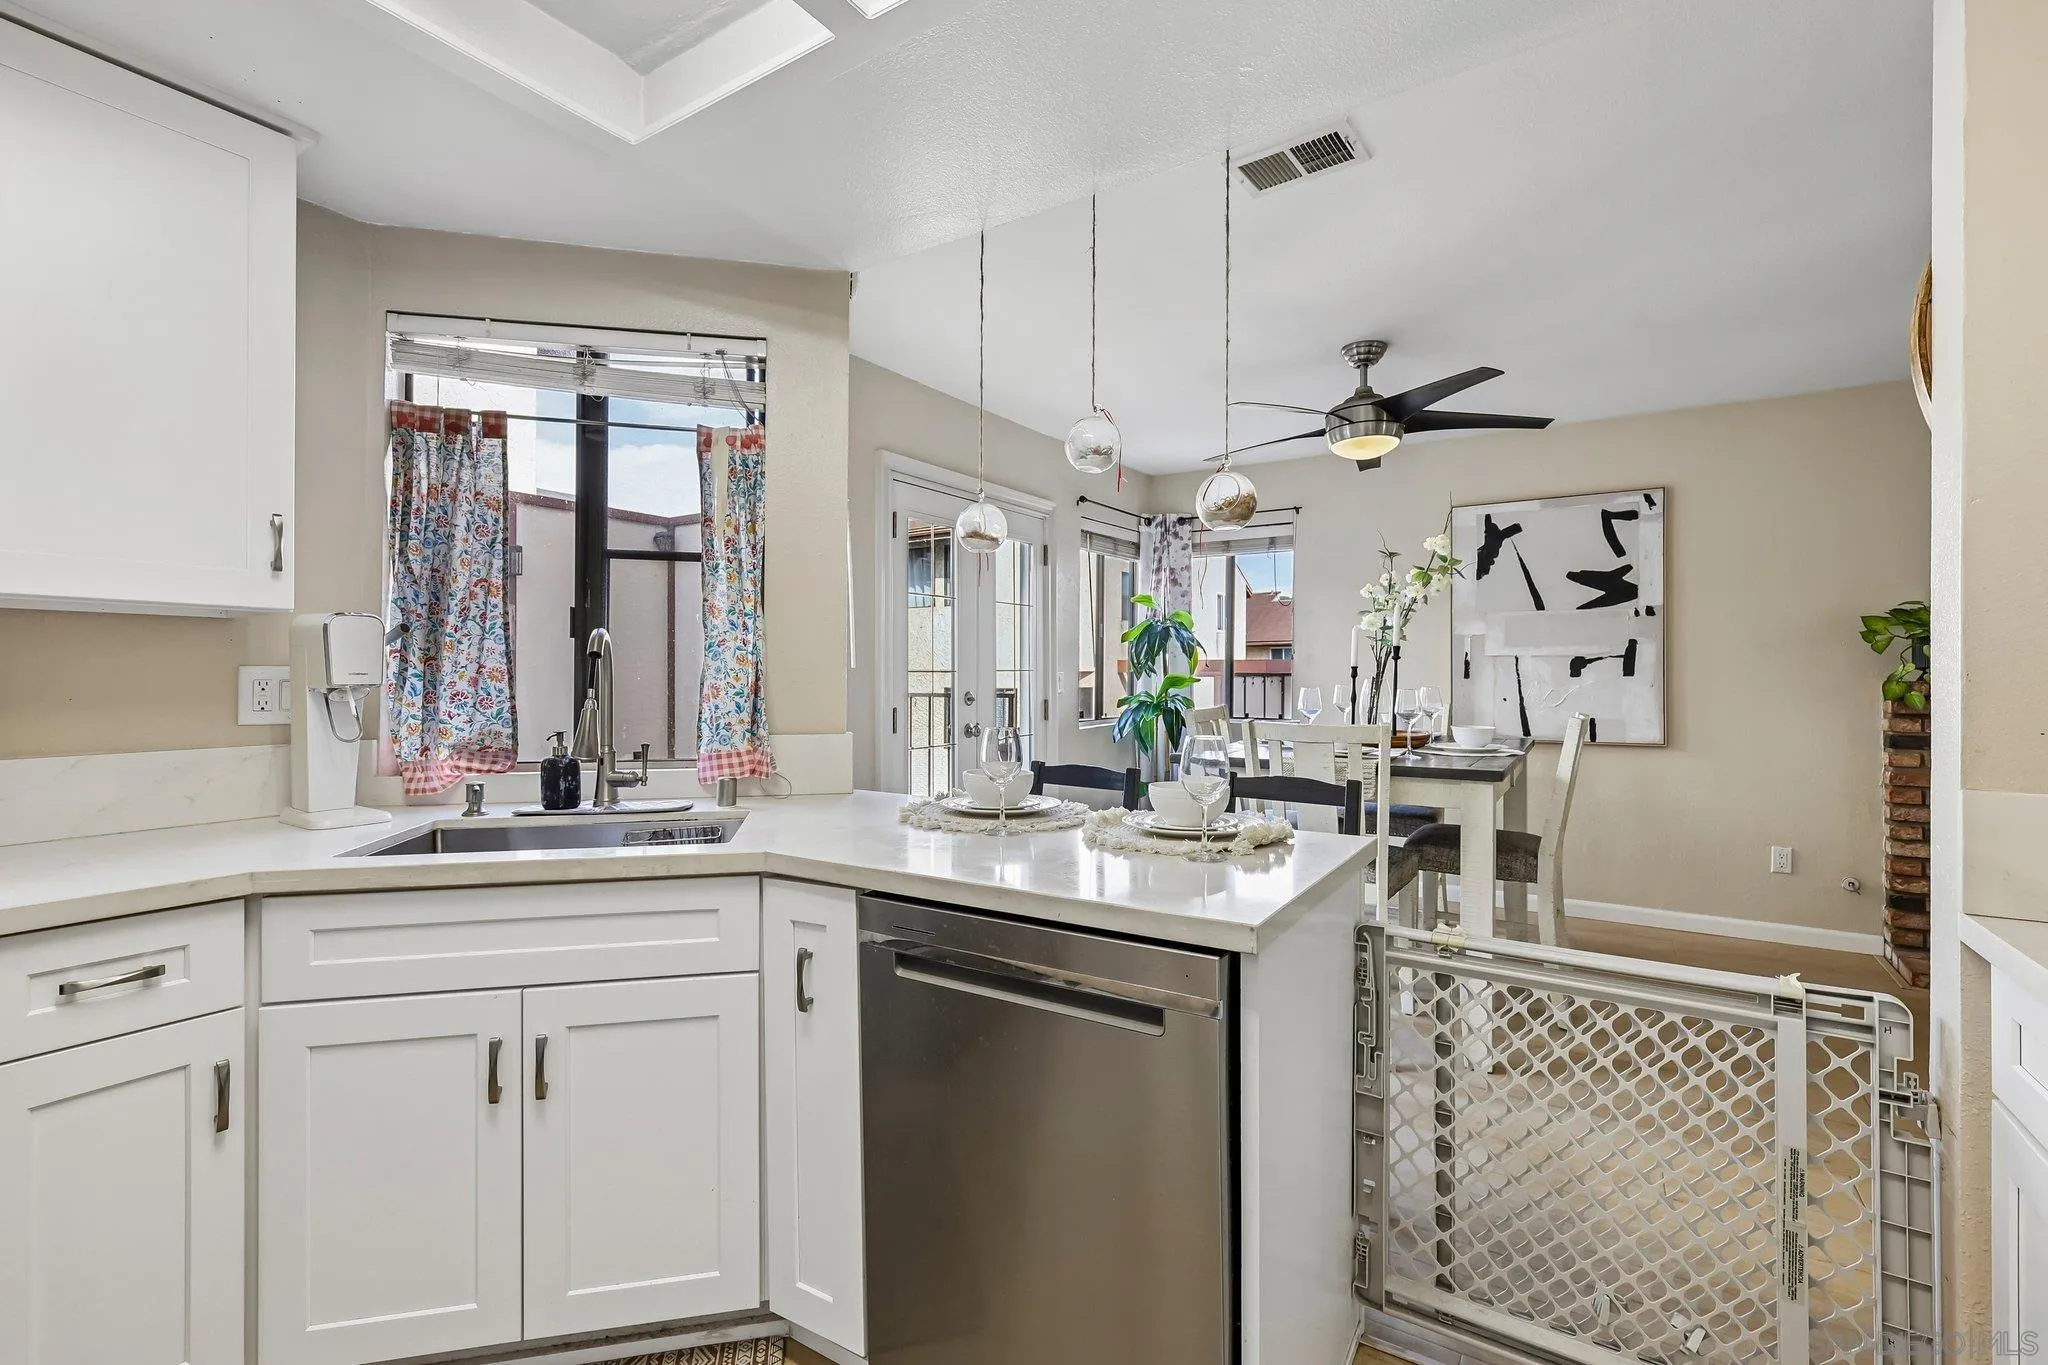
Open-plan kitchen with white cabinetry and peninsula adjoining a dining area with a set table.
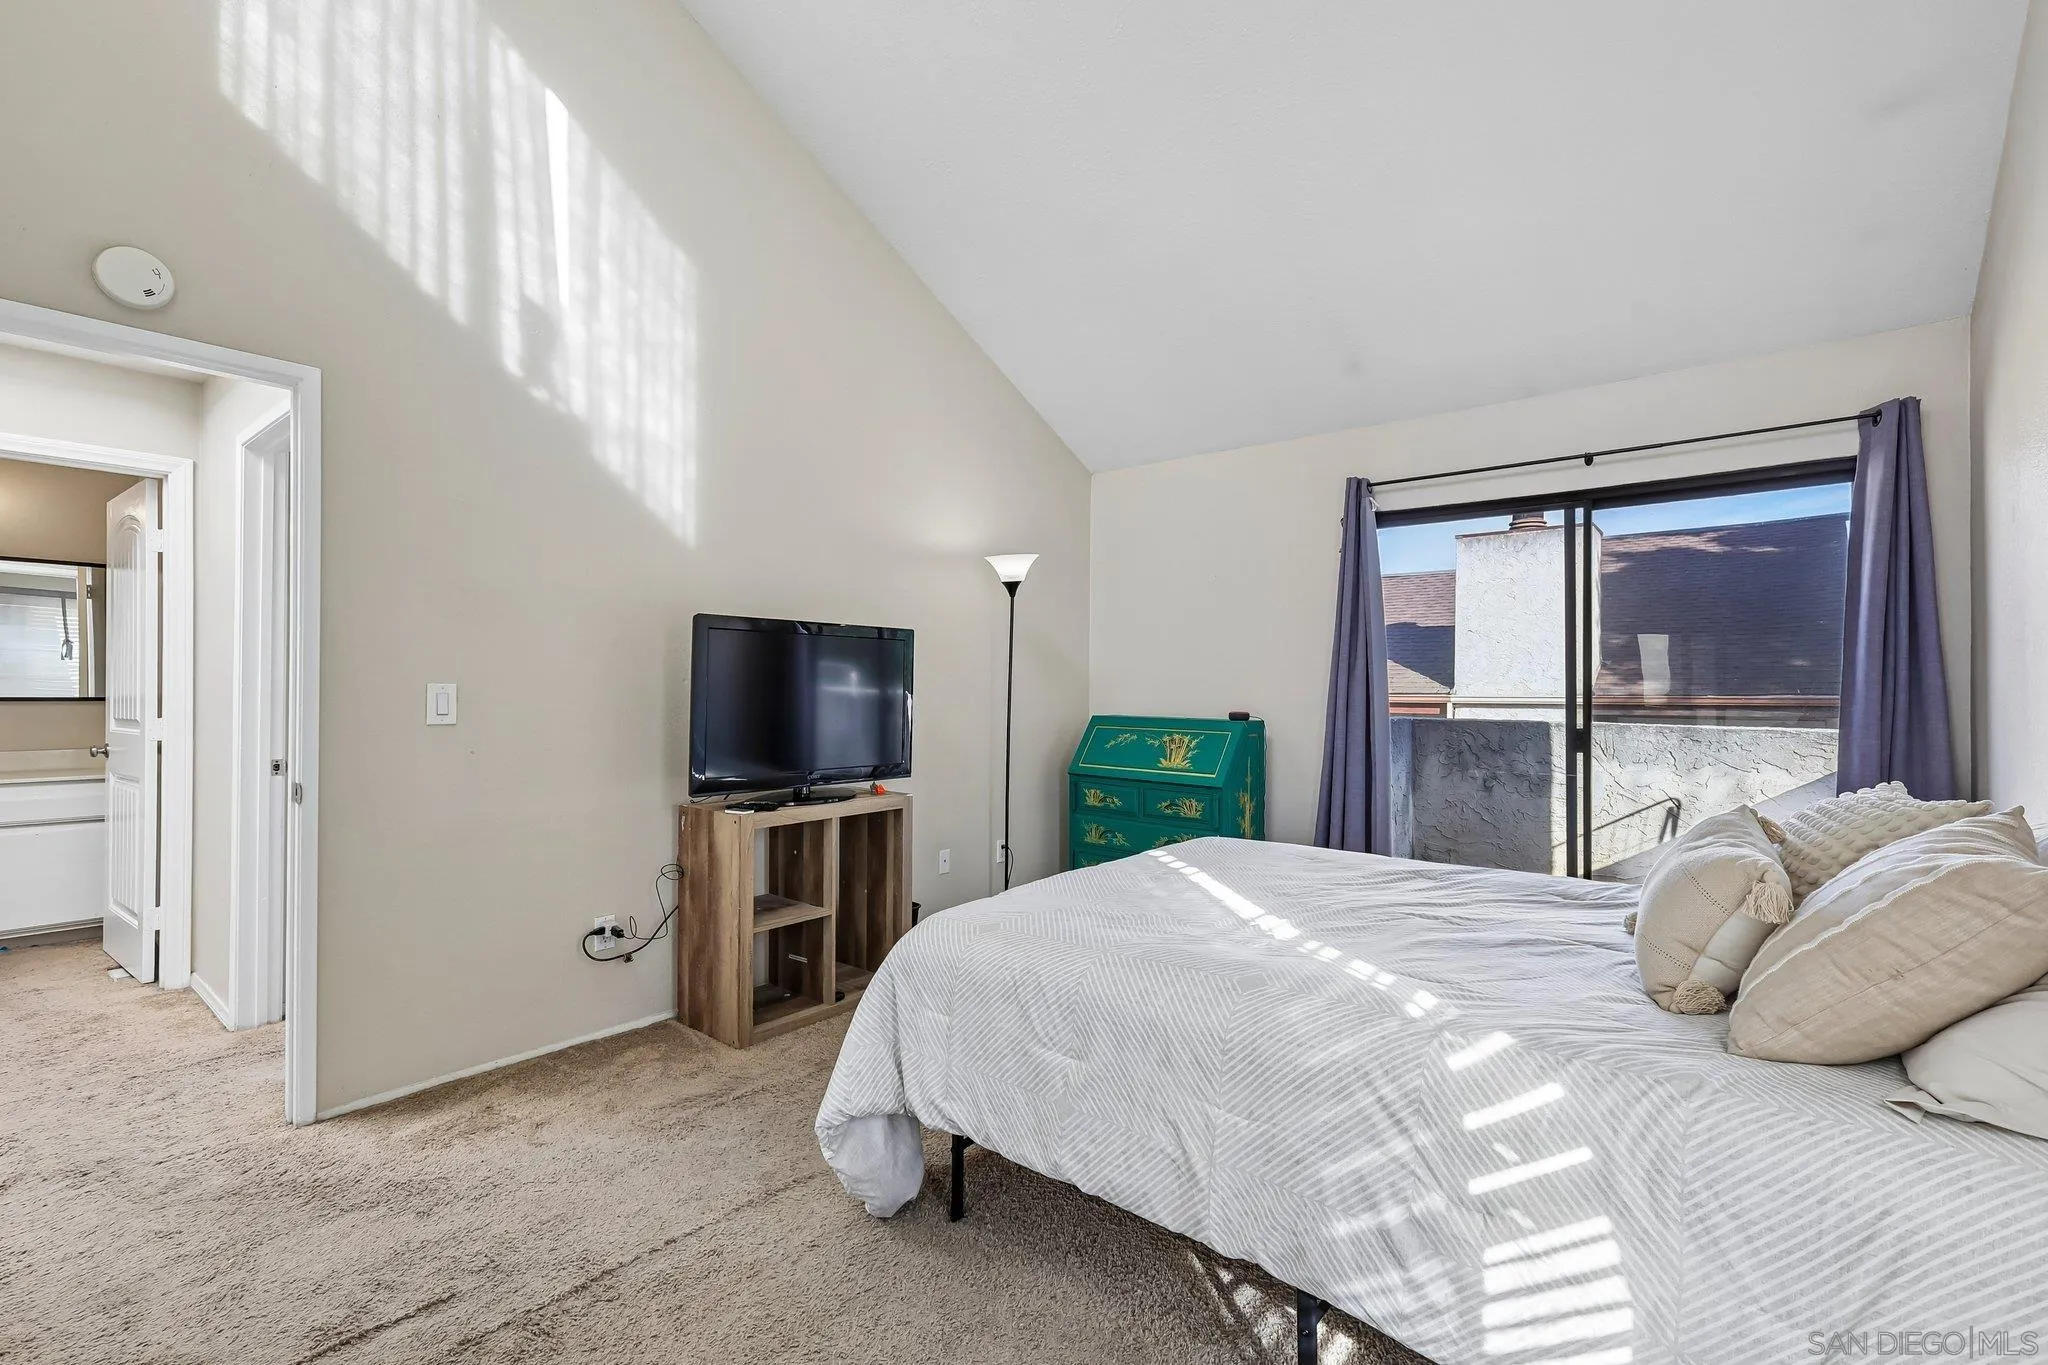
Bedroom with a vaulted ceiling, sunlit bed, and sliding glass door to a balcony.
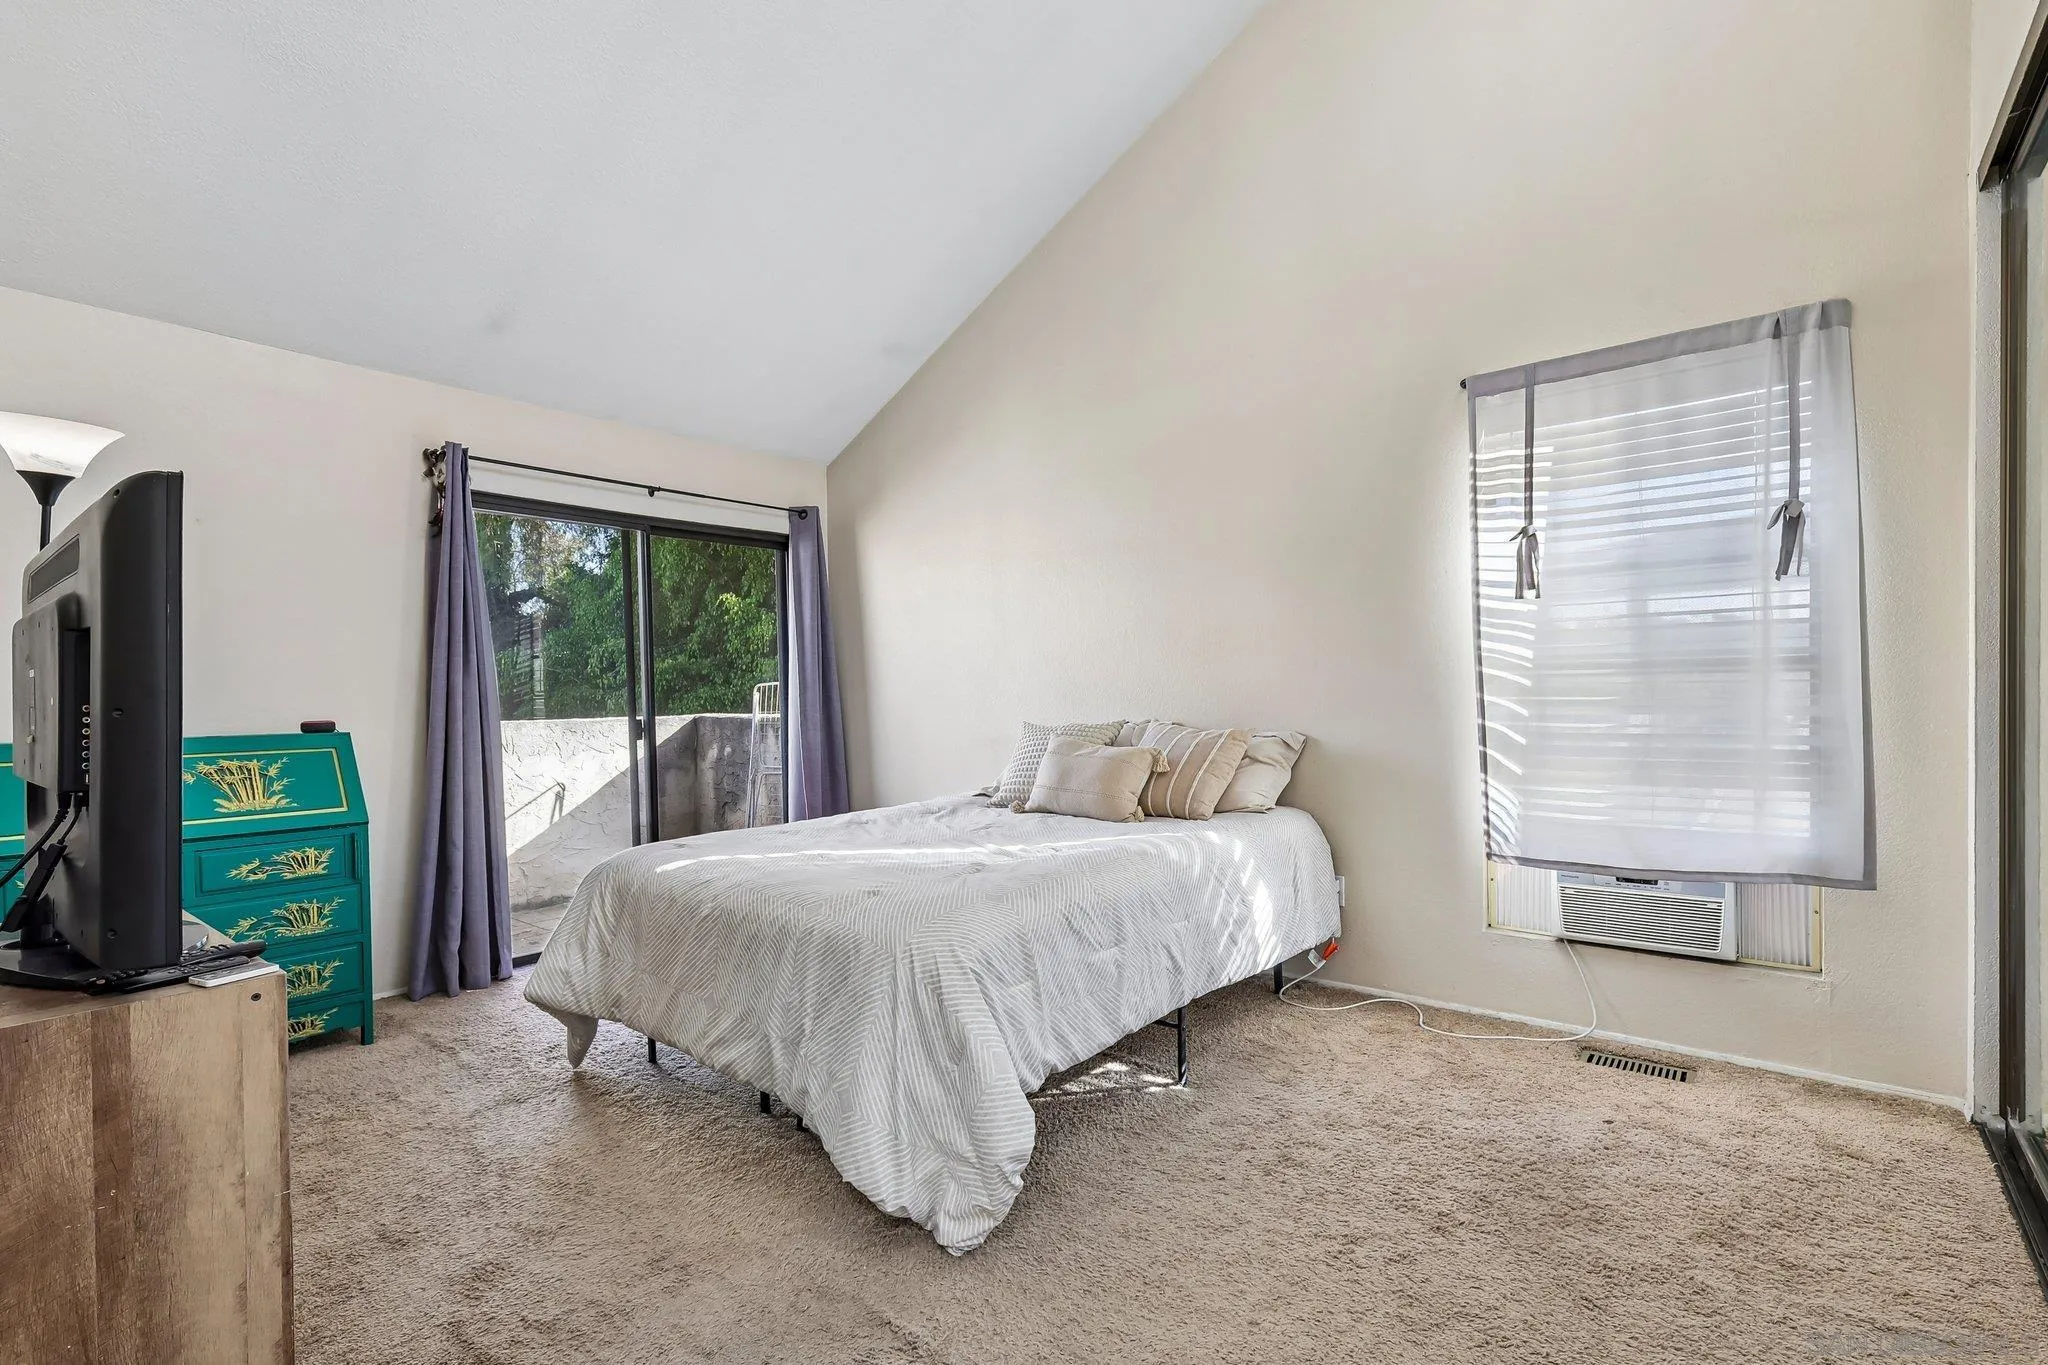
Bedroom with a striped bed, teal dresser, and sliding glass door to a patio.
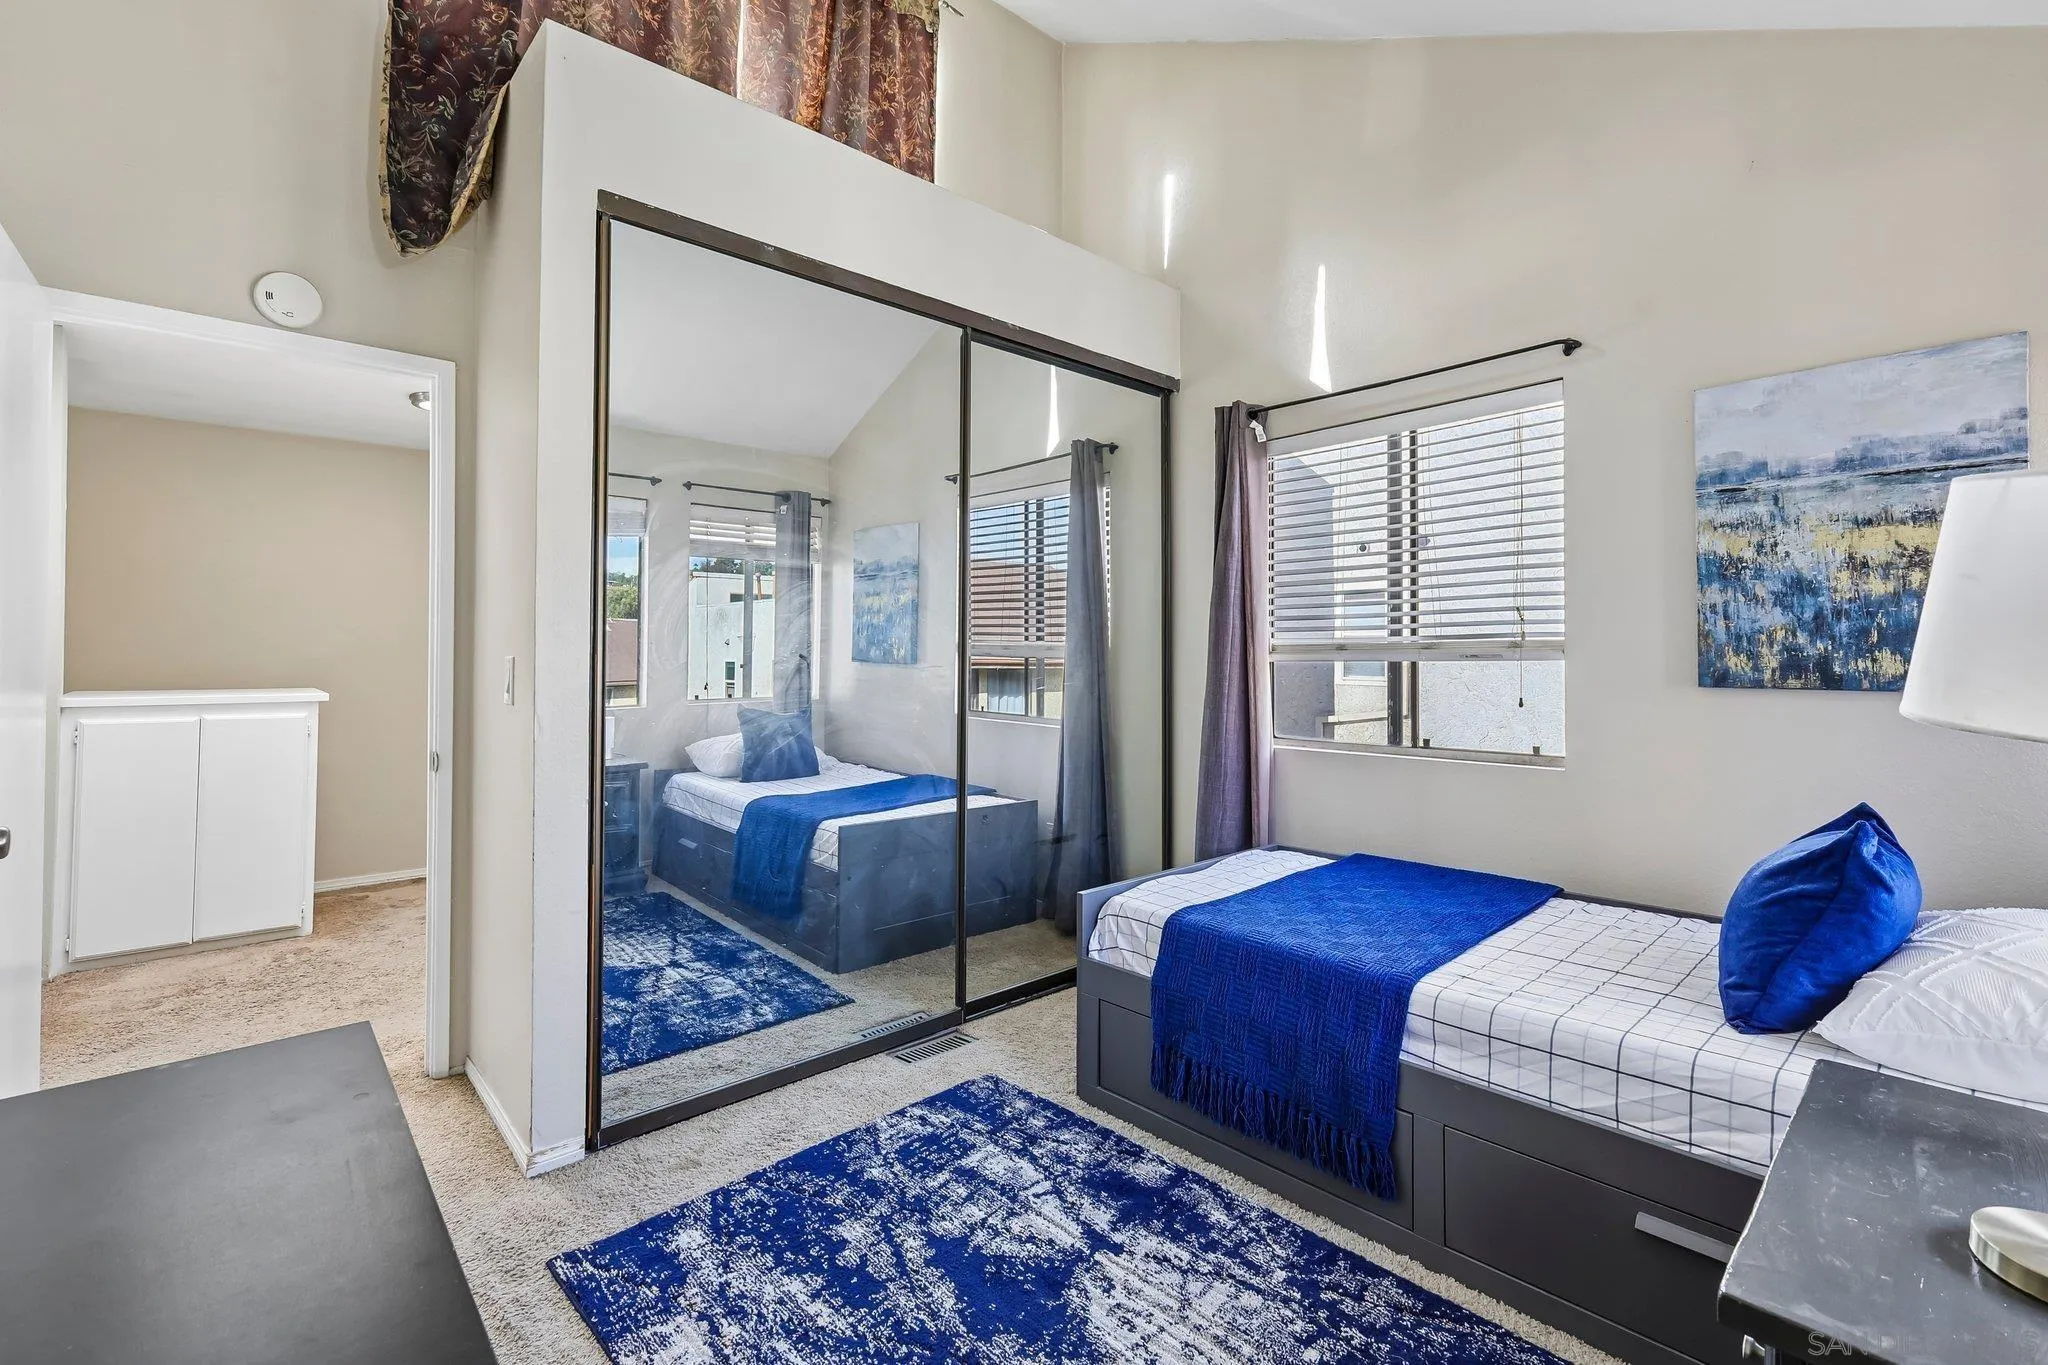
Furnished bedroom with a blue-accented bed, patterned rugs, and mirrored closet doors.
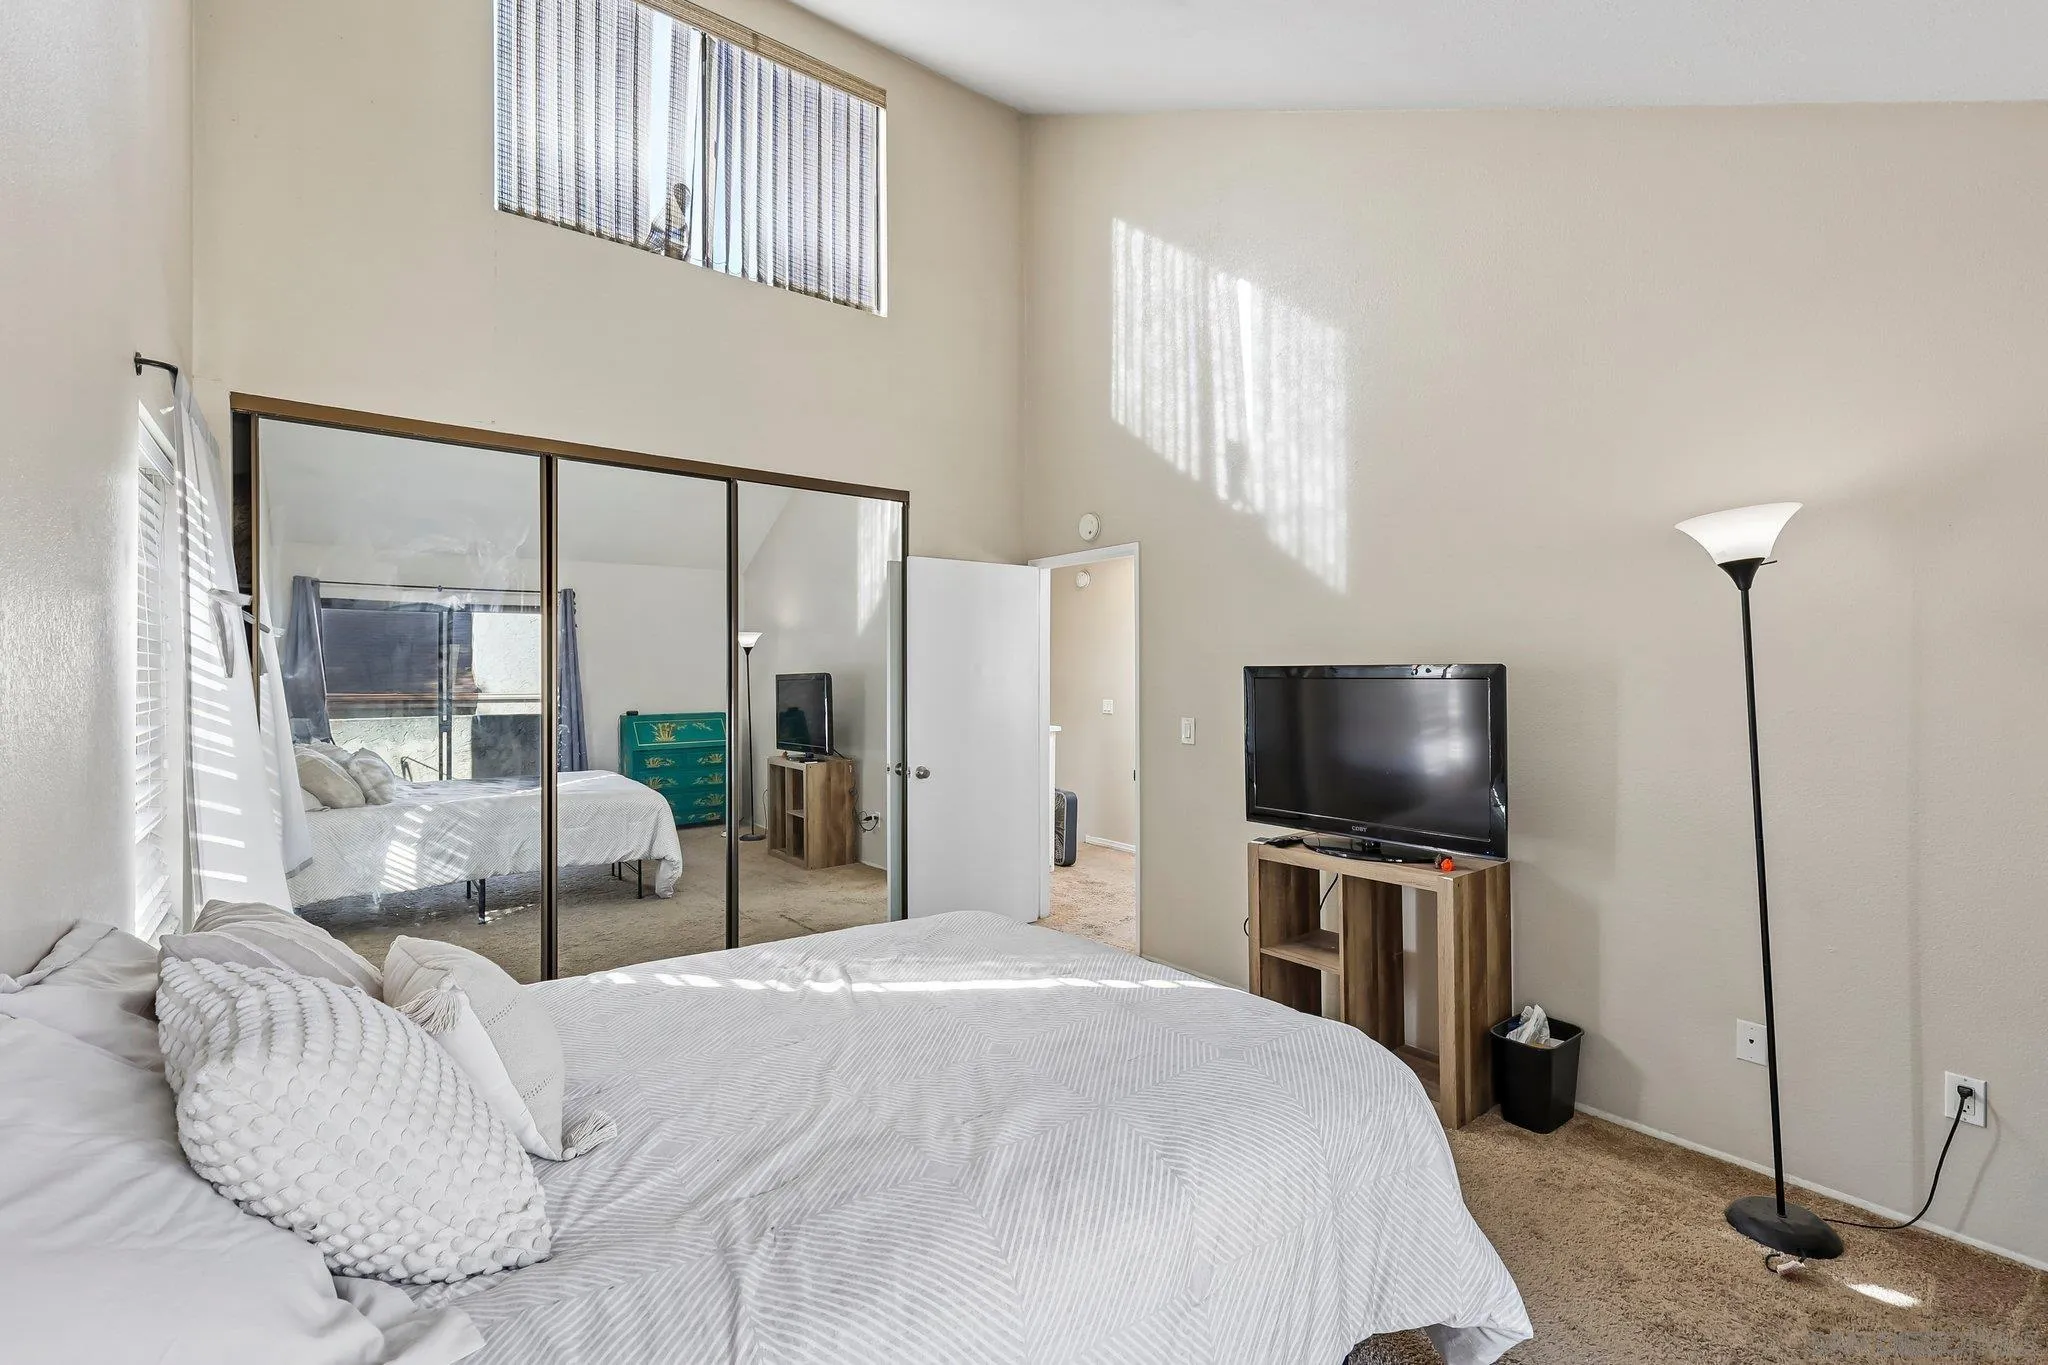
Furnished bedroom with mirrored closet doors, a high window, and a television on a wooden stand.
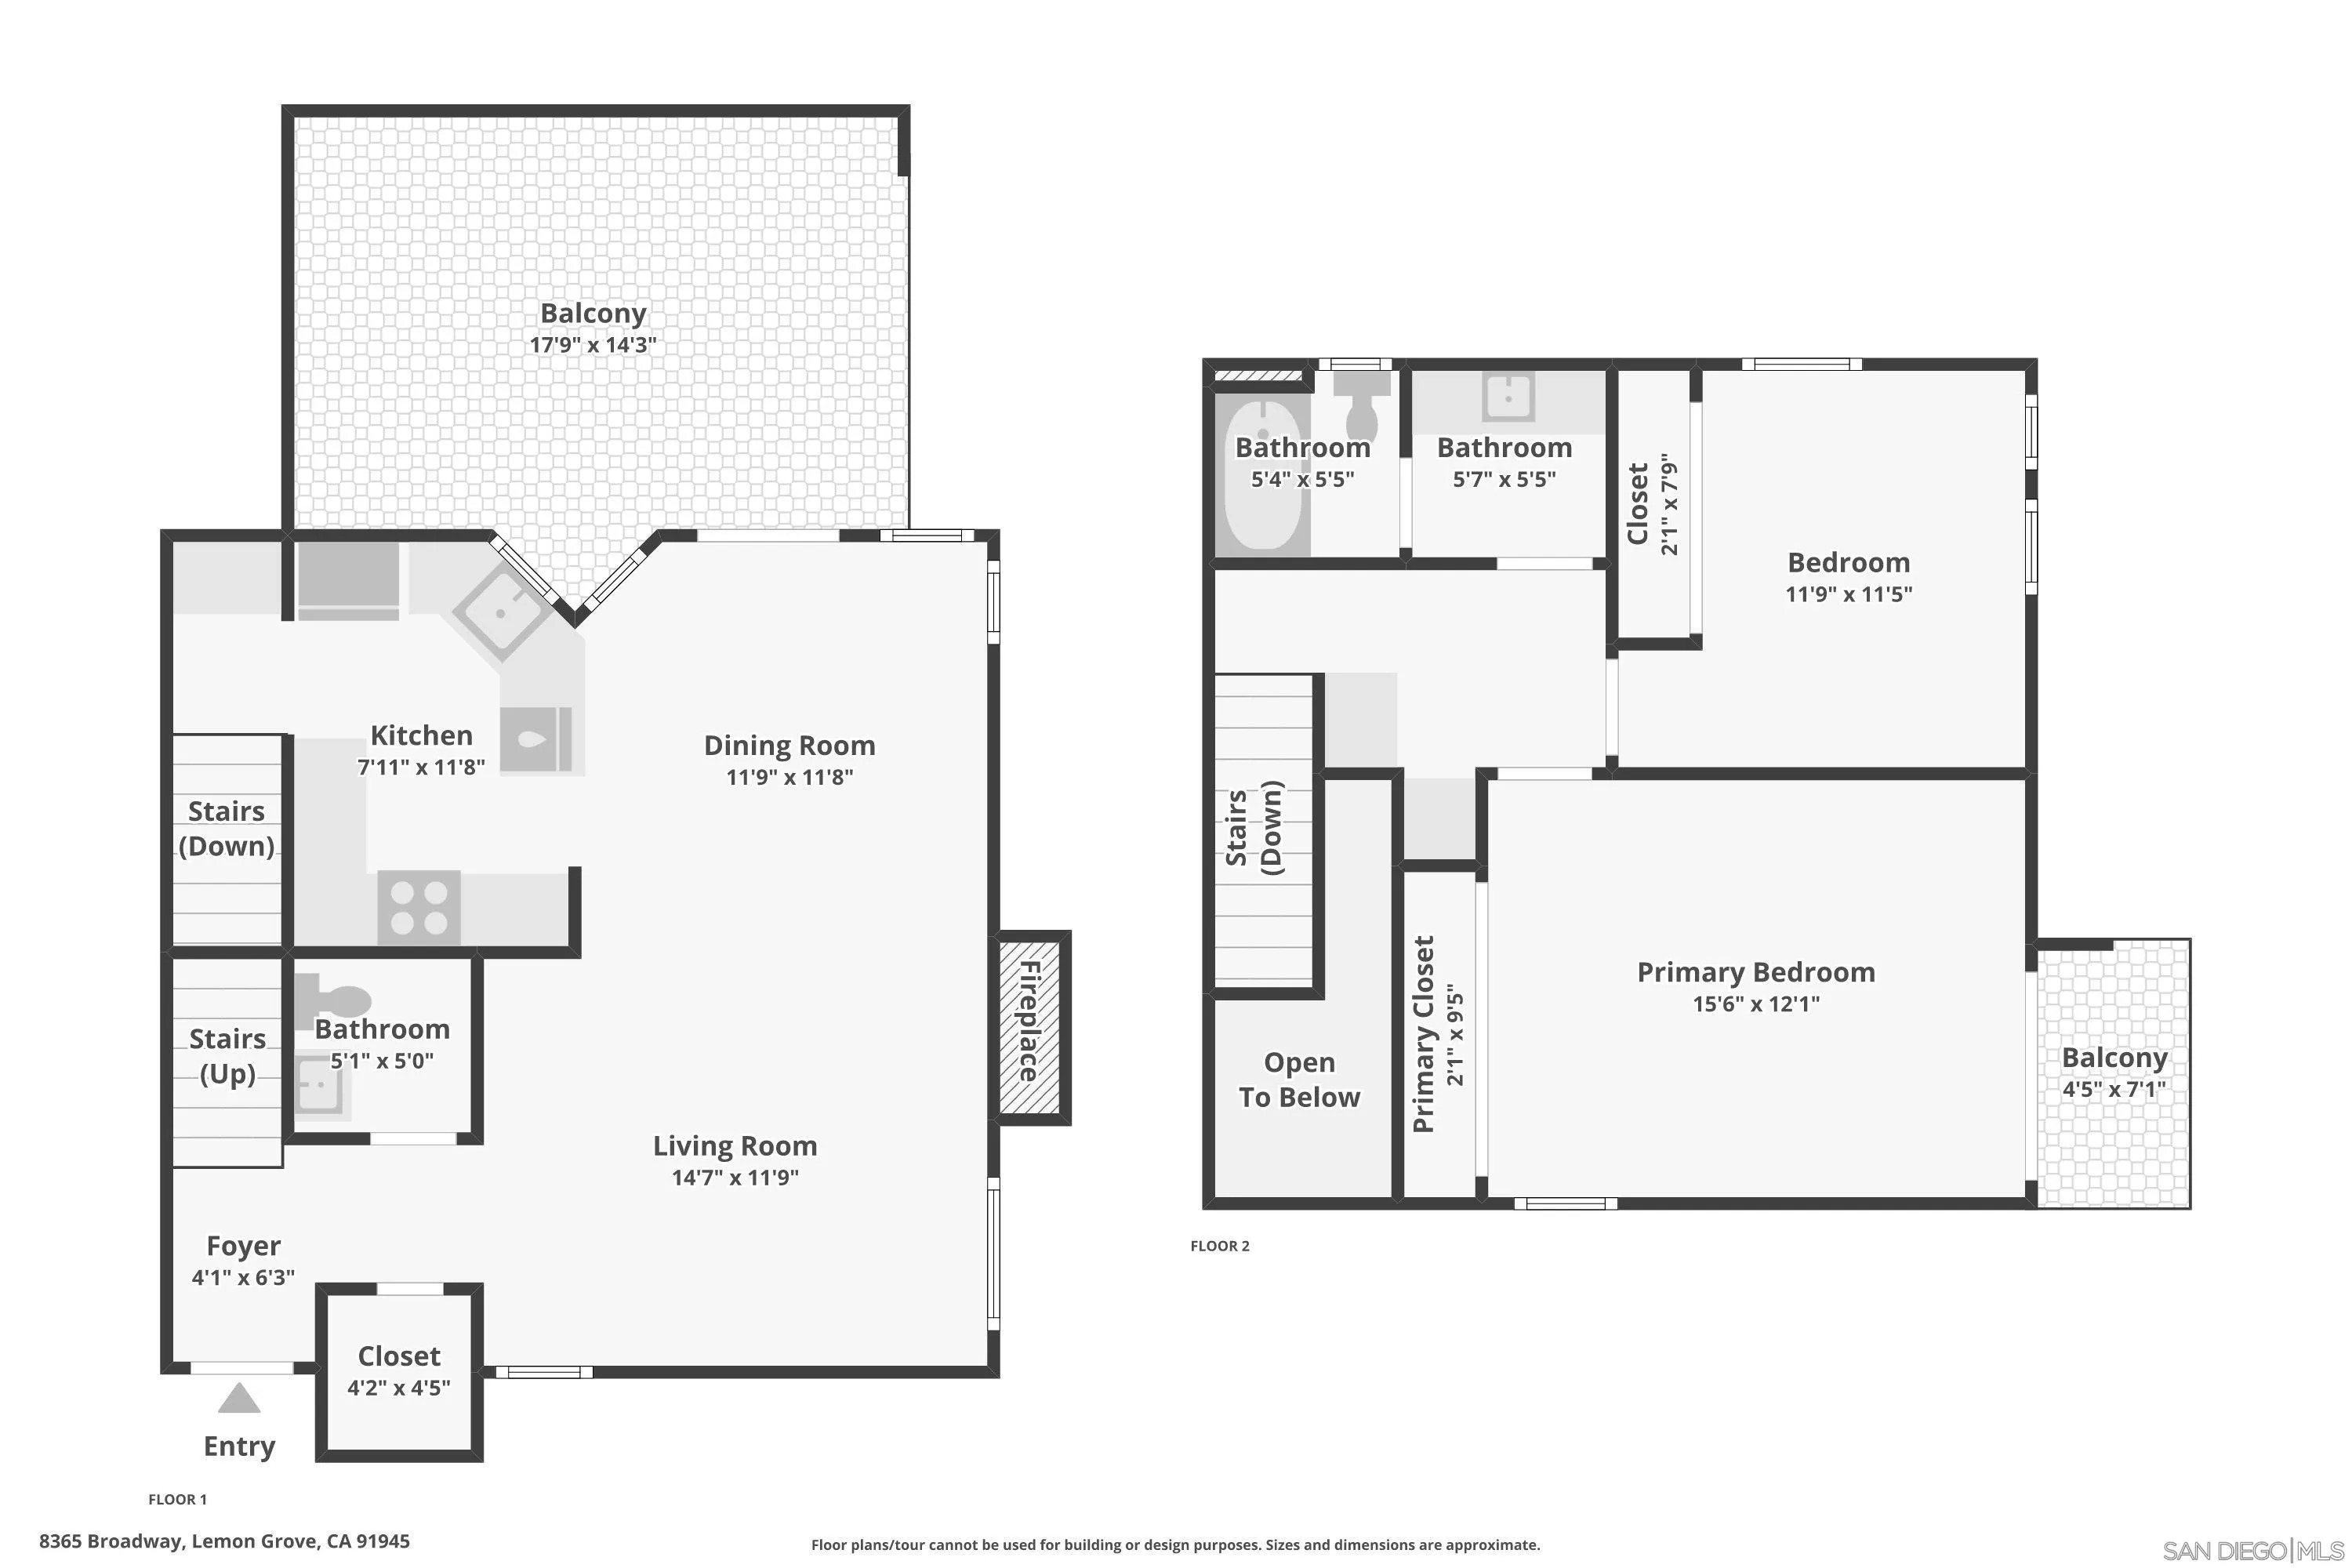
Two-level floor plan showing labeled rooms, dimensions, stairs, and balconies at 8365 Broadway.
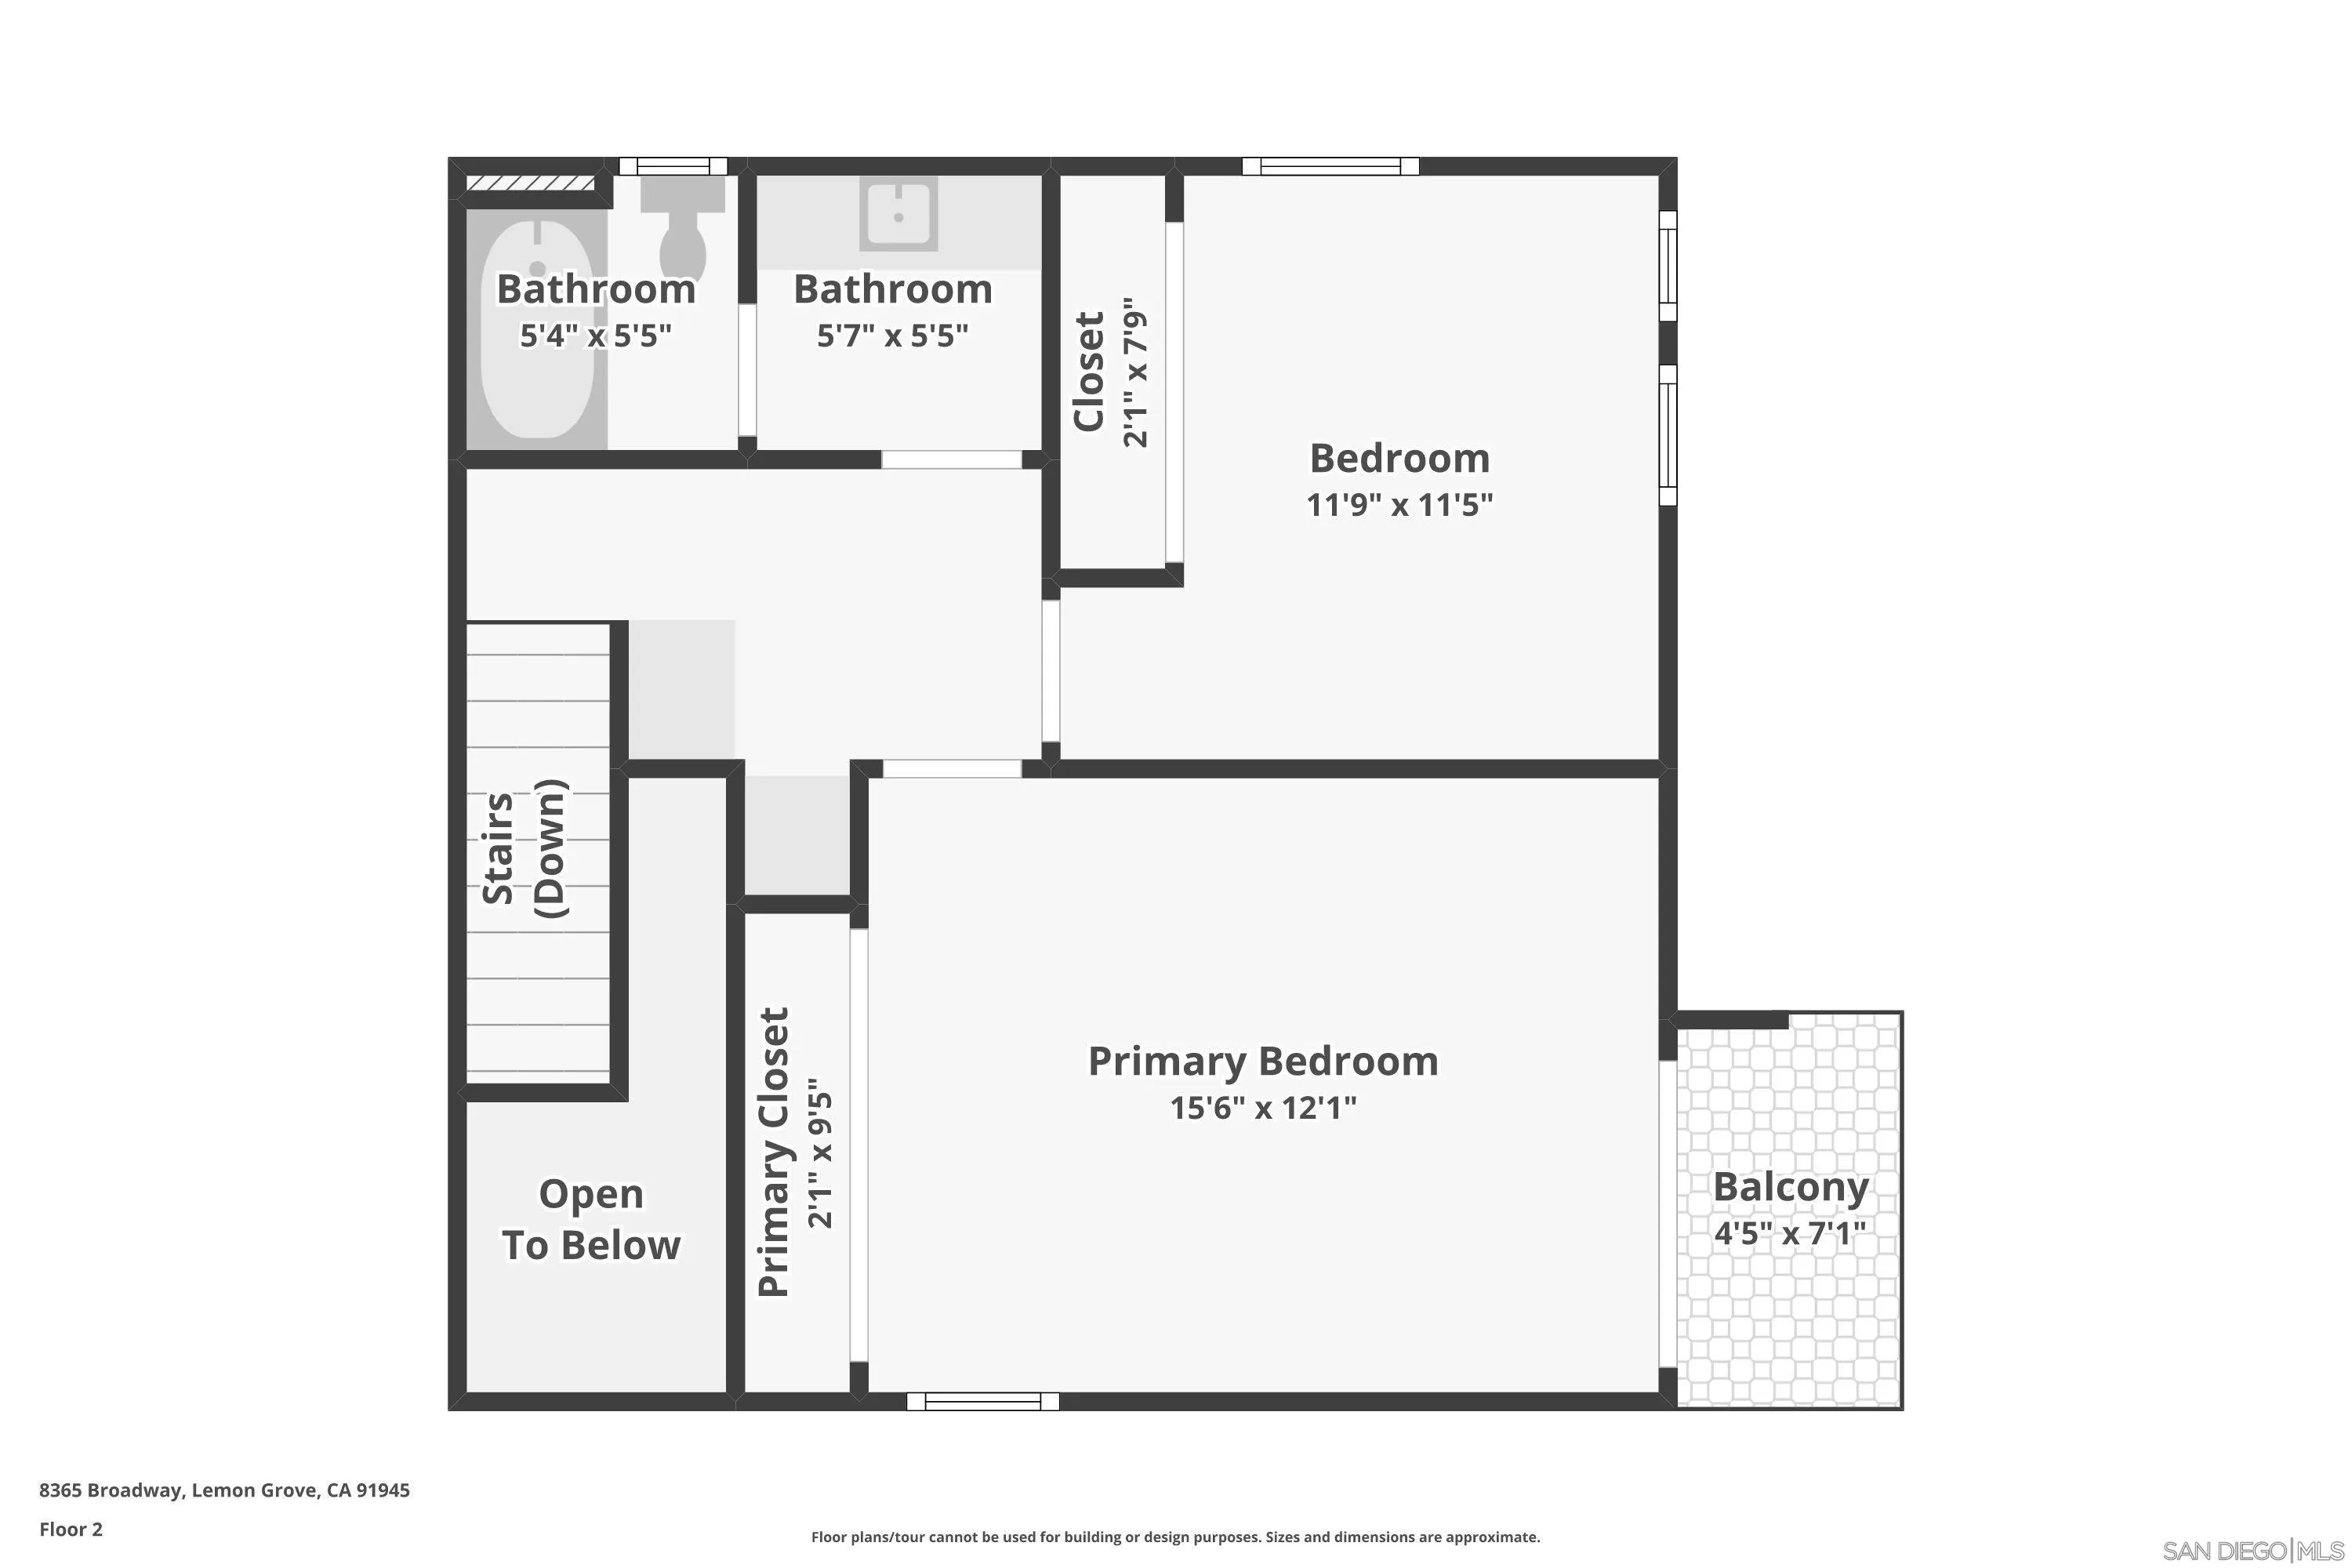
Second-floor plan with two bedrooms, two bathrooms, closets, stairs, and a balcony.
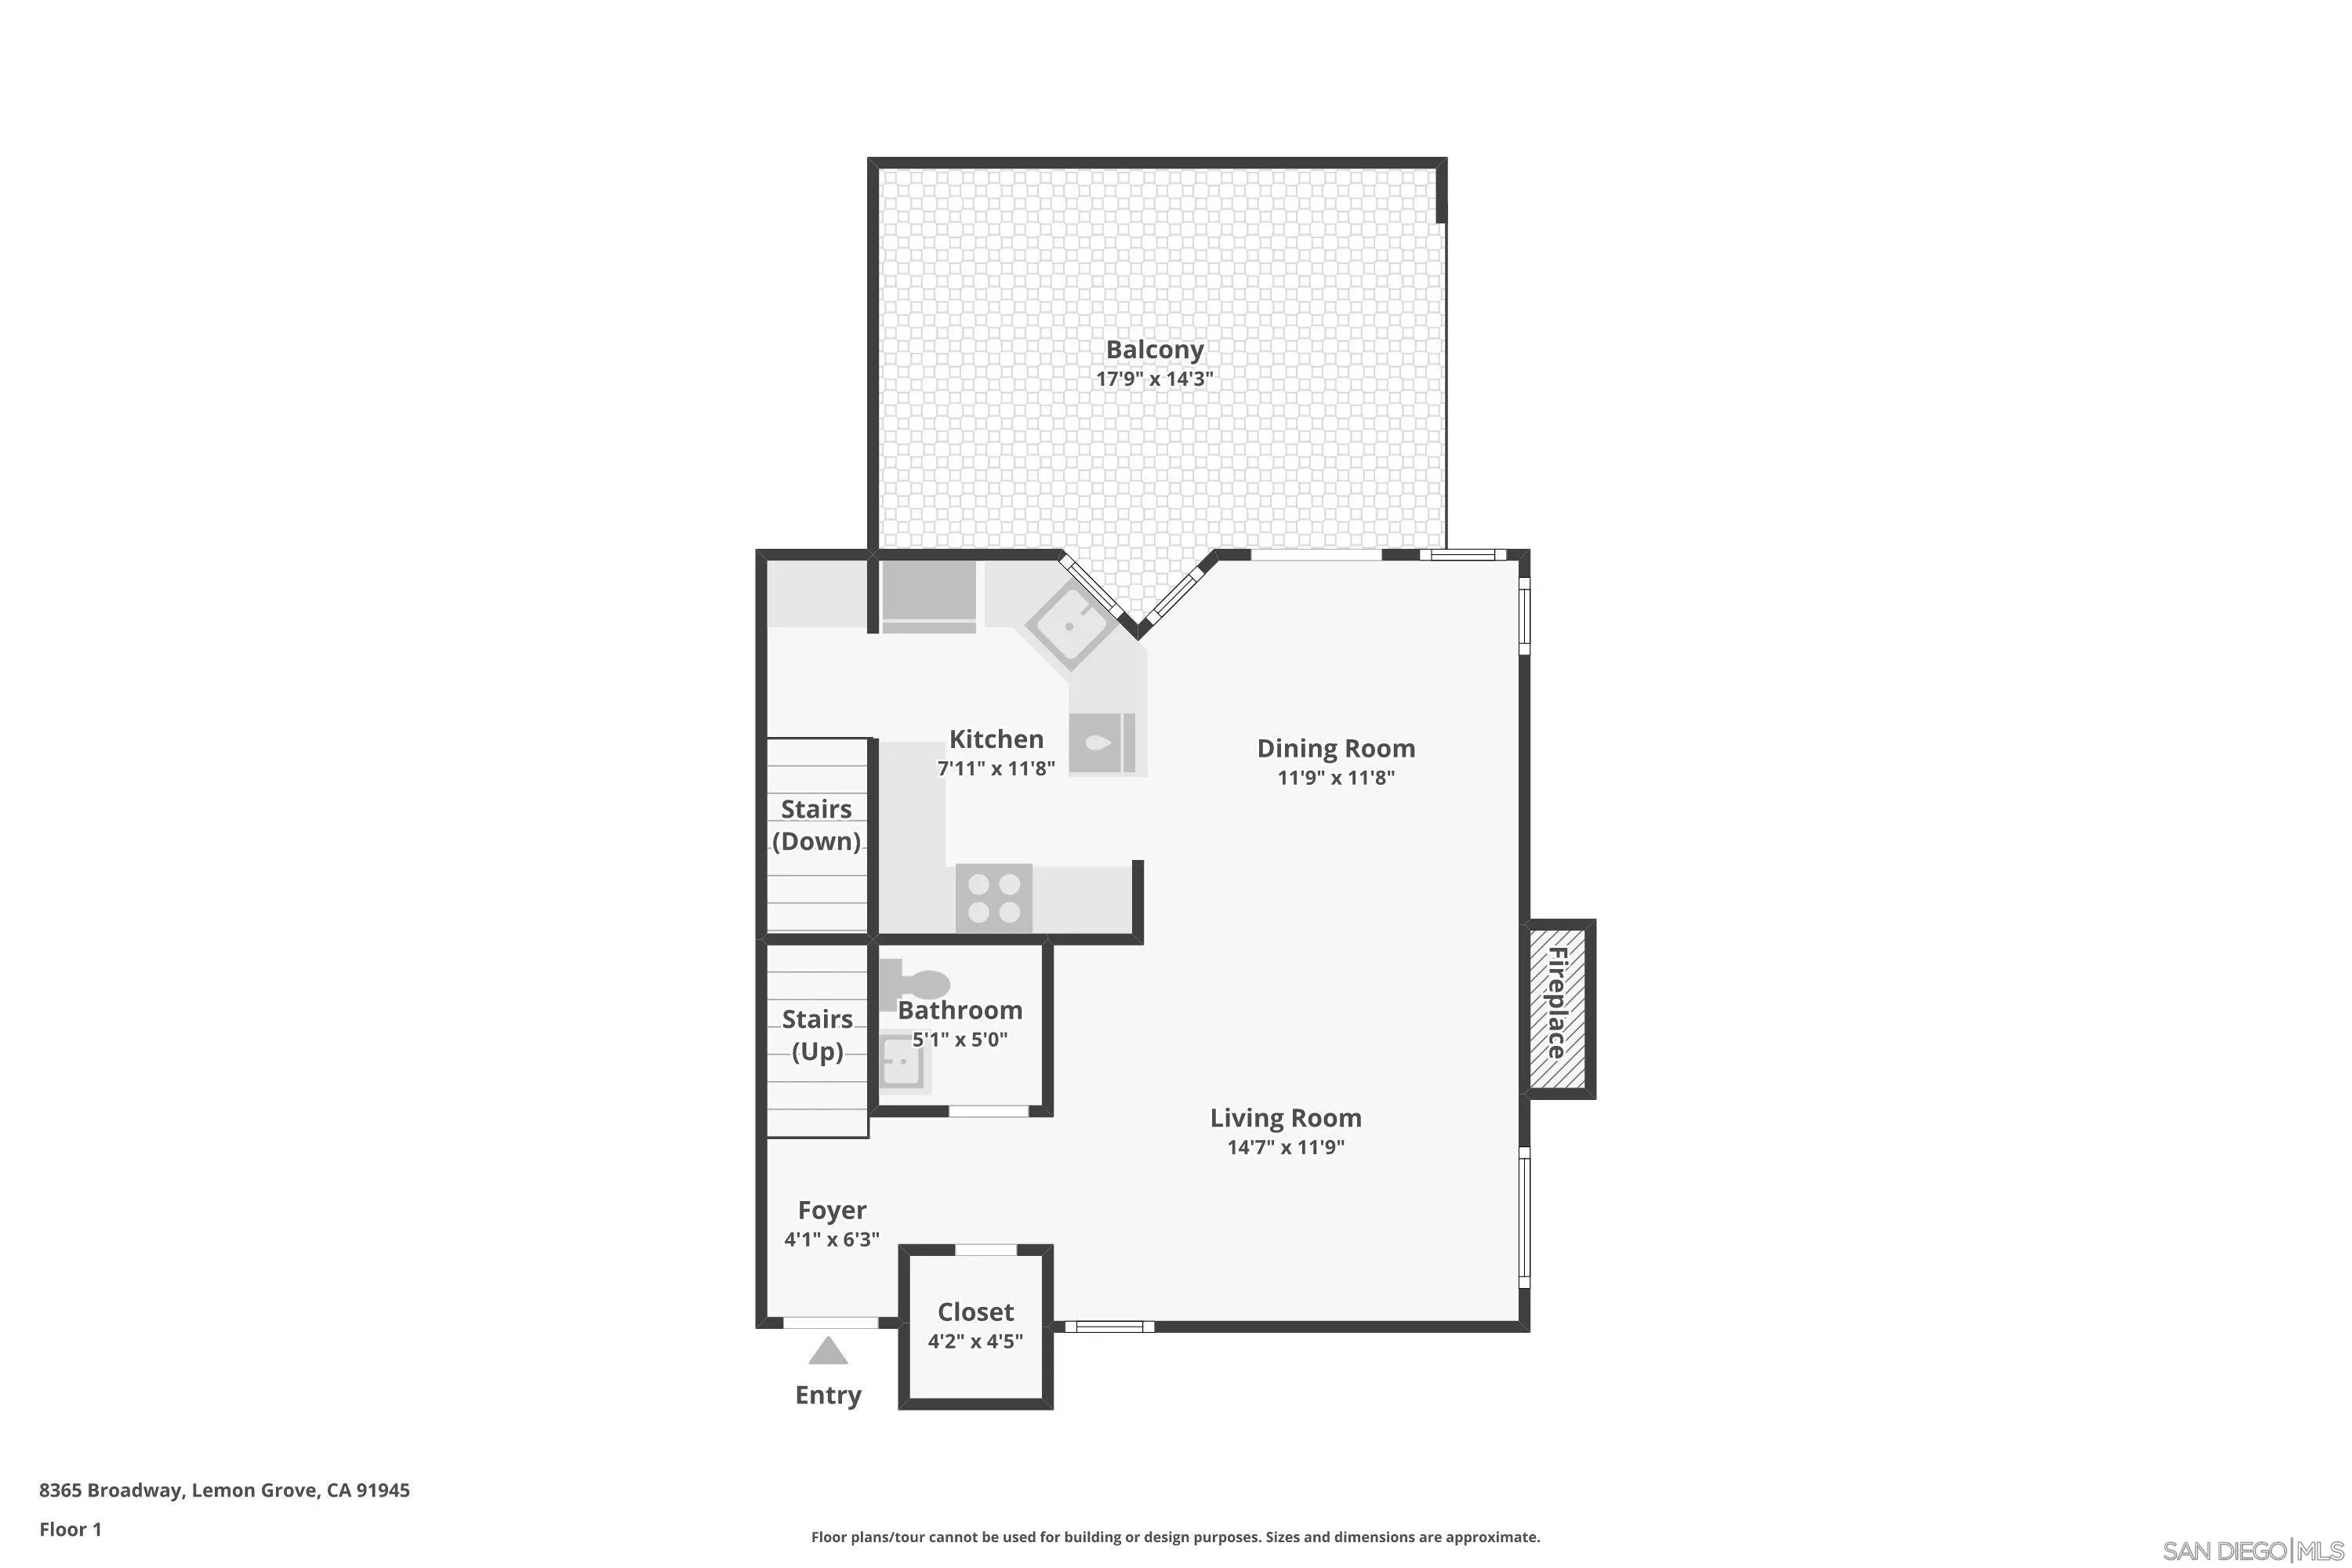
First-floor plan showing the living and dining rooms, kitchen, bathroom, stairs, and large balcony.
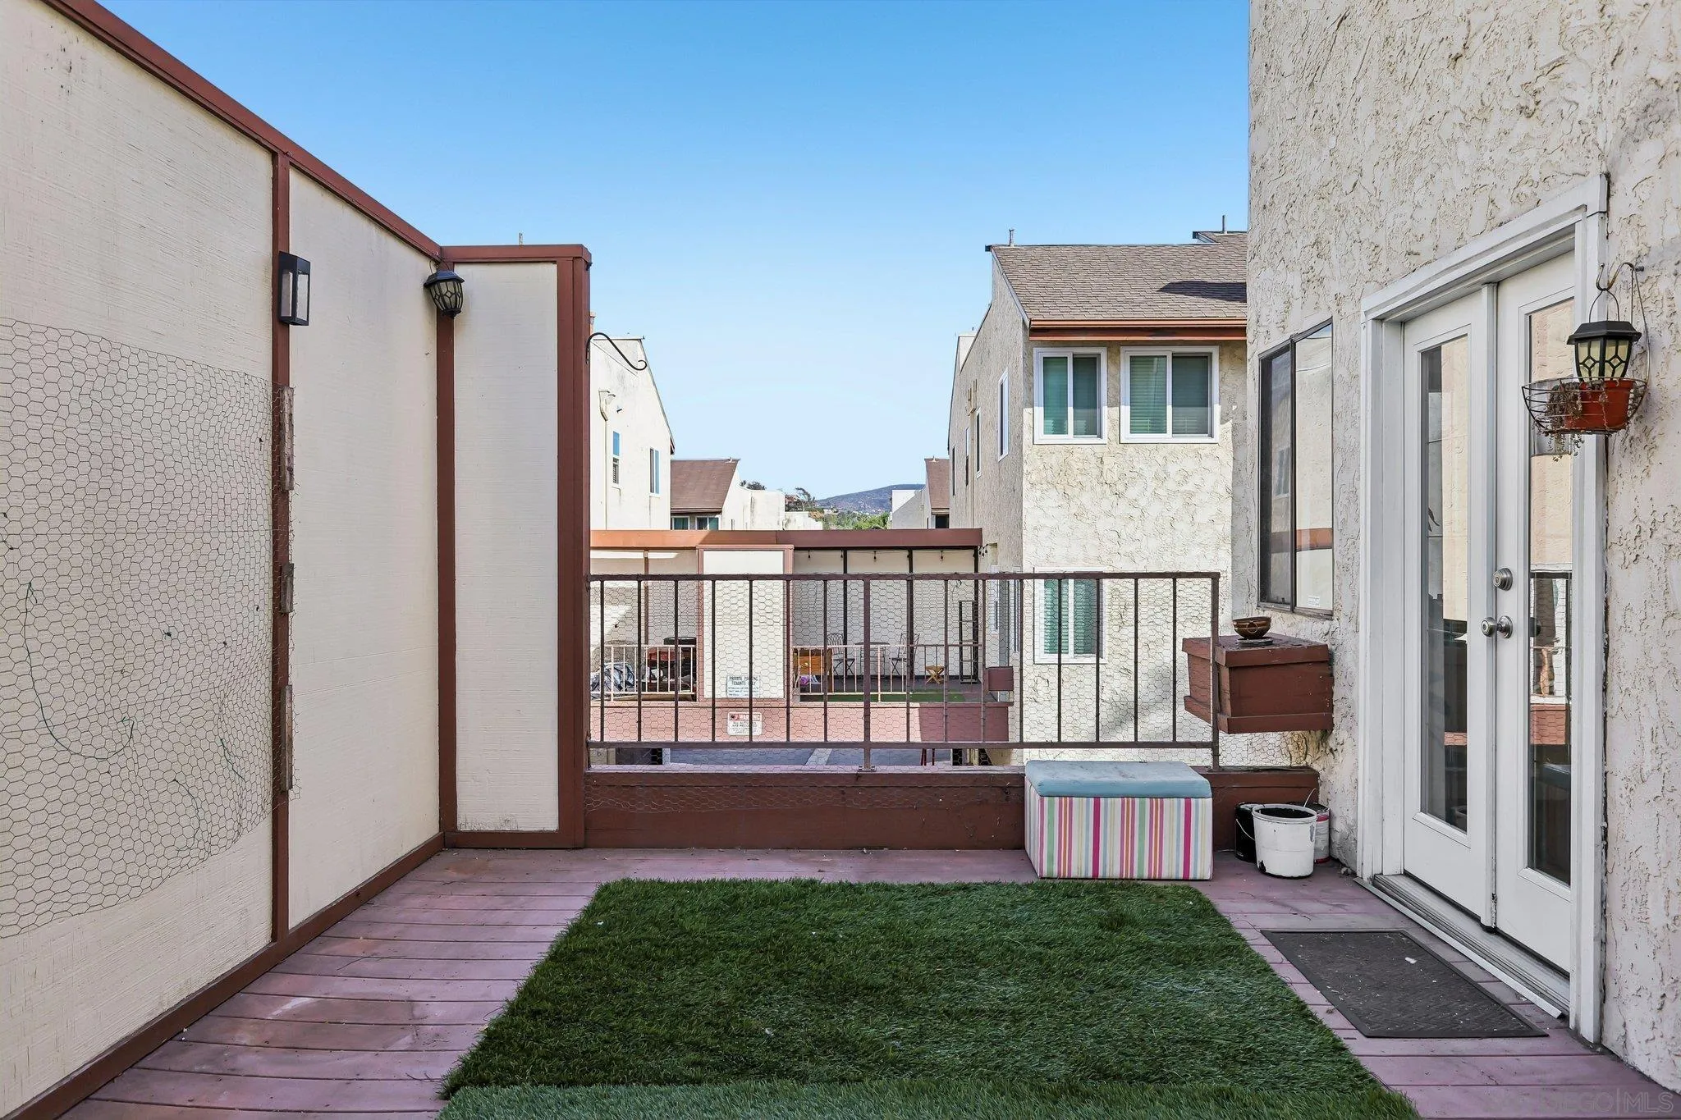
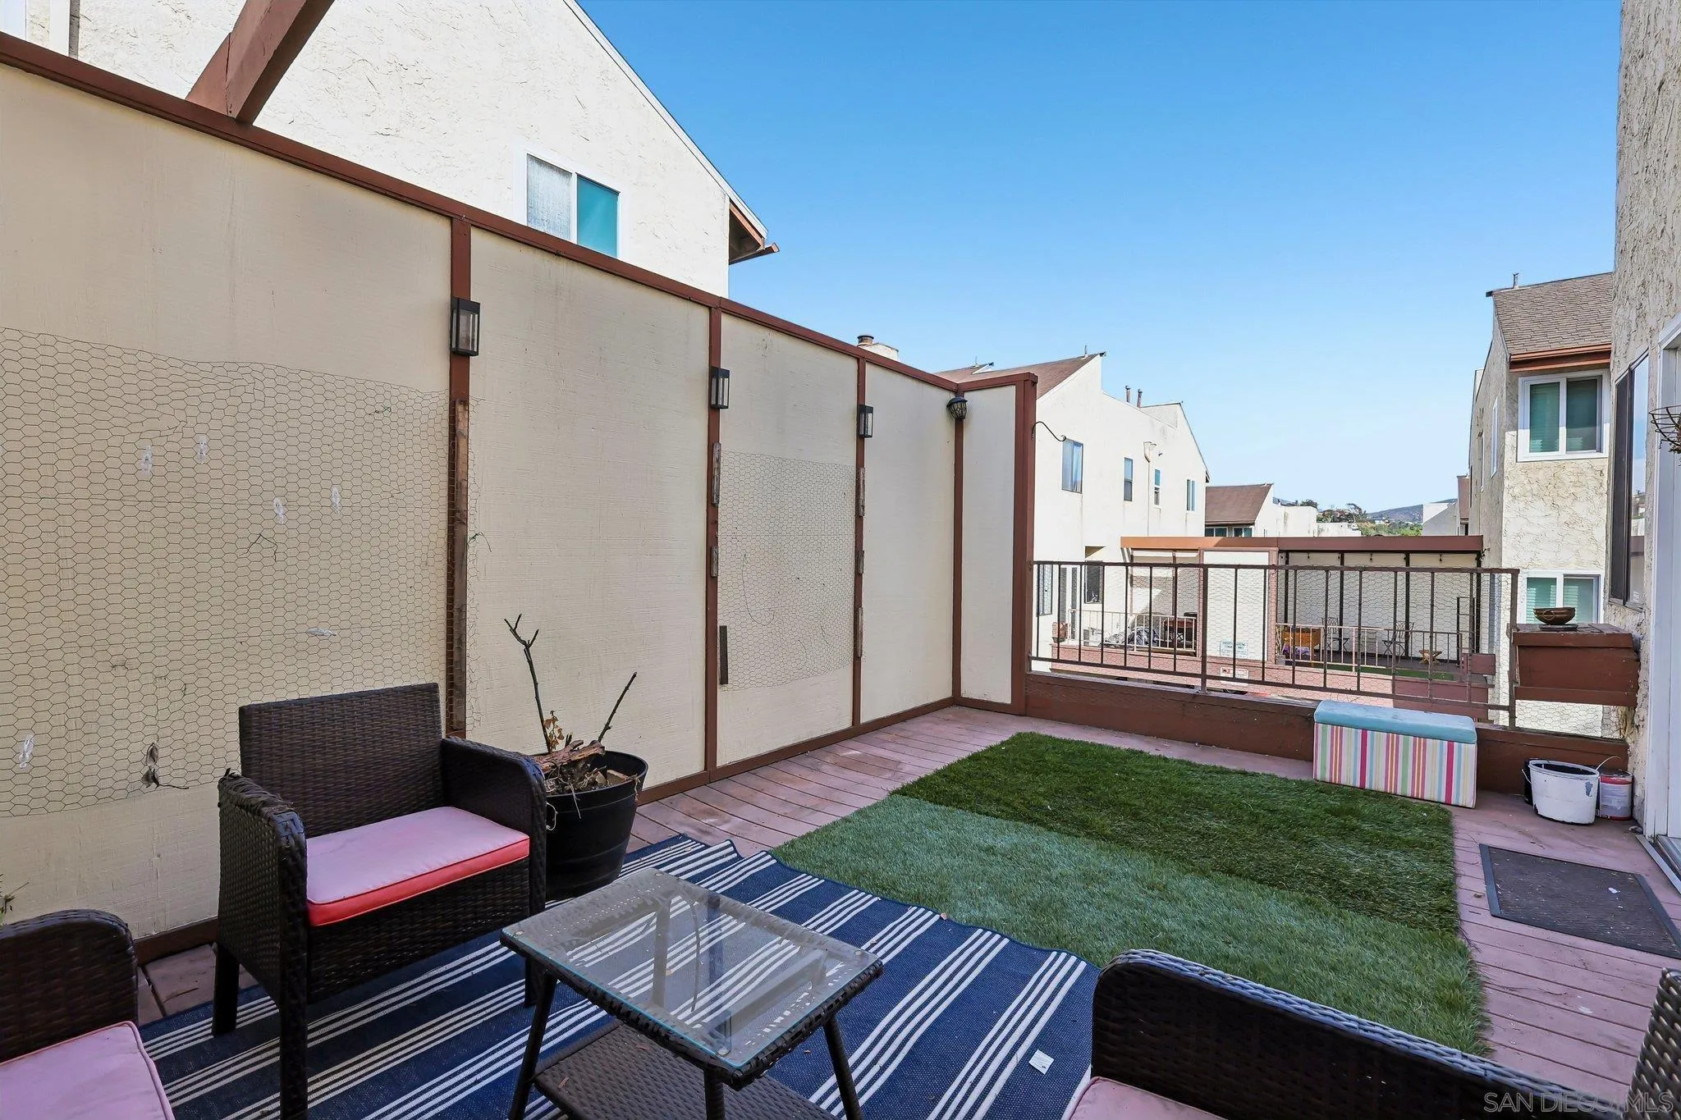
Enclosed patio with artificial grass and a view of neighboring homes.
Patio with artificial grass, wicker seating, and a glass coffee table overlooking neighboring homes.
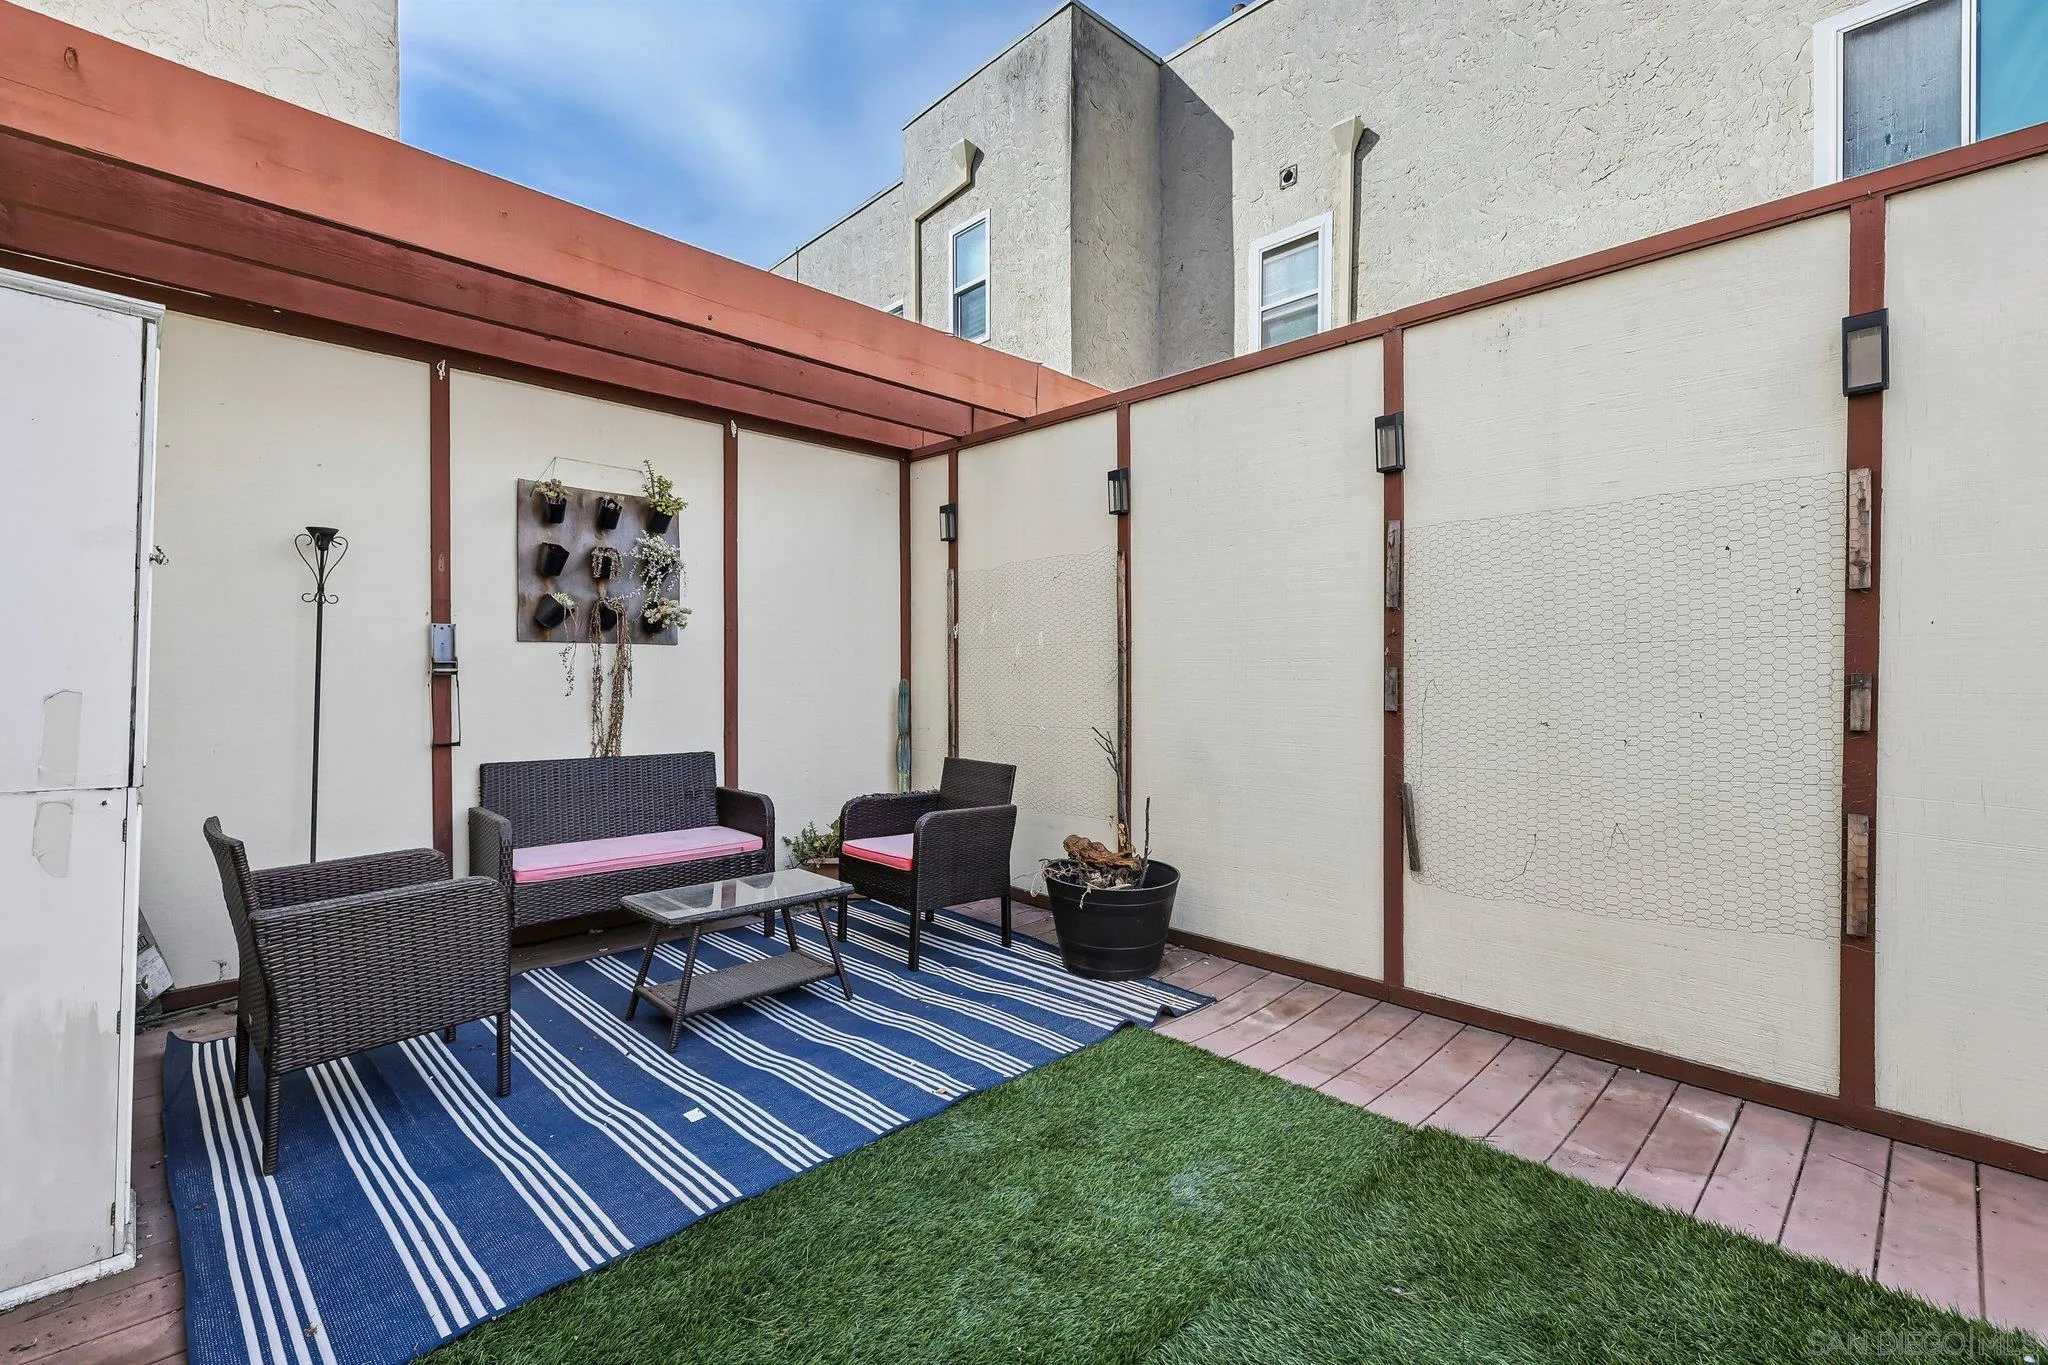
Fenced patio with wicker seating, a striped rug, artificial grass, and a wall planter.
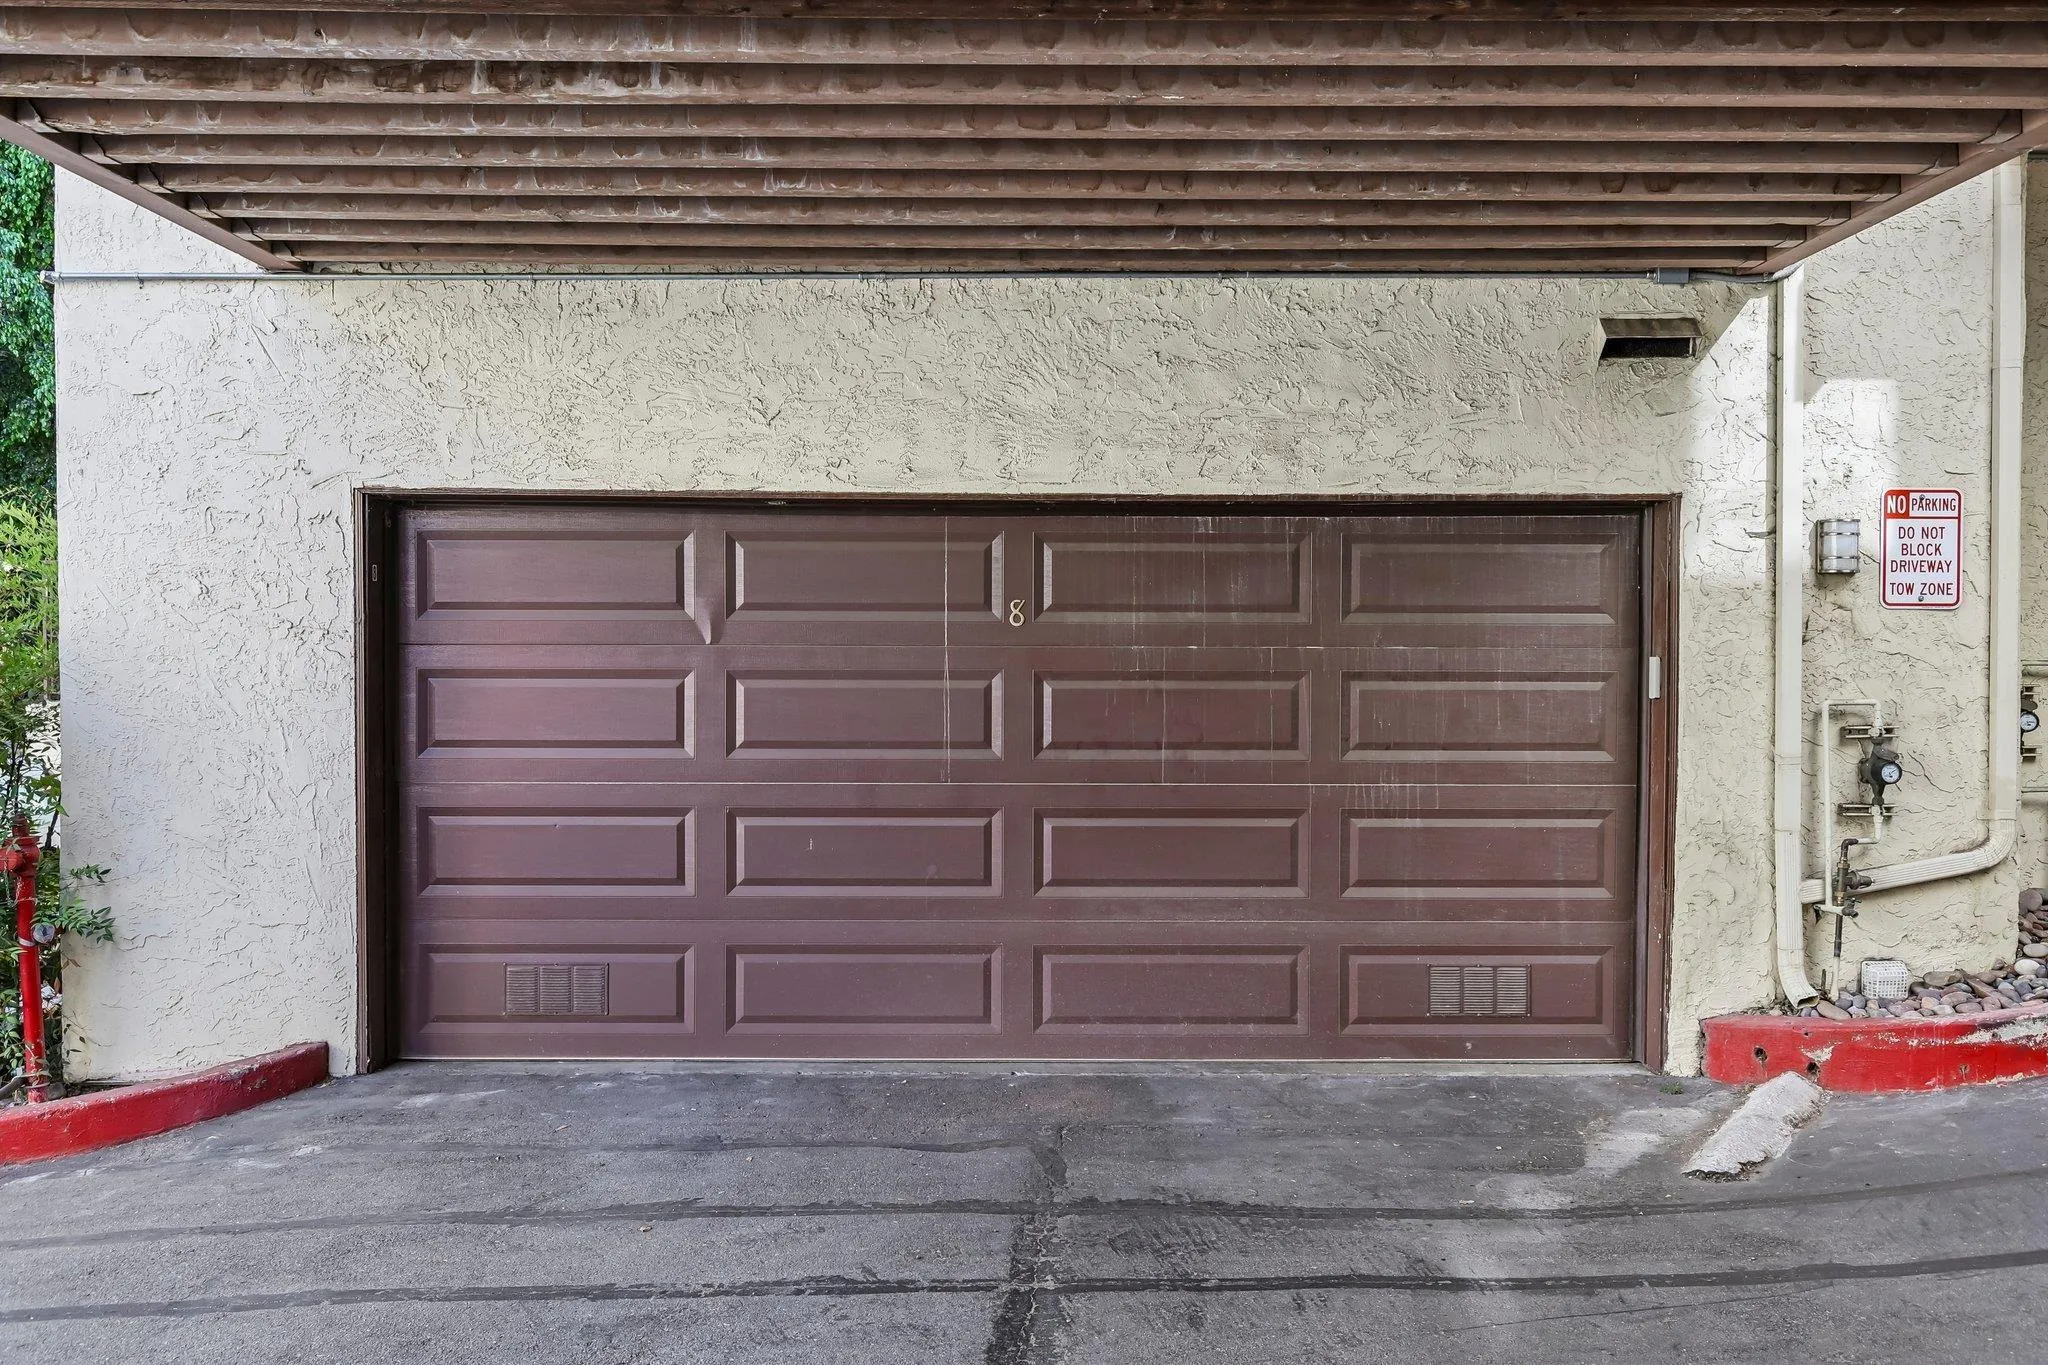
Brown paneled garage door beneath a wooden deck, with a tow-zone sign beside it.
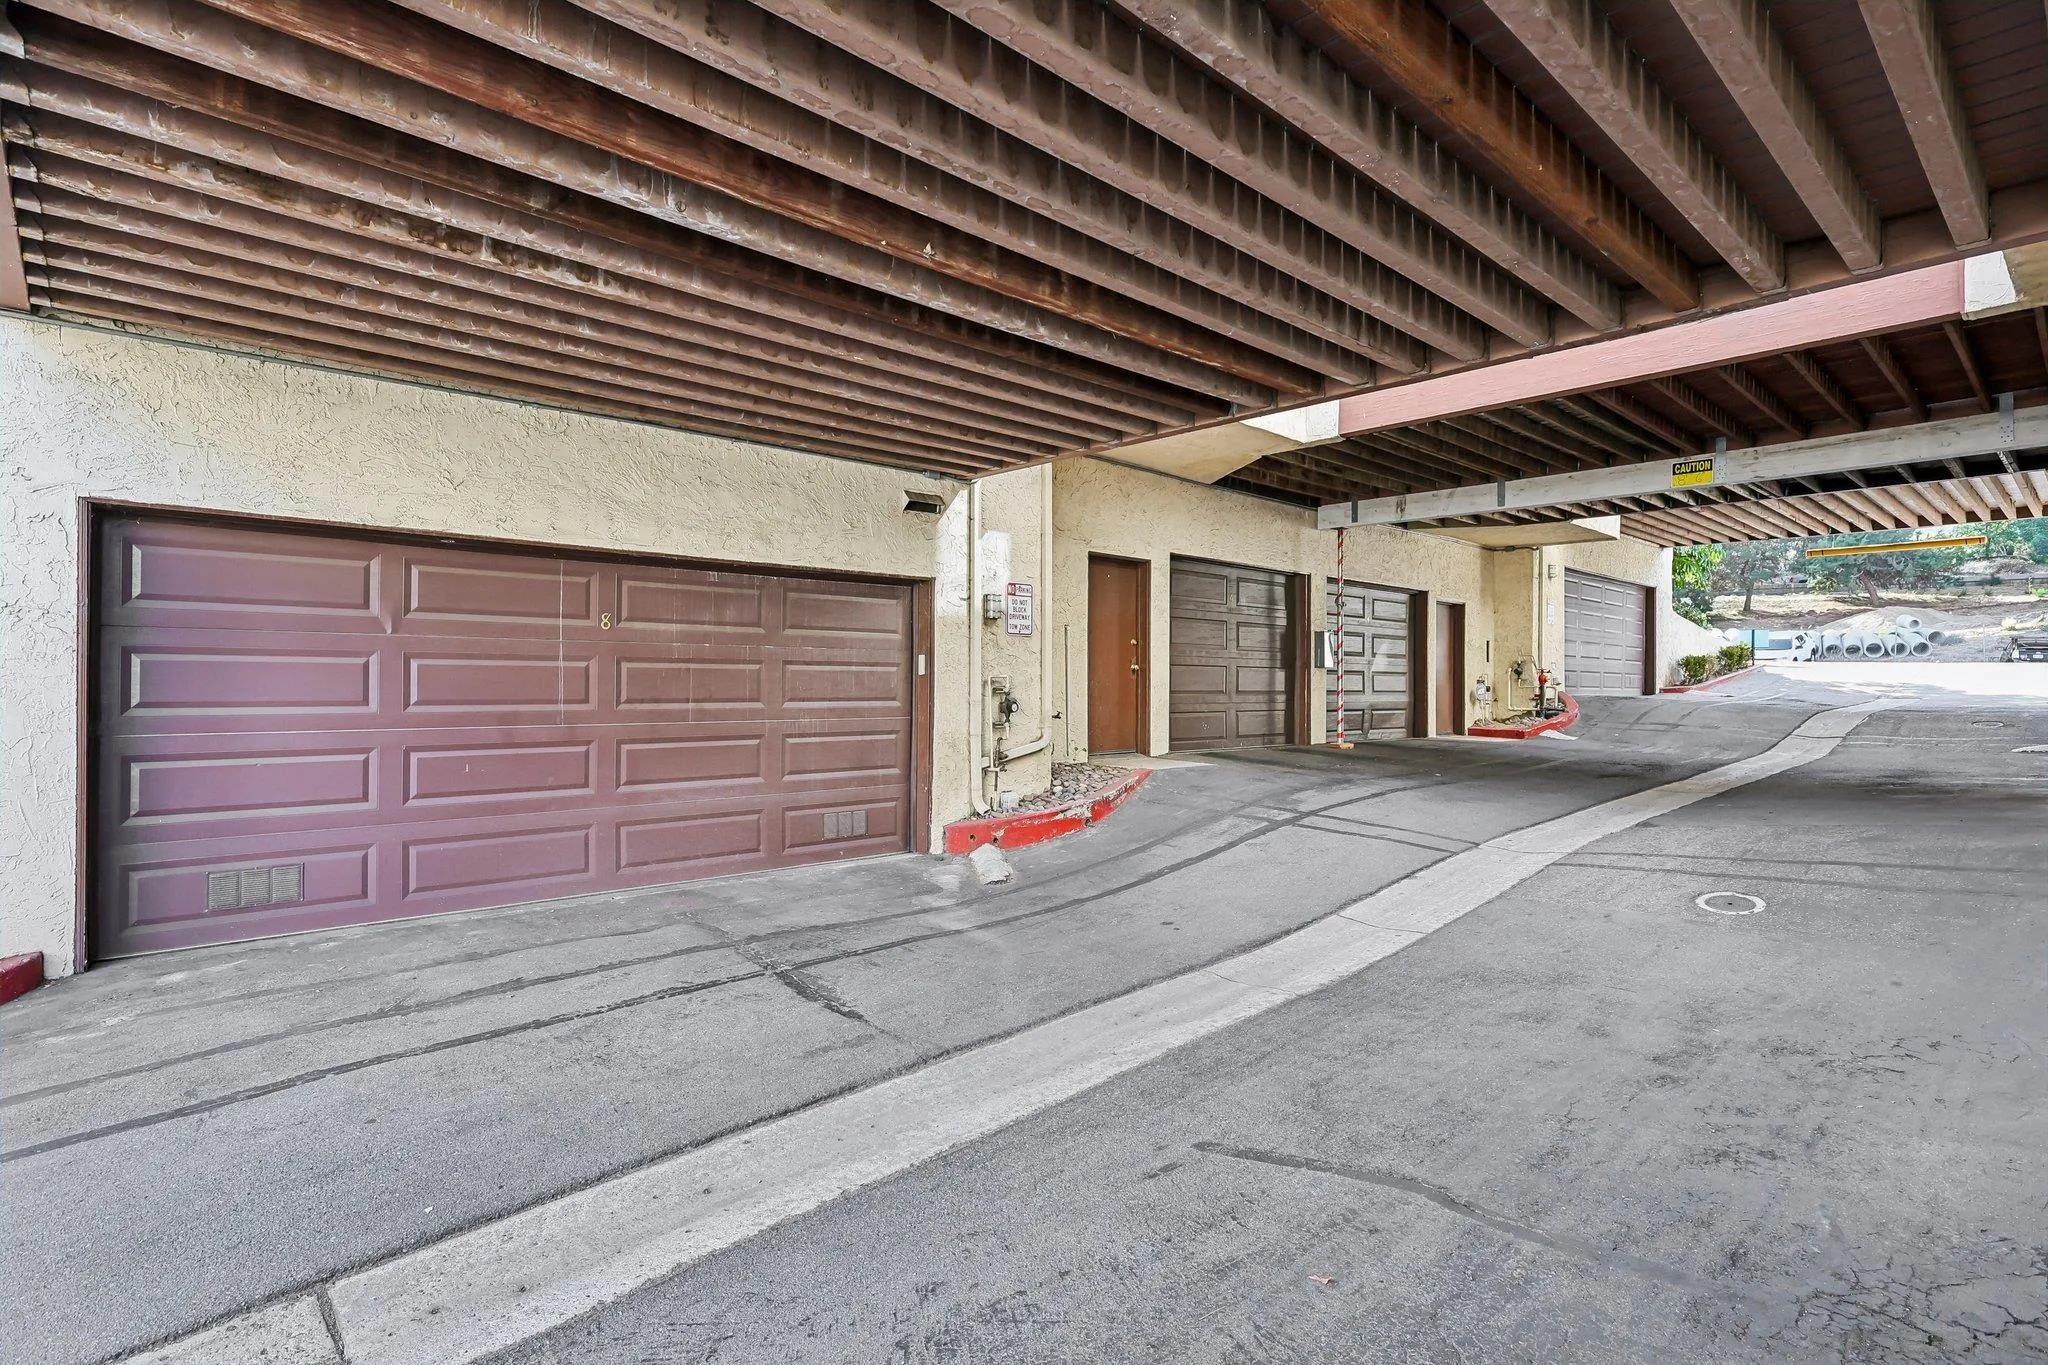
Covered garage parking area with multiple brown doors and exposed wooden roof beams.
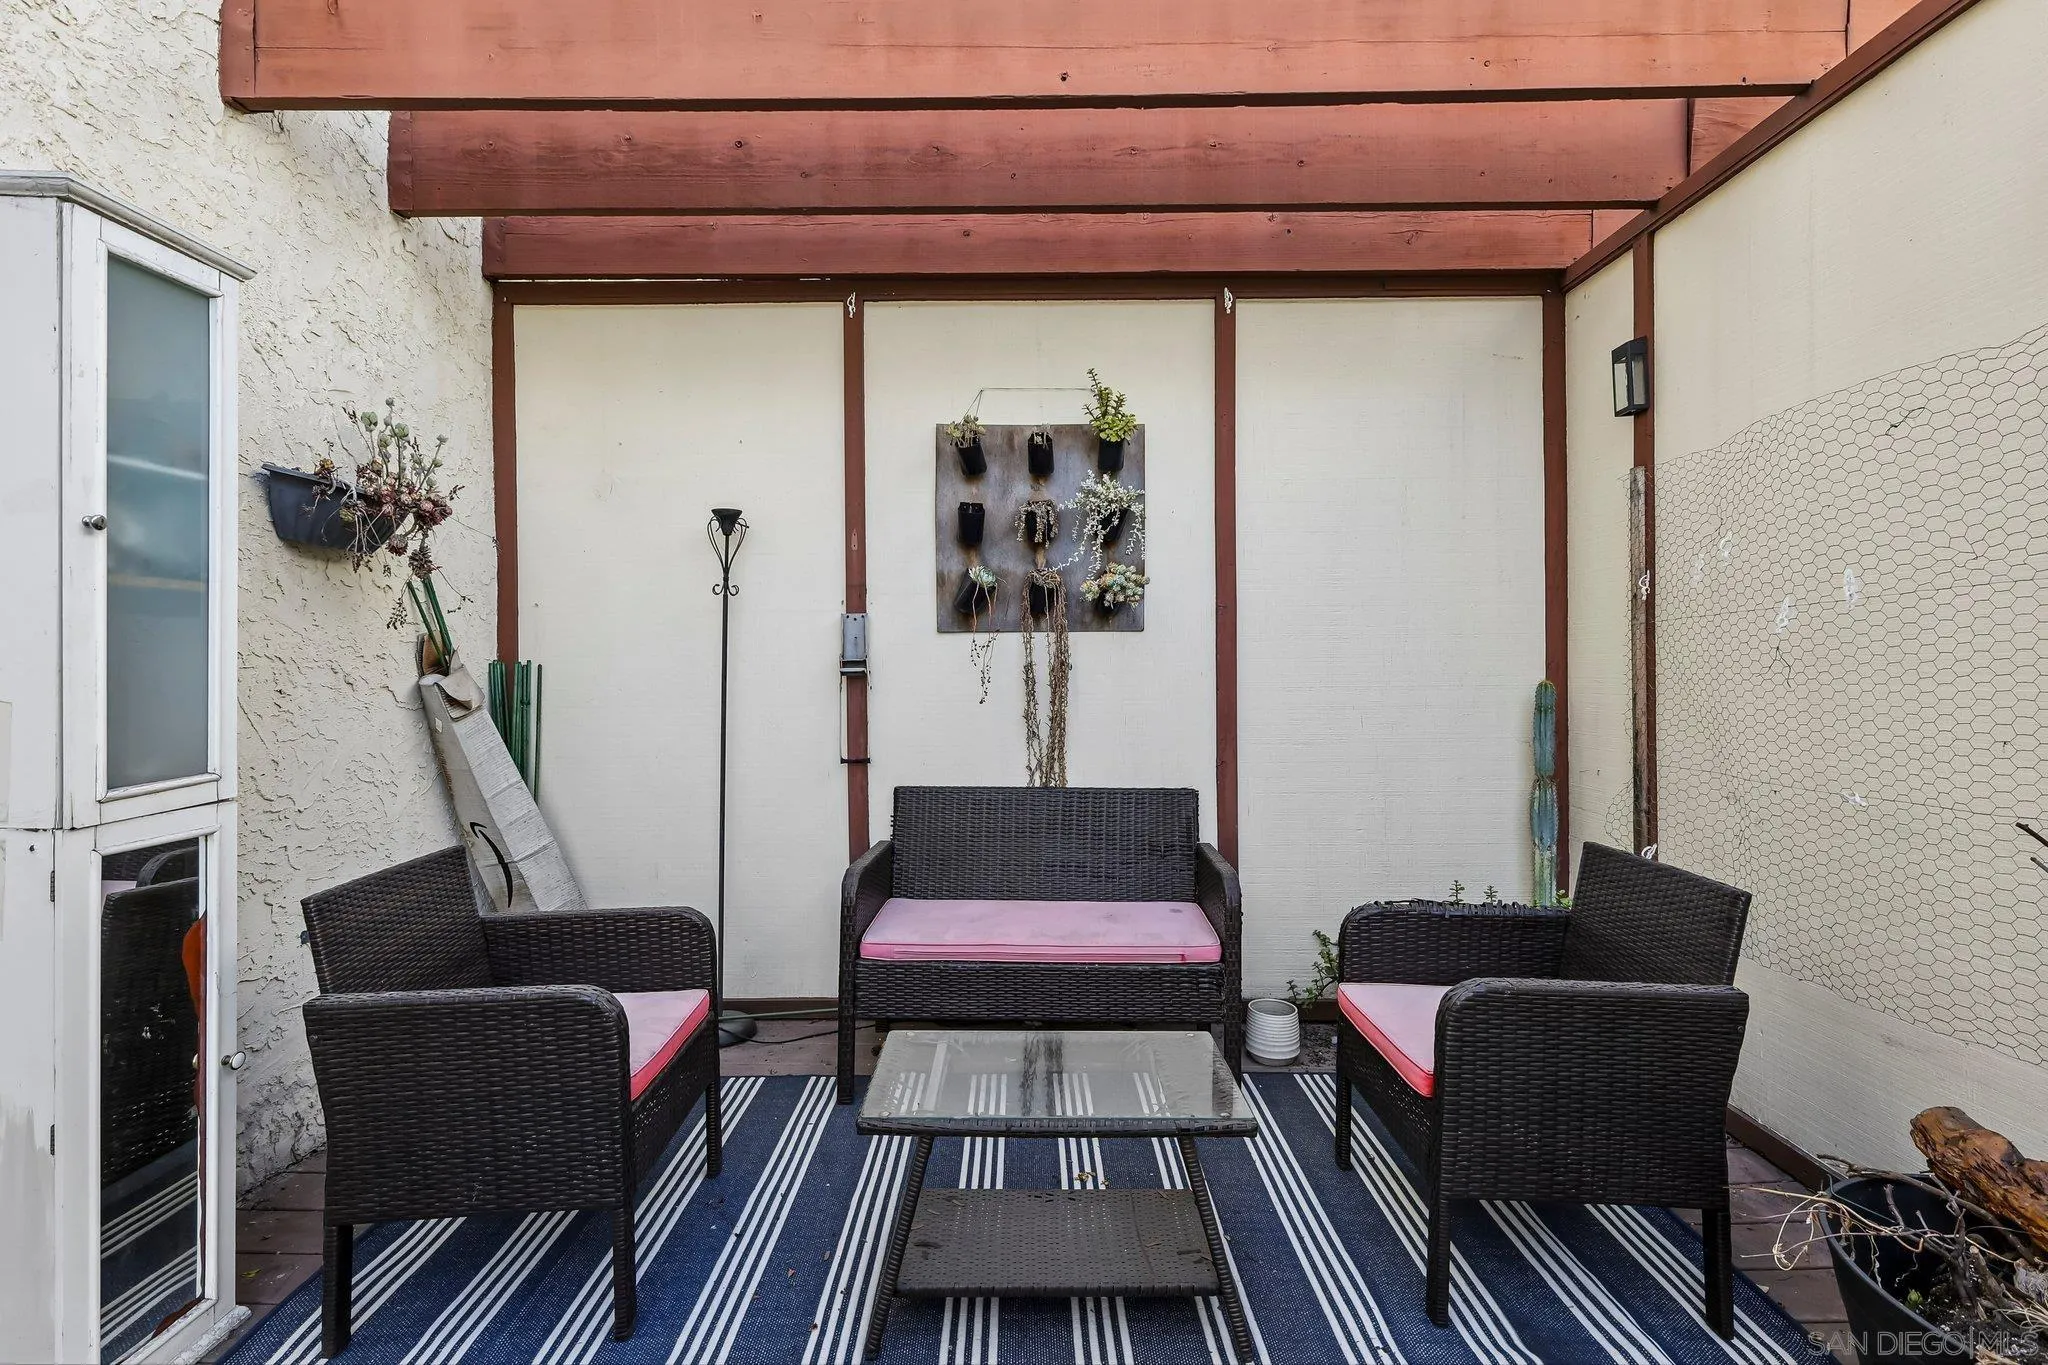
Covered patio with black wicker seating, pink cushions, and a wall-mounted succulent planter.
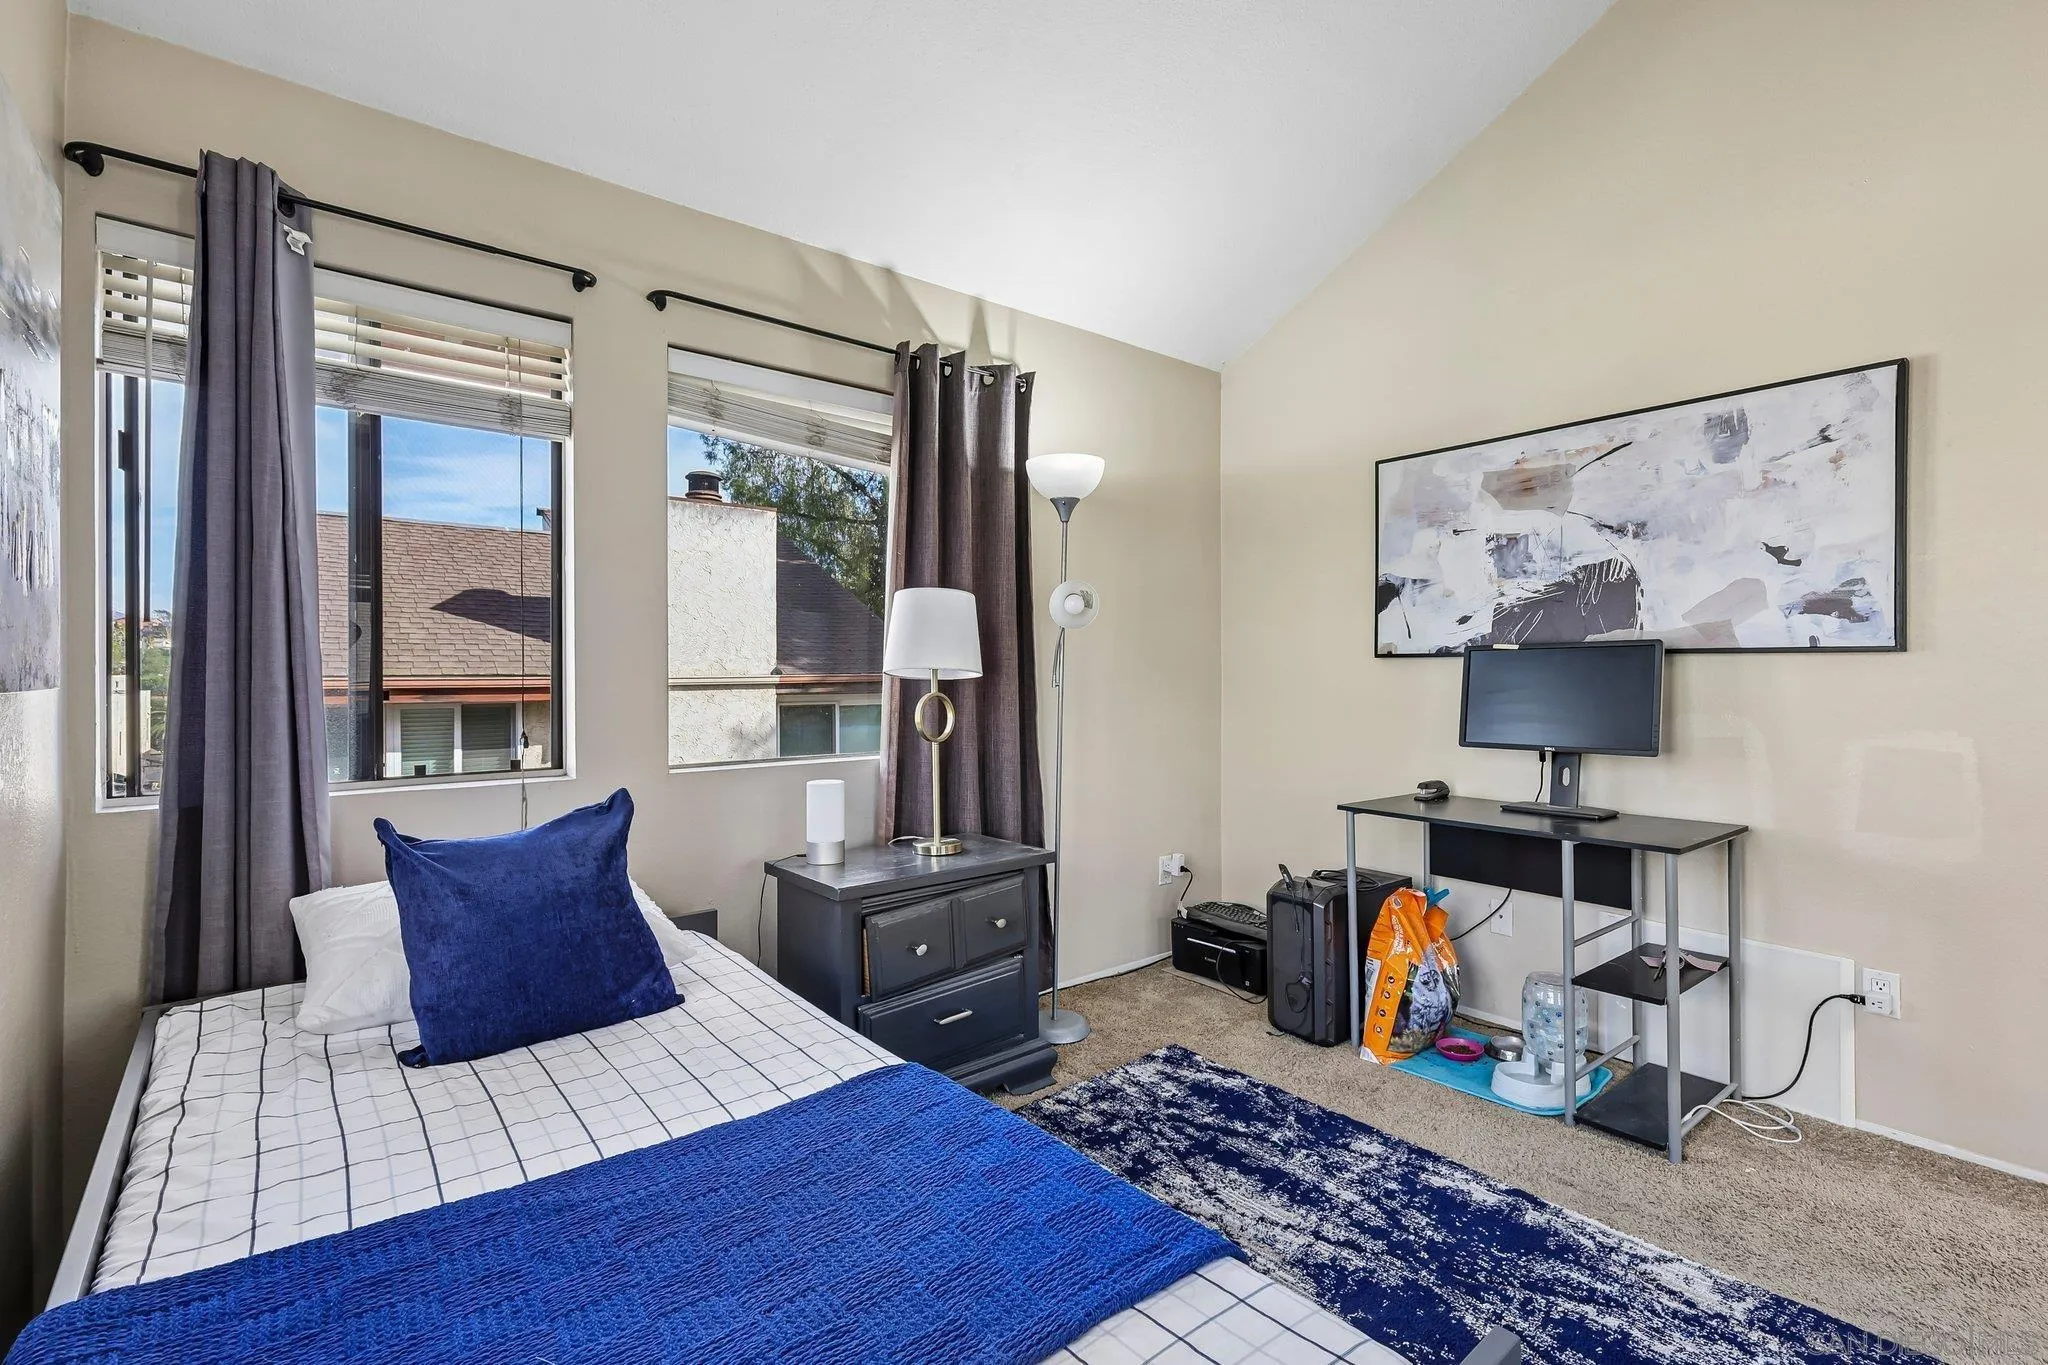
Bedroom with blue-accented bedding, two curtained windows, and a desk beneath abstract wall art.
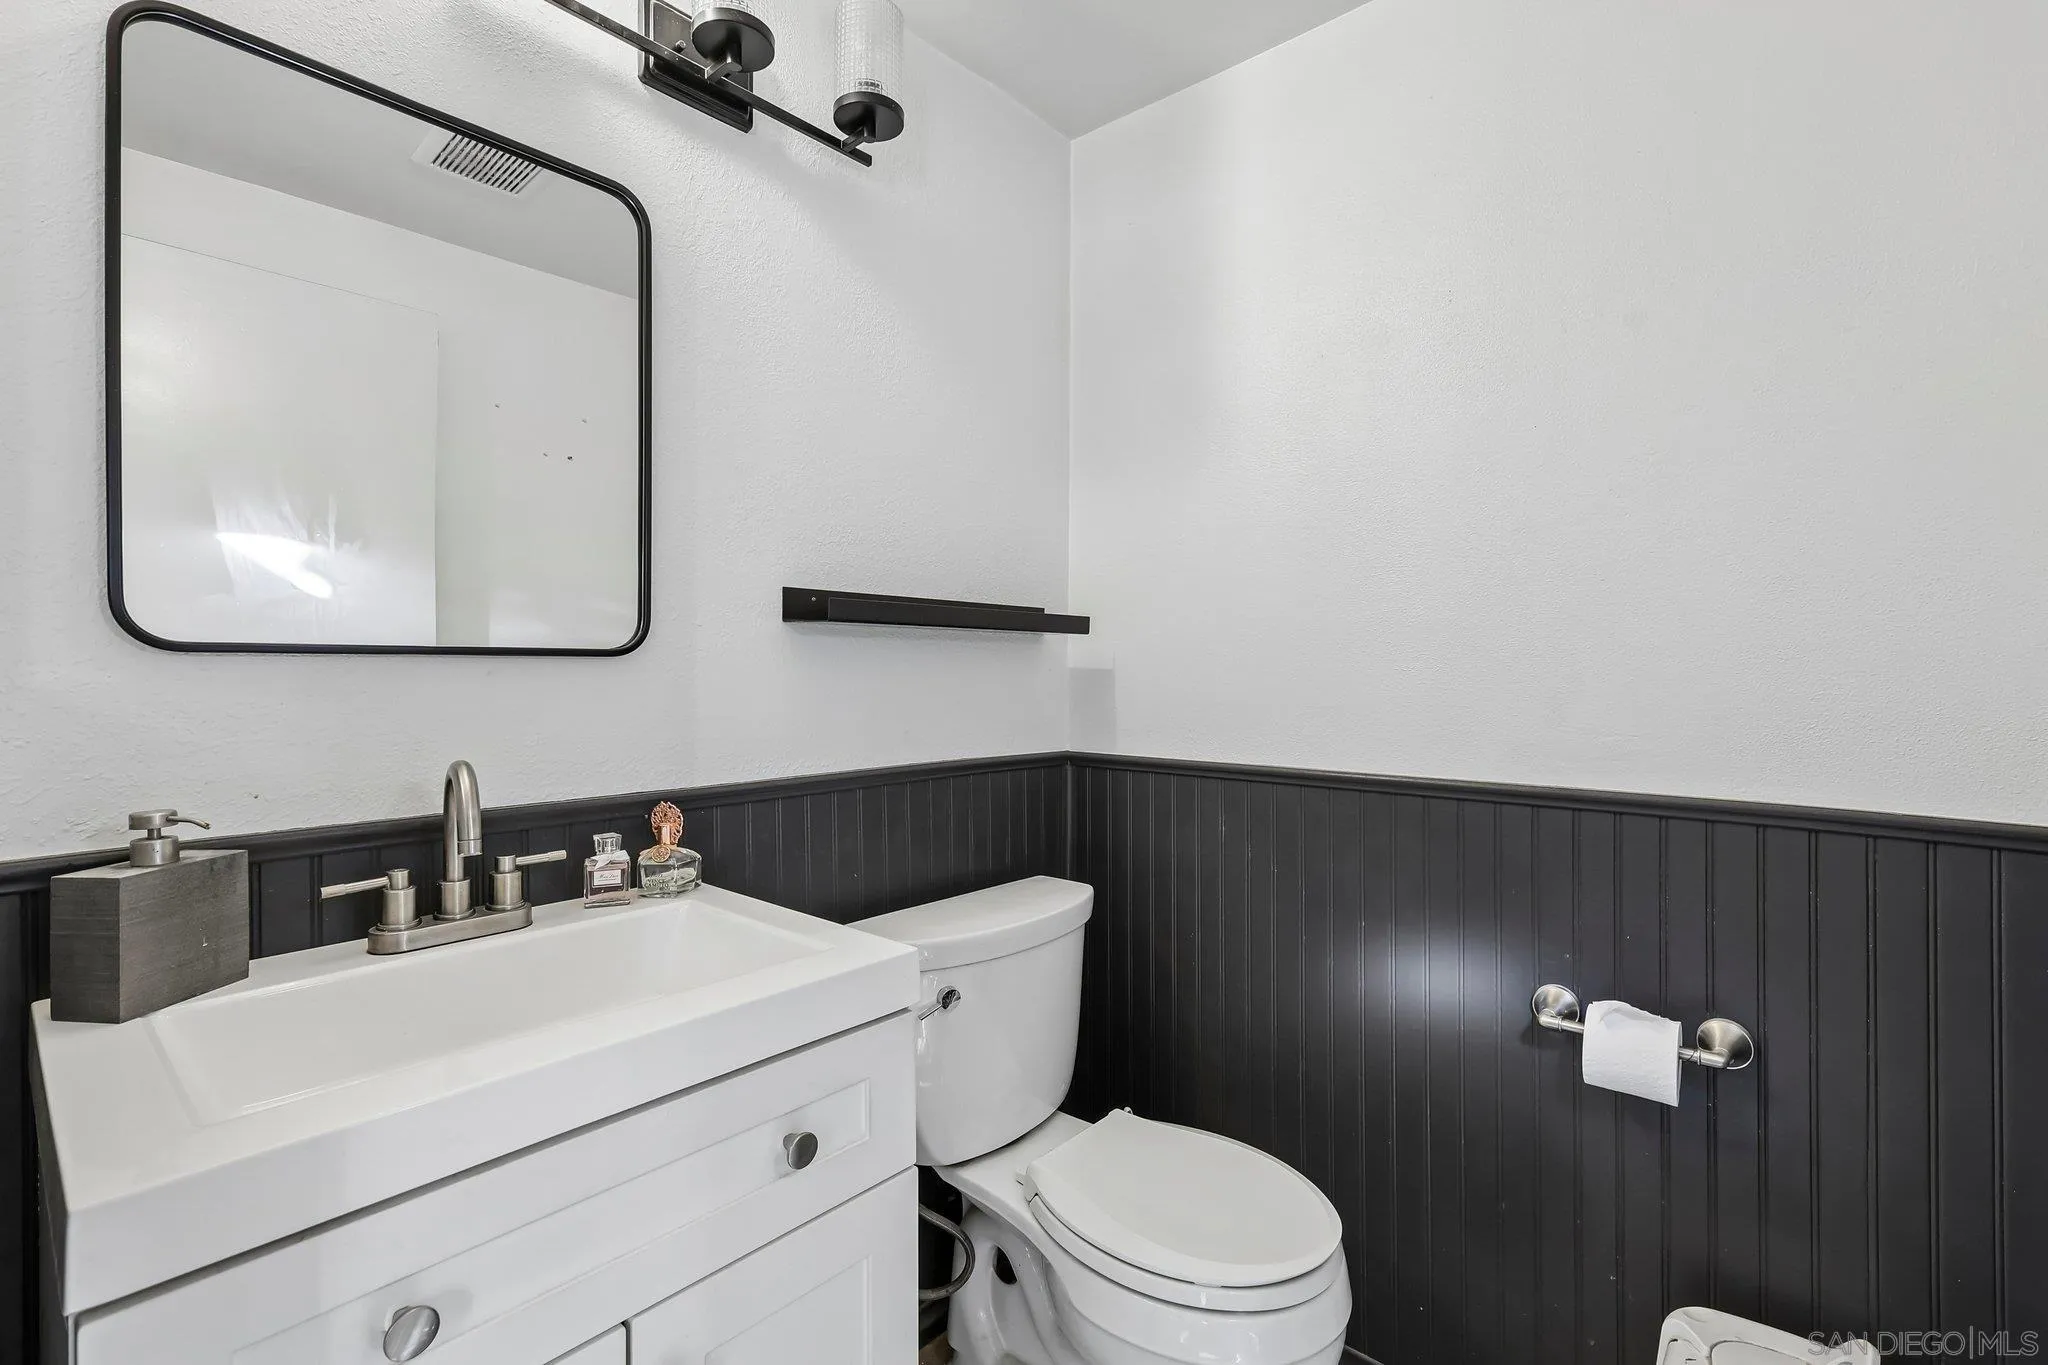
Bathroom with a white vanity, black-framed mirror, and dark beadboard wainscoting.
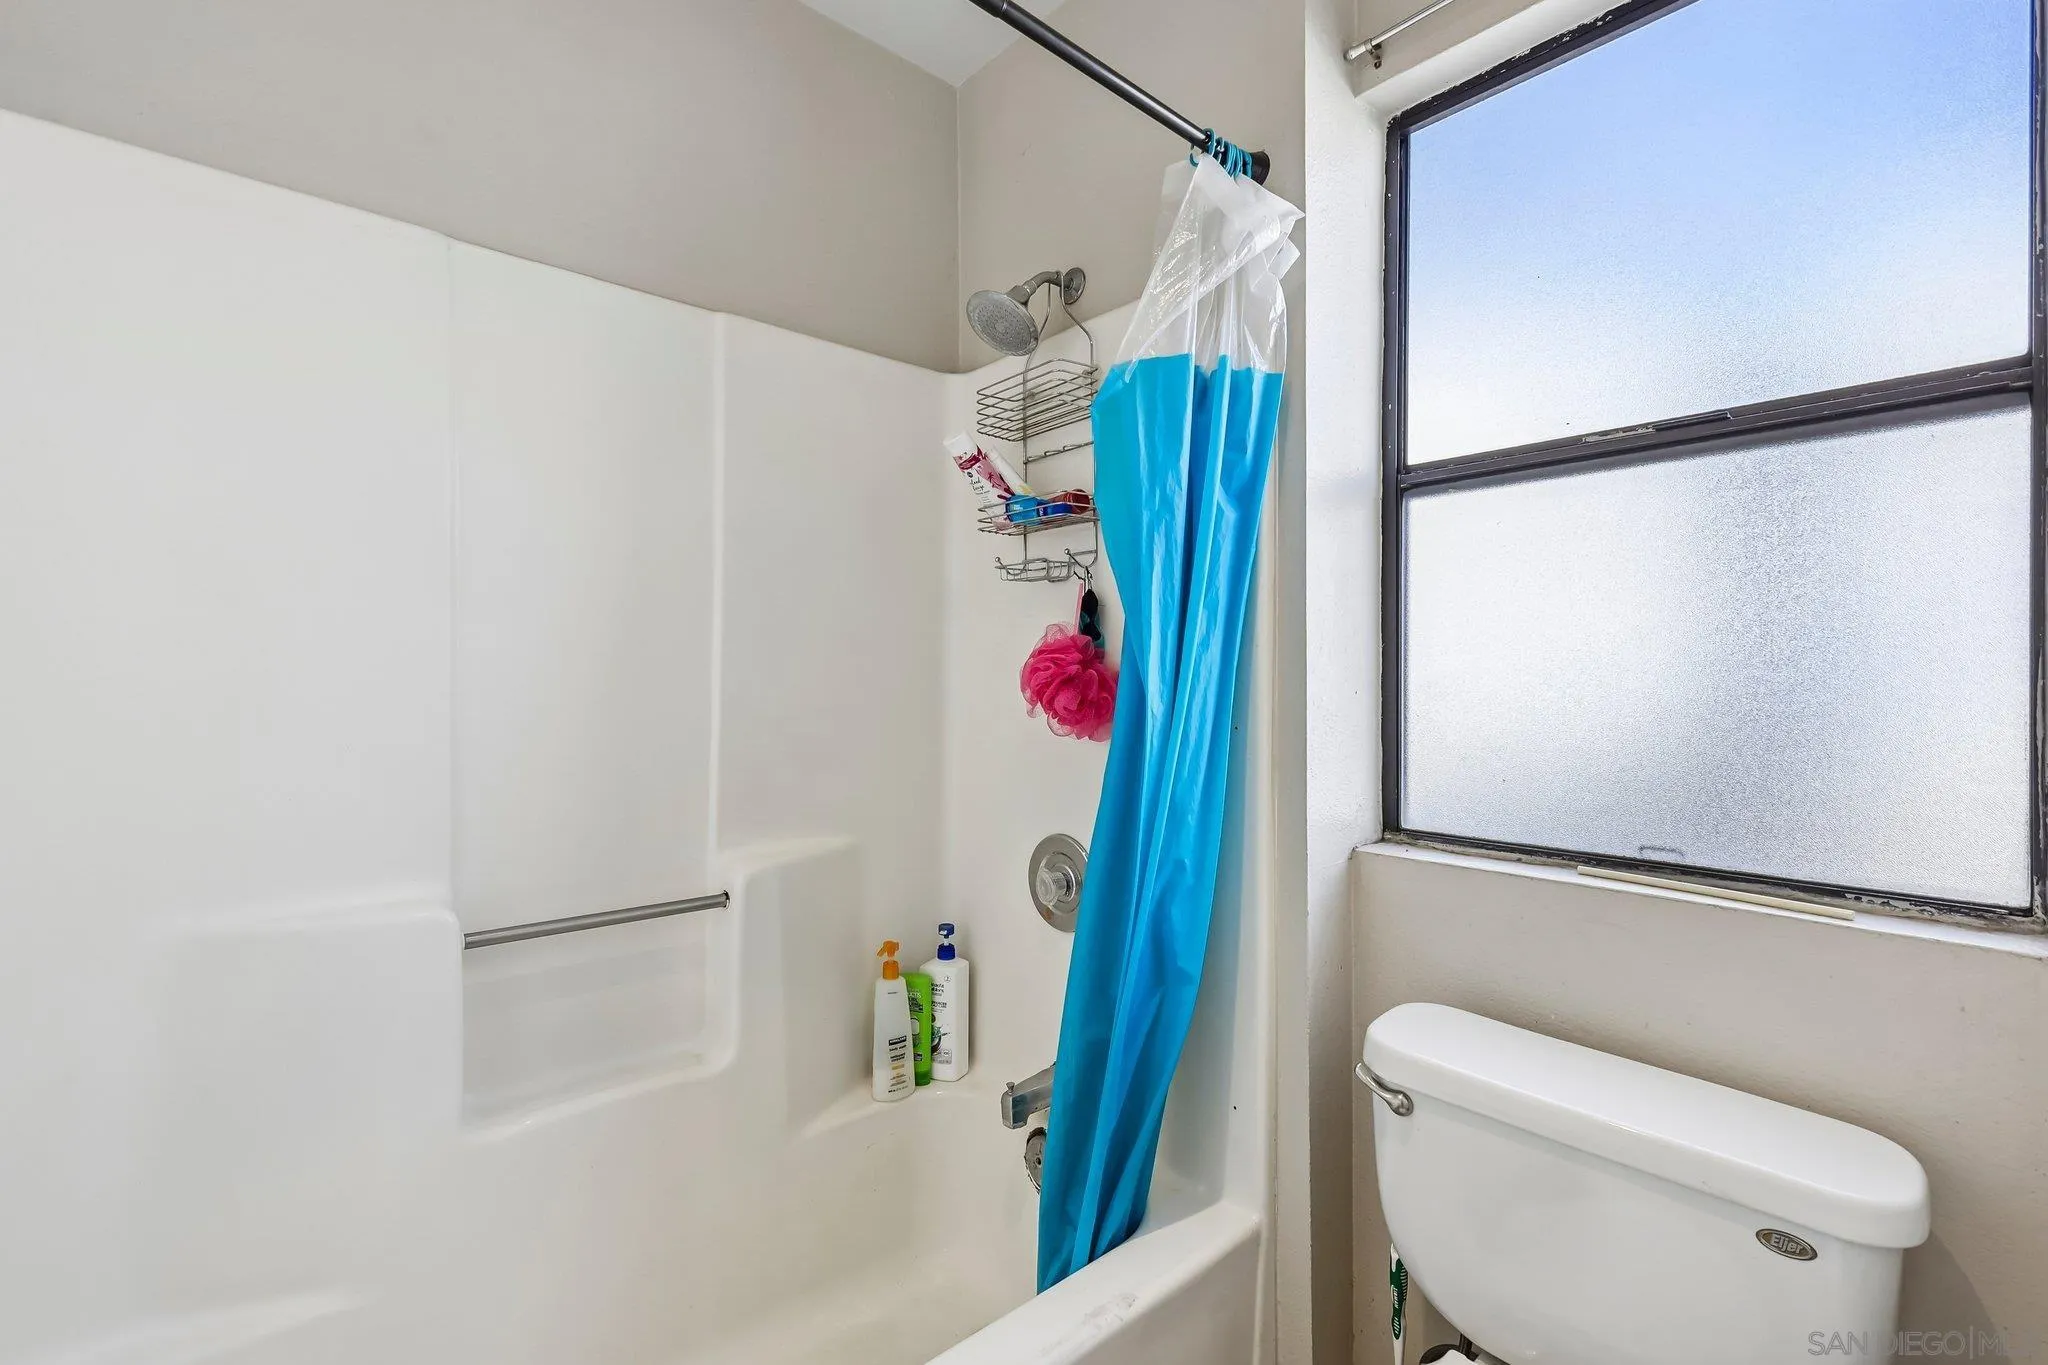
Bathroom with a white tub and shower, bright blue curtain, and large frosted window.
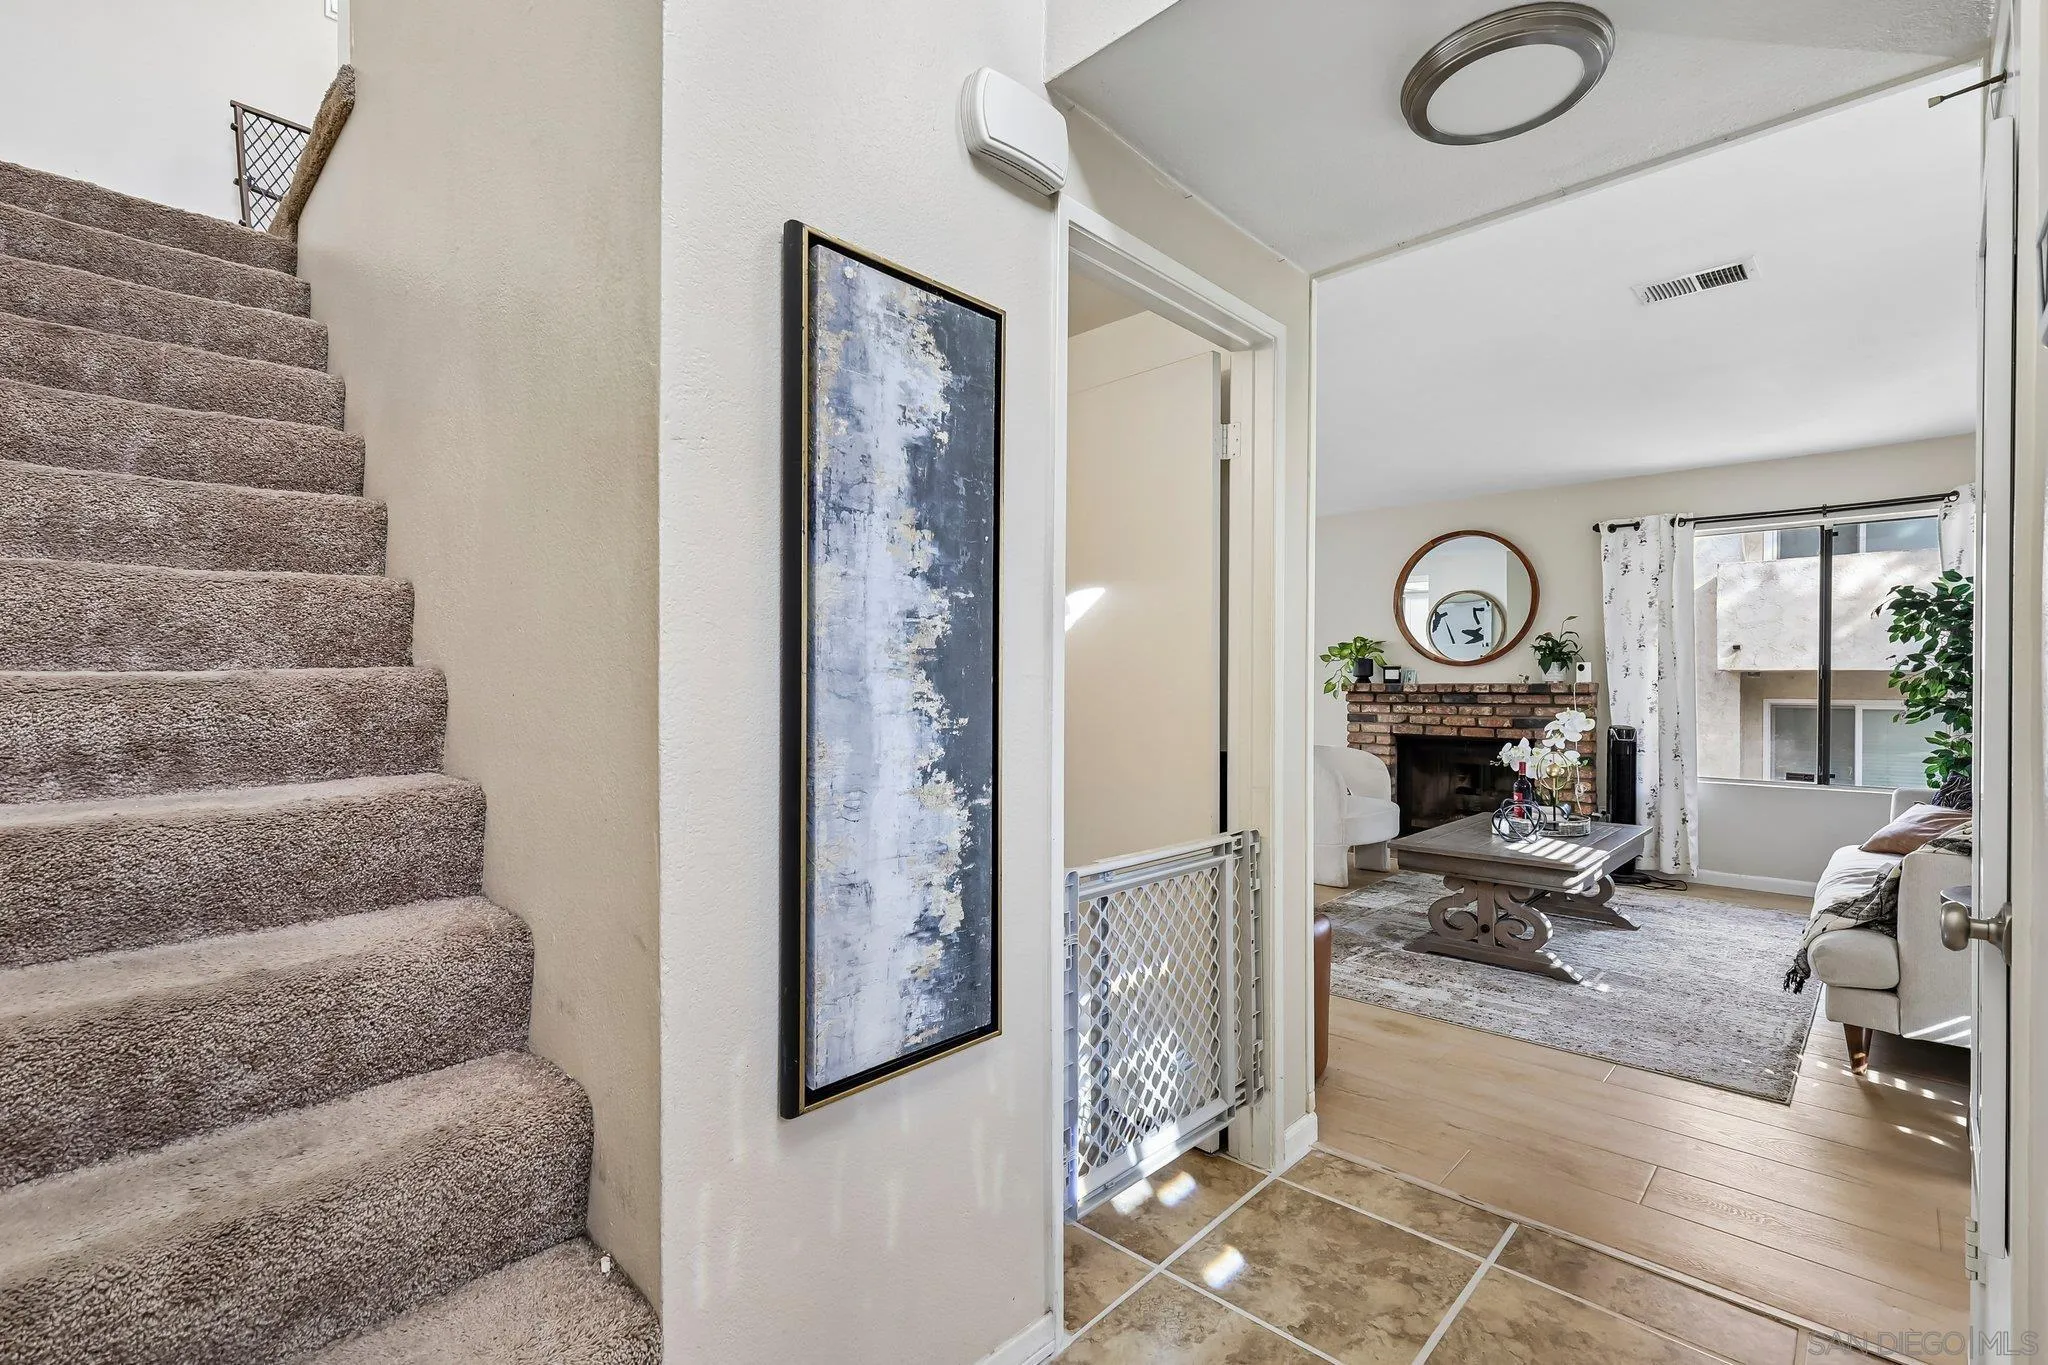
Entry staircase beside a bright living room with a brick fireplace and large window.
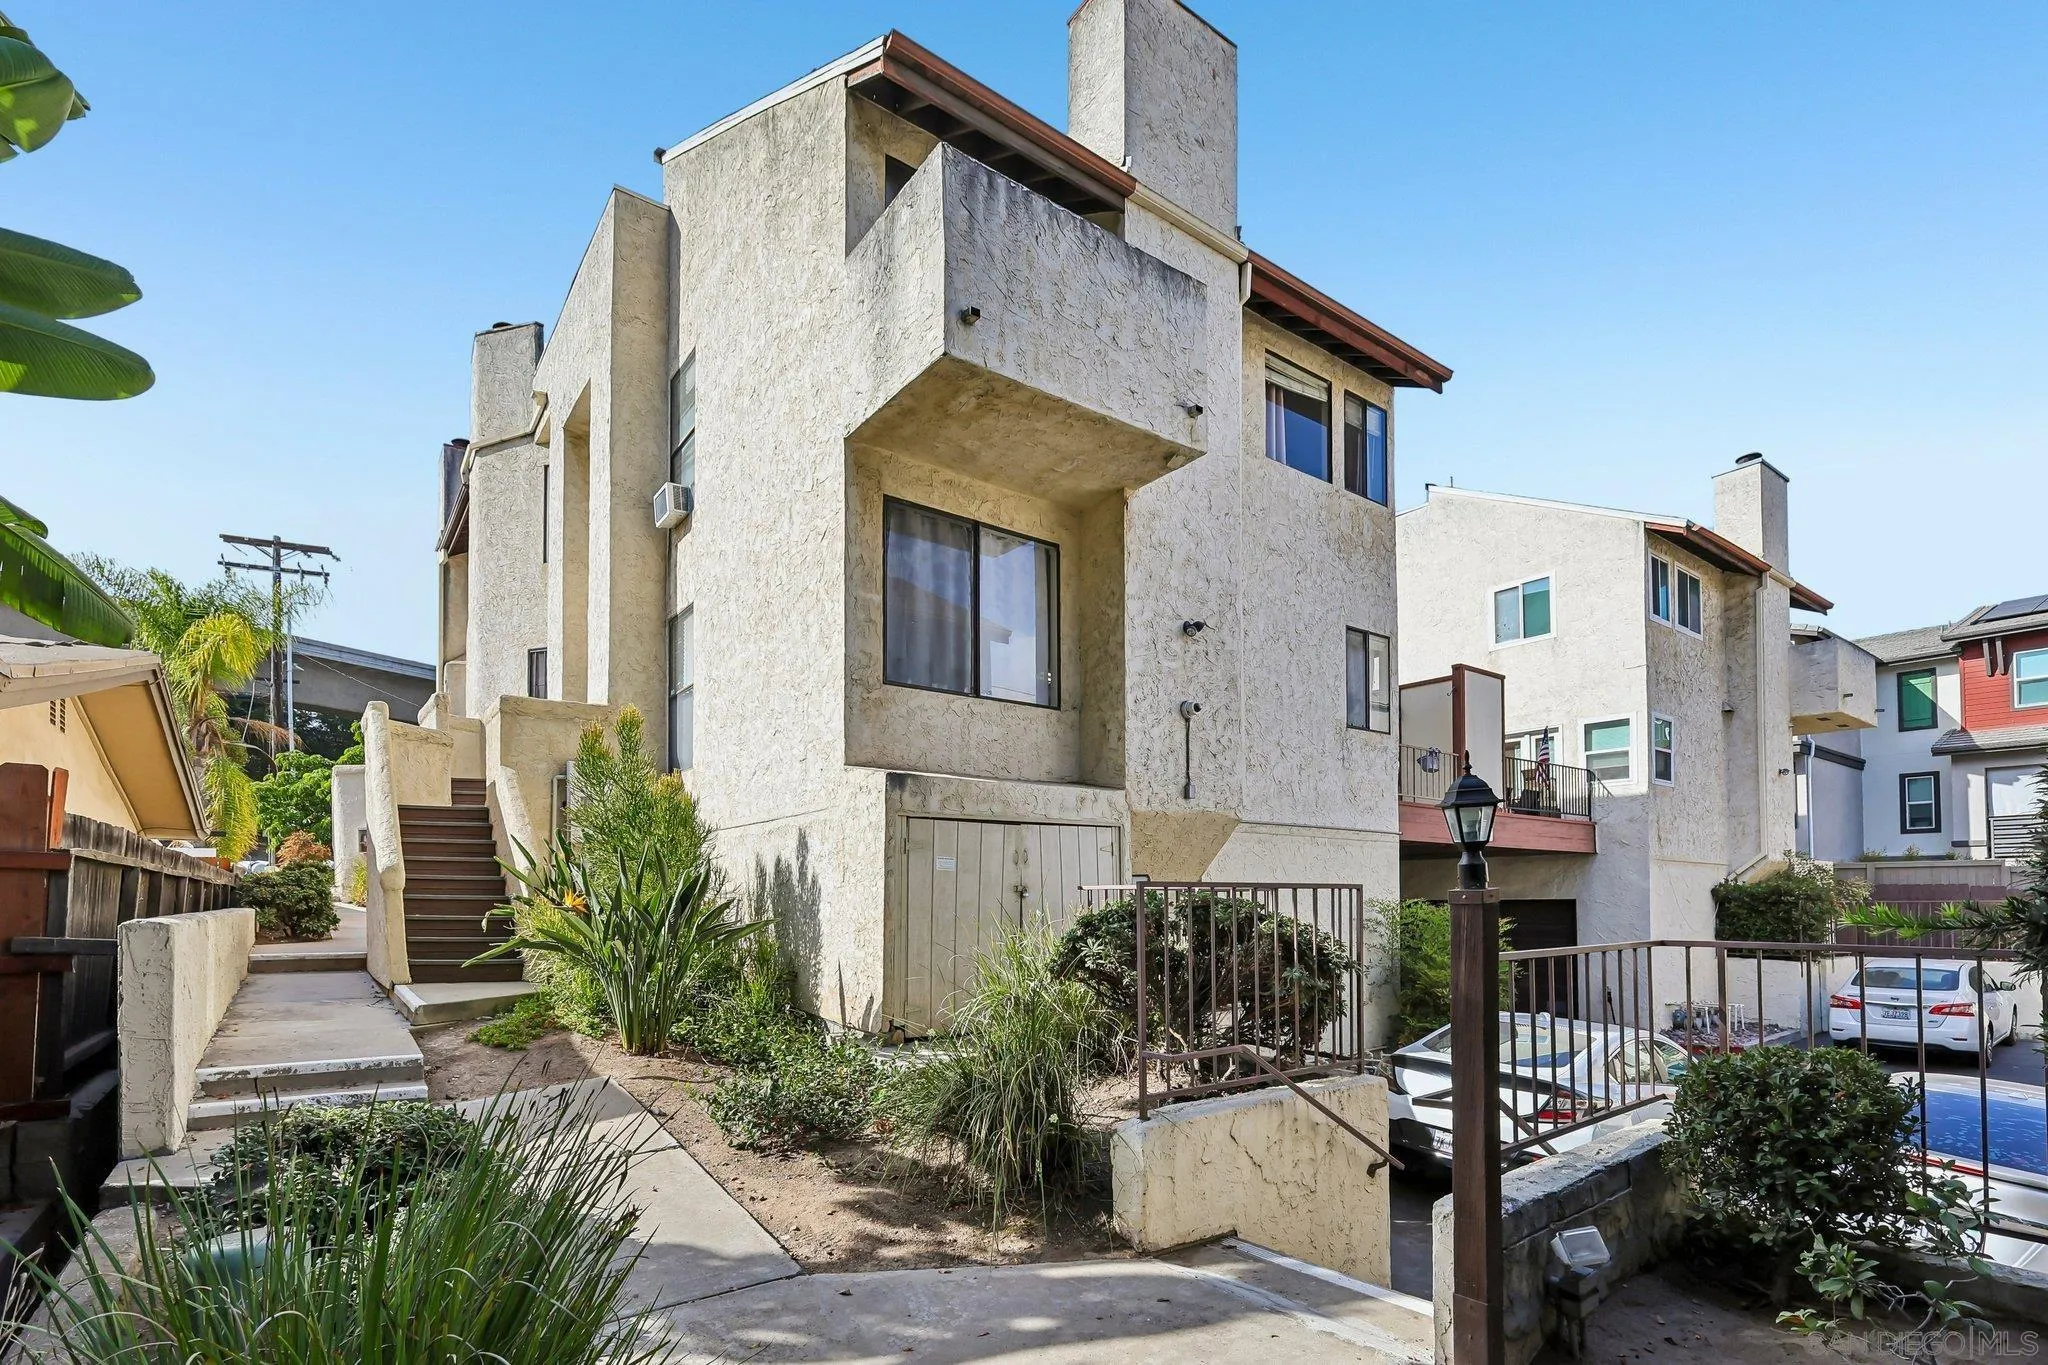
Multi-level stucco residence with projecting balconies, an outdoor staircase, and a pool beside the building.
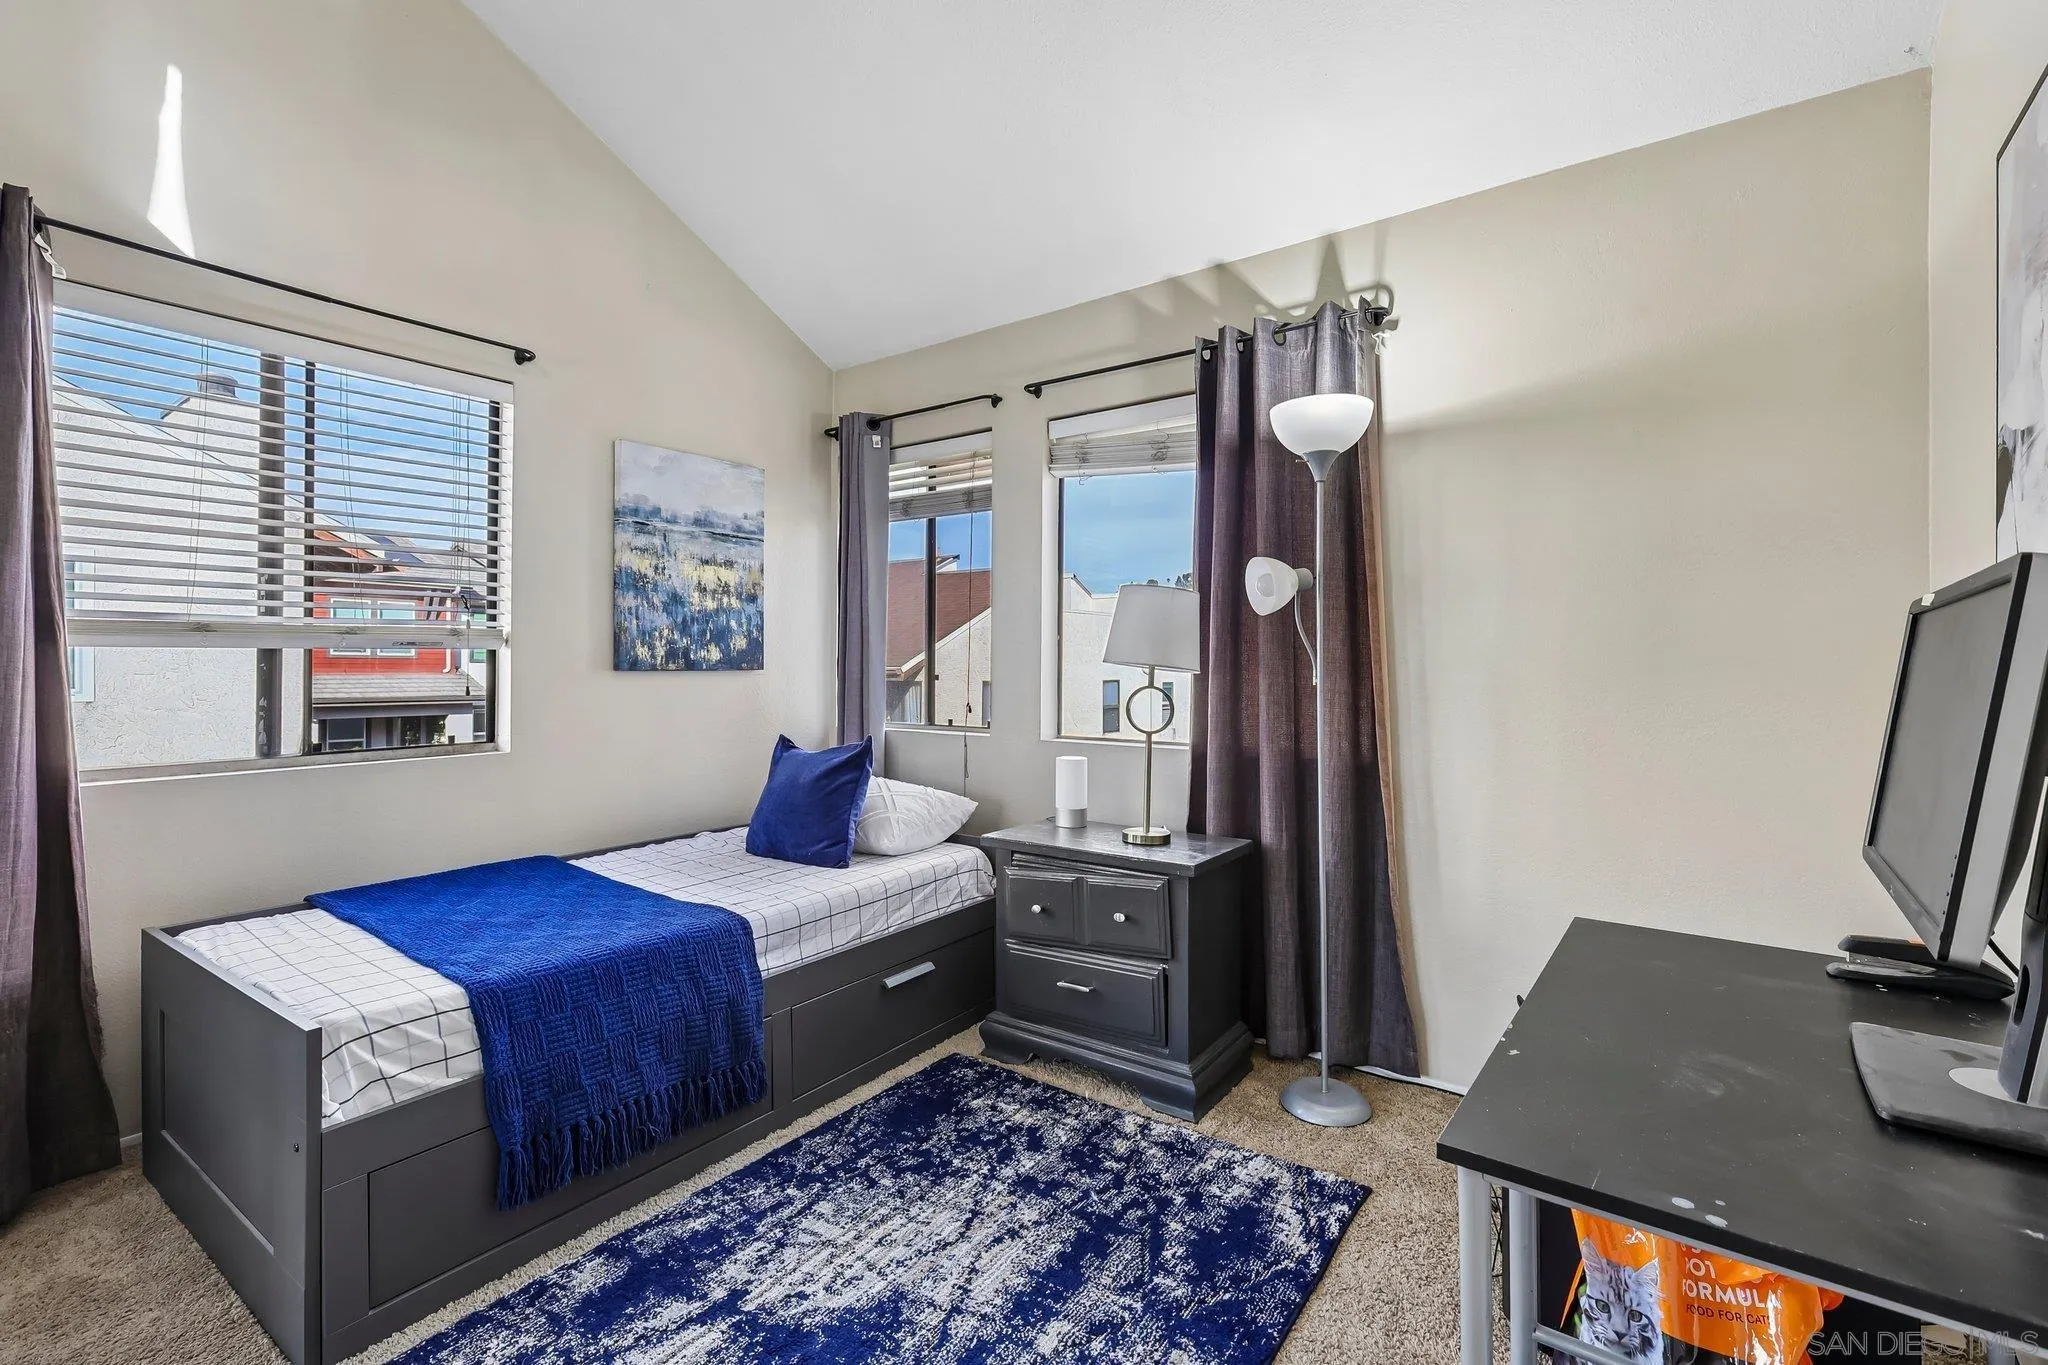
Furnished bedroom with a blue-dressed daybed, patterned rug, and windows with blinds.
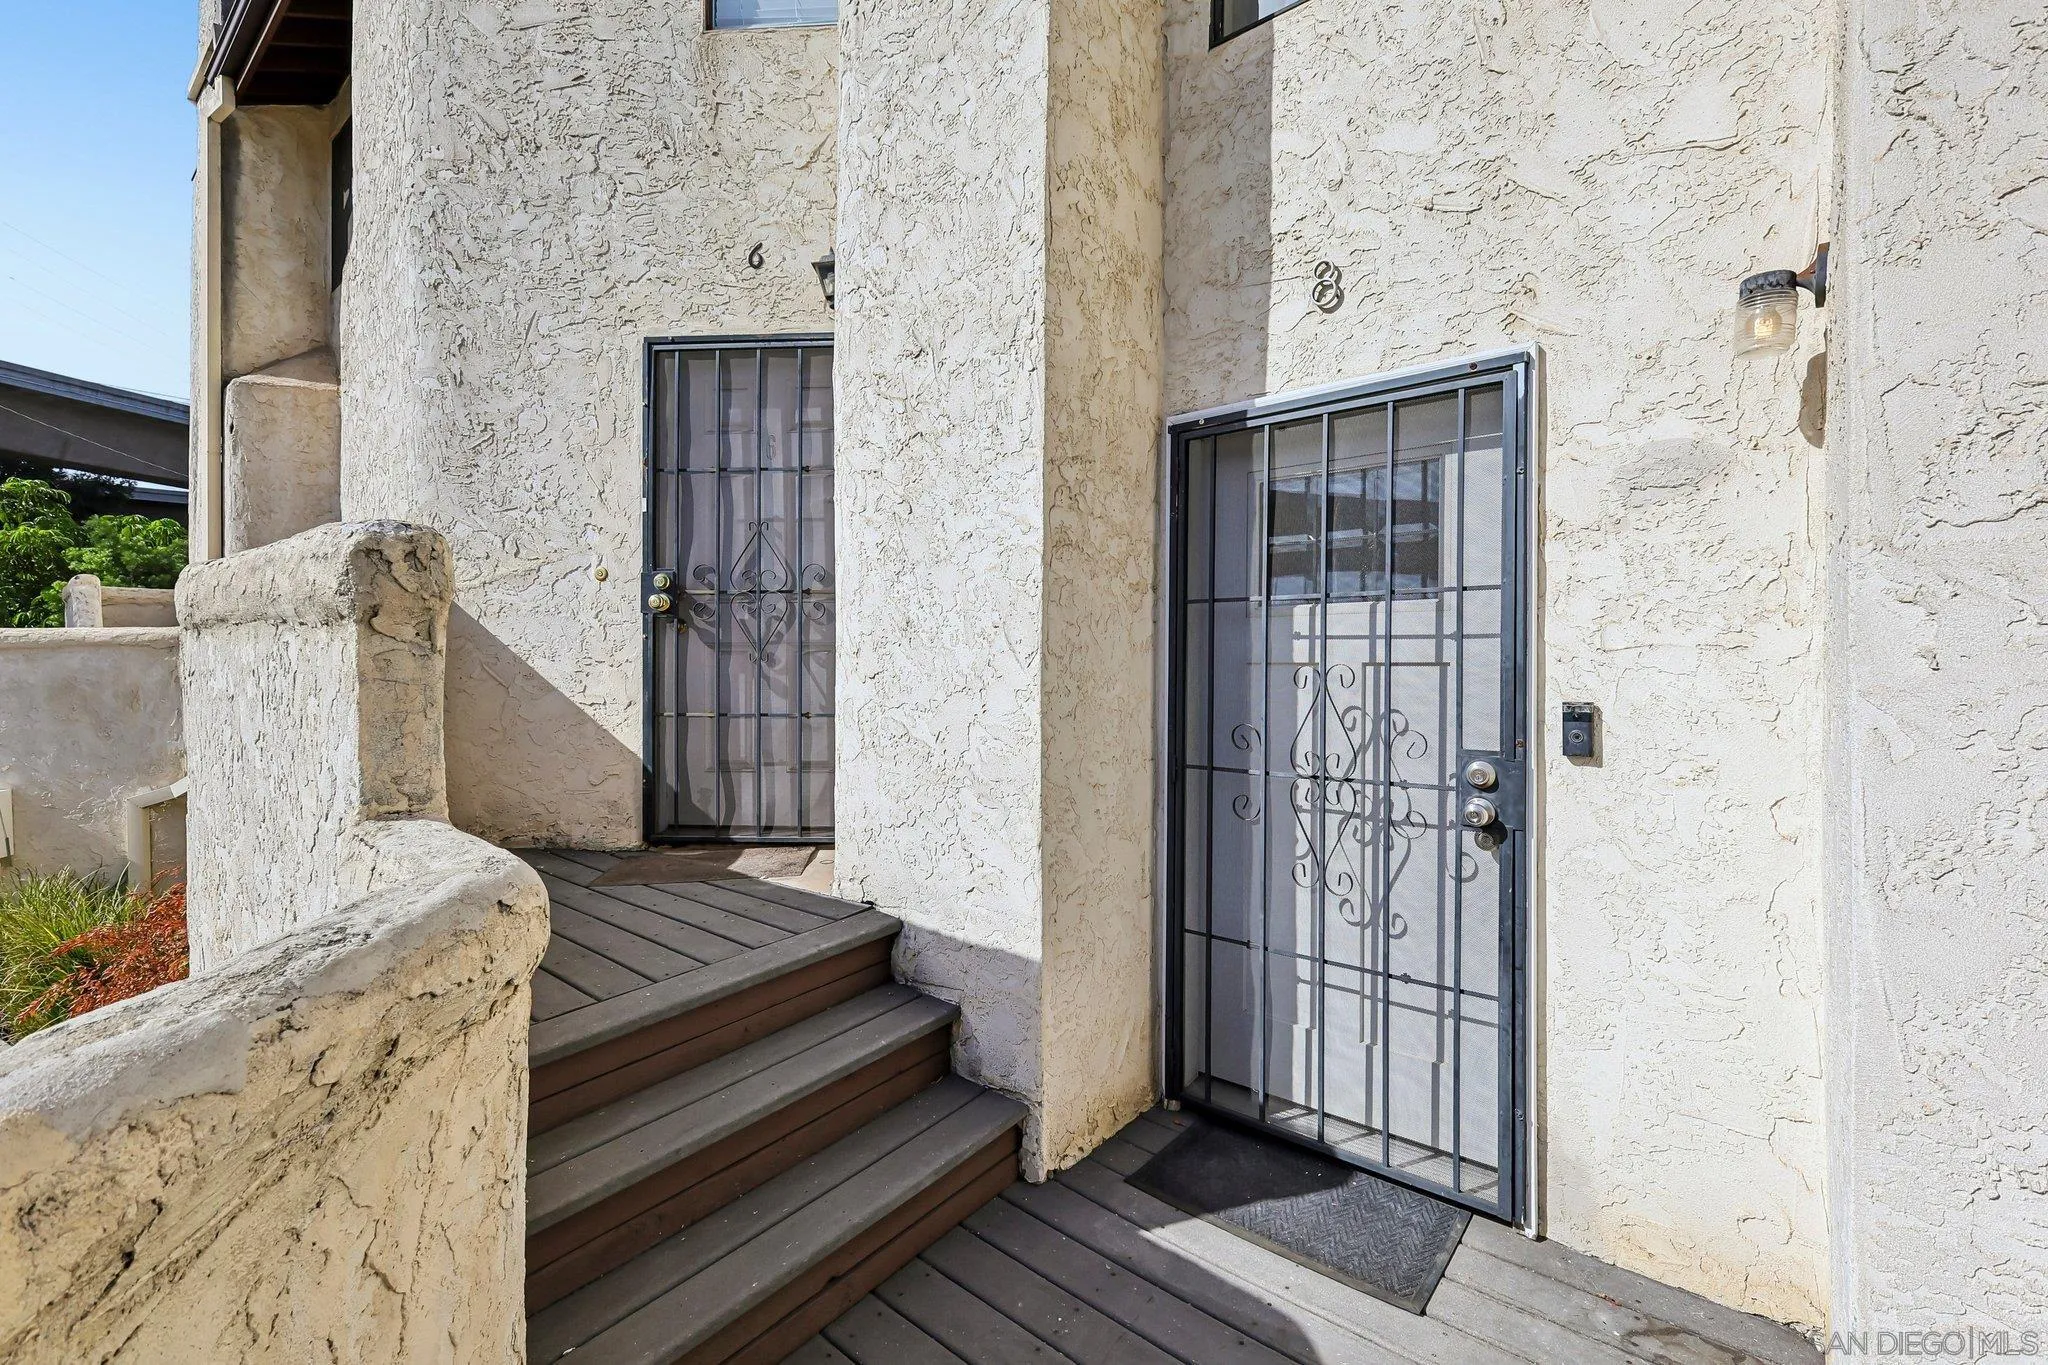
Stucco building entrance with two black security doors and dark wooden steps.
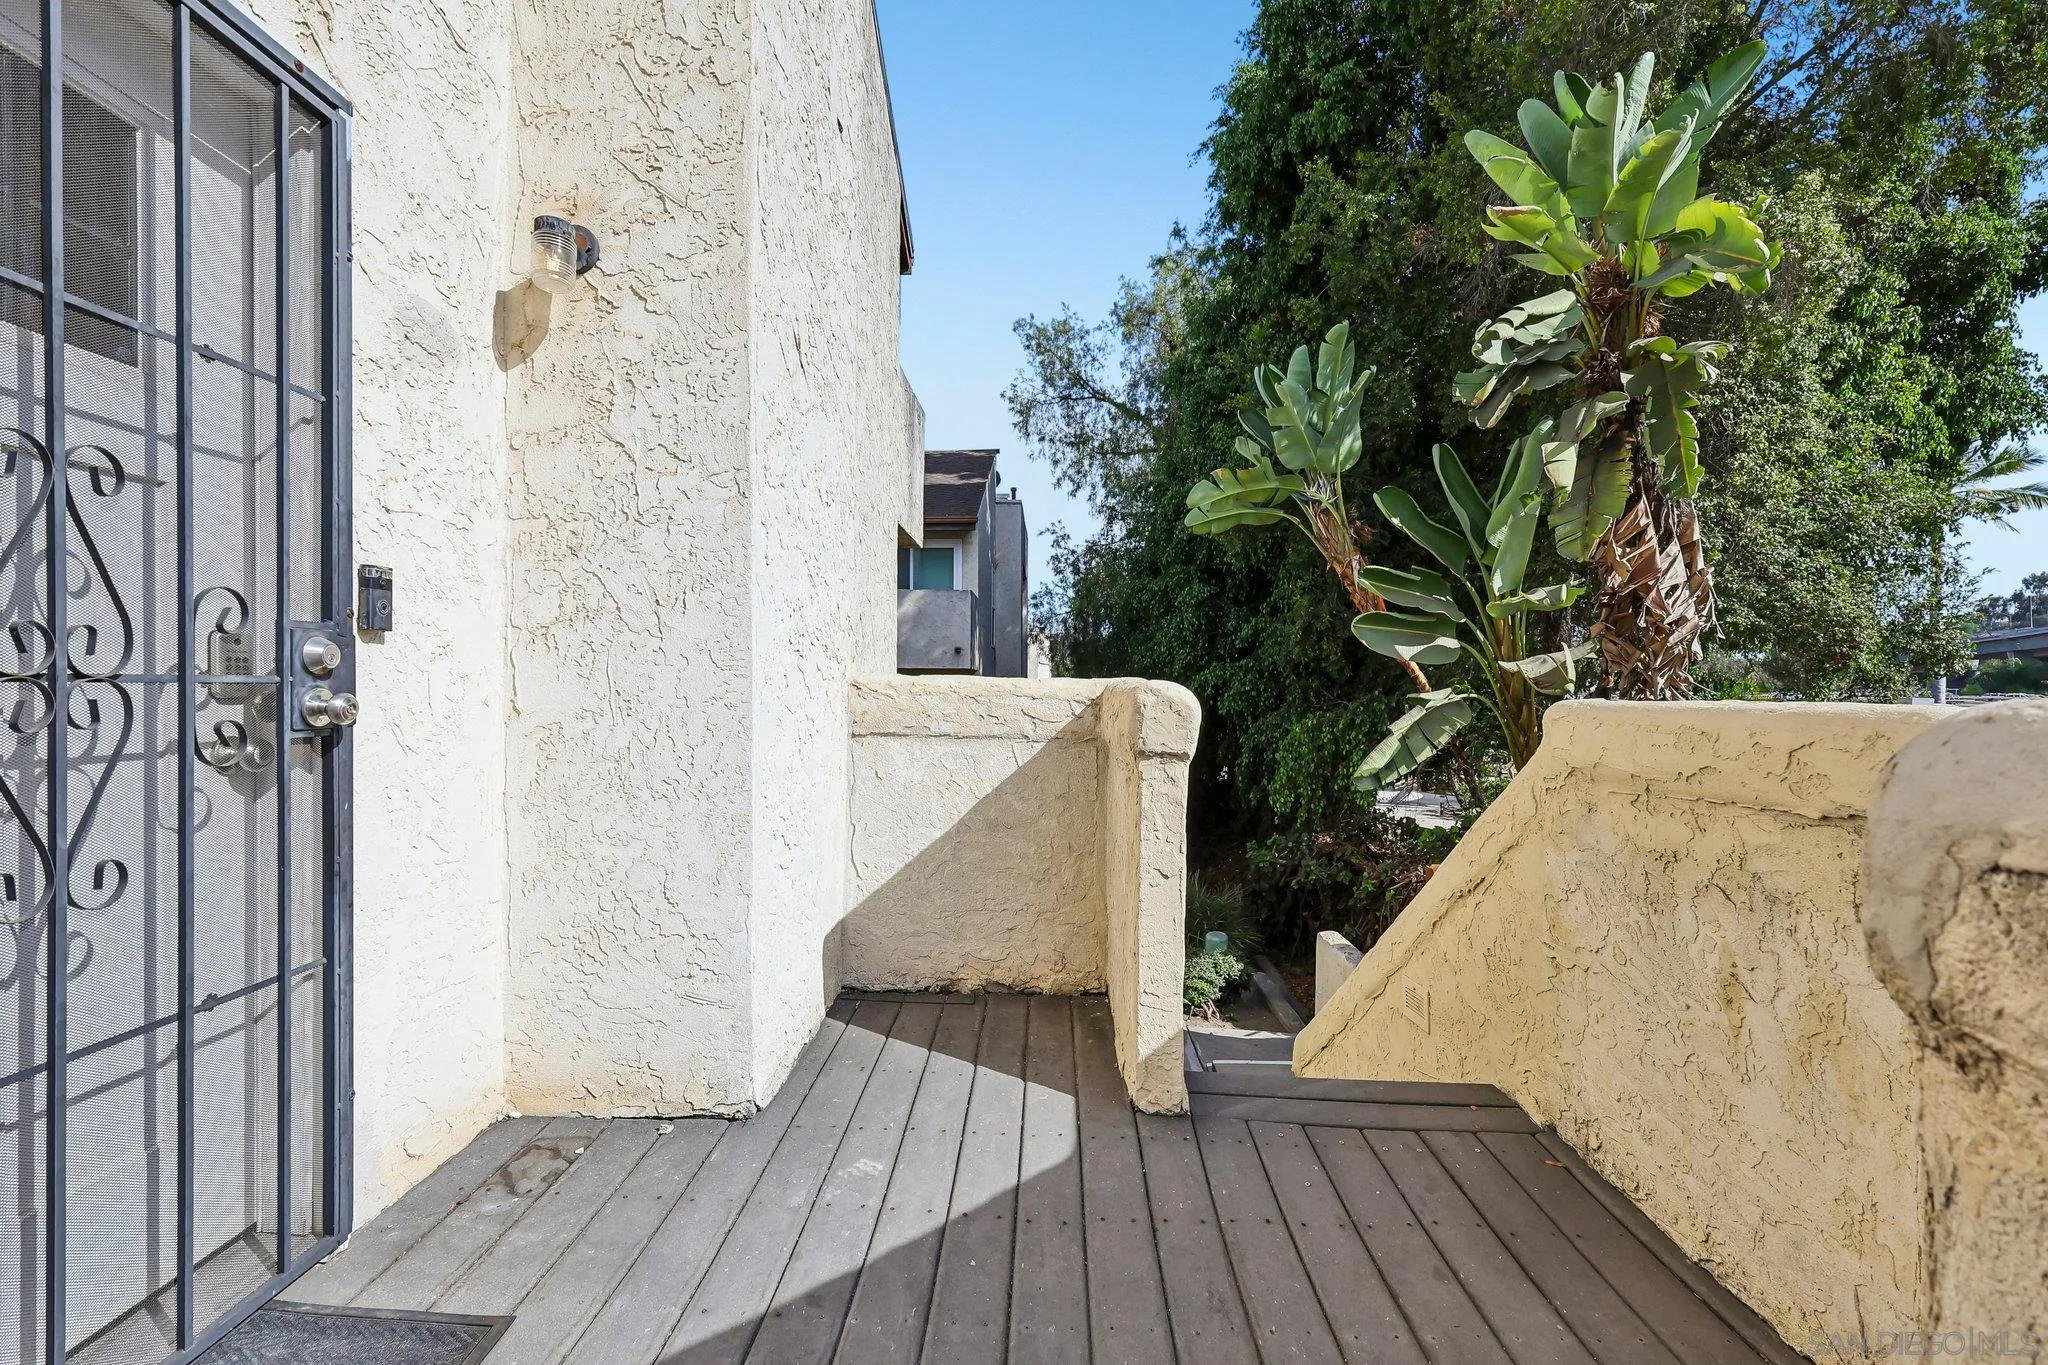
Exterior deck with a security screen door, stucco walls, and steps beside tropical plants.
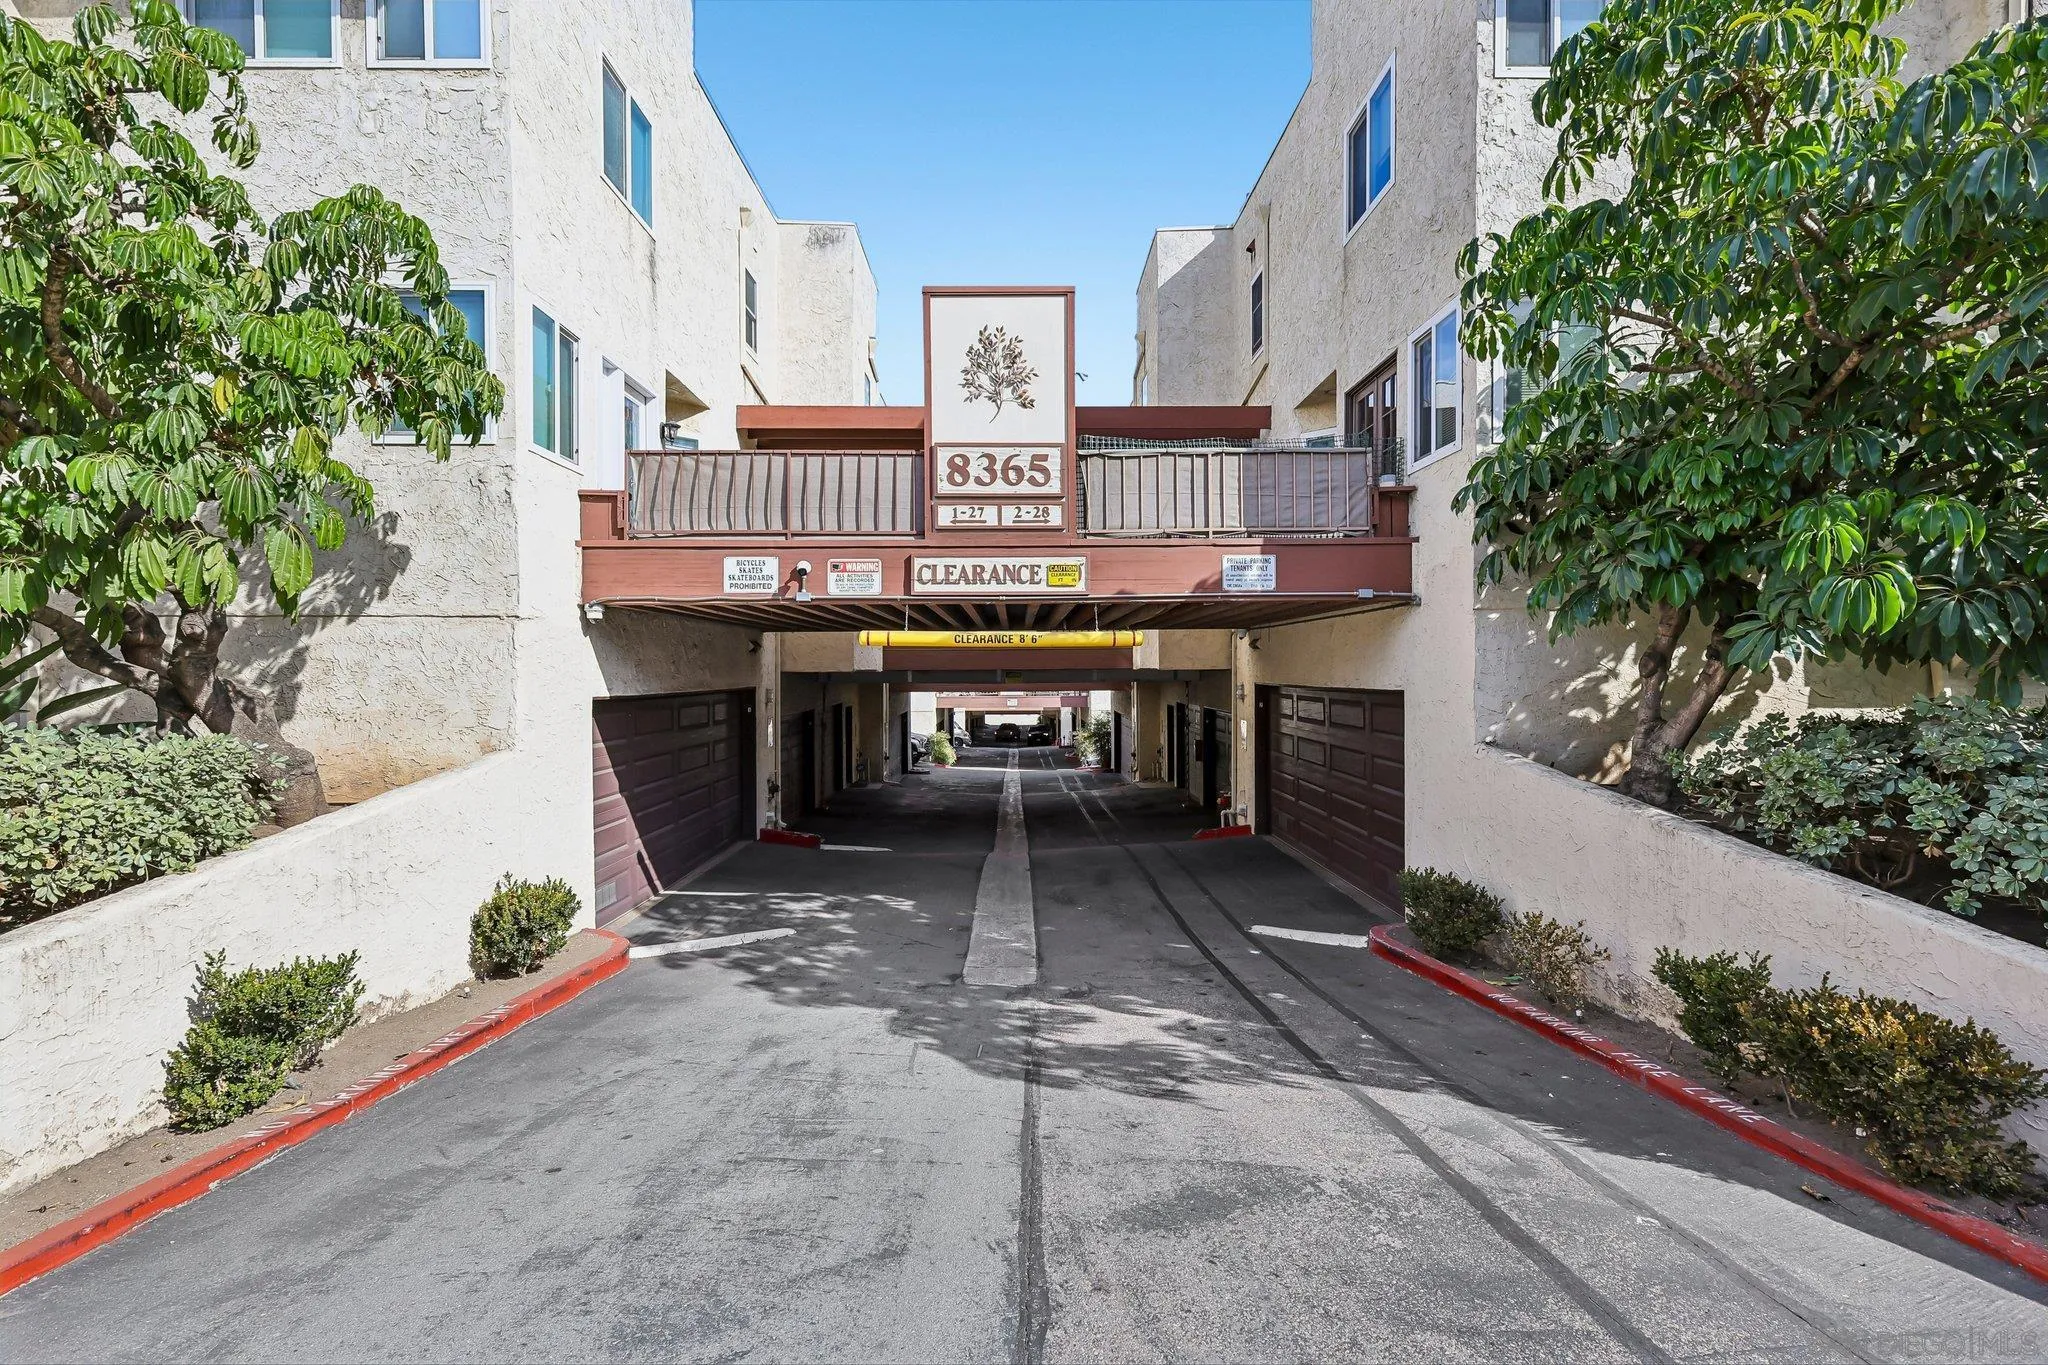
Apartment complex entrance at 8365, with a low-clearance covered parking drive and landscaped sides.
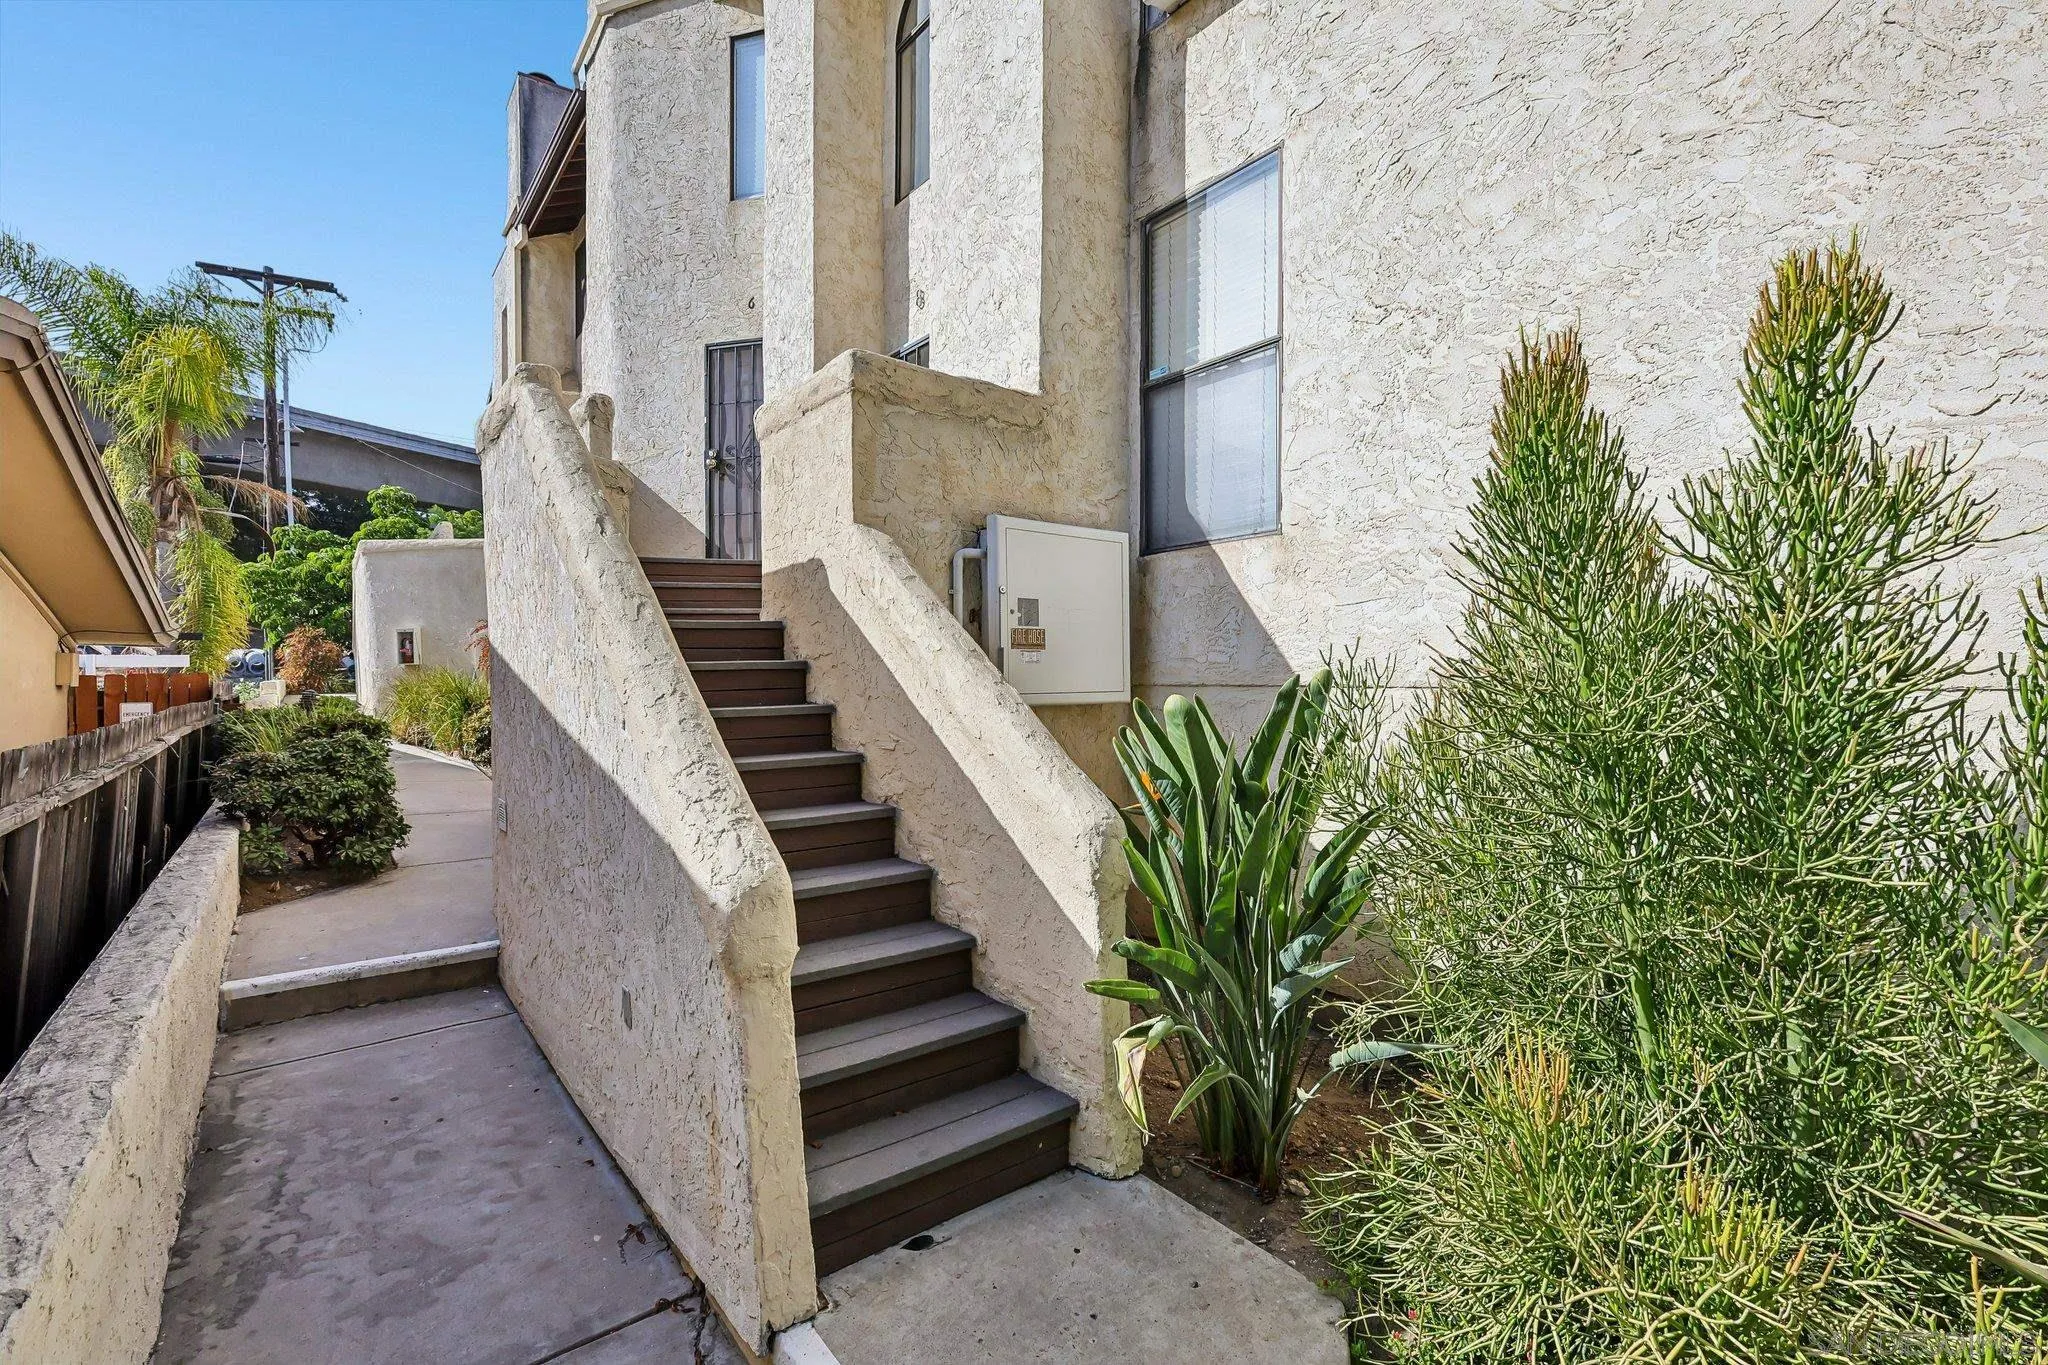
Stucco building entrance with dark stairs, a barred door, and tall succulents beside the walkway.
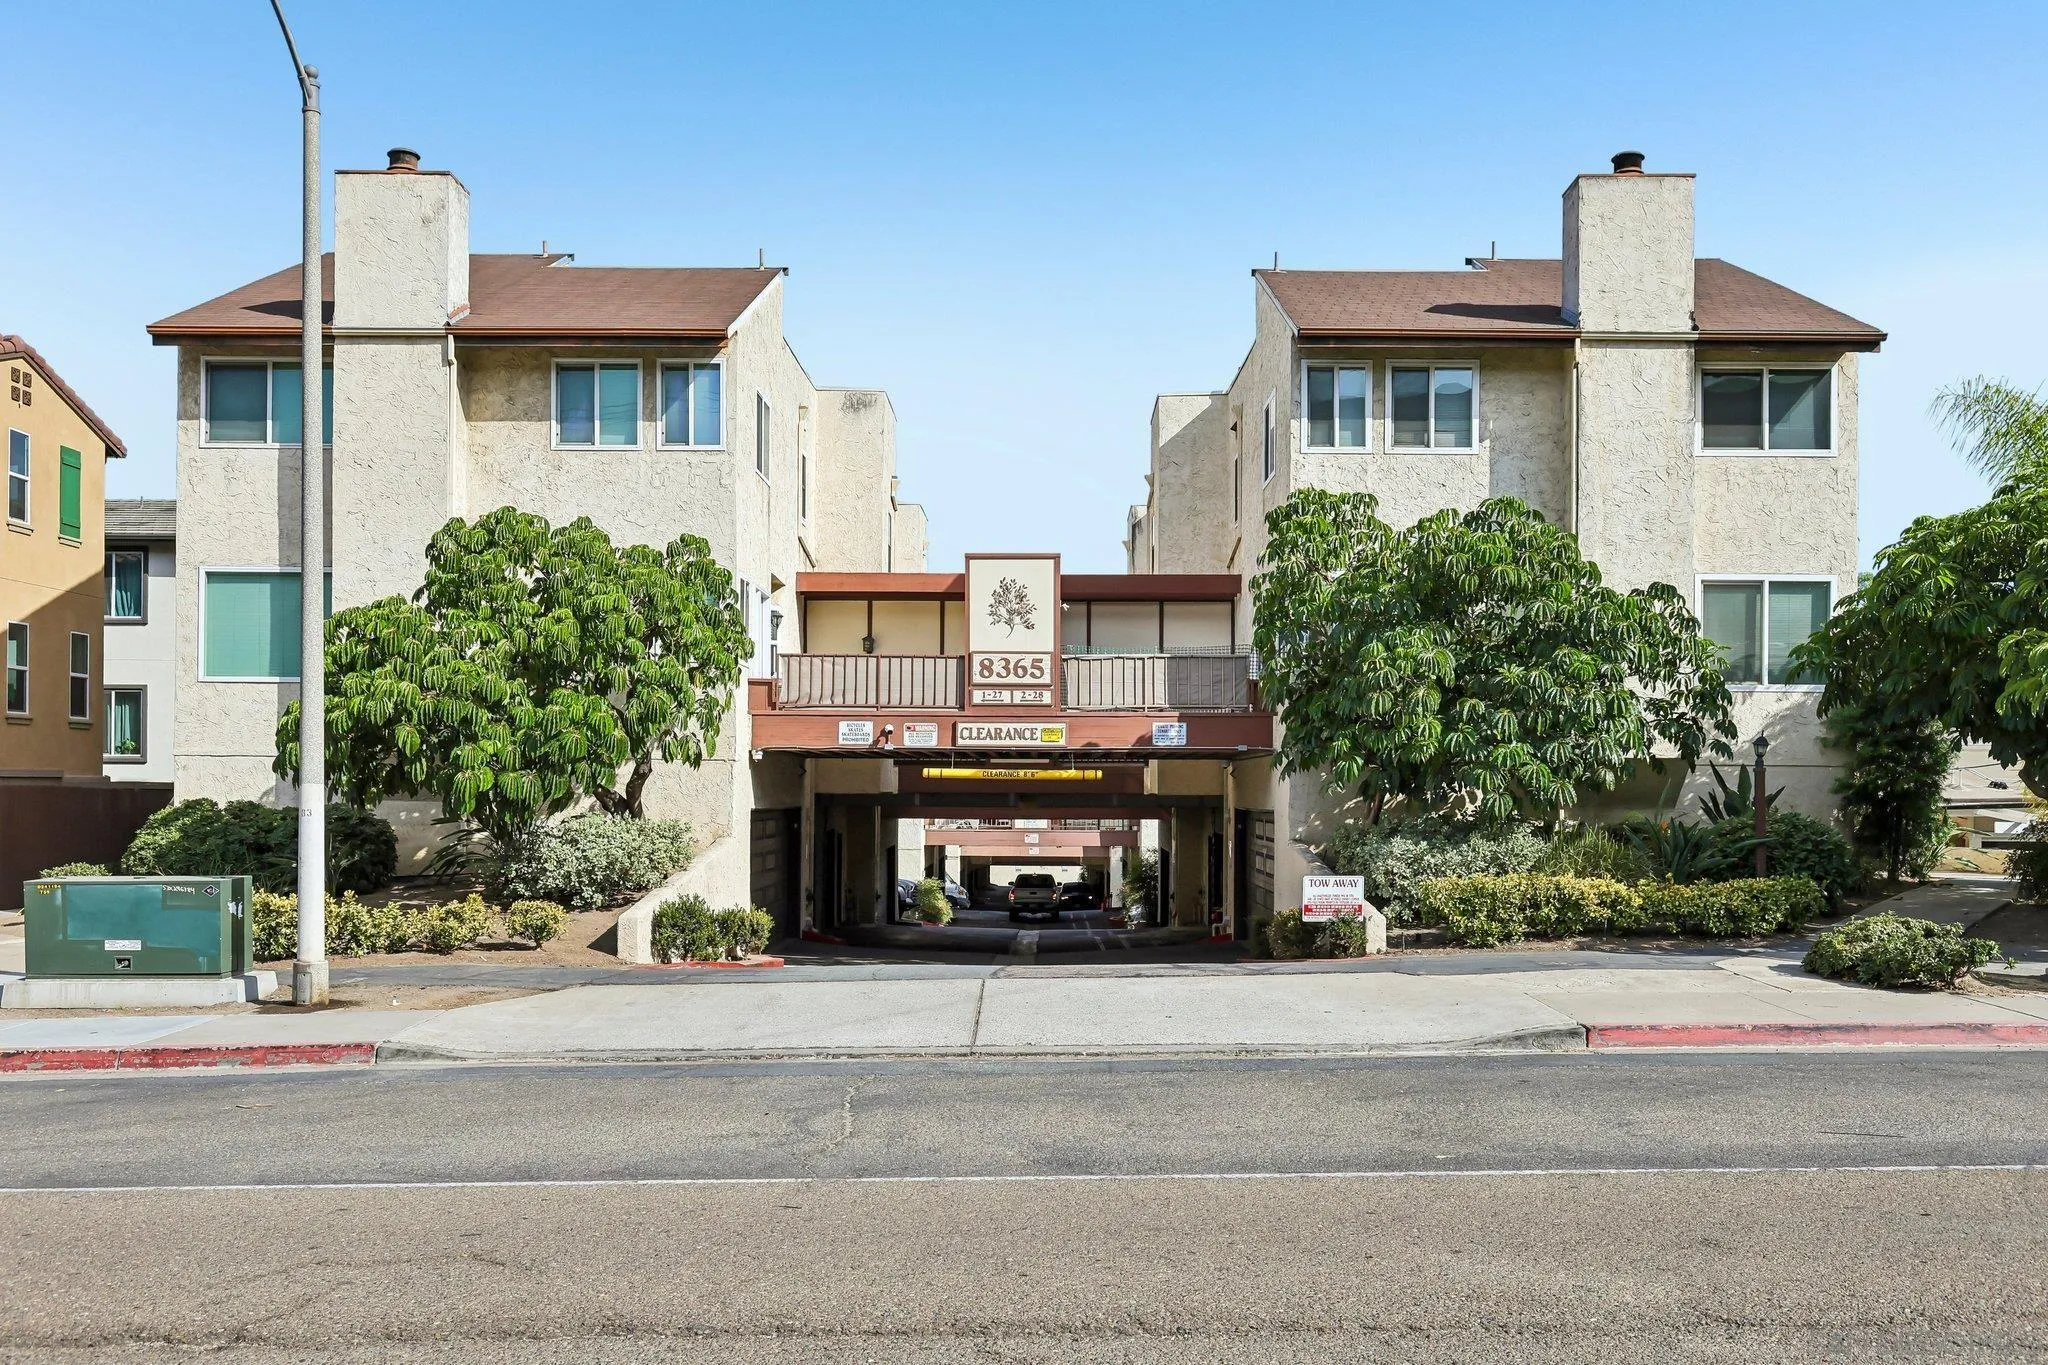
Two-story stucco residential building with a central covered driveway and landscaped trees.
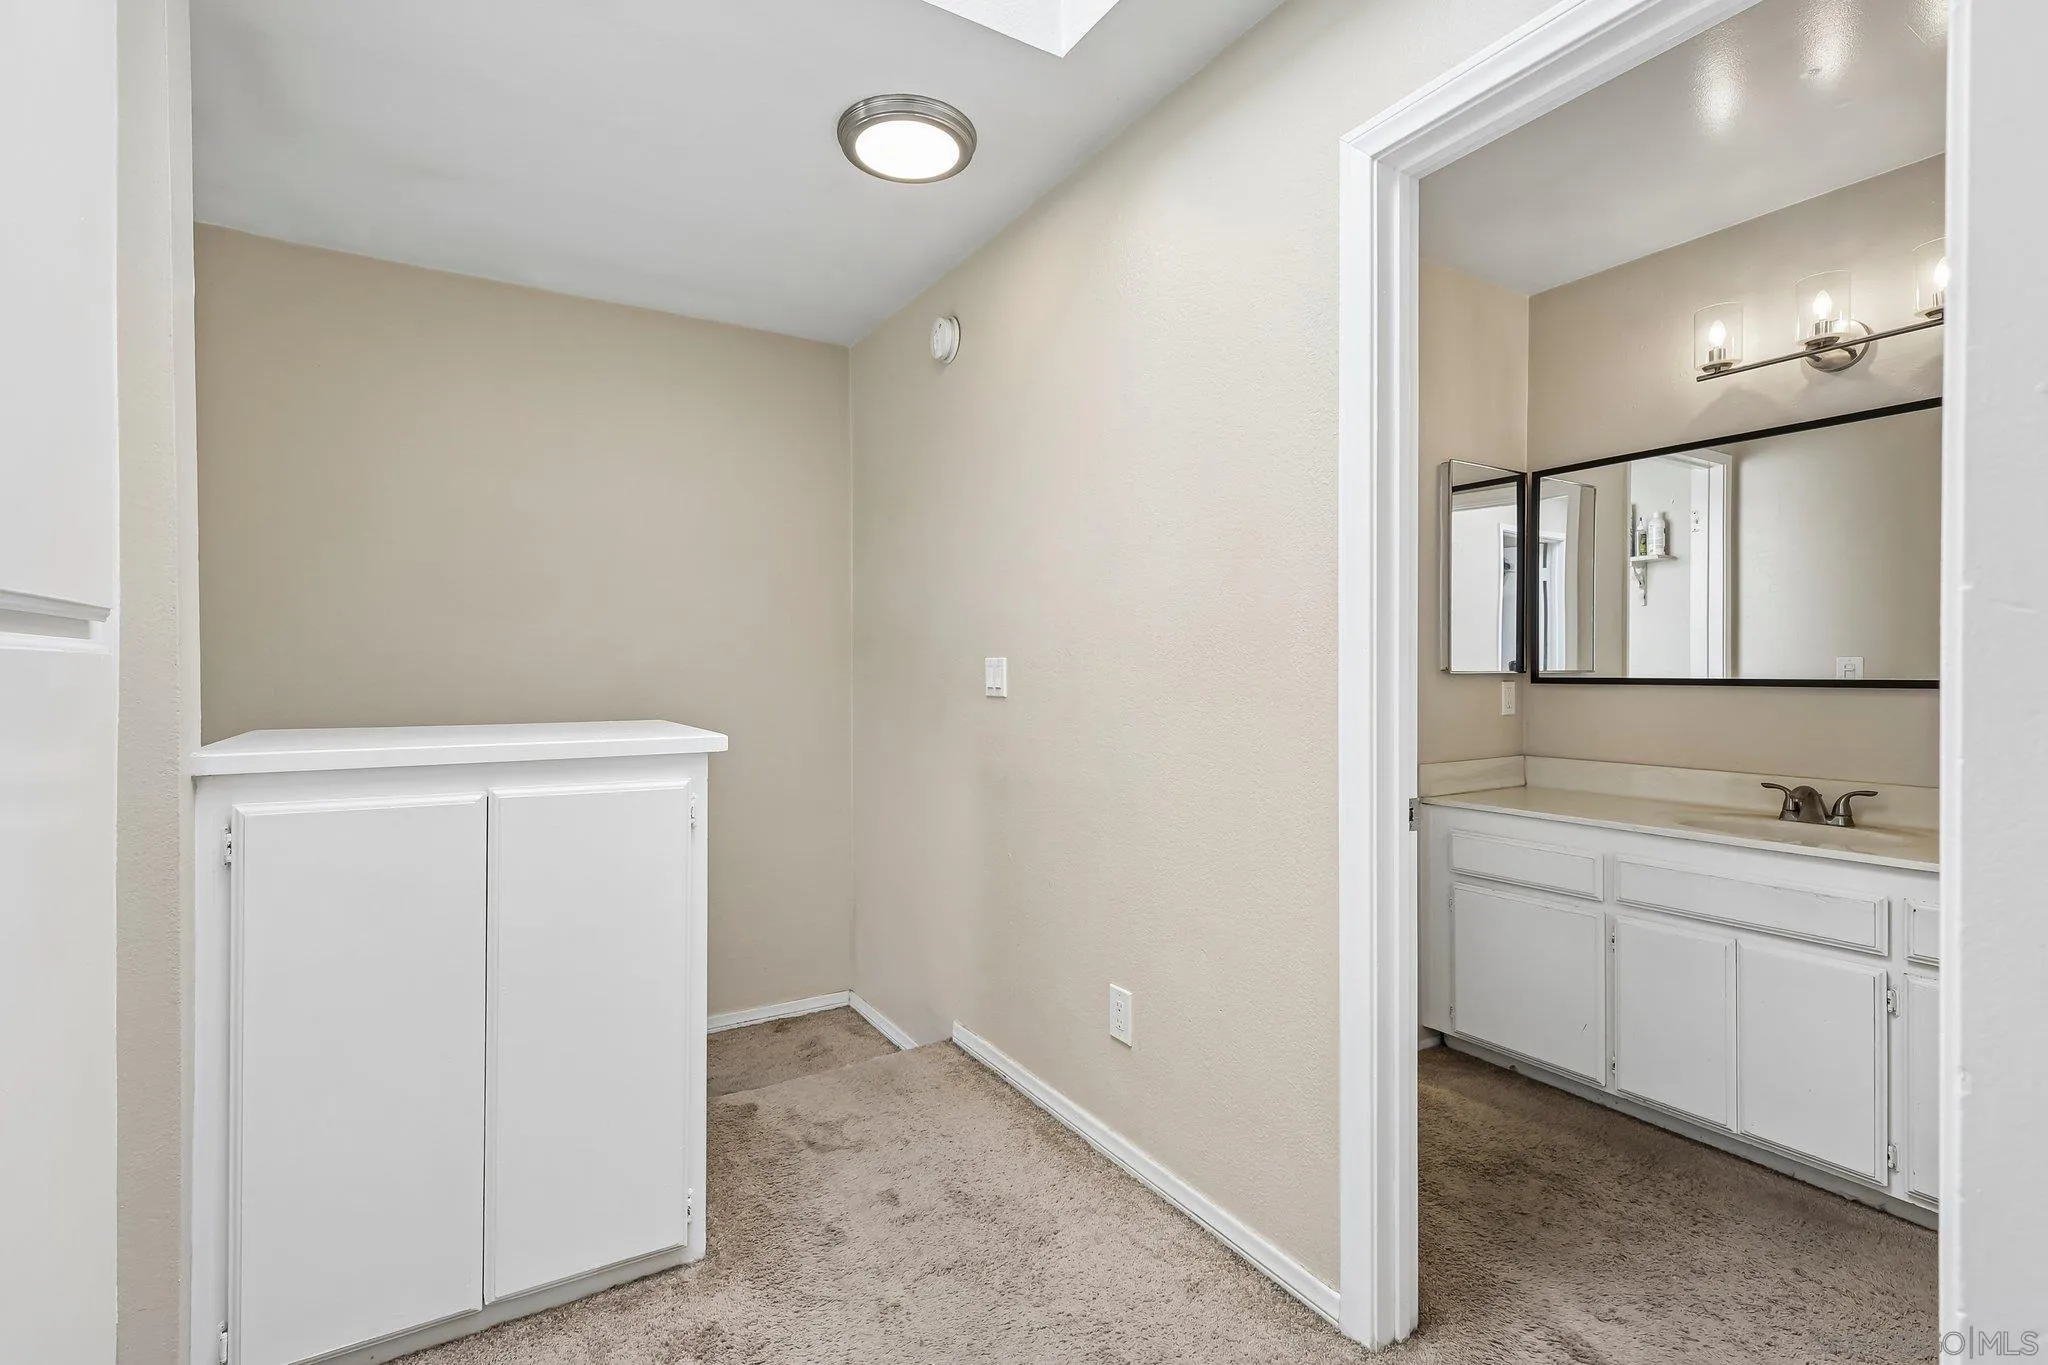
Carpeted dressing area with a built-in cabinet beside a bathroom vanity and large mirror.
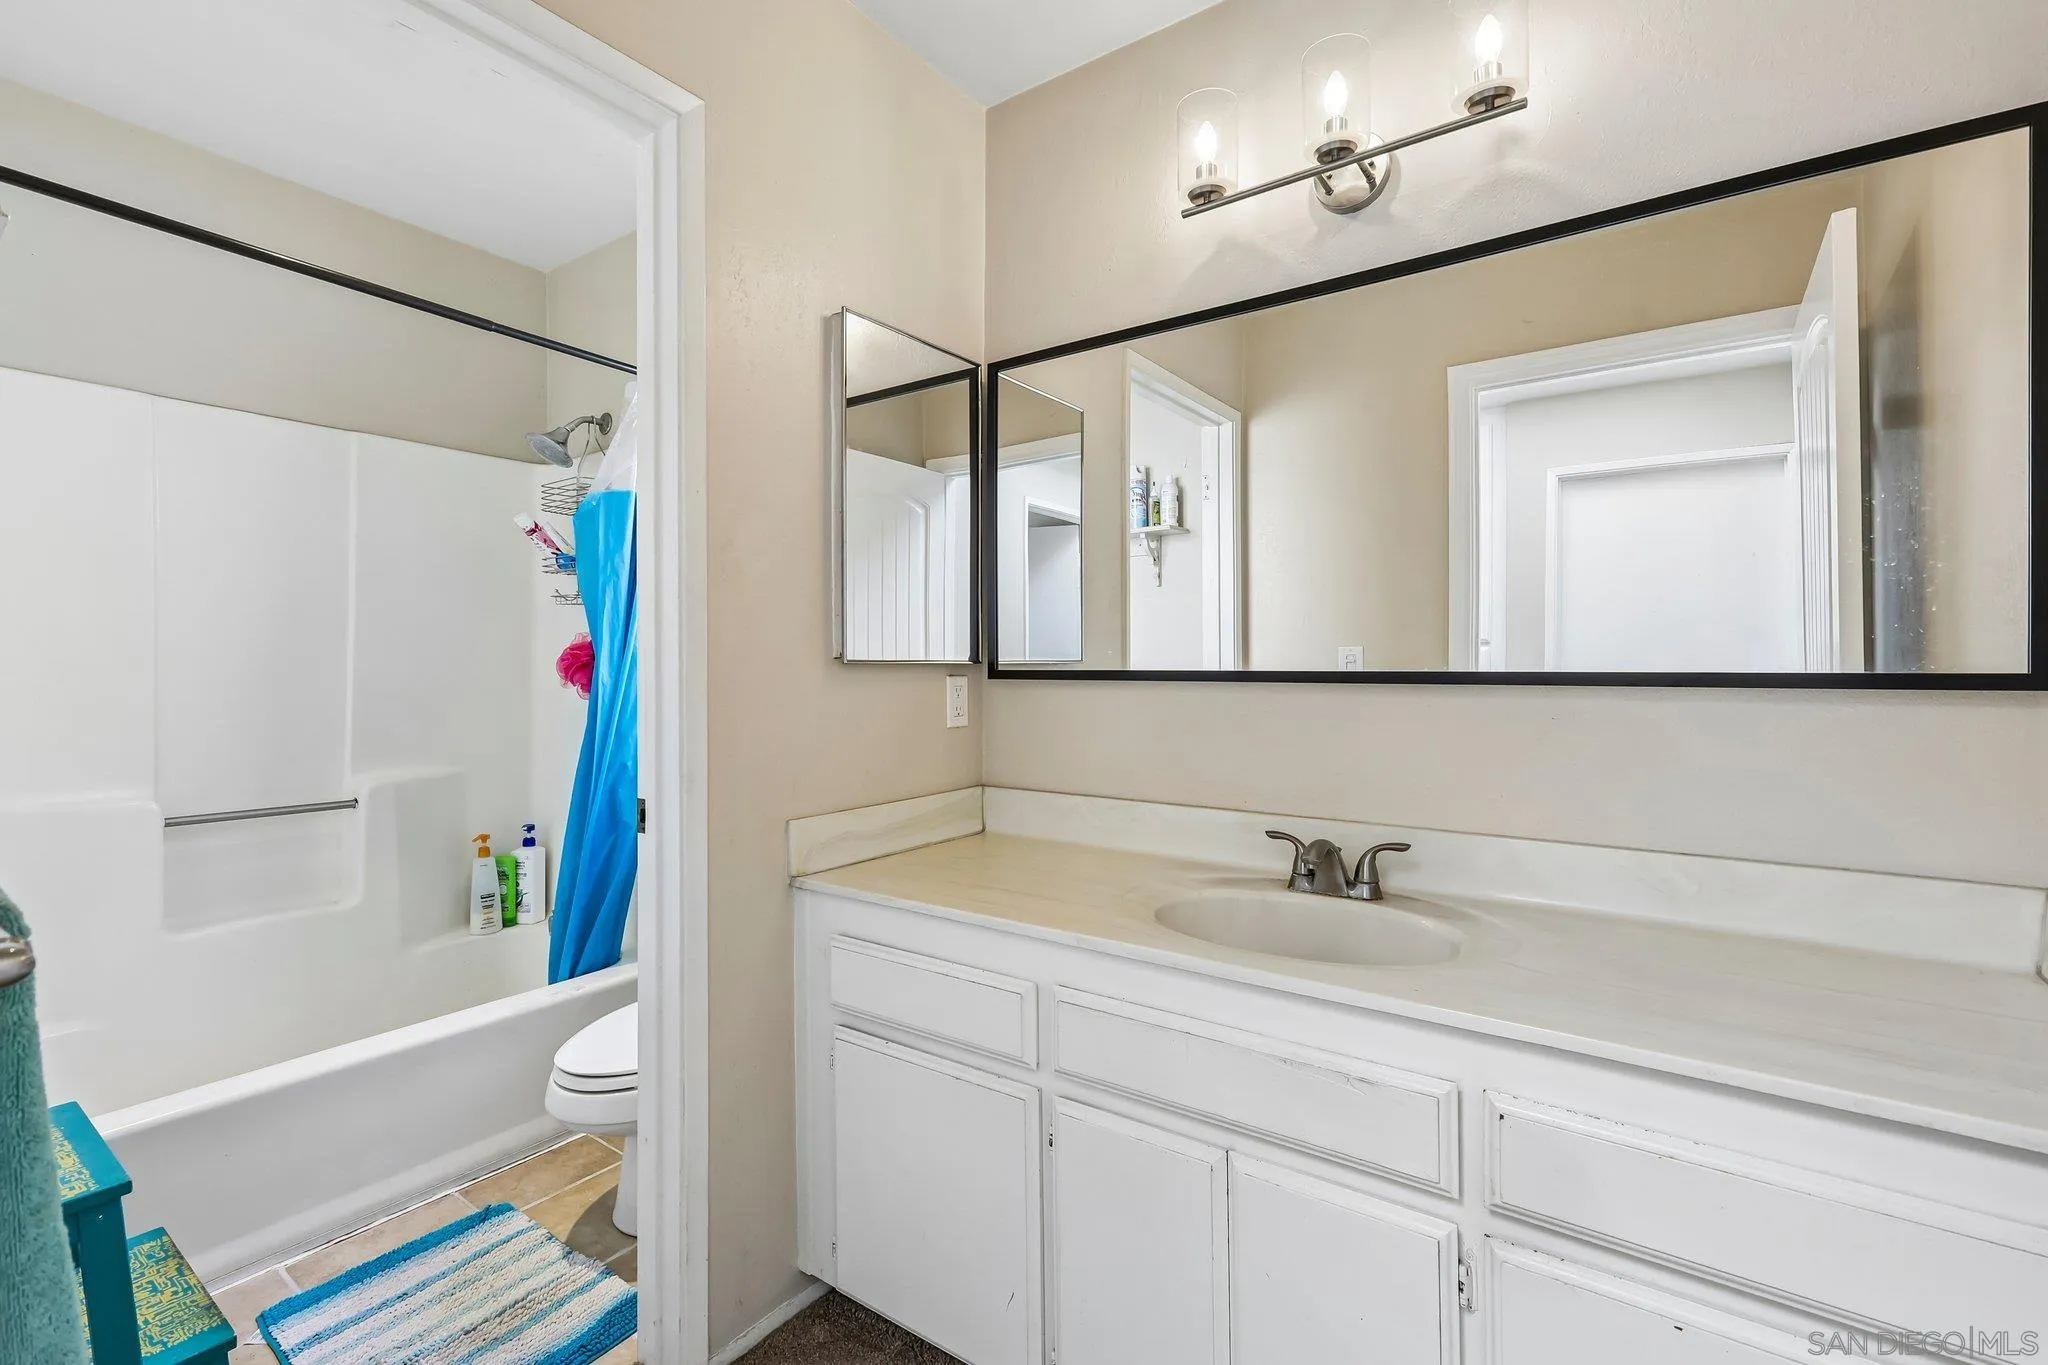
Bathroom with a white vanity and wide mirror beside a tub with a blue shower curtain.
SEE ALL PHOTOS
Open-plan dining room and kitchen with a set dining table, white cabinetry, and a brick fireplace.
Dining area with a set table, abstract wall art, and glass doors to a small outdoor space.
Furnished living room with a brick fireplace, round mirror, white sofa, and sculptural armchairs.
Open dining room and kitchen with a large wood table, white cabinetry, and windows beside a potted plant.
Living room with a brick fireplace, white seating, and a dark coffee table.
Living room with a brick fireplace, white seating, large windows, and an adjoining dining area.
Open-plan living and dining room with upholstered chairs, a wood coffee table, and a brick fireplace.
White kitchen with stainless steel appliances, opening into a dining area with a brick fireplace.
Kitchen with white shaker cabinets, stainless appliances, and a stone island with sink.
Kitchen with white cabinets, stainless steel appliances, and a patterned runner.
Bright white kitchen with a set dining island, stainless steel appliances, and skylights.
Open-plan kitchen with white cabinetry and peninsula adjoining a dining area with a set table.
Bedroom with a vaulted ceiling, sunlit bed, and sliding glass door to a balcony.
Bedroom with a striped bed, teal dresser, and sliding glass door to a patio.
Furnished bedroom with a blue-accented bed, patterned rugs, and mirrored closet doors.
Furnished bedroom with mirrored closet doors, a high window, and a television on a wooden stand.
Two-level floor plan showing labeled rooms, dimensions, stairs, and balconies at 8365 Broadway.
Second-floor plan with two bedrooms, two bathrooms, closets, stairs, and a balcony.
First-floor plan showing the living and dining rooms, kitchen, bathroom, stairs, and large balcony.
Enclosed patio with artificial grass and a view of neighboring homes.
Patio with artificial grass, wicker seating, and a glass coffee table overlooking neighboring homes.
Fenced patio with wicker seating, a striped rug, artificial grass, and a wall planter.
Brown paneled garage door beneath a wooden deck, with a tow-zone sign beside it.
Covered garage parking area with multiple brown doors and exposed wooden roof beams.
Covered patio with black wicker seating, pink cushions, and a wall-mounted succulent planter.
Bedroom with blue-accented bedding, two curtained windows, and a desk beneath abstract wall art.
Bathroom with a white vanity, black-framed mirror, and dark beadboard wainscoting.
Bathroom with a white tub and shower, bright blue curtain, and large frosted window.
Entry staircase beside a bright living room with a brick fireplace and large window.
Multi-level stucco residence with projecting balconies, an outdoor staircase, and a pool beside the building.
Furnished bedroom with a blue-dressed daybed, patterned rug, and windows with blinds.
Stucco building entrance with two black security doors and dark wooden steps.
Exterior deck with a security screen door, stucco walls, and steps beside tropical plants.
Apartment complex entrance at 8365, with a low-clearance covered parking drive and landscaped sides.
Stucco building entrance with dark stairs, a barred door, and tall succulents beside the walkway.
Two-story stucco residential building with a central covered driveway and landscaped trees.
Carpeted dressing area with a built-in cabinet beside a bathroom vanity and large mirror.
Bathroom with a white vanity and wide mirror beside a tub with a blue shower curtain.
Listed by Compass, Joe Corbisiero, Listing Contact: 760-201-9252 
For Sale

8365 Broadway

8365 Broadway Unit 8, Lemon Grove, CA 91945

$469,000
Welcome home to 8365 Broadway #8, a bright and spacious two-story townhome that lives much larger than the price tag suggests. Step through the private foyer into an open-concept main level where the living room, dining area, and kitchen flow together around a cozy fireplace -- perfect for everything from quiet weeknights to weekend entertaining. The showstopper? A massive 17'9" x 14'3" balcony off the kitchen and dining room -- nearly 250 square feet of outdoor living for morning coffee, sunset dinners, or firing up the grill under San Diego's near-perfect weather. Upstairs, retreat to an oversized primary suite (15'6" x 12'1") complete with its own private balcony and a generous walk-in closet. A comfortable second bedroom, dedicated closet, and two full upper-level bathrooms round out the plan -- plus a convenient powder room downstairs for guests. Why you'll love it: 2 bedrooms + 1.5 baths across two well-designed floors Attached 2-car garage -- a rare find at this price point Two private balconies (front-facing and primary suite) Wood-burning fireplace in the living room Walk-in primary closet with dedicated storage Foyer entry closet and additional upstairs storage Location, location, location. Tucked into the heart of Lemon Grove with quick access to the 94 and 125 freeways, you're minutes to Downtown San Diego, La Mesa's Grossmont Center, SDSU, and the trolley line. Grab dinner on Broadway, hike Mt. Helix on weekends, and enjoy everything East County living has to offer. Priced to sell at $469,000 -- this is the sweet spot where homeownership is feasible

2
beds

2
baths

1,184 Sq.Ft. LIVING AREA

Joe Corbisiero

Joe Corbisiero

Features & Amenities

Interior

  • total bedrooms2
  • Total bathrooms2
  • full bathroom1
  • half bathroom1
  • Laundry room Electric, Gas
  • Fireplace Gas
  • APPLIANCES Dishwasher, Dryer, Garage Door Opener, Microwave, Refrigerator, Built In Range, Energy Star Appliances, Free Standing Range, Gas & Electric Range, Gas Oven, Gas Stove, Ice Maker, Counter Top, Gas Cooking

Area & Lot

  • Status For Sale
  • Living Area1,184 Sq.Ft.
  • Total Area1,184 Sq.Ft.
  • MLS® ID260021226
  • TypeTownhouse
  • YEAR BUILT1981

Exterior

  • STORIES2
  • Garage Space2.0
  • water SourceMeter on Property
  • PoolN/K
  • roofComposition
  • parkingAttached
  • HEAT TYPEFireplace, Forced Air Unit, Heat Pump
  • AIR CONDITIONINGHeat Pump(s)
  • sewerSewer Connected

Financial

  • Sales Price$469,000
  • HOA $440/mo
View Virtual Tour
Dining area with a set table, abstract wall art, and glass doors to a small outdoor space.

Schedule a Showing

We would love to show you our beautiful property. Please select your preferred date and time below. An agent will be in touch shortly to confirm your appointment.

Schedule a Showing

We would love to show you our beautiful property. Please select your preferred date and time below. An agent will be in touch shortly to confirm your appointment.

Thank you for your interest in 8365 Broadway Unit 8, Lemon Grove, CA 91945. We are reviewing your request and will be in touch shortly!

Mortgage Calculator

Estimate your monthly mortgage payment, including the principal and interest, property taxes, and HOA. Adjust the values to generate a more accurate rate.

All estimates are provided for informational purposes only. Actual amounts may vary.
$0,000 Your Payment 20 15 65
$0,000 Your Payment

Work With Us

Discover the Dream Homes Team advantage and embark on your journey to find or sell your dream property in San Diego. Don't miss out on your chance to make your real estate dreams come true. Contact us today to get started on your path to success!

Follow Me on Instagram