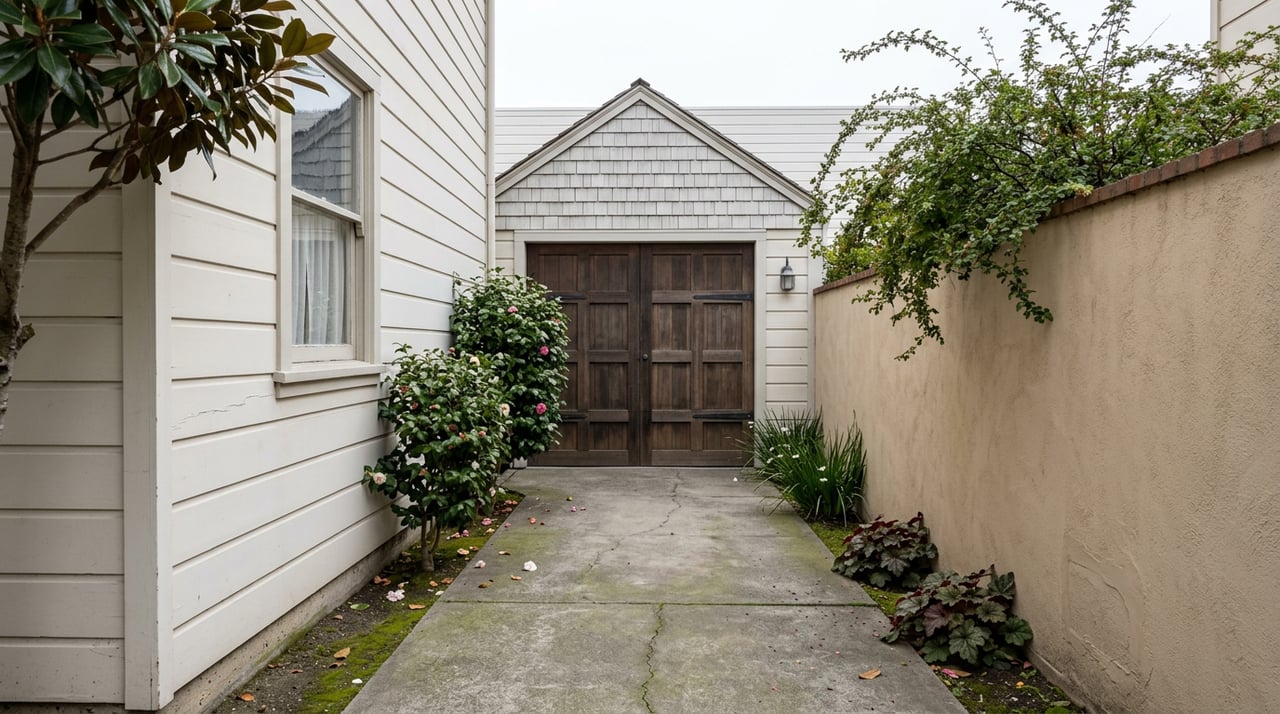
Walk the blocks north of Washington Street and west of Goldfinch on a weekday morning and you'll pass detached single-car garages that clearly haven't held a car in years. Bikes, garden tools, a kayak leaned against the wall, maybe a home gym. Nobody hides it. The garage sits at the back of a narrow lot, reached by a driveway that was never wide enough for a modern car, and it has quietly become storage because it was never really built for one in the first place.
That detail matters more than it sounds like it should, because it upends a piece of real estate conventional wisdom that gets repeated in almost every neighborhood guide: convert the garage and you lose parking, and losing parking costs you resale value. In Mission Hills, a growing number of owners are testing that assumption by converting garages into accessory dwelling units, and the math is turning out differently than the conventional line predicts. The reason isn't that parking doesn't matter here. It's that in a neighborhood platted before most households owned two cars, a lot of that parking was already gone before anyone touched a permit.
The Parking You Think You're Losing Was Already Compromised
Mission Hills was laid out in the 1910s and 1920s on lots that typically run 4,000 to 6,000 square feet, narrow by the standards of anything built after the war. Garages on these lots tend to be single-car and detached, tucked at the rear of the property off an alley or a driveway that was designed for a Model T, not a modern SUV. Some homes on the original plat have no off-street parking at all.
That's the piece a lot of buyers miss when they tour a Craftsman with a garage they assume adds resale value. If the garage was already too narrow to fit a current-generation car comfortably, or the driveway to reach it too tight, the "parking" being given up in a conversion was never functioning as parking in any meaningful sense. The owner converting that space into livable square footage isn't trading a real amenity for a speculative one. They're formalizing what was already true.
This is the piece of local knowledge that separates a Mission Hills-specific read from a generic "ADUs add value" post. The parking penalty that shows up in national real estate advice assumes a garage that a buyer would actually use as a garage. In a neighborhood built around streetcar suburb logic rather than car ownership, that assumption doesn't hold nearly as often.
The Historic District Adds a Real Cost, Just Not the One You'd Expect
None of this means garage conversions in Mission Hills are simple. The neighborhood carries more than 320 designated historic homes, the most of any San Diego neighborhood besides Sherman Heights, according to a San Diego Reader feature published in mid-August 2026. About 130 of those are Craftsman homes, roughly 100 fall into the Spanish eclectic style, and around 60 are Prairie homes, with a handful of Tudor and Mission Revival properties rounding out the count. They cluster most densely in the section of the neighborhood north of Washington and west of Goldfinch, spilling into named pockets like Inspiration Heights and the historic district around Arnold and Choates streets in North Mission Hills.
Any exterior change to a designated home, or to a home inside one of these historic districts, triggers review by the city's Historical Resources Board before the change can proceed. That review doesn't kill garage conversions. It slows them down. Historic review commonly adds one to three months on top of the routine plan check timeline that every ADU project in San Diego already goes through, which itself typically runs three to nine months for permitting followed by another three to six months of construction.
The cost side is real too. City permitting fees alone for a typical 900-square-foot detached ADU run somewhere between $14,000 and $22,000 in 2026, a figure that covers plan check, the building permit, school fees, and utility connections but not construction. A straight garage-to-living-space conversion, which is a smaller scope than a new detached unit, typically runs $30,000 to $60,000 depending on how much of the structure needs to be rebuilt versus simply finished out.
So the friction is genuine. It just isn't the friction most buyers expect. Nobody loses sleep here over losing a parking space that barely fit a car. They lose sleep over a design review timeline that can stretch a straightforward project into something closer to a year.
What the Permit Numbers Are Actually Telling You
Zoom out to the broader Uptown planning area, which bundles Mission Hills with Hillcrest, Bankers Hill, and University Heights, and the pattern gets clearer. Over the twelve months ending in spring 2026, the area saw more than 450 housing-related development permits. The overwhelming majority of that activity, 128 permits for single-family and duplex renovations that didn't change the number of dwelling units, plus another 115 for multifamily renovations, was owners upgrading what they already had rather than adding units. Only about 90 of the total were ADU permits.
Read that ratio the way an economist would rather than the way a listing agent would. It doesn't mean ADUs are rare here. It means that in a neighborhood built on irreplaceable early-20th-century stock, the dominant owner behavior is still preservation and restoration, not expansion. The ADU segment is real and growing, but it's a minority strategy layered on top of a much larger renovation culture. That context should reassure buyers who worry that garage conversions are reshaping the character of the neighborhood block by block. They're a visible trend, not the majority behavior.
Garage as Parking vs. Garage as ADU
| Kept as a garage | Converted to living space | |
|---|---|---|
| Upfront cost | $0 | $30,000–$60,000 for a conversion of the existing structure; a new detached unit adds $14,000–$22,000 in city fees alone before construction |
| Added living area | None | Commonly 200 to 400 square feet, depending on the original footprint |
| Permitting timeline | None | 3 to 9 months for plan check, plus 1 to 3 months more inside a historic district |
| Parking preserved | One space, if the garage was usable to begin with | None, though many original lots never had usable off-street parking in the first place |
| Exterior review required | No, absent other changes | Yes, through the Historical Resources Board, for designated homes and historic-district properties |
Where the Premium Actually Comes From
None of this happens in a market that's standing still. Across the broader 92103 zip code, which combines Mission Hills with Hillcrest, Bankers Hill, and University Heights, the year-to-date median sale price for detached homes sat at roughly $1,621,250 as of an April 2026 report from the San Diego Association of Realtors. Mission Hills itself trades well above that combined figure, with restored Craftsman and Spanish Revival homes regularly closing above $2 million as of spring 2026.
That gap isn't explained by school assignment or walk score alone. It's explained by scarcity of a specific, non-replicable housing type. There is a fixed number of 1910s and 1920s bungalows with intact original detailing in this city, and that number can shrink through demolition but it can't grow. Buyers who want that specific thing are increasingly willing to absorb the cost and the calendar of a garage conversion themselves rather than wait for a move-in-ready property that simply doesn't come up often enough to satisfy demand. The conversion isn't a workaround. For a lot of buyers, it's becoming part of the purchase plan from day one.
A Few Questions Worth Asking Before You Assume Anything
Does converting a garage affect a home's Mills Act contract? A Mills Act contract requires the owner to maintain the property under city preservation standards in exchange for a reduced property tax assessment. Interior work on a non-historic detached garage typically doesn't threaten that status on its own, but any exterior change still needs to go through the same historic review as the rest of the property. This isn't tax advice, and every contract is different, so confirm specifics with the city's historic preservation staff before you commit to a design.
Does a garage that isn't visible from the street face the same scrutiny? Generally, no. Review tends to focus most heavily on street-facing structures and the visible "street wall" of a historic block. A garage set behind the home or accessed from an alley often clears design review with less back-and-forth than one that fronts a street lined with other original facades, though this still varies by parcel and by which historic district the home sits in.
How long should I actually budget from decision to move-in? Combine the pieces: three to nine months for permitting, three to six months for construction, and one to three additional months if the home sits in a historic district. For a lot of Mission Hills projects, that means the better part of a year, and sometimes well over one, from the day you decide to convert to the day someone can live in the finished space.
If you're weighing a Mission Hills purchase against a garage's real potential, or thinking about what a conversion could add before you list, The Dream Homes Team knows this stock block by block. Request a Free Home Valuation and we'll walk the specifics of your lot with you before you spend a dollar on plans.